35-37 Acorn St,Springfield, MA 01109
Springfield, MA 01109

Description
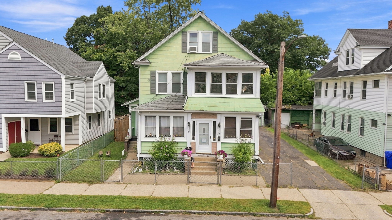
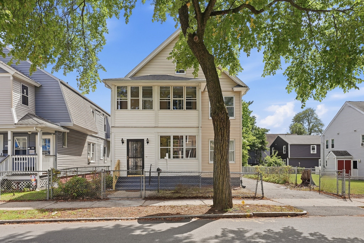
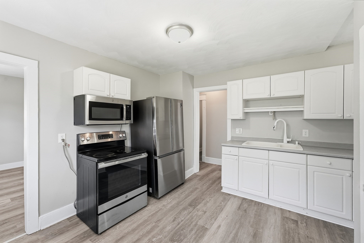
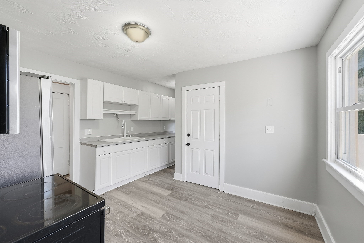
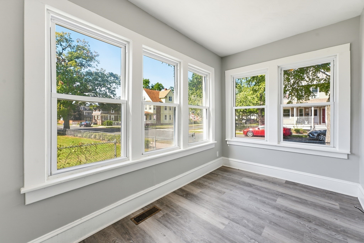
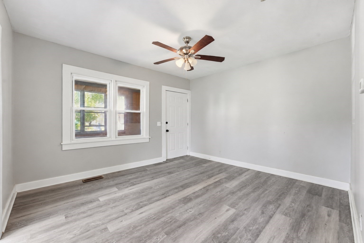
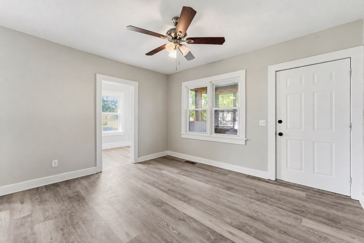
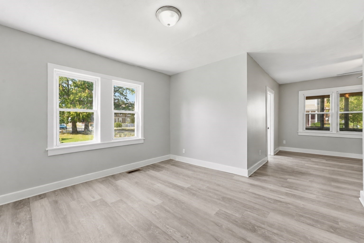
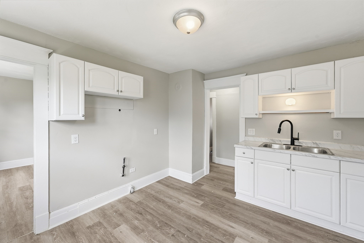
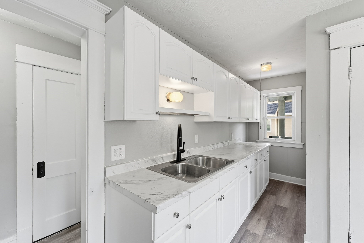
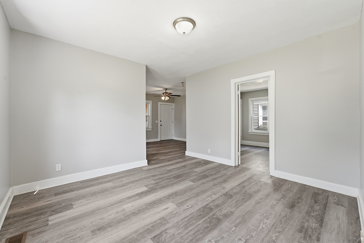
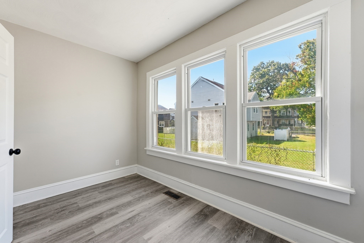
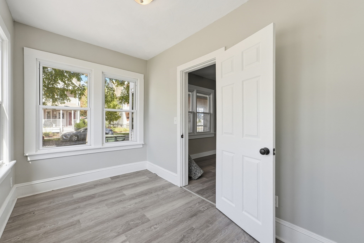
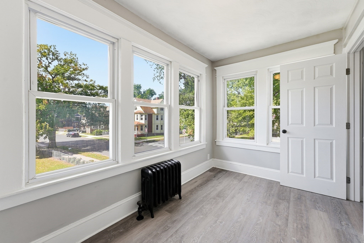
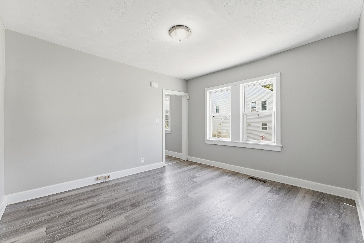
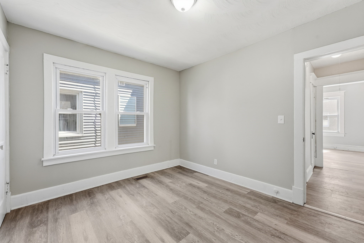
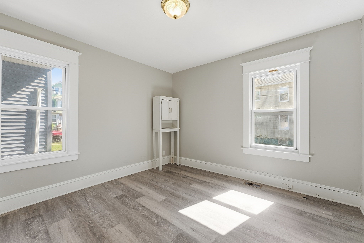
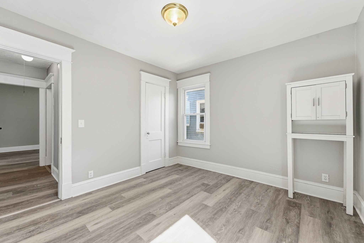
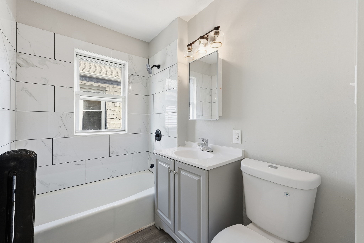
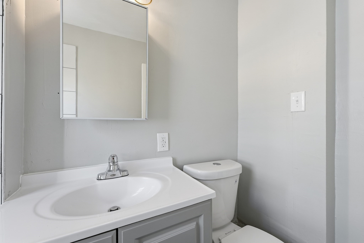
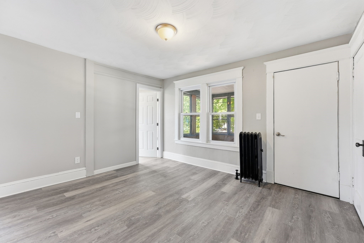
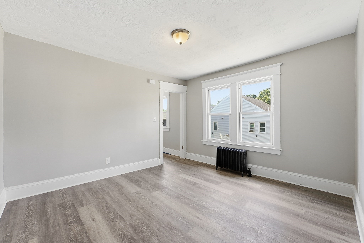
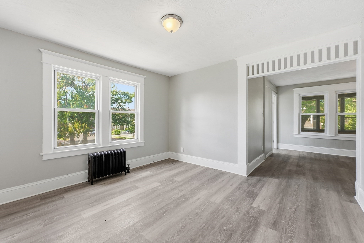
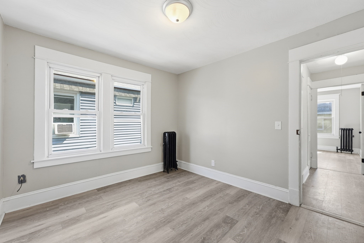
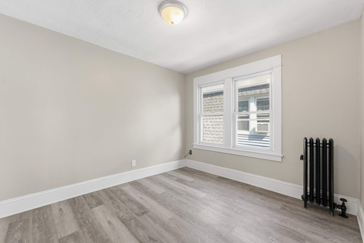
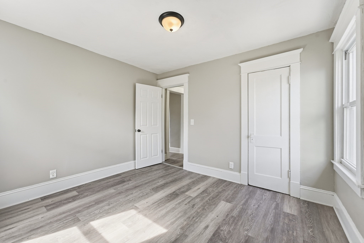
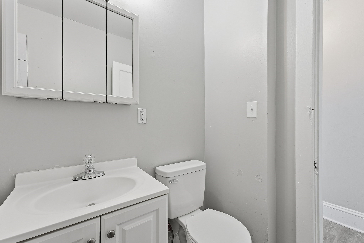
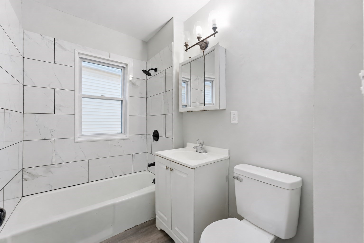
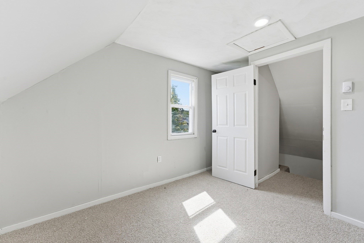
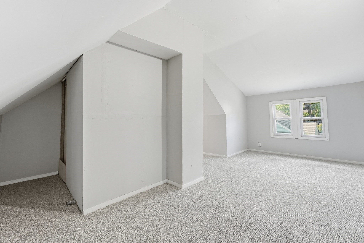
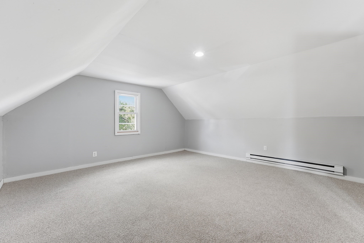
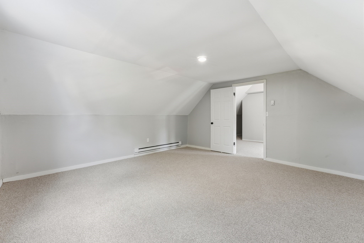
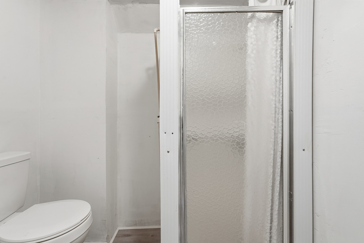
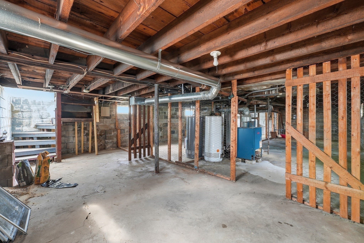
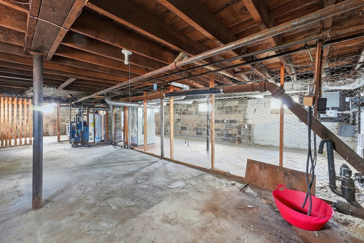
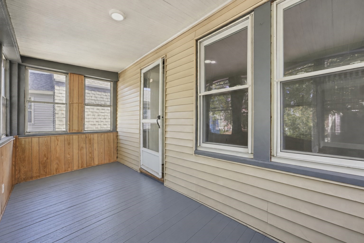
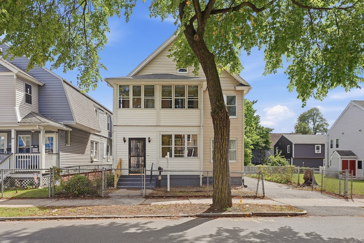
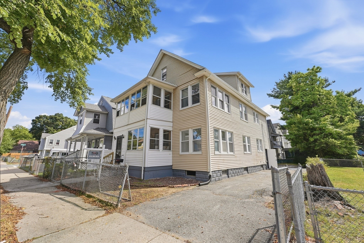
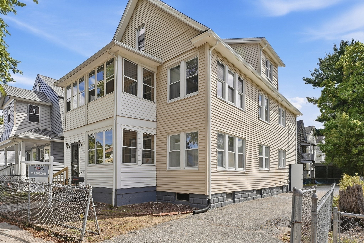
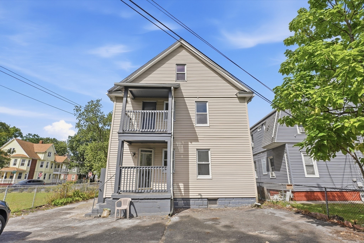
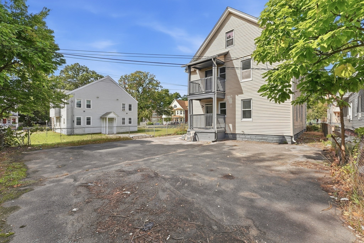
Start your homeownership journey with space to enjoy and rental income potential! This move-in-ready two-family home features fresh paint, a new roof 2026, new furnaces 2026, and newer windows, bringing natural light throughout. The first floor offers an enclosed porch, formal living and dining rooms, three bedrooms, new flooring throughout, and a spacious kitchen with stainless steel appliances, an eat-in area, and space for an open pantry. The full bath includes a ceramic tile tub/shower combination and a window for ventilation and natural lighting. The second floor mirrors this layout and also features stainless steel kitchen appliances, plus access to a third floor with two additional bedrooms, a full bath, wall-to-wall carpeting, and two bonus rooms for a home office, playroom, or additional living space. Basement storage and separate washer/dryer hookups add convenience, while a fenced yard provides privacy and off-street parking completes the package. Live in one unit and rent the other to help offset ownership costs. Great for in-law or multigenerational living. Close to MGM, area colleges, and amenities. Welcome to 35-37 Acorn Street!
Details
| MLS # | 73591642 |
|---|---|
| Listing Type | For Sale |
| Style | House |
| Sub-Type | Resale |
| Status | Active |
| Year | 1925 |
| Days On Site | 38 |
| Listing Provided By | Keller Williams Realty | Tanya Harvey Group |
Features
| Bed(s) | 8 |
|---|---|
| Bath(s) | 3 Total |
| SQ Feet | 2,110 |
| Basement | Y |
| Story(s) | 3 |
| Units | 2 |
| Zoning | R2 |
| Acreage | 0.09 |
Interior
| Rooms Total | 12 |
|---|---|
| Cooling Yes / No | No |
| Cooling | None |
| Heating Yes / No | Yes |
| Heating | Natural Gas |
| Interior Features | Bathroom With Tub & Shower, Remodeled, Walk-Up Attic, Bathroom with Shower Stall, Living Room, Dining Room, Kitchen |
| Window Features | Picture Window |
| Appliances | Range, Refrigerator |
| Fireplaces Total | 0 |
| Fireplace Yes / No | No |
| Flooring | Wood, Tile, Vinyl, Carpet, Varies |
Exterior
| Roof | Shingle |
|---|---|
| Construction Materials | Frame |
| Foundation Details | Block |
| Fencing | Fenced/Enclosed, Fenced |
Parking
| Garage Yes / No | No |
|---|---|
| Parking Features | Off Street |
Utilities
| Sewer | Public Sewer |
|---|---|
| Electric | Circuit Breakers |
Taxes
| Tax Annual Amount | 3687 |
|---|---|
| Tax Assessed Value | 238500 |
| Tax Year | 2026 |
Location
| Community Features | Public Transportation, Shopping, Park, Medical Facility, Laundromat, Highway Access, House of Worship, Private School, Public School, T-Station, University |
|---|---|
| Senior Community Yes / No | No |
Area Information
| State | MA |
|---|---|
| County | Hampden |
| City | Springfield |
| Zip Code | 01109 |
| Area | Hill McKnight |
| School District | Central High |
| Elementary School | Rebecca Johnson |
| High School | Central High |
| Listing VS Median (in 01109) | |
Price: $474,900 low | high Med: $299,000 sqft: 2,110 low | high Med: 1,400 $ / sqft: $225 low | high Med: $214 On site: 38 low | high Med: 65 | |
Market Activity 01109
Request a showing
Request a showing
Contact
Learn More About This Property

| State | MA |
|---|---|
| County | Hampden |
| City | Springfield |
| Zip Code | 01109 |
| Area | Hill McKnight |
| School District | Central High |
| Elementary School | Rebecca Johnson |
| High School | Central High |
| Listing VS Median (in 01109) | |
Price: $474,900 low | high Med: $299,000 sqft: 2,110 low | high Med: 1,400 $ / sqft: $225 low | high Med: $214 On site: 38 low | high Med: 65 | |