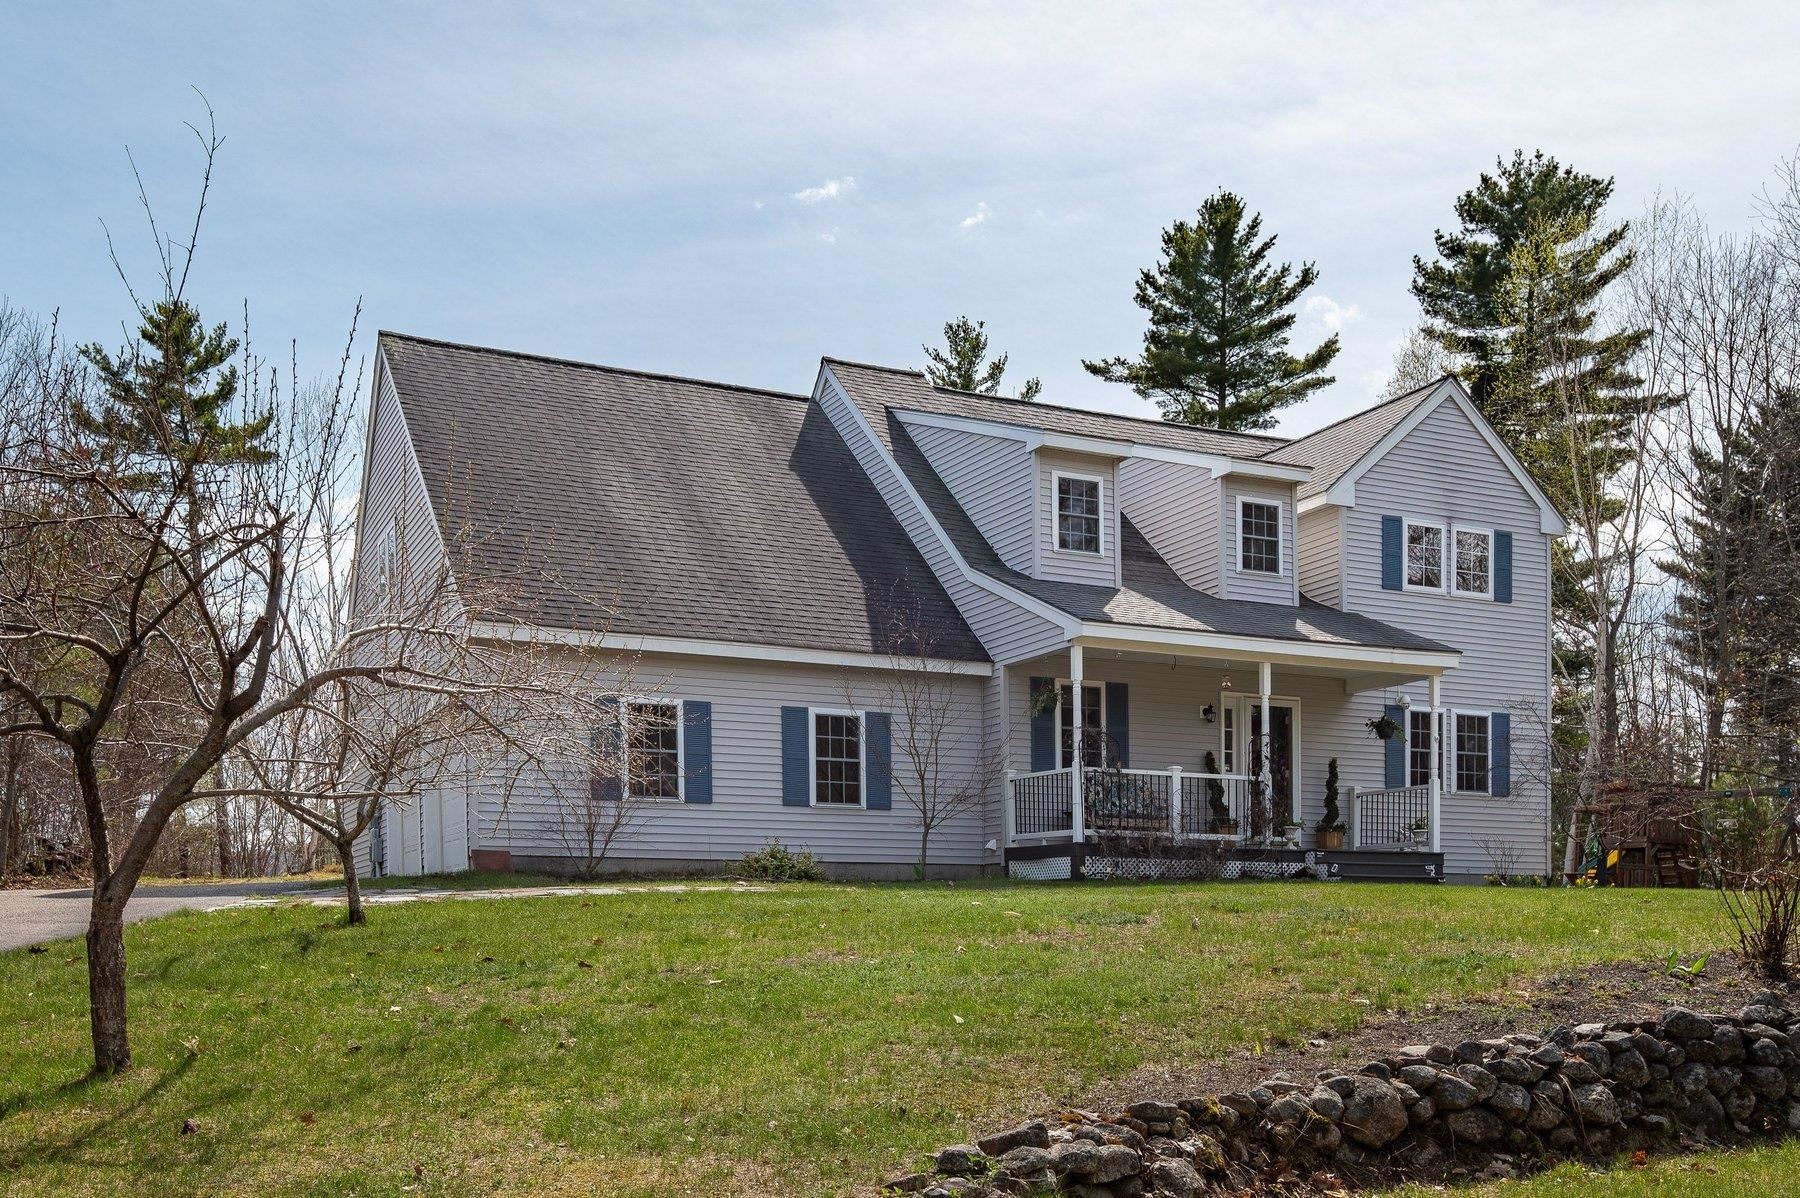
34 Village Corner Road,Wolfeboro, NH 03894
Wolfeboro, NH 03894

Description
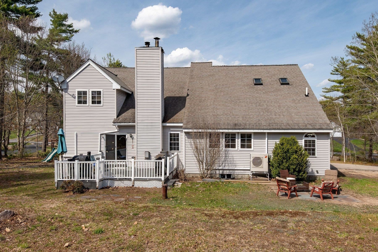
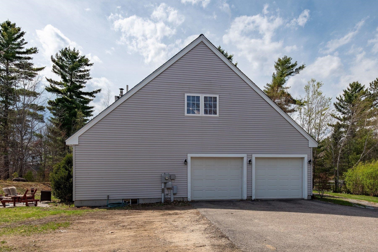
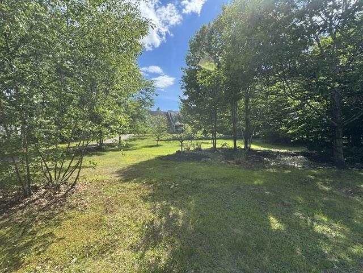
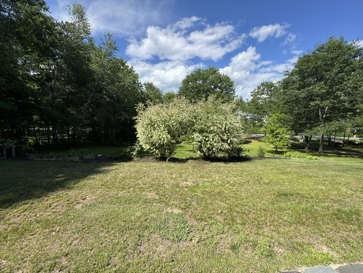
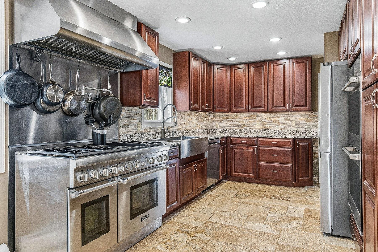
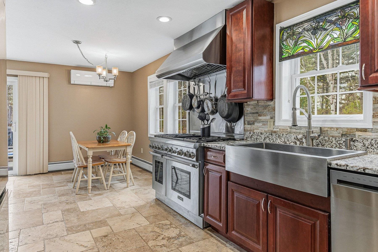
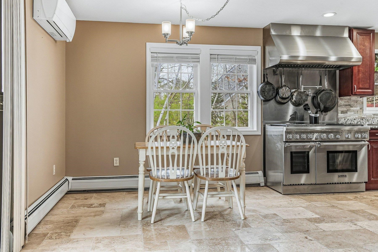
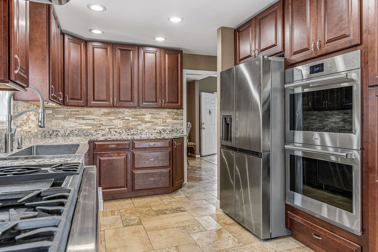
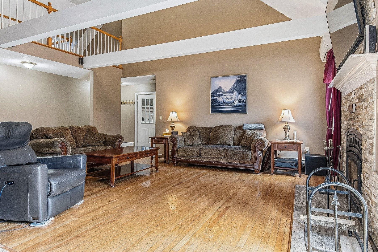
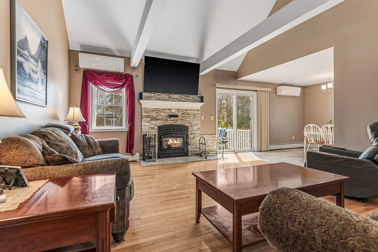
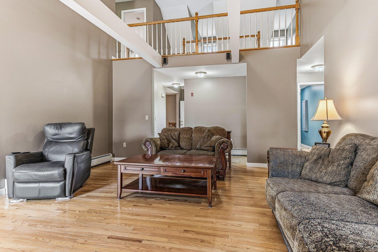
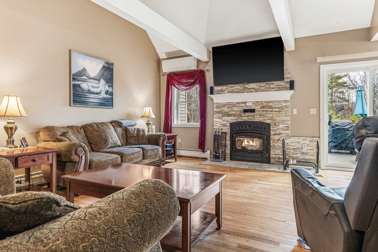
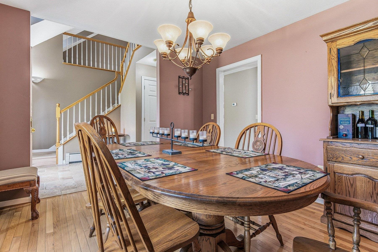
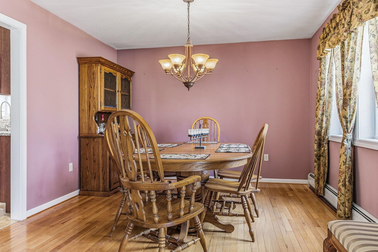
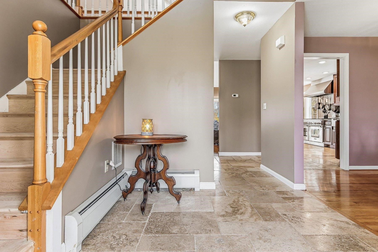
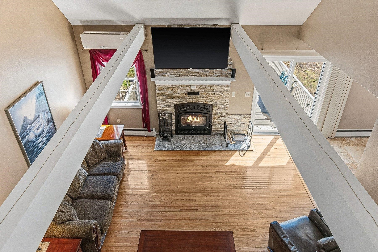
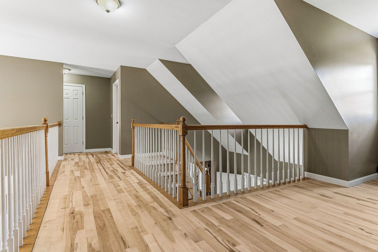
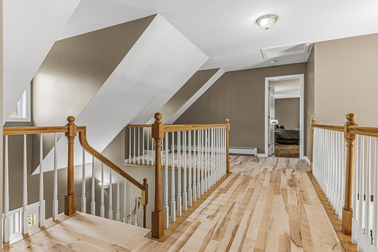
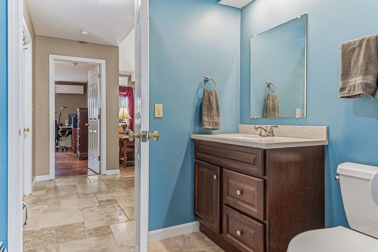
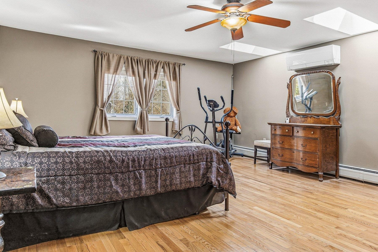
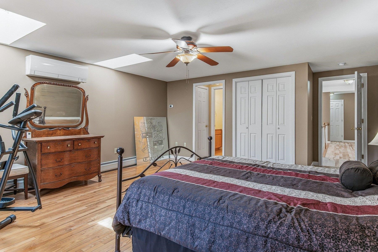
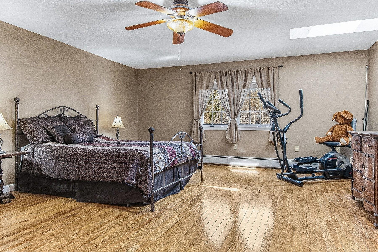
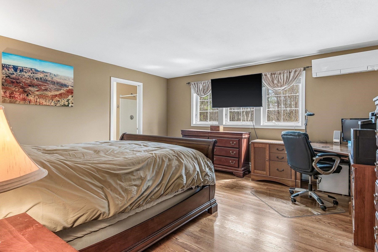
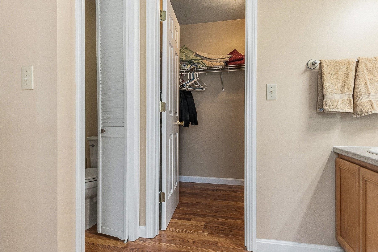
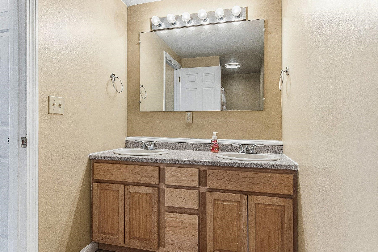
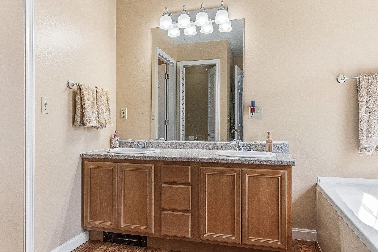
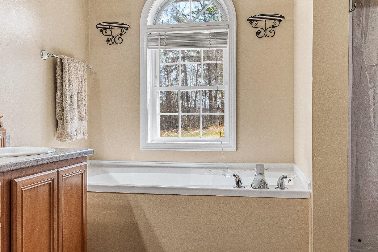
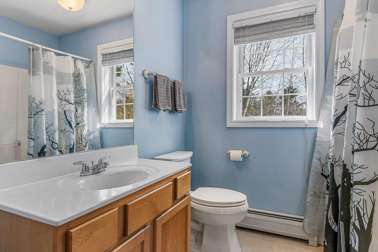
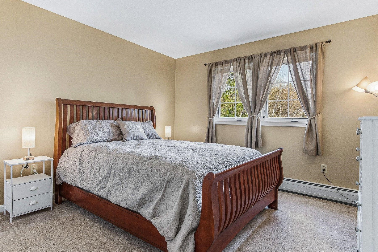
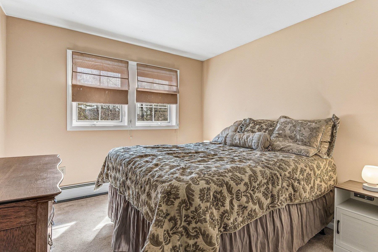
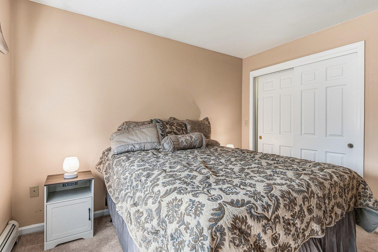
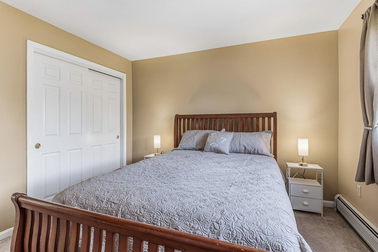
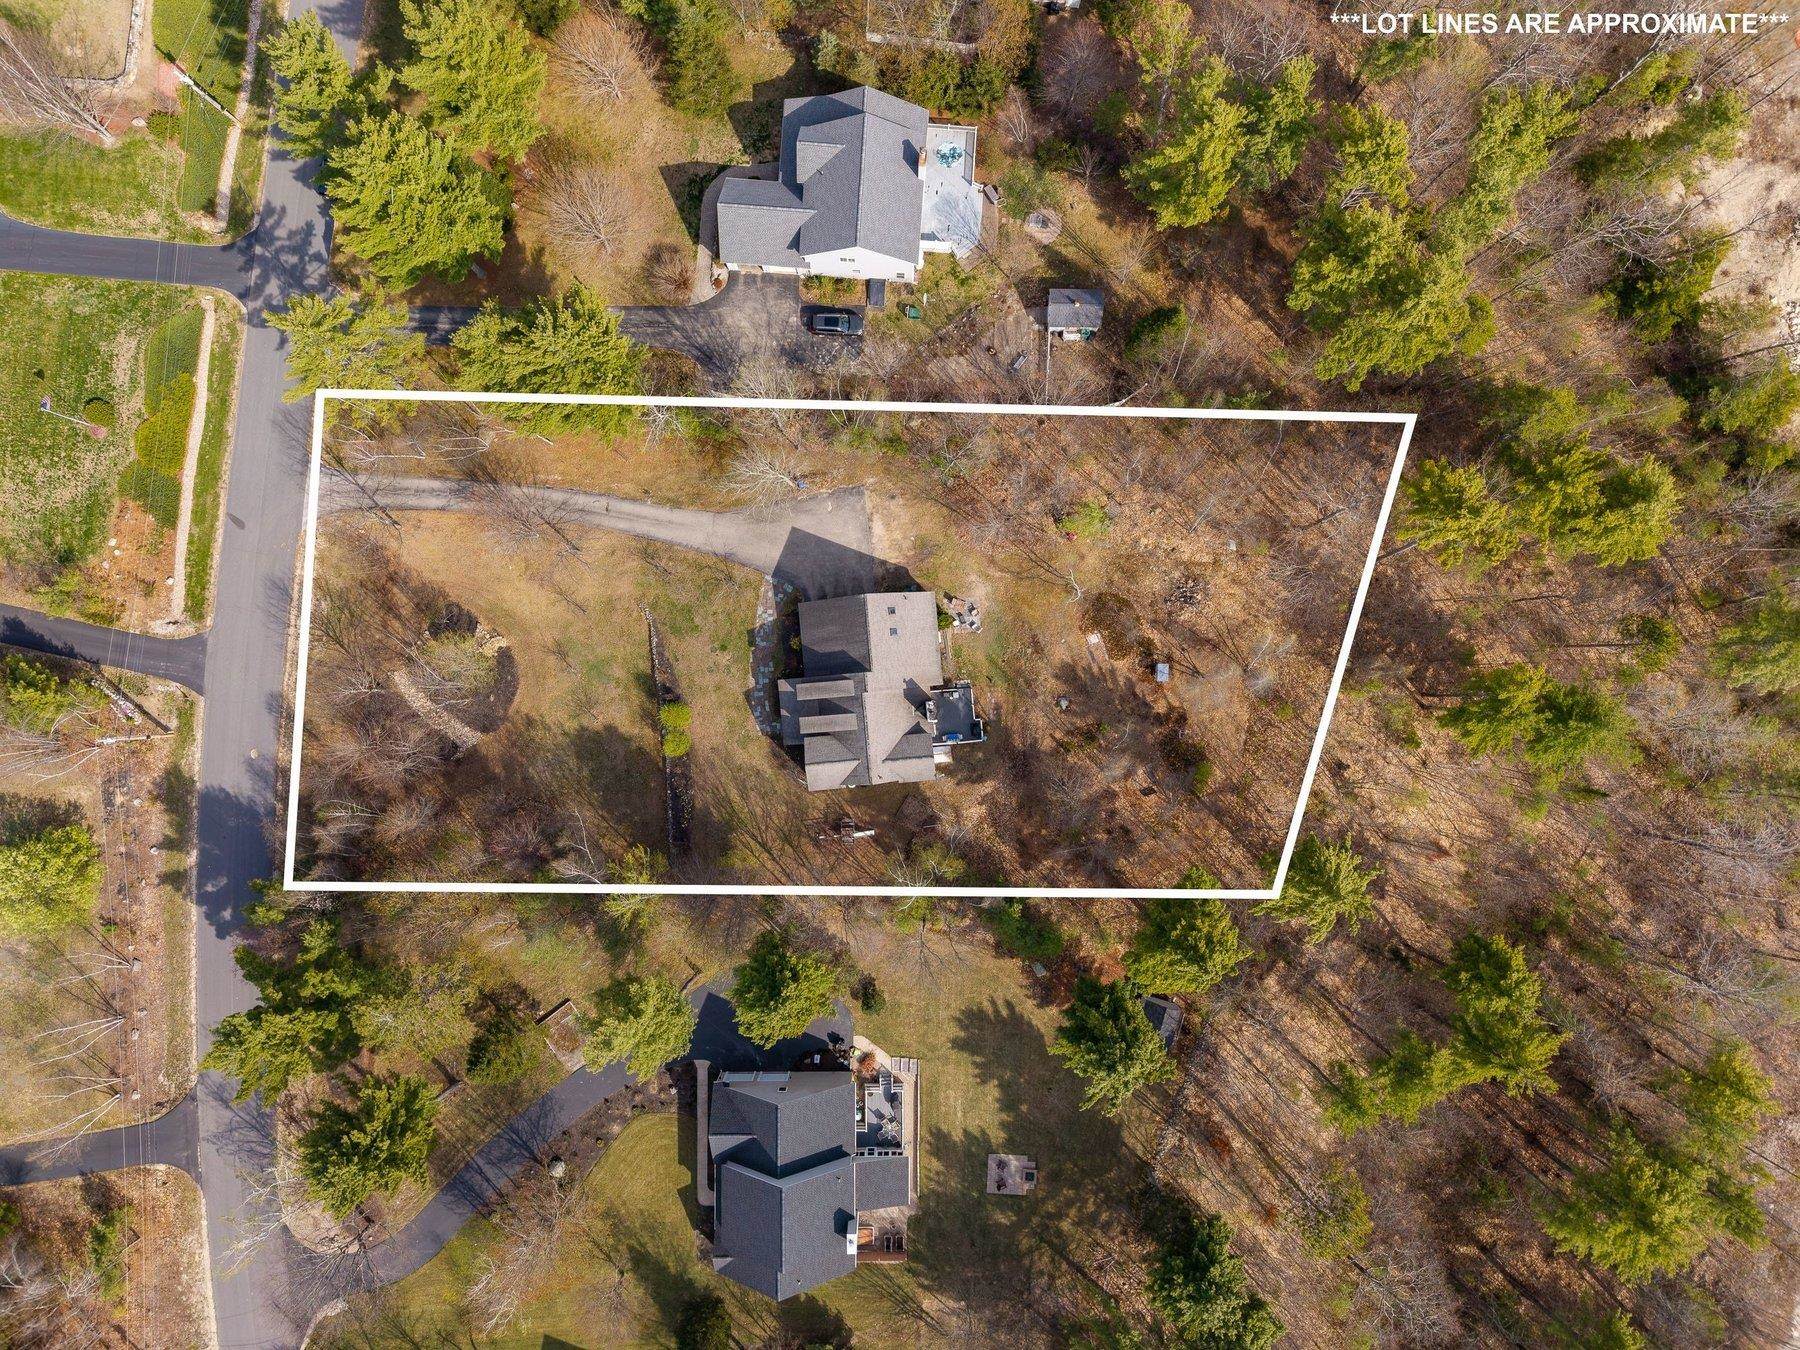
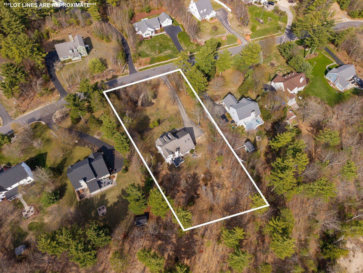
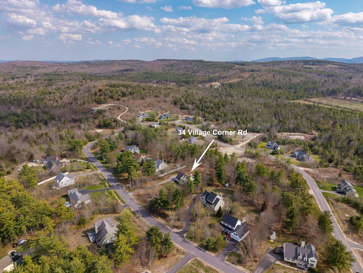
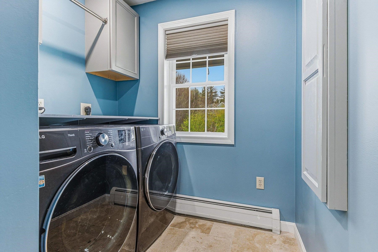
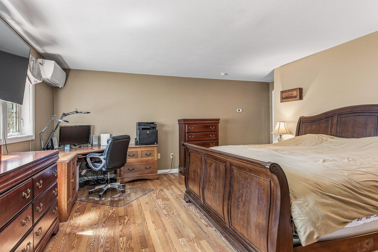
Located in a highly sought-after subdivision in Wolfeboro, this exceptional property is surrounded by over 200 acres of community land, offering privacy, natural beauty, and abundant opportunities for walking, hiking, and outdoor enjoyment. The peaceful setting combines the charm of neighborhood living with the feel of a private retreat.This beautifully maintained home at 34 Village Corner Road in Wolfeboro blends comfort, style, and functionality. The heart of the home is an impressive industrial-style kitchen featuring a Thermador gas range, Wolf double ovens, and elegant travertine tile flooring-perfect for both everyday living and entertaining. A formal dining area adds a touch of classic charm for gatherings.Cathedral ceilings and a cozy wood fireplace create a warm, open atmosphere in the main living space. The home offers two spacious primary suites with private baths, including a convenient first-floor option ideal for flexible living arrangements. First-floor laundry adds to the ease of daily life.Outside, enjoy a thoughtfully landscaped yard with mature fruit trees, a welcoming farmer's porch in the front, and a private deck in the back-perfect for relaxing or entertaining. A two-car attached garage completes this exceptional property.
Details
| MLS # | 5087459 |
|---|---|
| Listing Type | For Sale |
| Style | House |
| HOA Dues | $700 |
| Sub-Type | Resale |
| Status | (10) Active - Active |
| Year | 2002 |
| Days On Site | 137 |
| Listing Provided By | KW Coastal and Lakes & Mountains Realty | Norma Joy |
Features
| Bed(s) | 4 |
|---|---|
| Bath(s) | 4 Total |
| Garage | 2 |
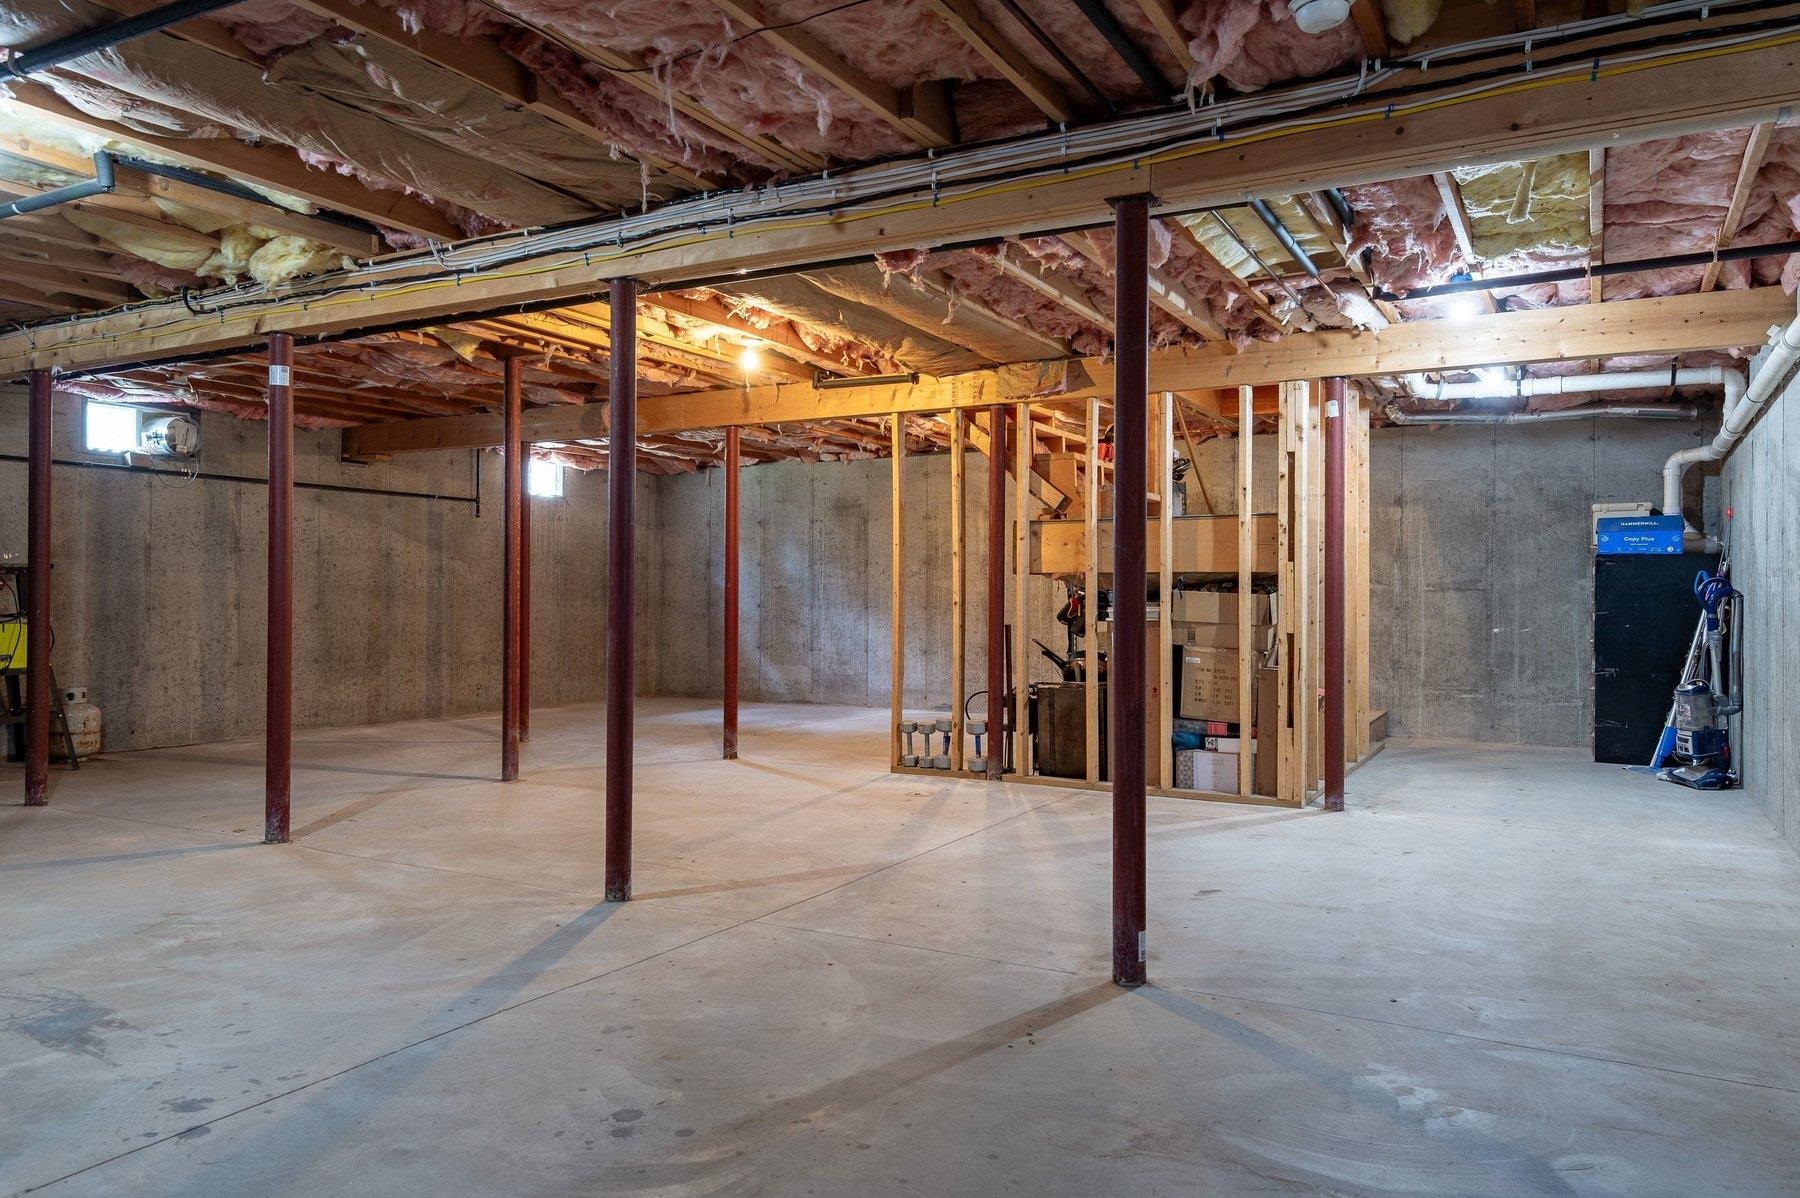
| Basement | Y |
| Story(s) | 2 |
| Zoning | NORTH |
| Acreage | 0.96 |
Interior
| Rooms Total | 10 |
|---|---|
| Cooling | Mini Split |
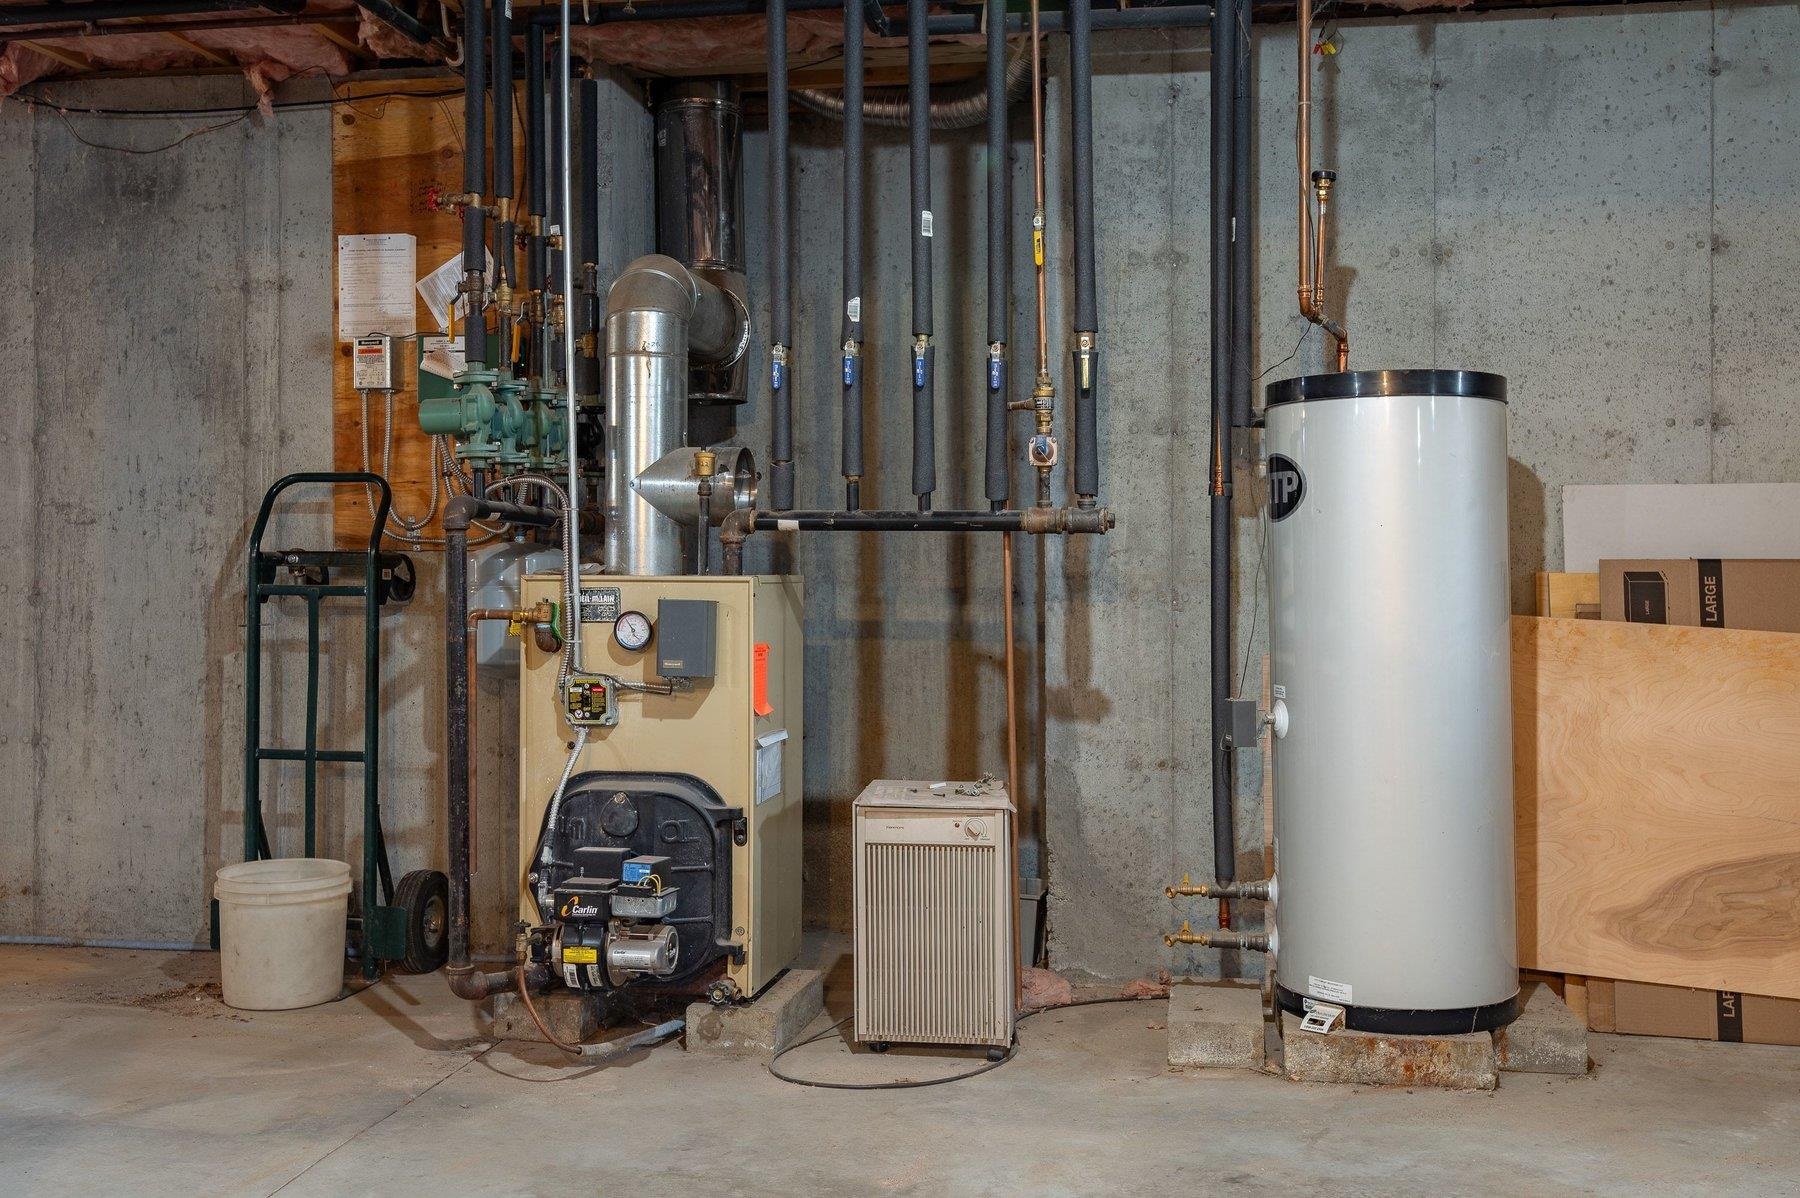
| Heating | Oil, Mini Split |
| Interior Features | Cathedral Ceiling(s), Ceiling Fan(s), Dining Area, Wood Fireplace, Kitchen/Dining, Primary BR w/ BA, 1st Floor Laundry, Pot Filler |
| Appliances | ENERGY STAR Qualified Dishwasher, ENERGY STAR Qualified Dryer, Wall Oven, Gas Range, Refrigerator, ENERGY STAR Qualified Washer |
Exterior
| Exterior Features | Deck, Garden |
|---|---|
| Roof | Asphalt Shingle |
| Construction Materials | Wood Frame |
| Foundation Details | Poured Concrete |
| Lot Features | Country Setting, Landscaped, Level, Subdivided, Neighborhood |
Parking
| Garage Yes / No | Yes |
|---|---|
| Parking Features | Parking Spaces 3 - 5, Paved |
Utilities
| Utilities | Other |
|---|---|
| Electric | 200+ Amp Service |
| Sewer | 1250 Gallon, Community |
Taxes
| Tax Annual Amount | 5085 |
|---|---|
| Tax Assessed Value | 608200 |
| Tax Block | 00 |
| Tax Lot | 2 |
| Tax Year | 2025 |
Area Information
| State | NH |
|---|---|
| County | Carroll |
| City | Wolfeboro |
| Zip Code | 03894 |
| Area | NH Carroll |
| Community Name | Collden Farms |
| School District | Governor Wentworth Regional |
| Elementary School | Carpenter Elementary |
| High School | KingswoodR |
| Listing VS Median (in Collden Farms) | |
Price: $769,000 low | high Med: $0 On site: 137 low | high Med: | |
Market Activity 03894
Request a showing
Request a showing
_20230518140439.png)
Copyright 2026 PrimeMLS. All rights reserved. This information is deemed reliable, but not guaranteed. The data relating to real estate displayed on this Site comes in part from the IDX Program of PrimeMLS. The information being provided is for consumers’ personal, non-commercial use and may not be used for any purpose other than to identify prospective properties consumers may be interested in purchasing.
Contact
Learn More About This Property

| State | NH |
|---|---|
| County | Carroll |
| City | Wolfeboro |
| Zip Code | 03894 |
| Area | NH Carroll |
| Community Name | Collden Farms |
| School District | Governor Wentworth Regional |
| Elementary School | Carpenter Elementary |
| High School | KingswoodR |
| Listing VS Median (in Collden Farms) | |
Price: $769,000 low | high Med: $0 On site: 137 low | high Med: | |

