

Description
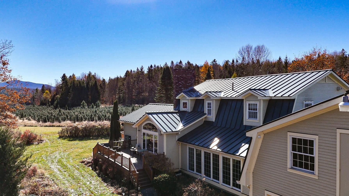
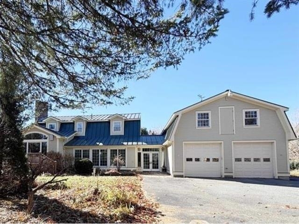
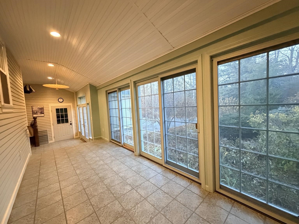
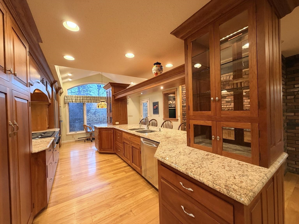
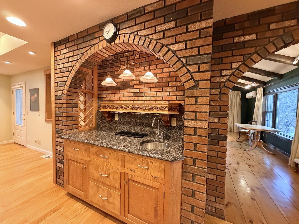
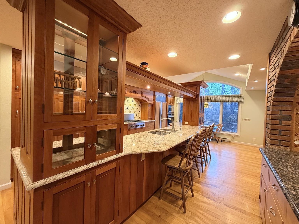
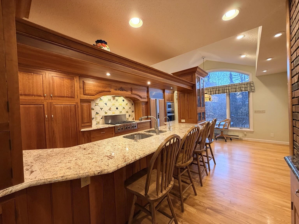
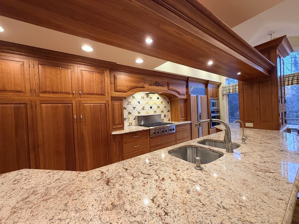
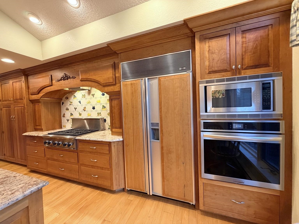
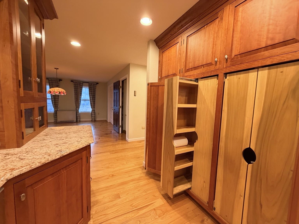
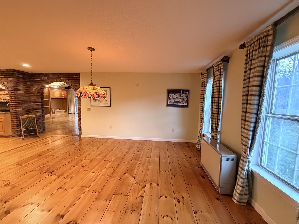
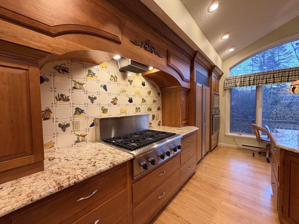
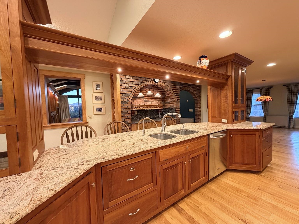
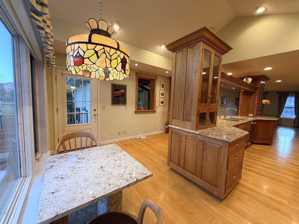
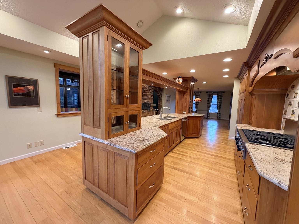
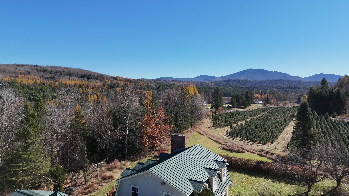
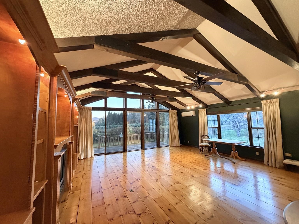
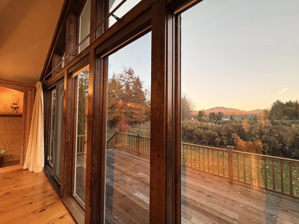
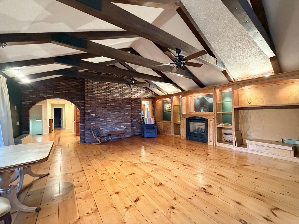
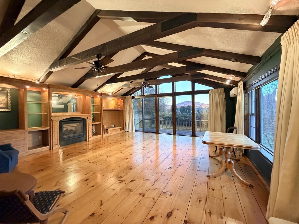
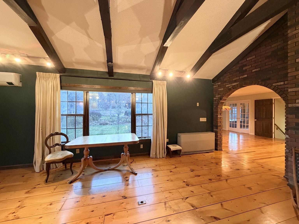
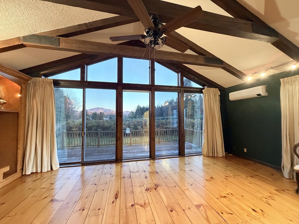
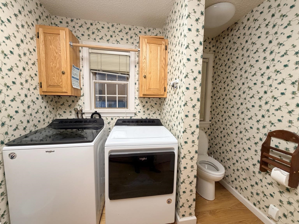
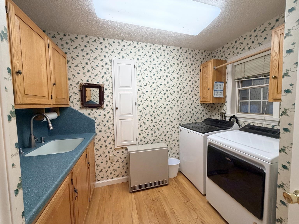
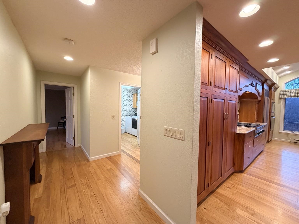
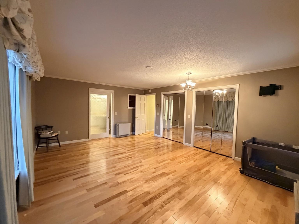
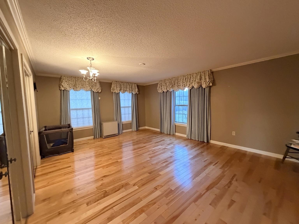
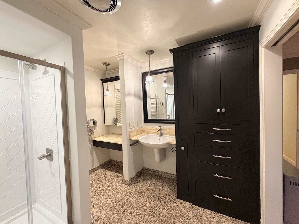
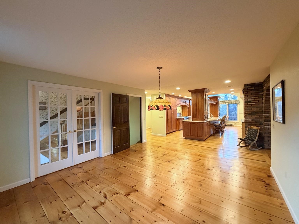
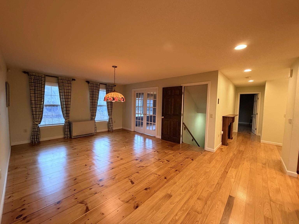
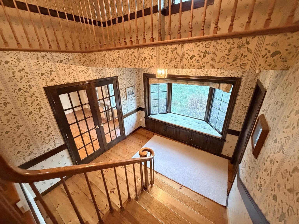
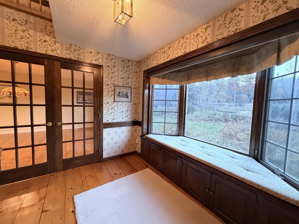
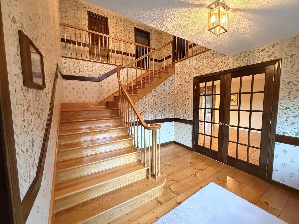
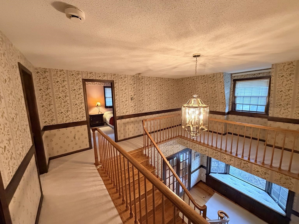
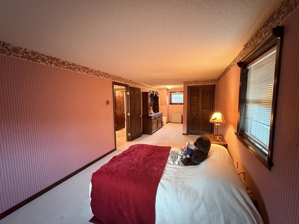
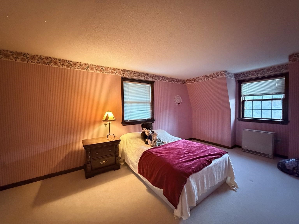
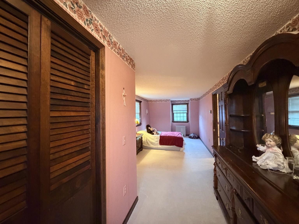
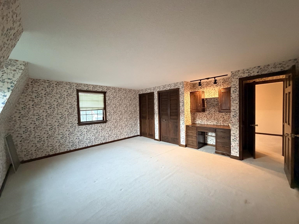
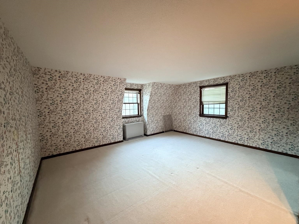
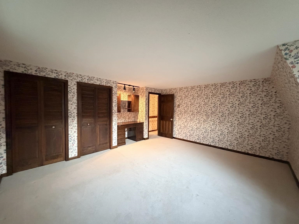
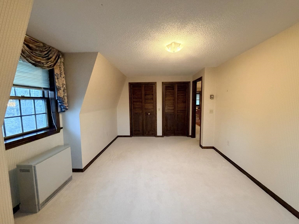
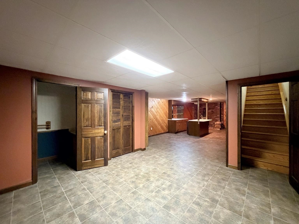
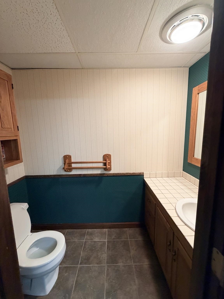
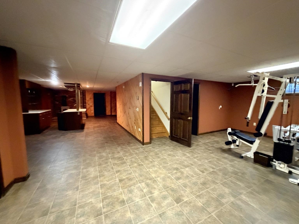
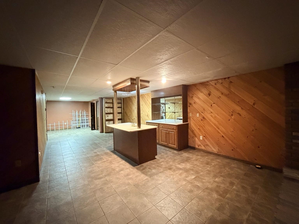
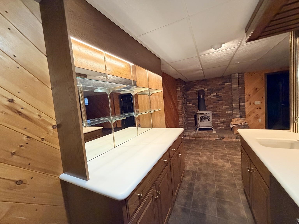
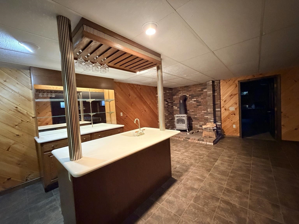
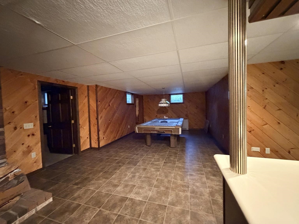
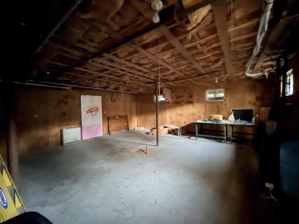
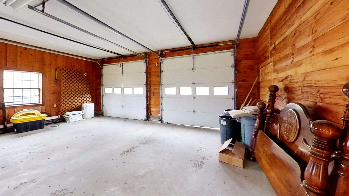
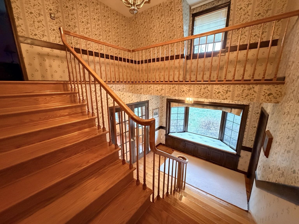
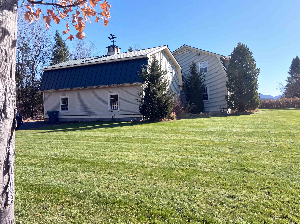
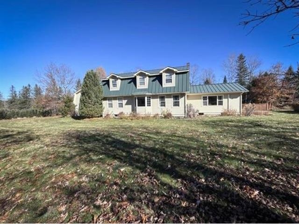
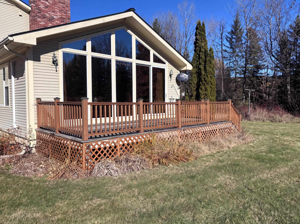
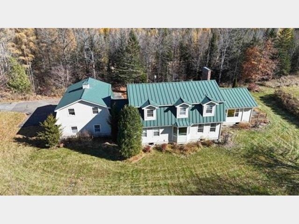
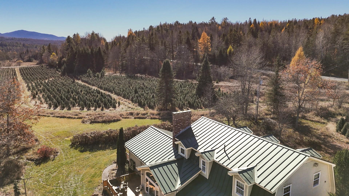
With beautiful views of Burke Mountain as its backdrop, this 13.4-acre Burke property blends exceptional craftsmanship, luxurious finishes, and room to roam. Offering over 3,000 square feet of living space, the home is rich in character, with Dutch elm flooring, tiger maple accents, and custom cherry cabinetry crafted by local cabinetmaker David Patoine. At the heart of the home, a chef's kitchen pairs granite countertops with a professional-quality gas range and wall oven, creating a welcoming place to cook and gather. A gas fireplace brings warmth to the living room, while the first-floor primary suite and dedicated laundry room add everyday convenience. Upstairs, three additional bedrooms share a three-quarter bath. The finished basement offers another inviting gathering space, complete with a tiger maple bar, pool table, wood stove, and half bath. Outside, multiple decks provide places to entertain, unwind, and take in the mountain views. A portion of the acreage is currently leased to a local Christmas tree farmer, generating income subject to the lease terms. A two-car garage connected by a breezeway, entry lift, on-demand generator, and central vacuum complete the property. Close to Burke Mountain and VAST trails, this is a distinctive opportunity to enjoy life in Vermont's Northeast Kingdom.
Details
| MLS # | 5116073 |
|---|---|
| Listing Type | For Sale |
| Style | House |
| Sub-Type | Resale |
| Status | (10) Active - Active |
| Year | 1983 |
| Days On Site | 24 |
| Listing Provided By | StoneCrest Properties, LLC2 | Nikki Peters |
Features
| Bed(s) | 4 |
|---|---|
| Bath(s) | 4 Total |
| Garage | 2 |
| Basement | Y |
| Story(s) | 2 |
| Zoning | AR1 |
| Acreage | 13.40 |
Interior
| Rooms Total | 12 |
|---|---|
| Cooling | Mini Split |
| Heating | Electric, Heat Pump |
| Interior Features | Bar, Ceiling Fan(s), Dining Area, Elevator, Kitchen Island, Kitchen/Dining, Laundry Hook-ups, Primary BR w/ BA, Natural Light, Natural Woodwork, Vaulted Ceiling(s), Wet Bar, Wood Stove Hook-up, 1st Floor Laundry |
| Appliances | Dryer, Wall Oven, Gas Range, Refrigerator, Washer, Wine Cooler |
Exterior
| Exterior Features | Deck, Garden, Enclosed Porch, Handicap Modified |
|---|---|
| Roof | Standing Seam |
| Construction Materials | Wood Frame |
| Foundation Details | Poured Concrete |
| Lot Features | Country Setting, Mountain View, Near Skiing, Near Snowmobile Trails |
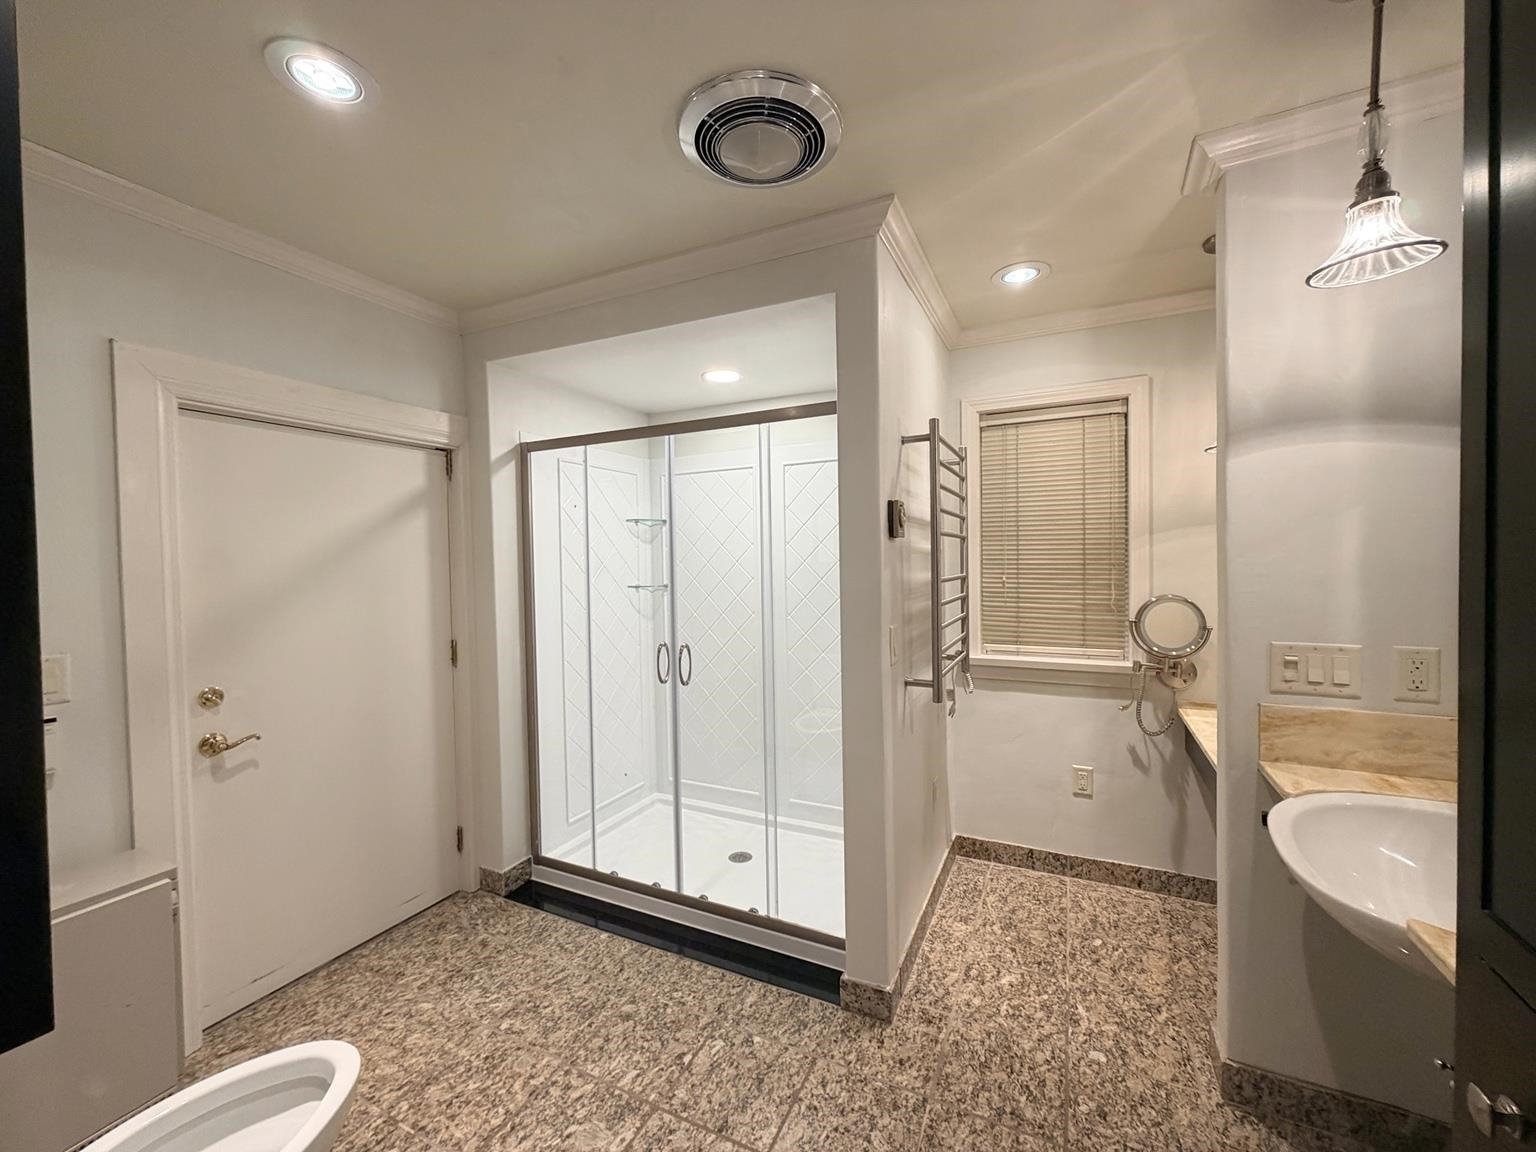
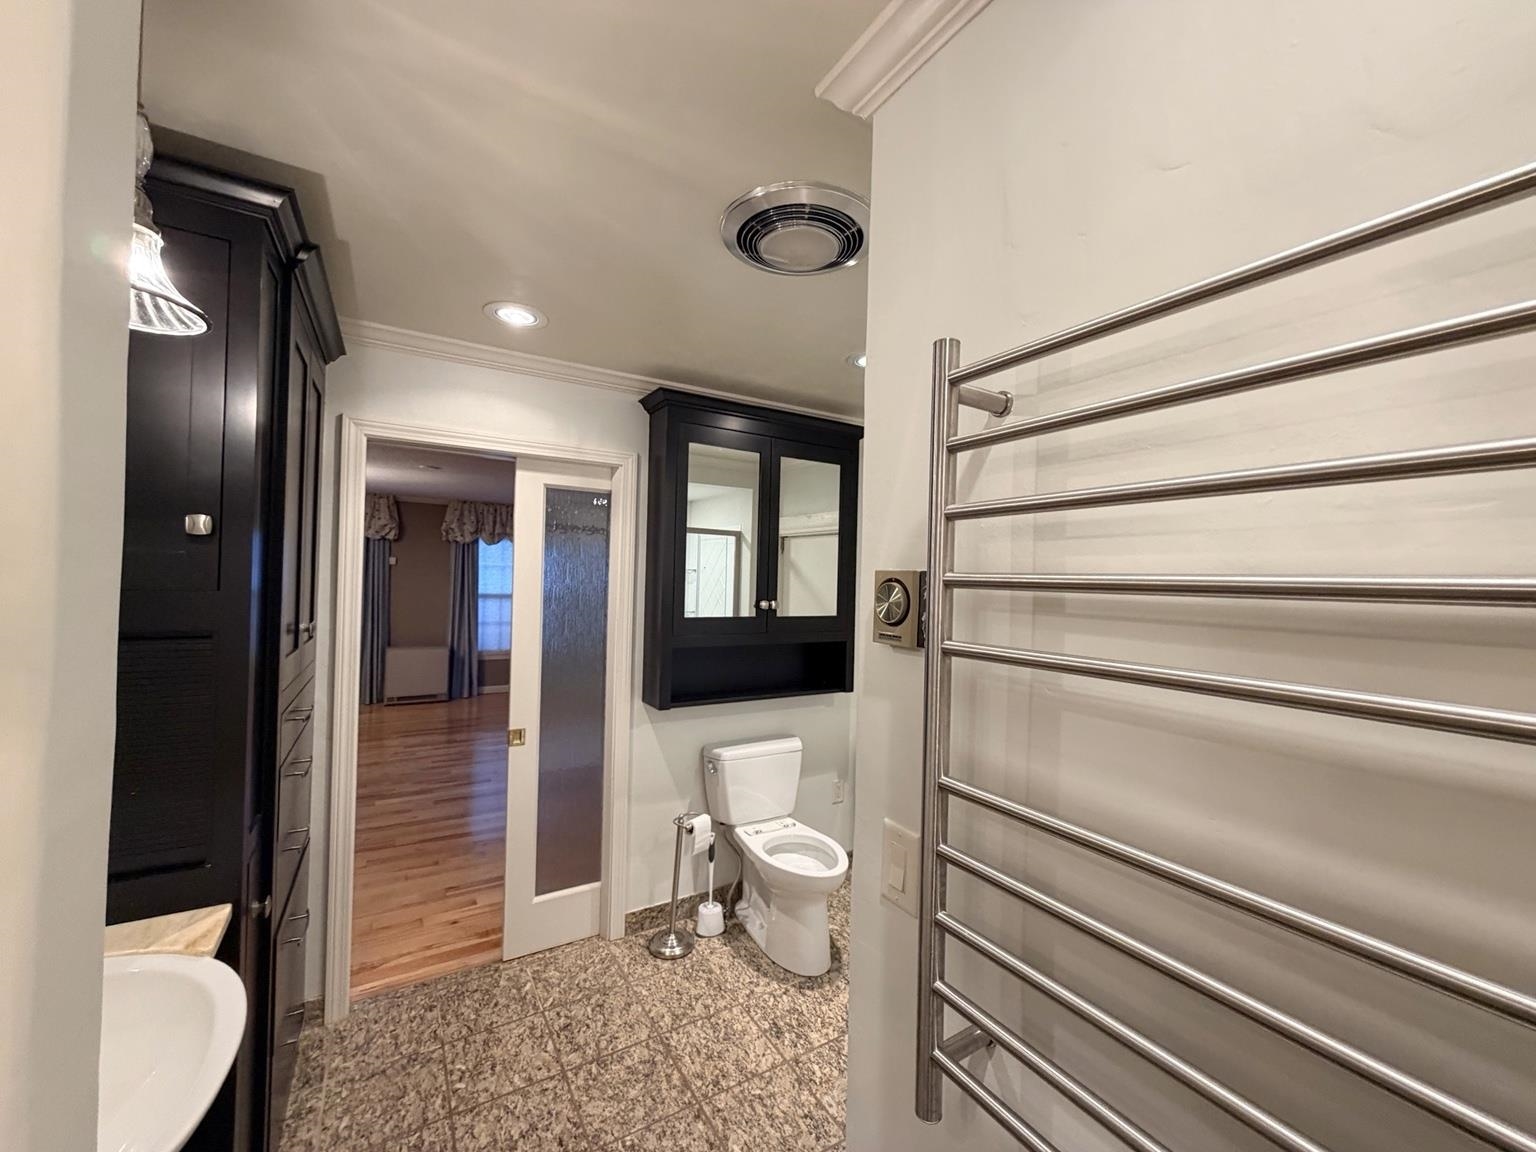
| Accessibility Features | 1st Floor 3 Ft. Doors, 1st Floor Bedroom, 1st Floor Hrd Surfce Flr, Access to Parking, Access to Restroom(s), Bathroom w/Step-in Shower, Kitchen w/5 Ft. Diameter, Paved Parking, 1st Floor Laundry |
Parking
| Garage Yes / No | Yes |
|---|---|
| Parking Features | Storage Above, Garage, Paved |
Utilities
| Utilities | Phone Available |
|---|---|
| Electric | Circuit Breakers |
| Sewer | Concrete |
Taxes
| Tax Annual Amount | 11503.16 |
|---|---|
| Tax Assessed Value | 697400 |
| Tax Year | 2026 |
| Tax Class | Non-Homestead |
Area Information
| State | VT |
|---|---|
| County | Caledonia |
| City | Burke |
| Zip Code | 05871 |
| Area | VT Caledonia |
| School District | Kingdom East |
| Elementary School | Burke Town School |
| High School | Choice |
| Listing VS Median (in 05871) | |
Price: $629,000 low | high Med: $130,000 On site: 24 low | high Med: 522 | |
Market Activity 05871
Request a showing
Request a showing
_20230518140439.png)
Copyright 2026 PrimeMLS. All rights reserved. This information is deemed reliable, but not guaranteed. The data relating to real estate displayed on this Site comes in part from the IDX Program of PrimeMLS. The information being provided is for consumers’ personal, non-commercial use and may not be used for any purpose other than to identify prospective properties consumers may be interested in purchasing.
Contact
Learn More About This Property

| State | VT |
|---|---|
| County | Caledonia |
| City | Burke |
| Zip Code | 05871 |
| Area | VT Caledonia |
| School District | Kingdom East |
| Elementary School | Burke Town School |
| High School | Choice |
| Listing VS Median (in 05871) | |
Price: $629,000 low | high Med: $130,000 On site: 24 low | high Med: 522 | |