New Listing
 In-Person: 10/24 10:00 AM - 11:30 AM
In-Person: 10/25 11:00 AM - 12:30 PM

Description
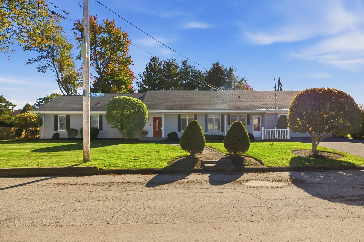
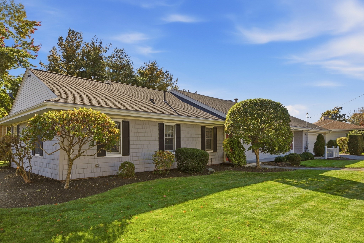
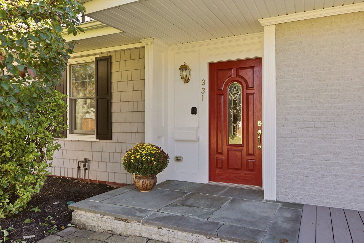
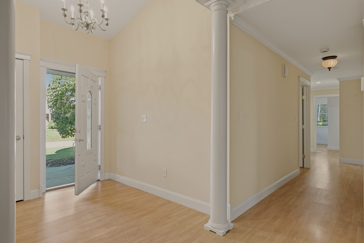
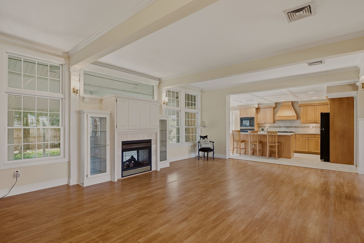
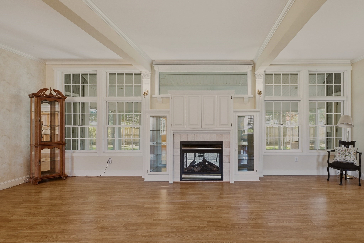
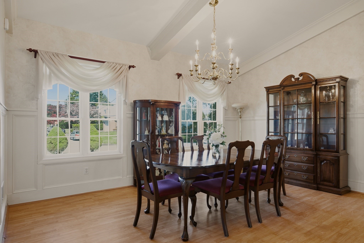
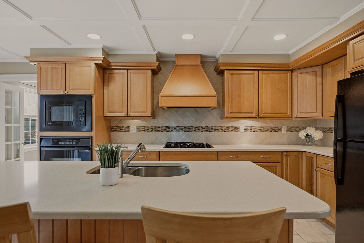
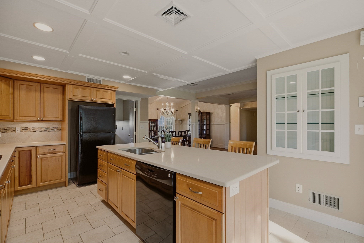
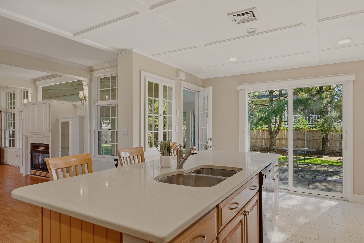
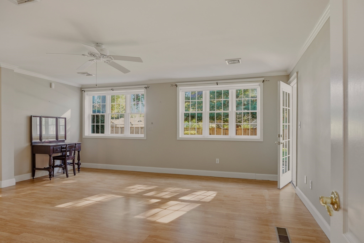
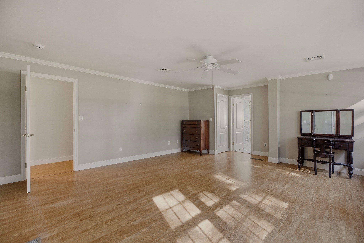
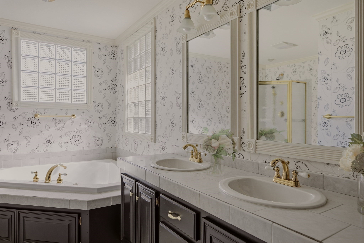
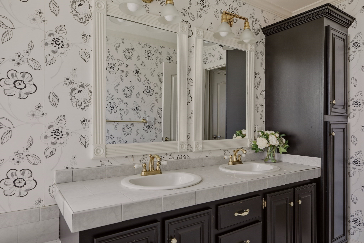
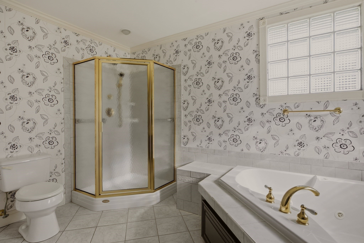
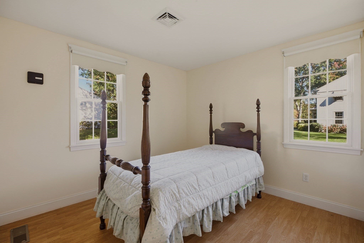
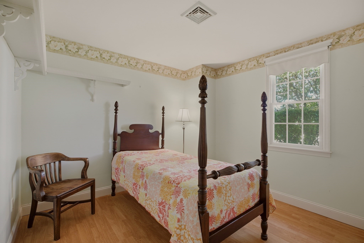
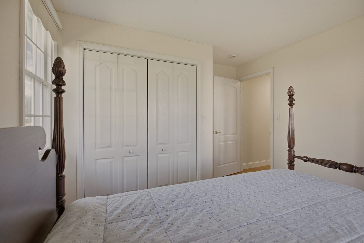
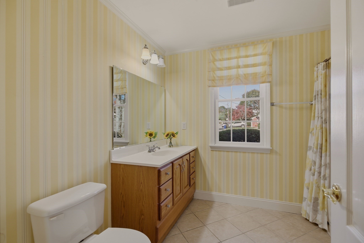
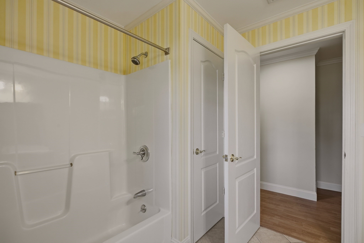
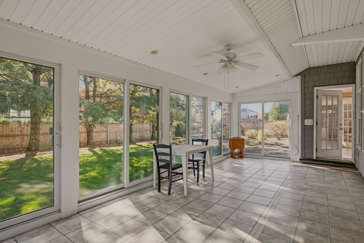
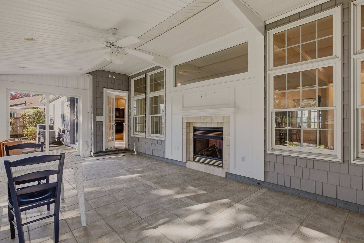
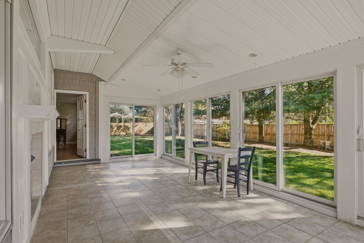
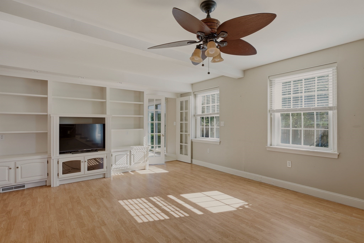
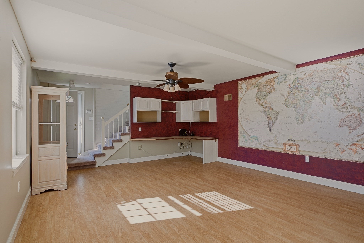
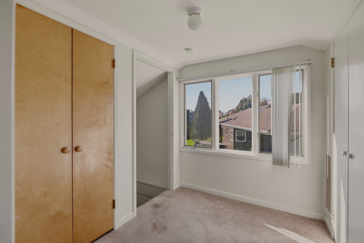
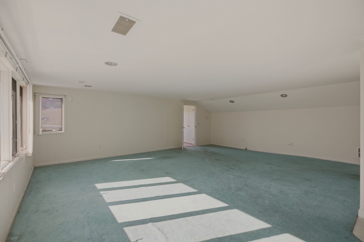
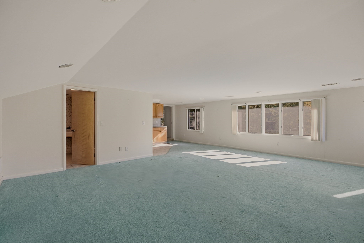
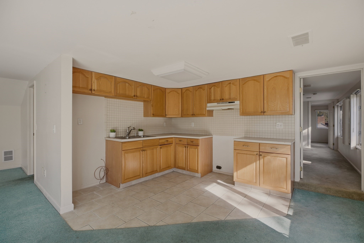
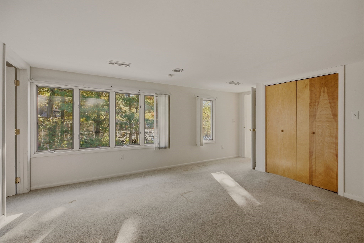
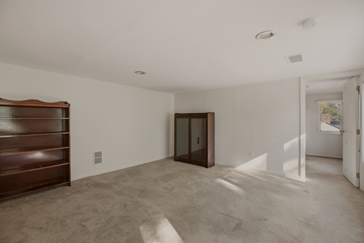
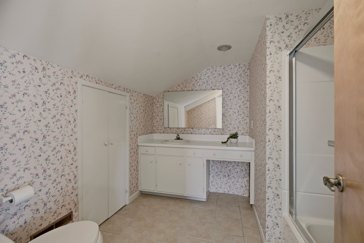
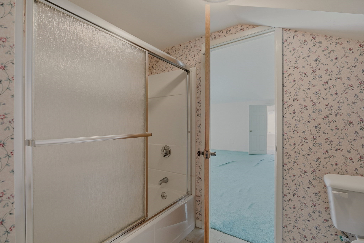
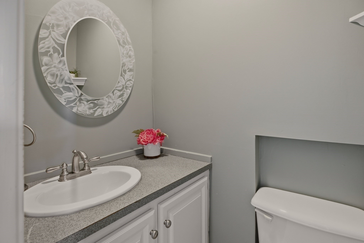
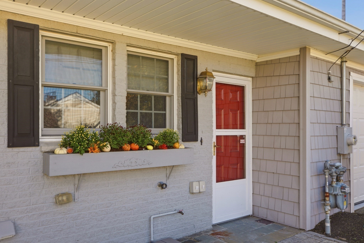
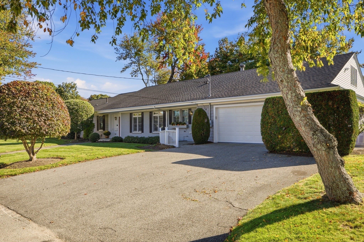
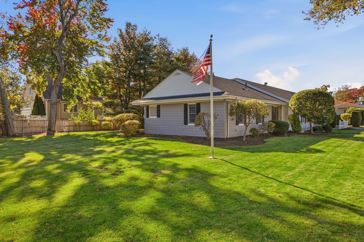
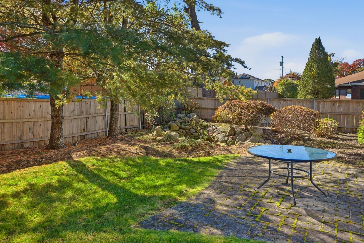
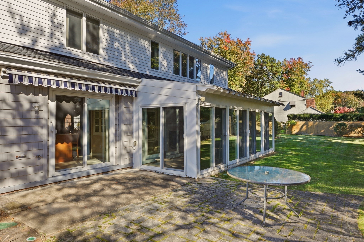
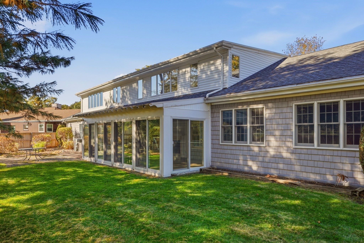
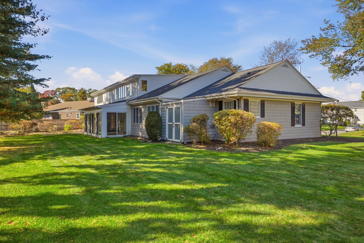
A Place to Fall in Love With - Exceptional Executive Ranch in a Desirable Location! Imagine coming home to space, comfort, and elegance, where every detail invites you to relax and enjoy the best of everyday living. Set on a beautifully landscaped .37-acre lot, this impressive Executive Ranch offers 3,594 sq. ft. of living space designed to accommodate a variety of lifestyles. Featuring four bedrooms, 3½ baths, a Spacious Main Suite, and a 2-stall garage, this exceptional home combines comfort with versatility. The finished second level offers additional living space with abundant potential for an in-law arrangement, home office or multi-generational living. Central air and a whole-house generator provide year-round comfort and peace of mind. A stunning four-season sunroom surrounded by glass sliders, creates a light-filled retreat to enjoy every season bringing the outdoors, inside! Professionally landscaped grounds add to the home's inviting appeal, making this a wonderful opportunity to enjoy spacious living in a desirable location. Close proximity to all shopping, dining, T-station, highway access and the Waterfront.
Details
| MLS # | 73592173 |
|---|---|
| Listing Type | For Sale |
| Style | House |
| Sub-Type | Resale |
| Status | Active |
| Year | 1950 |
| Days On Site | 7 |
| Listing Provided By | eXp Realty | Holly Bronhard |
Features
| Bed(s) | 4 |
|---|---|
| Bath(s) | 4 Total |
| SQ Feet | 3,594 |
| Garage | 2 |
| Zoning | S |
| Acreage | 0.37 |
Interior
| Rooms Total | 11 |
|---|---|
| Cooling Yes / No | Yes |
| Cooling | Central Air |
| Heating Yes / No | Yes |
| Heating | Forced Air, Natural Gas, Fireplace |
| Interior Features | Bathroom - Full, Bathroom - With Tub & Shower, Open Floorplan, Slider, Lighting - Sconce, Bonus Room, Bathroom, Sun Room |
| Window Features | Insulated Windows |
| Appliances | Gas Water Heater, Water Heater, Oven, Dishwasher, Microwave, Range, Refrigerator, Range Hood |
| Fireplace Features | Living Room |
| Fireplaces Total | 1 |
| Fireplace Yes / No | Yes |
| Flooring | Tile, Carpet, Wood Laminate, Flooring - Wall to Wall Carpet, Flooring - Stone/Ceramic Tile |
Exterior
| Exterior Features | Porch, Patio, Sprinkler System |
|---|---|
| Roof | Shingle |
| Construction Materials | Frame, Stone |
| Foundation Details | Concrete Perimeter, Slab, Irregular |
| Lot Features | Level |
Parking
| Garage Yes / No | Yes |
|---|---|
| Attached Garage Yes / No | Yes |
| Parking Features | Attached, Garage Door Opener, Garage Faces Side, Off Street |
Utilities
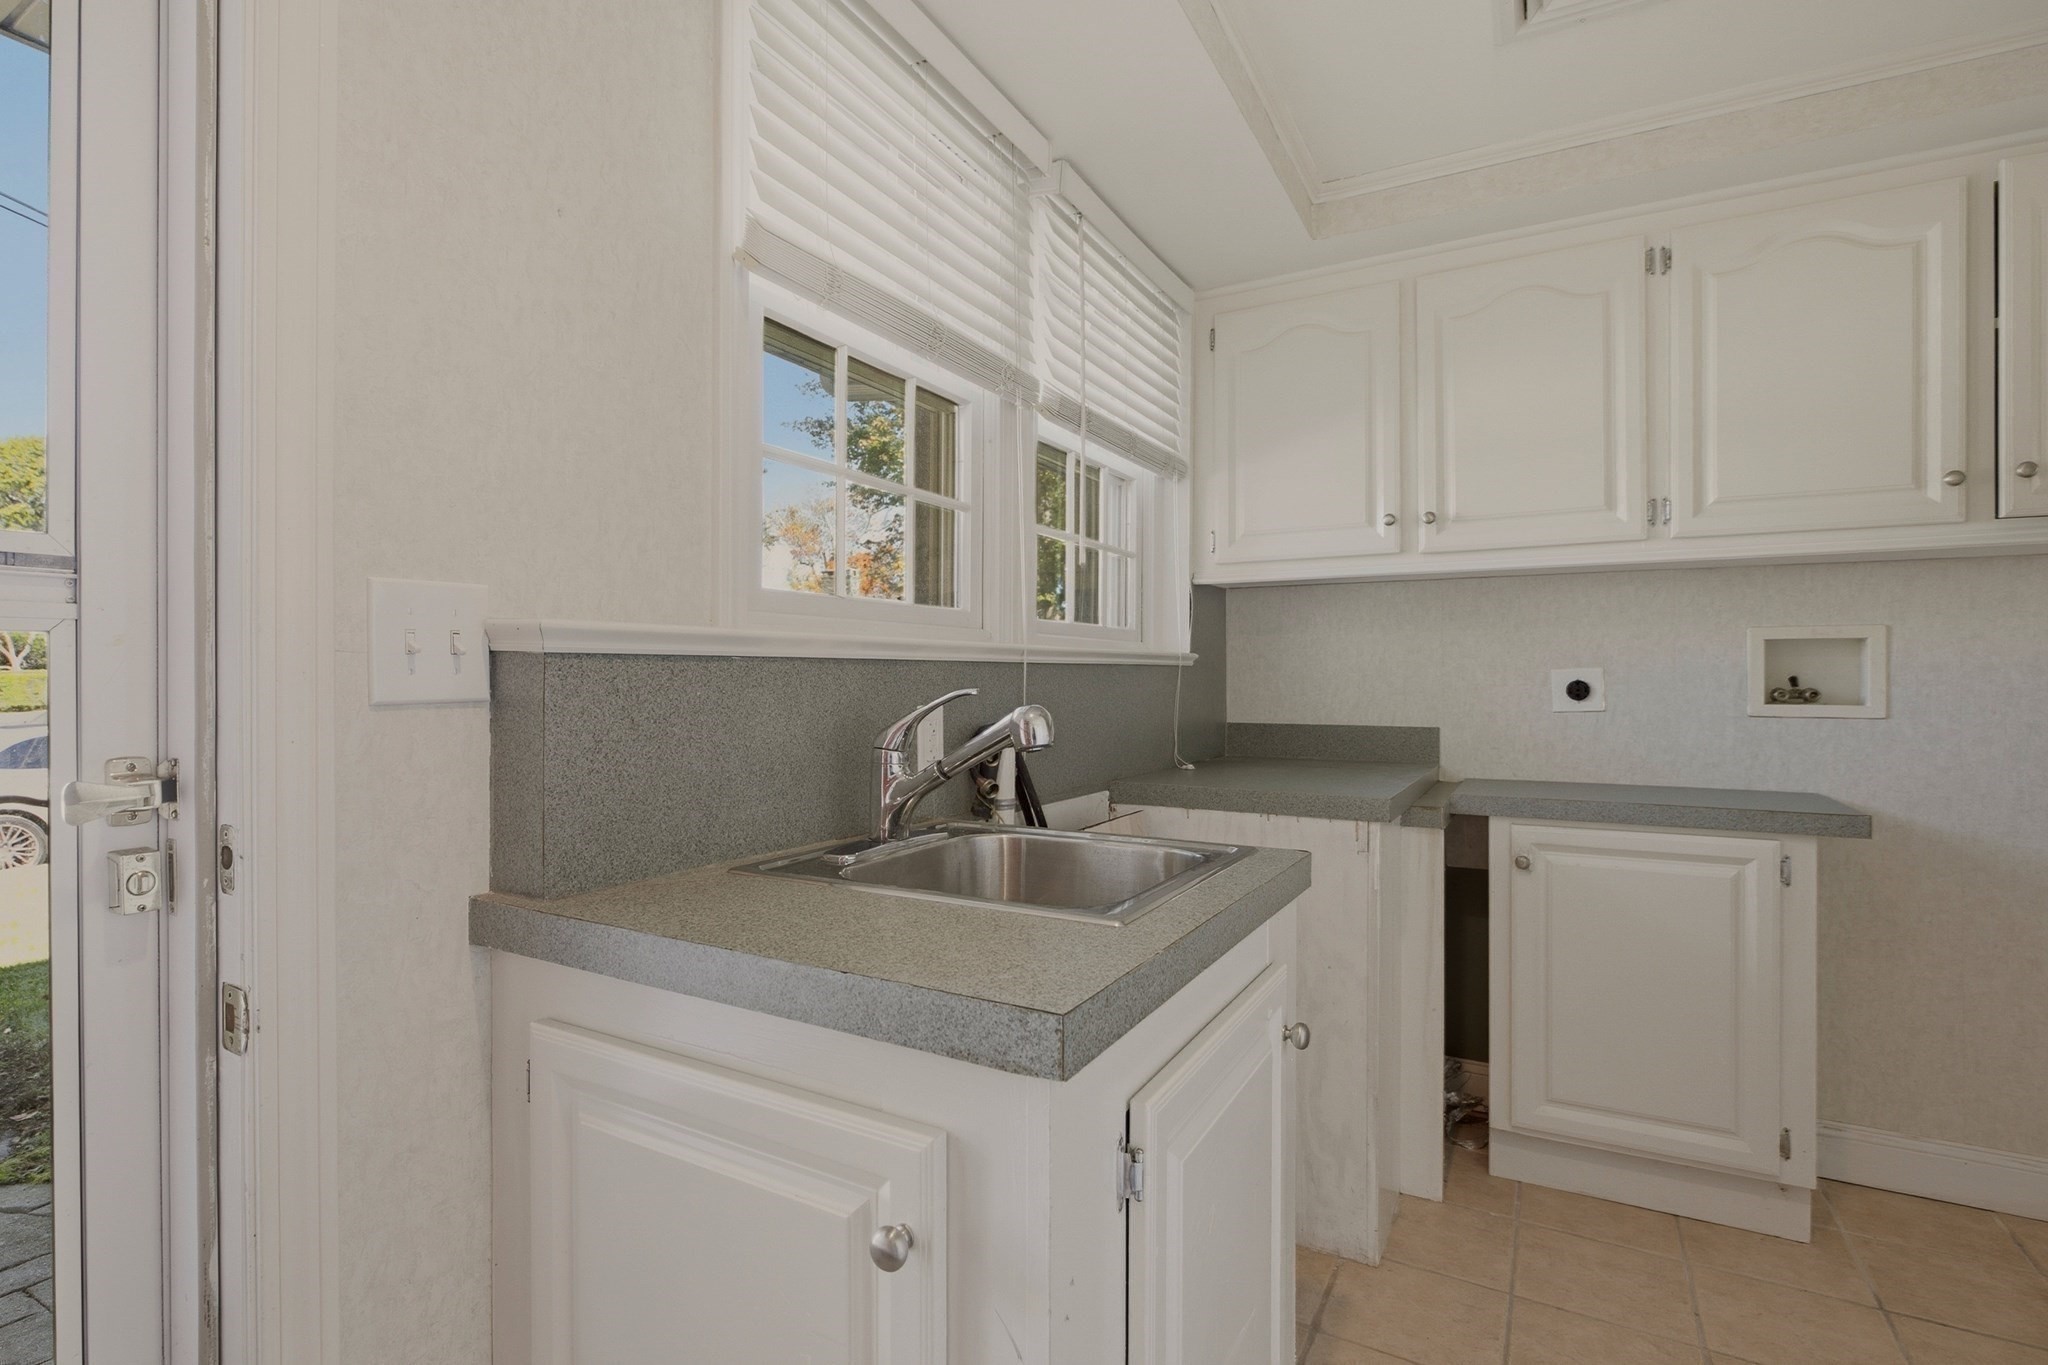
| Utilities | for Gas Range, for Electric Oven, for Electric Dryer, Washer Hookup, Generator Connection |
|---|---|
| Sewer | Public Sewer |
| Electric | Generator, Circuit Breakers, 200+ Amp Service, Generator Connection |
Taxes
| Tax Annual Amount | 9164 |
|---|---|
| Tax Assessed Value | 798300 |
| Tax Block | 0004 |
| Tax Lot | 0143 |
| Tax Year | 2026 |
| Tax Map Number | 000R |
Location
| Community Features | Public Transportation, Shopping, Park, Medical Facility, Conservation Area, Highway Access, House of Worship, Marina, Private School, Public School, T-Station |
|---|---|
| Senior Community Yes / No | No |
Area Information
| State | MA |
|---|---|
| County | Bristol |
| City | Fall River |
| Zip Code | 02720 |
| Area | Bristol |
| Community Name | Highlands |
| School District | Bmc Durfee Hs |
| Elementary School | Tansey |
| High School | Bmc Durfee Hs |
| Listing VS Median (in Highlands) | |
Price: $799,000 low | high Med: $677,450 sqft: 3,594 low | high Med: 1,922 $ / sqft: $222 low | high Med: $381 On site: 7 low | high Med: 108 | |
Market Activity 02720
Request a showing
Request a showing
Contact
Learn More About This Property

| Open House |
|---|
| In-Person 10/24 10:00 AM - 11:30 AM |
| In-Person 10/25 11:00 AM - 12:30 PM |
| State | MA |
|---|---|
| County | Bristol |
| City | Fall River |
| Zip Code | 02720 |
| Area | Bristol |
| Community Name | Highlands |
| School District | Bmc Durfee Hs |
| Elementary School | Tansey |
| High School | Bmc Durfee Hs |
| Listing VS Median (in Highlands) | |
Price: $799,000 low | high Med: $677,450 sqft: 3,594 low | high Med: 1,922 $ / sqft: $222 low | high Med: $381 On site: 7 low | high Med: 108 | |