33 Us Route 1,Frenchville, ME 04745
Frenchville, ME 04745

Description
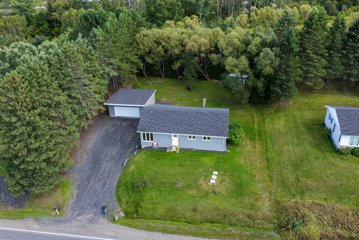
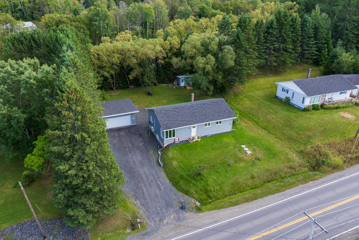
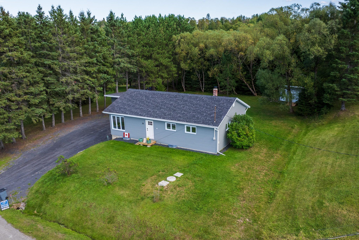
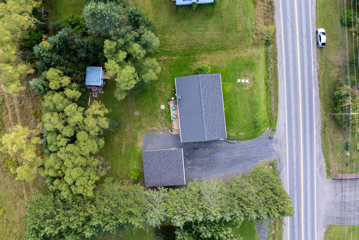
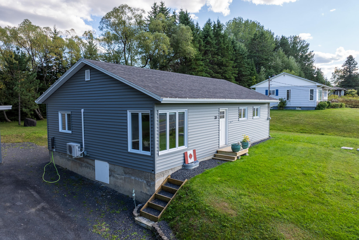
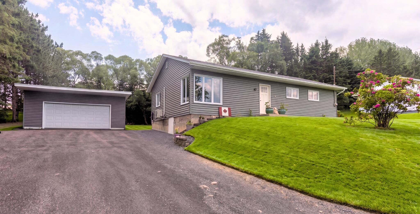
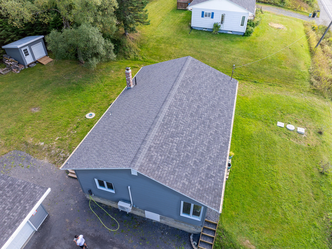
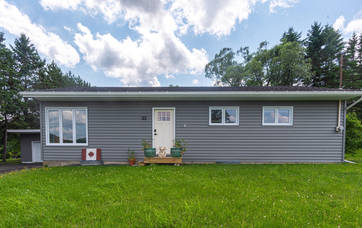
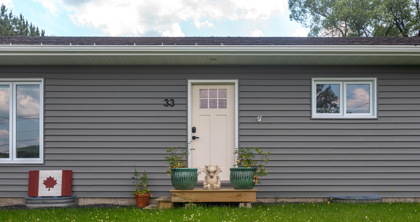
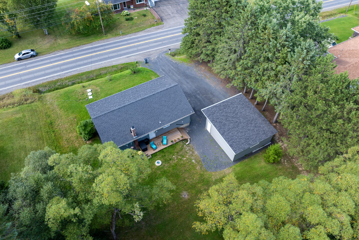
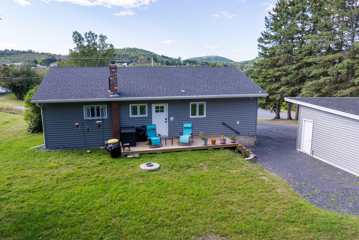
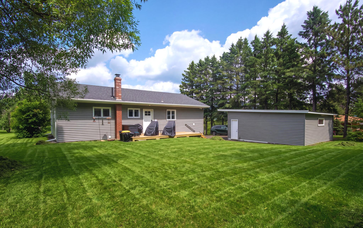
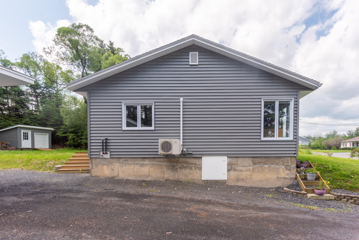
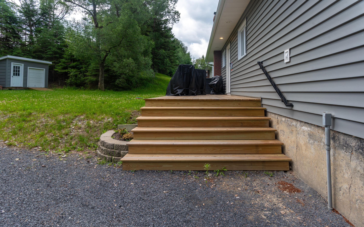
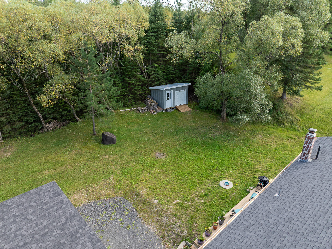
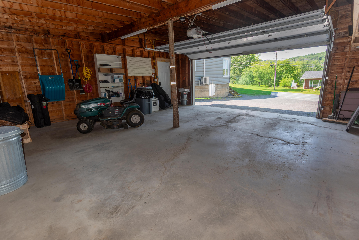
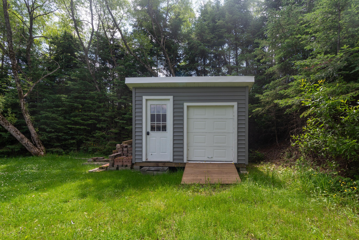
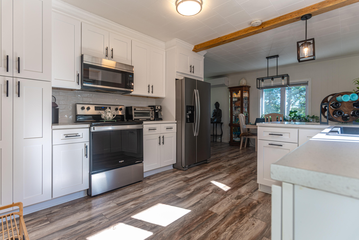
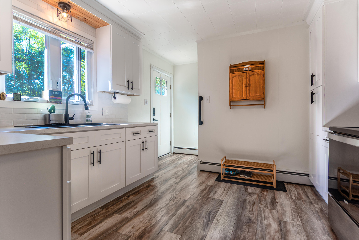
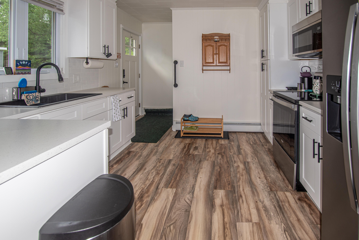
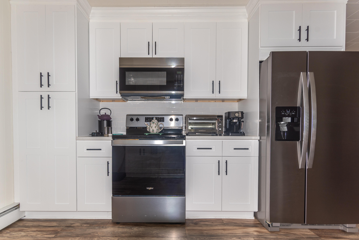
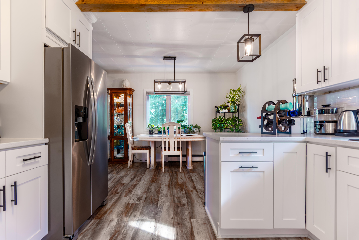
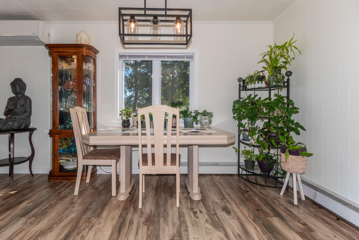
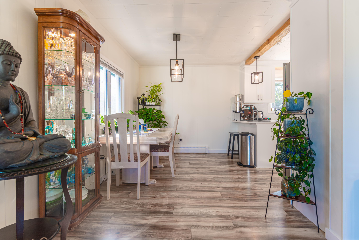
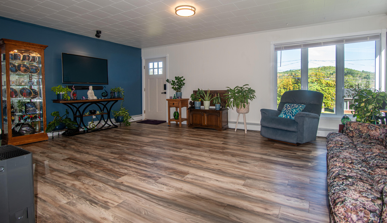
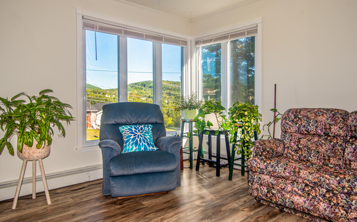
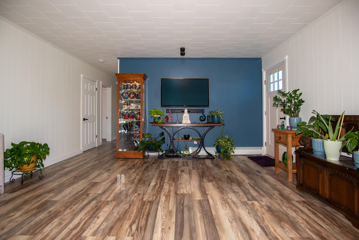
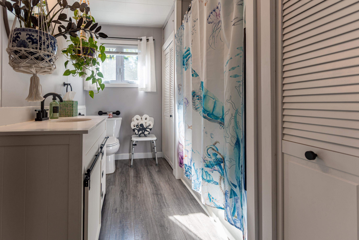
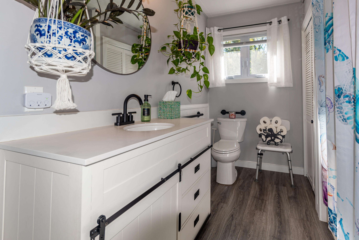
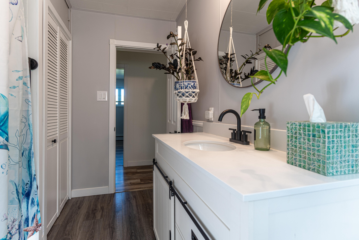
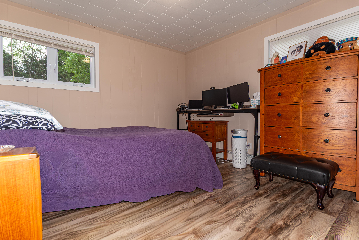
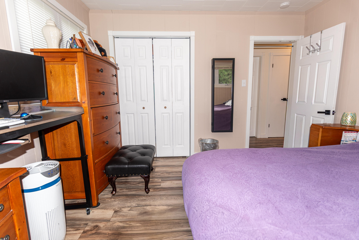
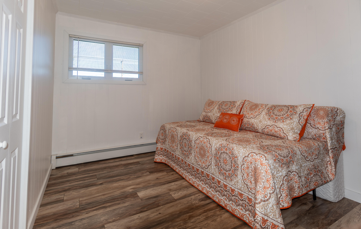
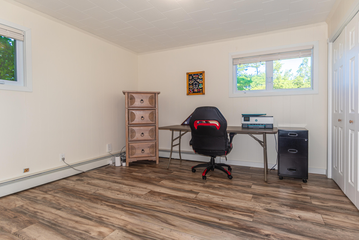
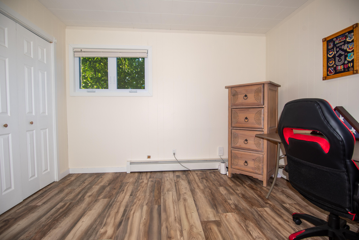
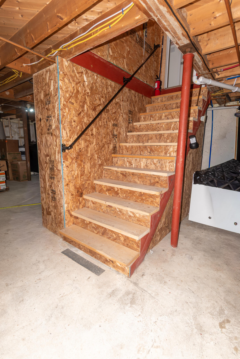
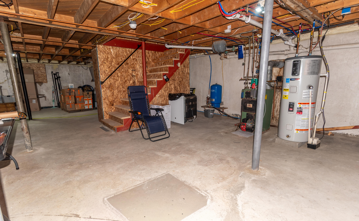
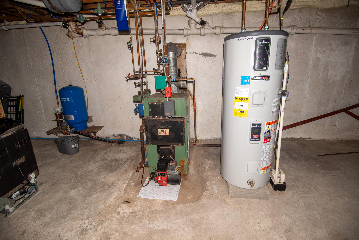
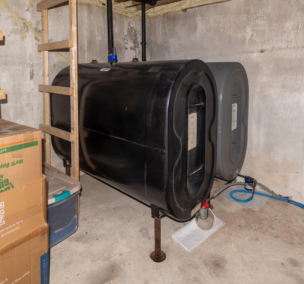
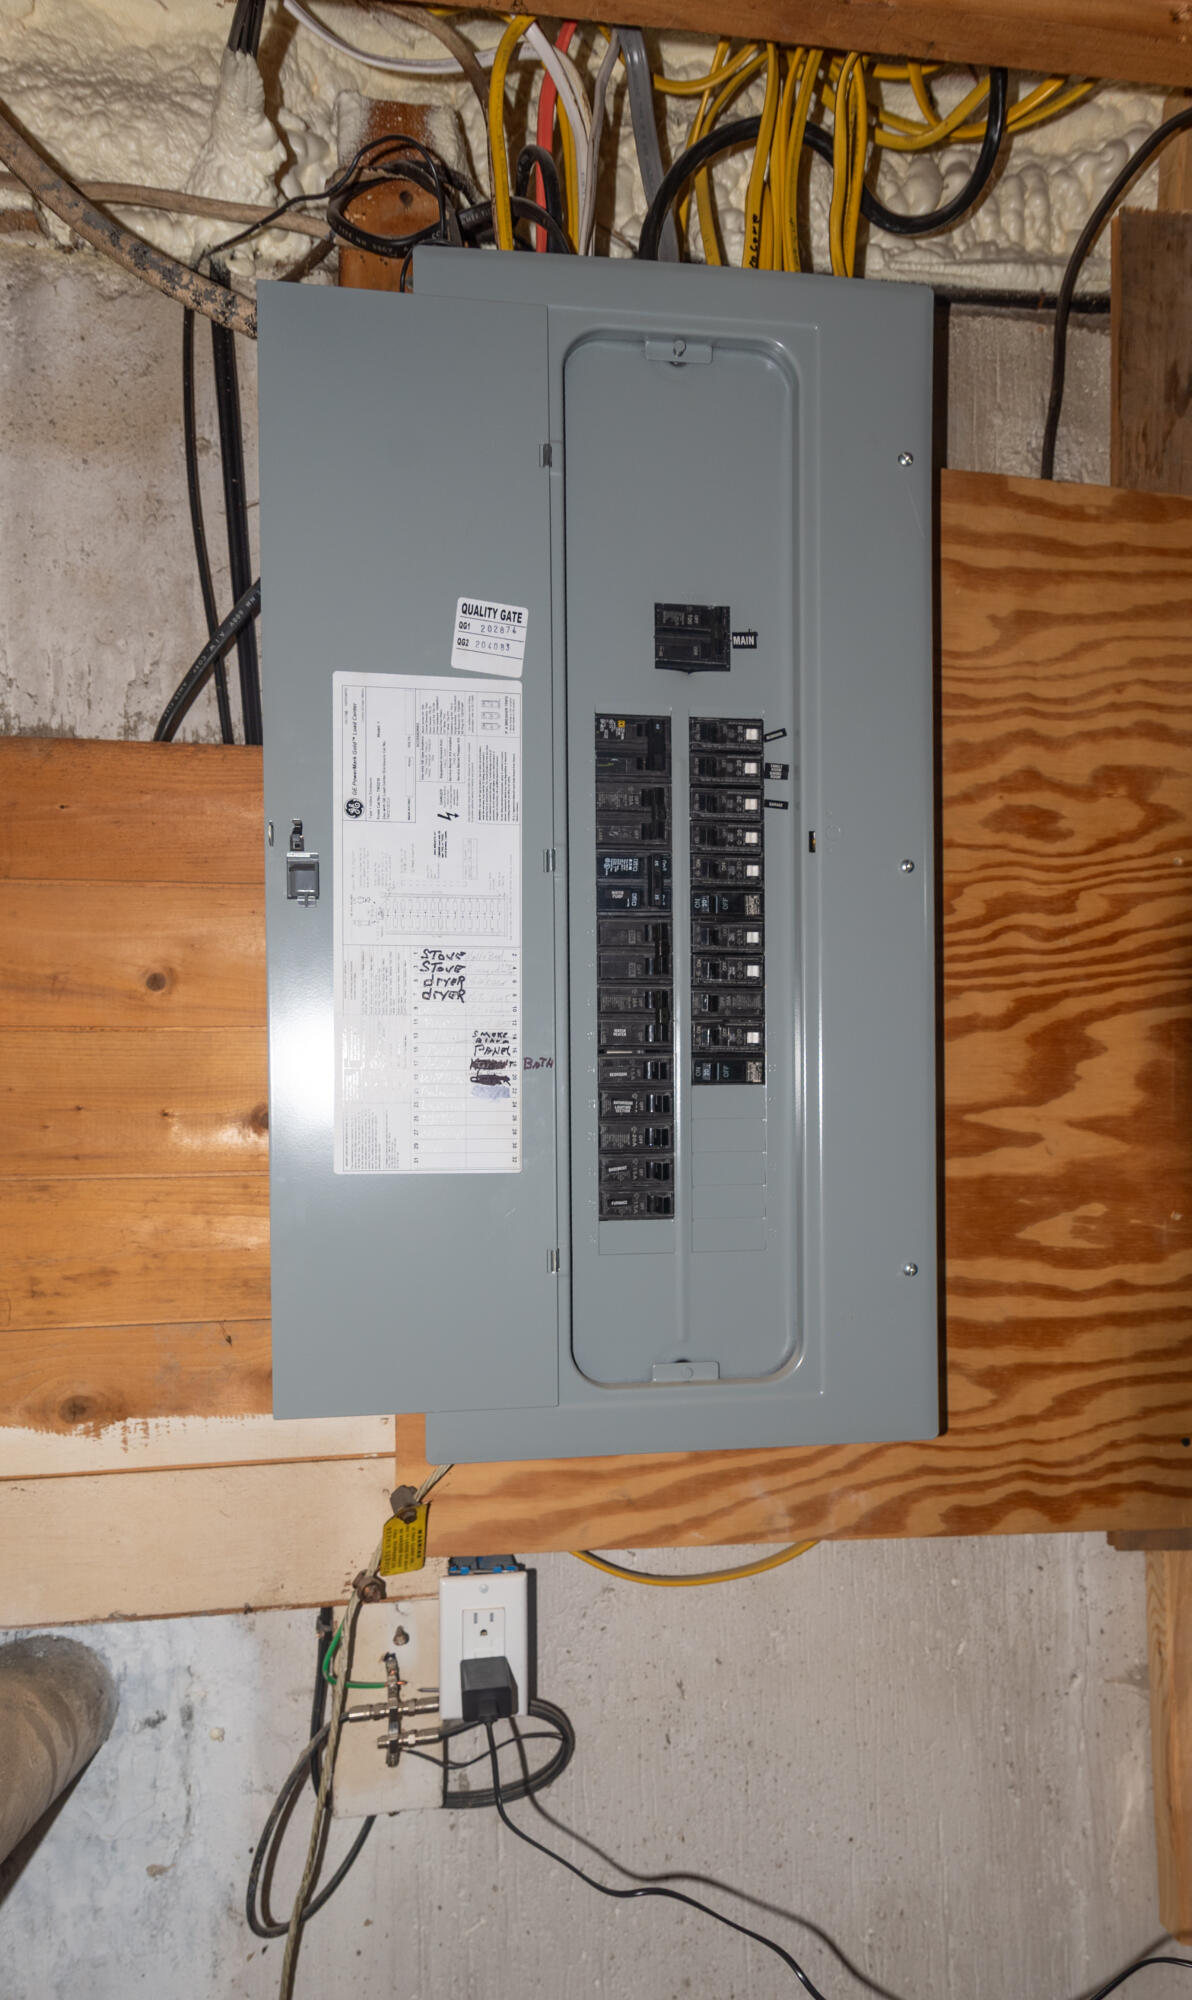
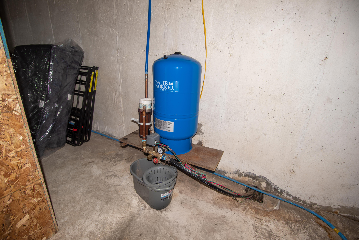
Completely renovated in 2022, this move-in ready ranch offers modern updates, improved energy efficiency, and a convenient location just minutes from all the amenities of Madawaska. Inside, you'll find new flooring and fresh paint throughout, along with an updated eat-in kitchen featuring new countertops, a new kitchen sink, and a full suite of stainless steel appliances. The dining area flows seamlessly into the living room, creating a functional layout for everyday living and entertaining. The home offers three bedrooms and one fully remodeled bathroom. There is no shortage of natural light in this home, which is ideal for the plant lovers in your life! Extensive updates include new vinyl siding, upgraded R-49 attic insulation, updated electrical and plumbing, new trim throughout, a new hot water heater, new front porch, and a new rear deck. In 2025, additional improvements were made with the installation of a new water pressure tank and updated PEX plumbing. A heat pump provides efficient year-round heating and cooling, adding to the home's comfort and energy efficiency. The full, unfinished basement provides excellent storage space and room for a workshop or hobby area. Enjoy the Aurora Borealis from the front porch, or relax on the rear deck overlooking the generously treed back yard while being serenaded by the local birds. Another outdoor perk is the newer shed with a lift door - ideal for storage, potting or even a she shed in the making! With the major renovations already completed, this home is ready for its next owner. Conveniently located near shopping, schools, restaurants, and other everyday amenities in Madawaska, this property is an excellent opportunity for buyers seeking an updated, move-in ready home in a desirable location.
Details
| MLS # | 1670601 |
|---|---|
| Listing Type | For Sale |
| Style | House |
| Sub-Type | Resale |
| Status | Active |
| Year | 1963 |
| Days On Site | 80 |
| Listing Provided By | Crown Lakes Realty | Kristy Dechaine |
Features
| Bed(s) | 3 |
|---|---|
| Bath(s) | 1 Total |
| SQ Feet | 1,176 |
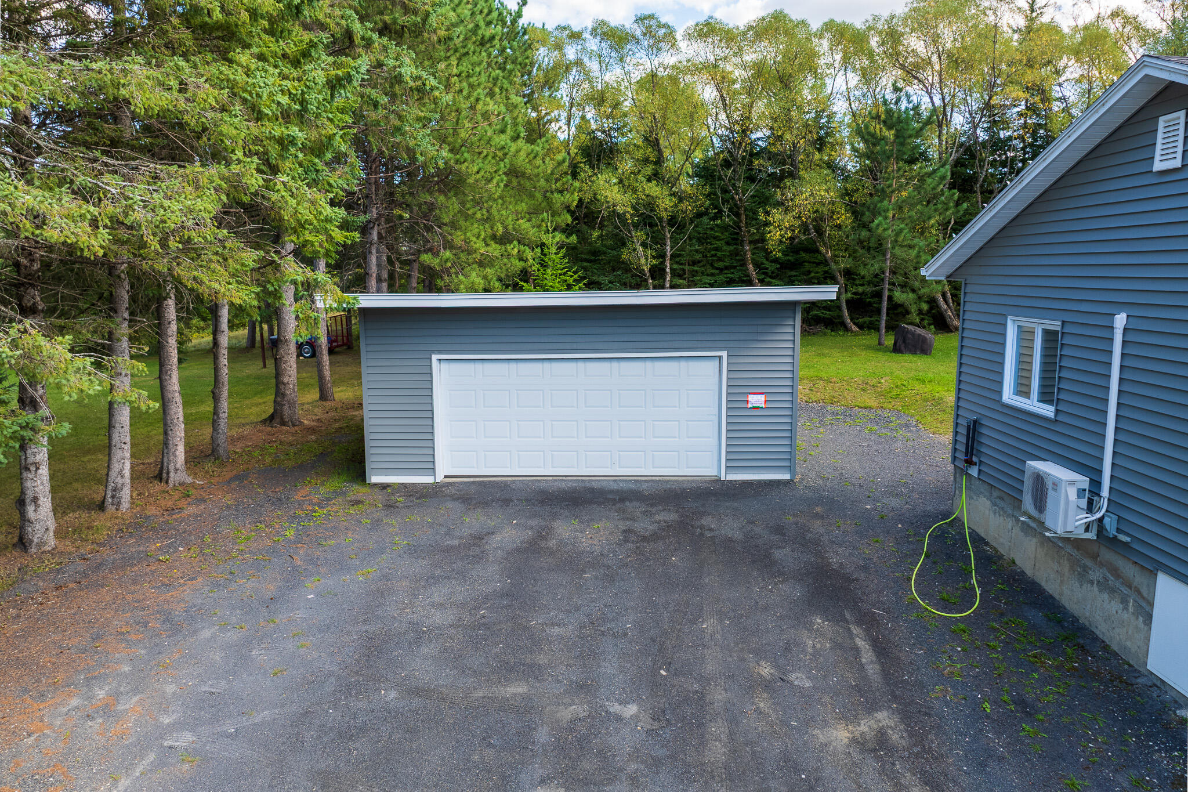
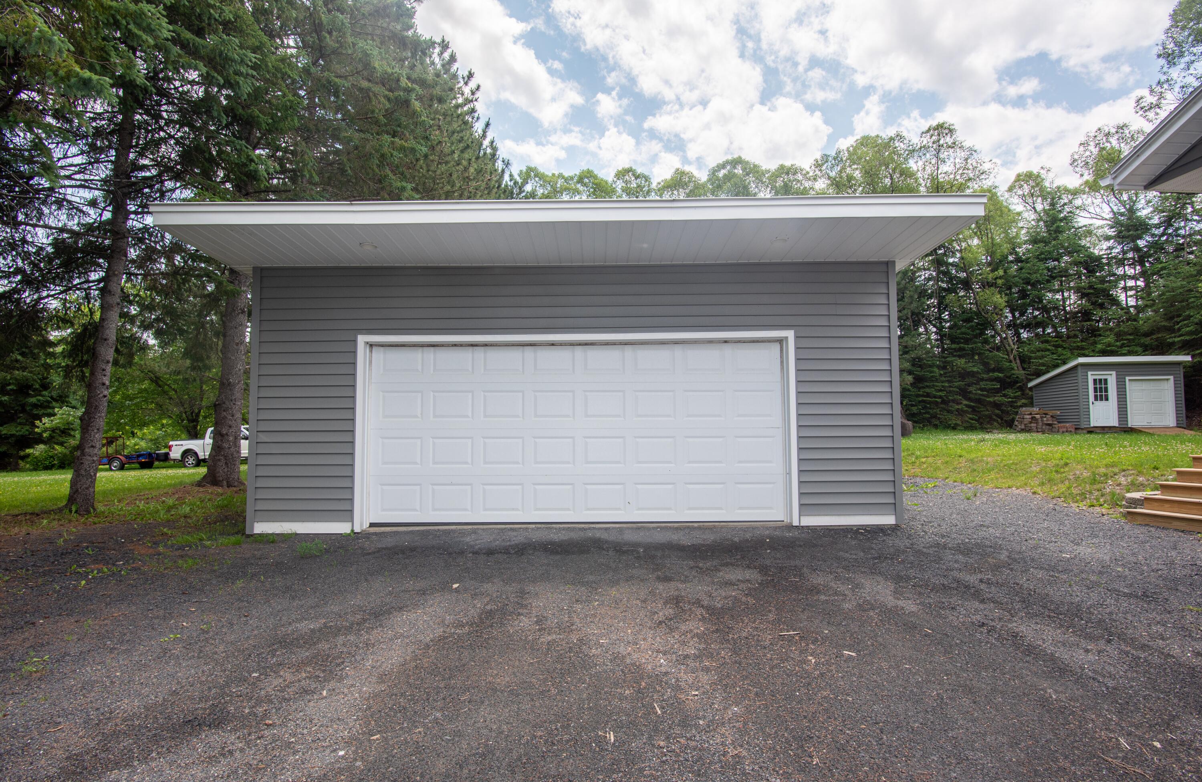
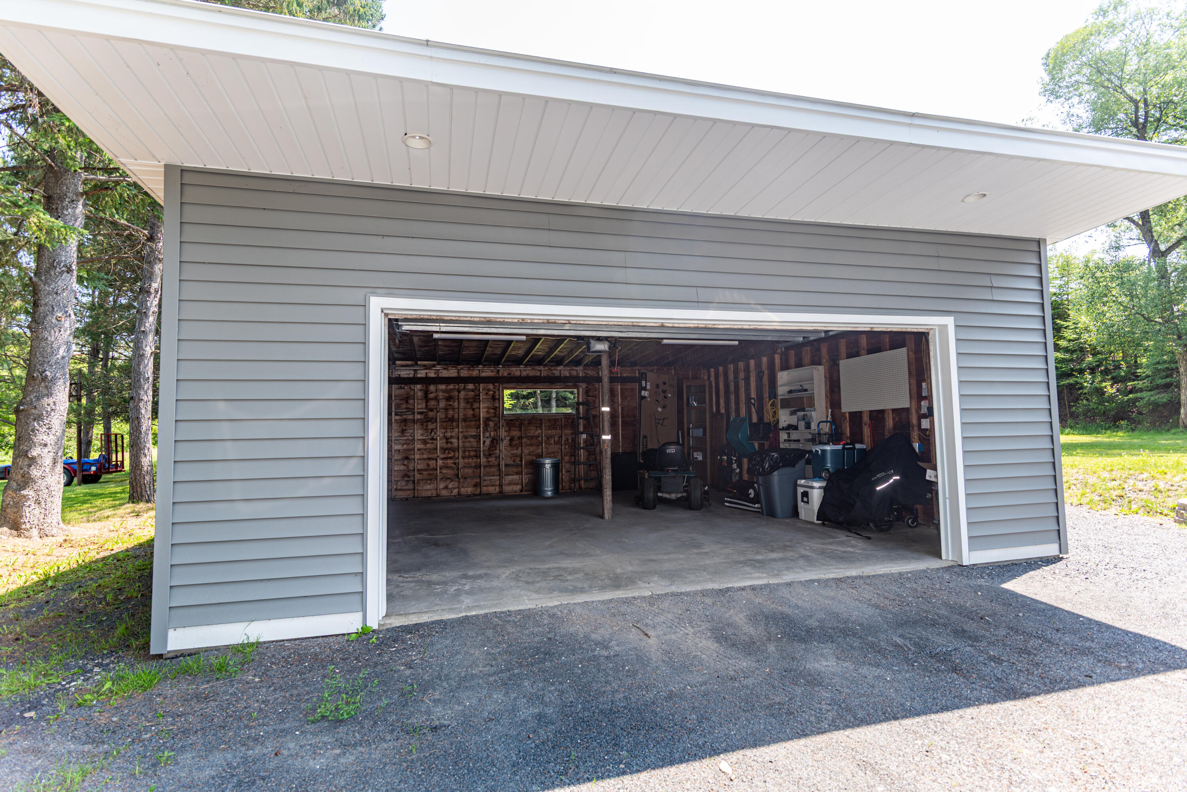
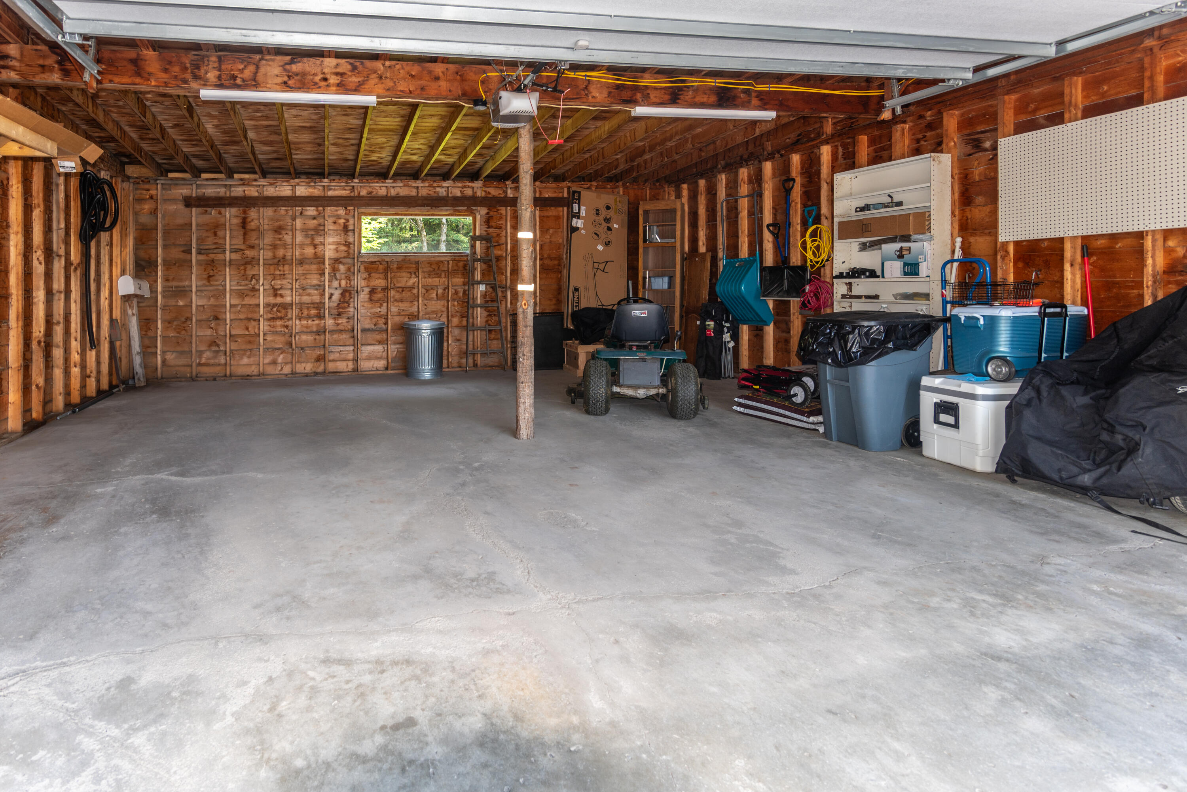
| Garage | 2 |
| Basement | Y |
| Story(s) | 1 |
| Zoning | Residential |
| Acreage | 0.44 |
| Property View | Trees, Woods |
Interior
| Interior Features | 1st Floor Bedroom |
|---|---|
| Heating Yes / No | Yes |
| Cooling Yes / No | Yes |
| Cooling | Heat Pump |
| Fireplaces Total | 0 |
| Fireplace Yes / No | No |
| Laundry Features | Main Level |
| Rooms Total | 5 |
| Accessibility Features | Other Accessibilities |
| Amenities Co Amenities | 1st Floor Bedroom, Main Level |
Exterior
| Roof | Shingle |
|---|---|
| Lot Features | Interior Lot, Near Town, Open Lot, Rolling Slope |
| View | Trees/Woods |
| Construction Materials | Wood Frame, Vinyl Siding |
| Patio And Porch Features | Deck |
Parking
| Attached Garage Yes / No | No |
|---|---|
| Garage Yes / No | Yes |
| Parking Features | Gravel, 1 - 4 Spaces, On Site, Garage Door Opener, Detached |
Utilities
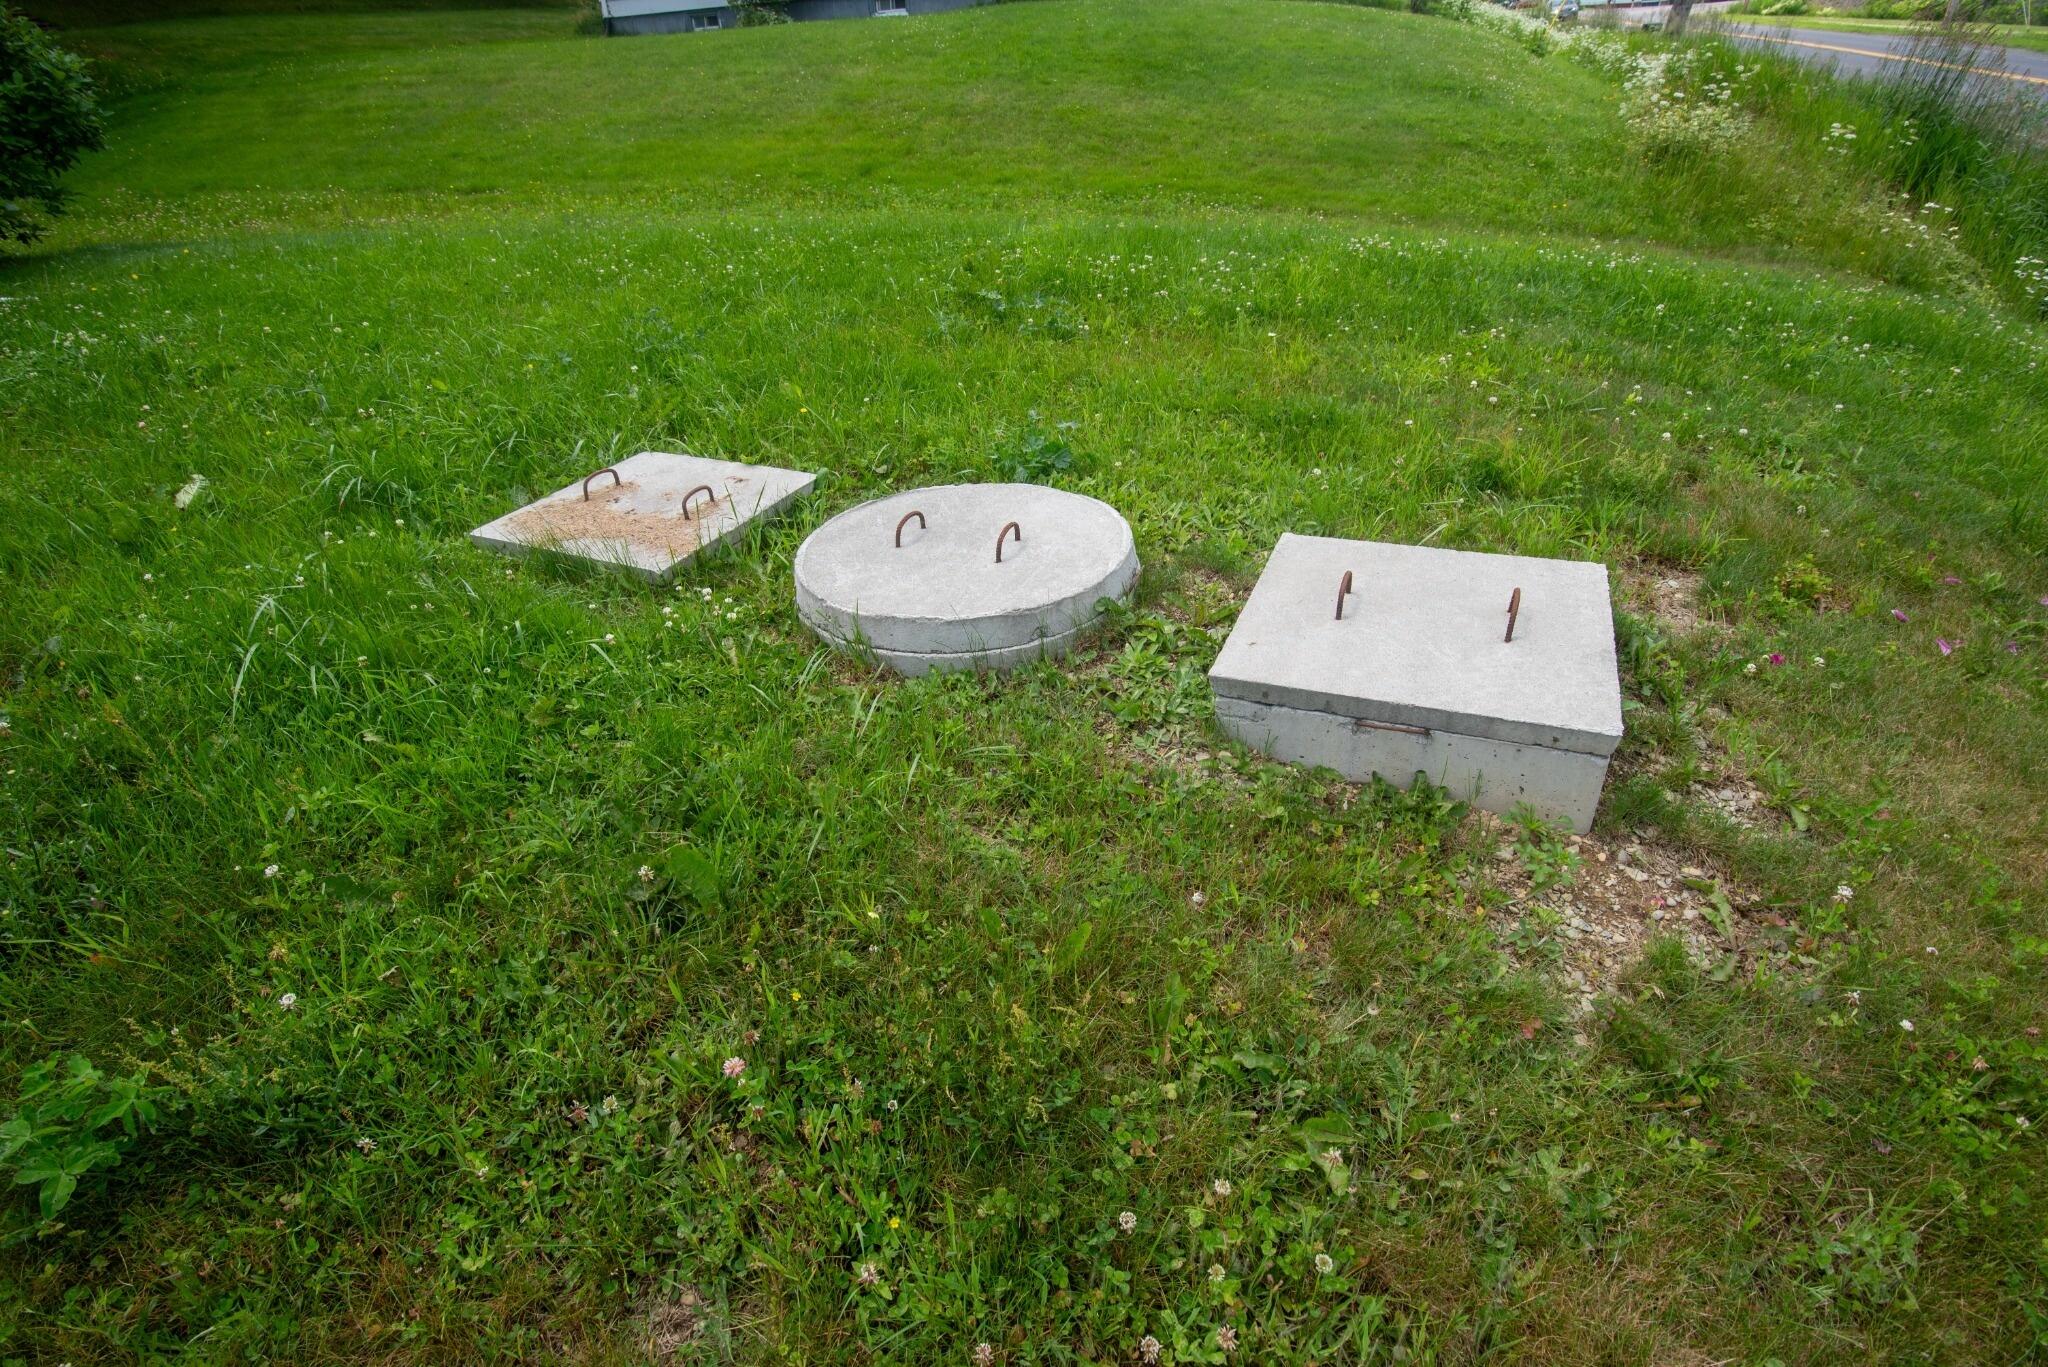
| Sewer | Private Sewer, Septic Tank |
|---|---|
| Electric | Circuit Breakers |
Taxes
| Tax Annual Amount | 1770 |
|---|---|
| Tax Book Number | 2369 |
| Tax Year | 2025 |
| Tax Lot | 20 |
| Tax Map Number | 20 |
Area Information
| State | ME |
|---|---|
| County | Aroostook |
| City | Frenchville |
| Zip Code | 04745 |
| Area | Aroostook |
| Listing VS Median (in 04745) | |
Price: $192,900 low | high Med: $179,000 sqft: 1,176 low | high Med: 875 $ / sqft: $164 low | high Med: $205 On site: 80 low | high Med: 355 | |
Market Activity 04745
Request a showing
Request a showing


Contact
Learn More About This Property

| State | ME |
|---|---|
| County | Aroostook |
| City | Frenchville |
| Zip Code | 04745 |
| Area | Aroostook |
| Listing VS Median (in 04745) | |
Price: $192,900 low | high Med: $179,000 sqft: 1,176 low | high Med: 875 $ / sqft: $164 low | high Med: $205 On site: 80 low | high Med: 355 | |