 Price Reduced Listing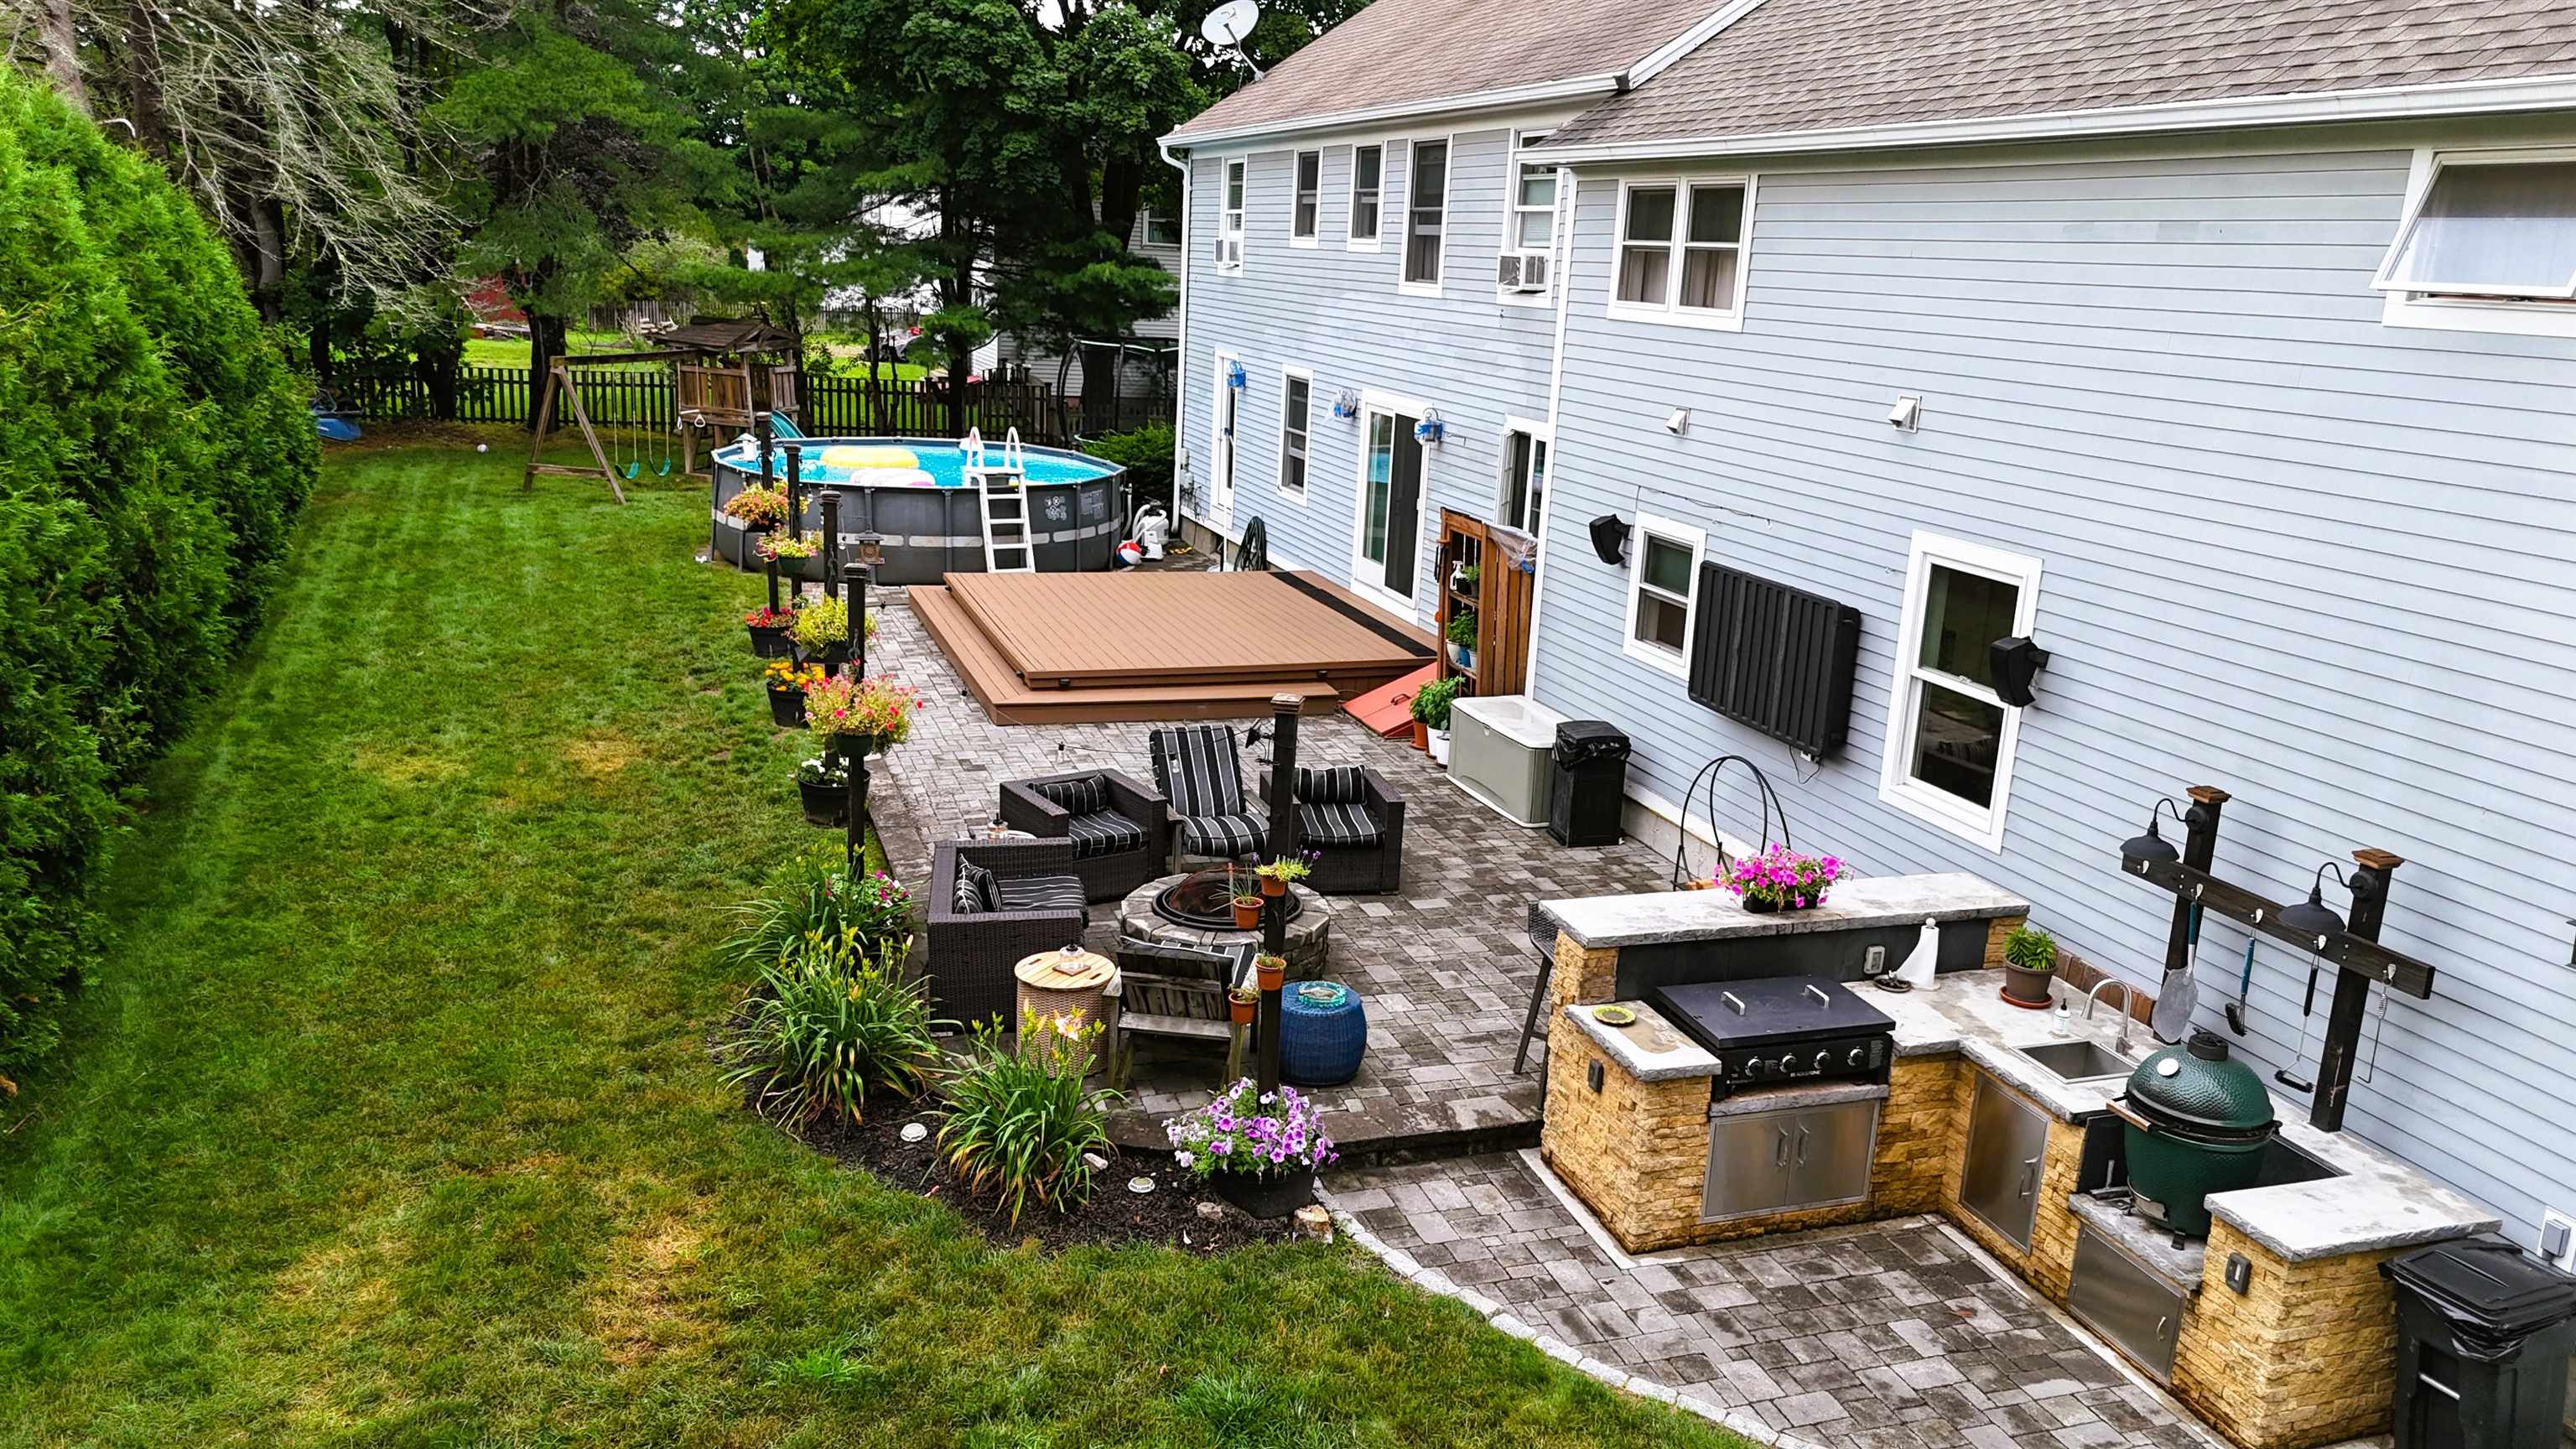


Description
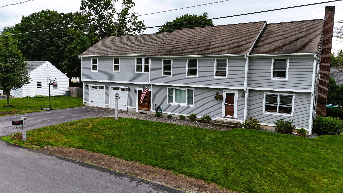
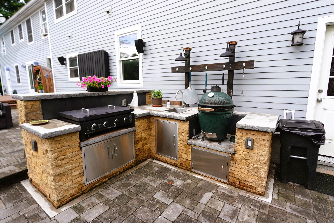
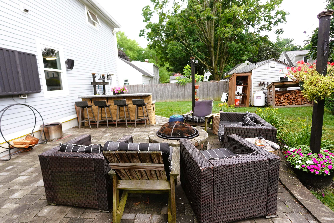
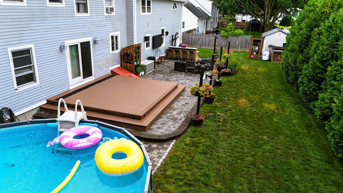
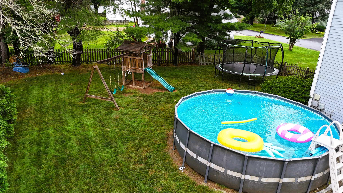
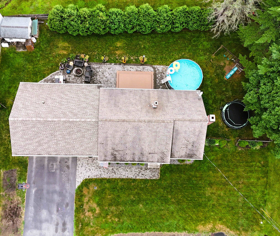
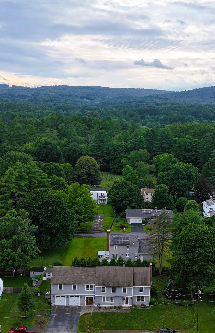
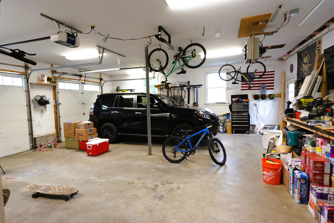
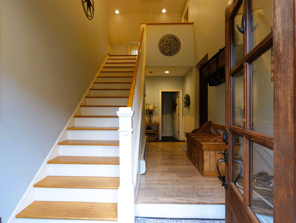
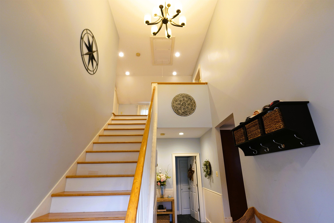
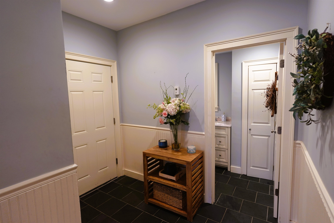
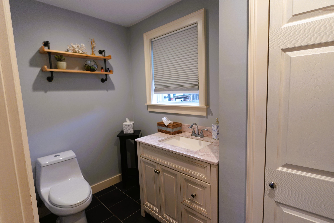
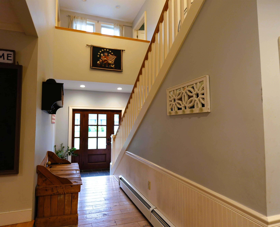
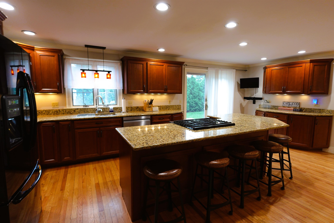
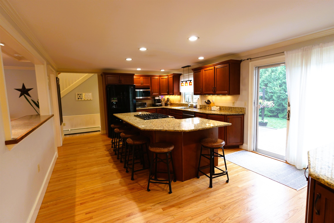
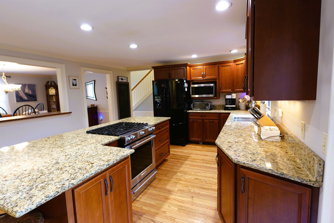
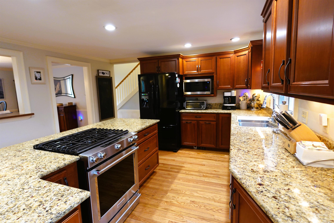
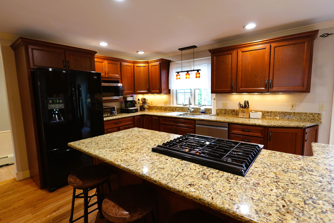
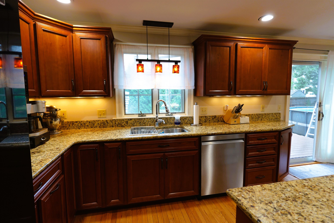
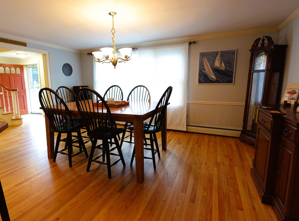
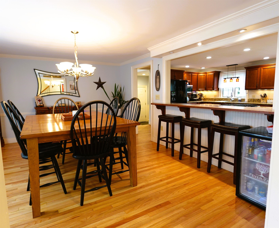
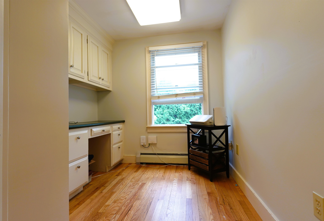
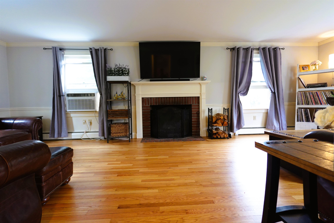
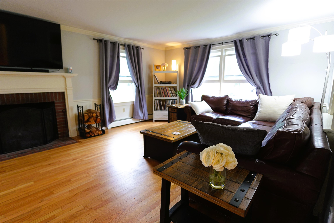
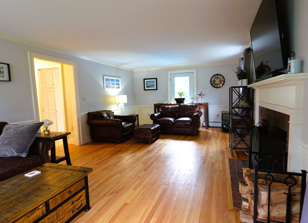
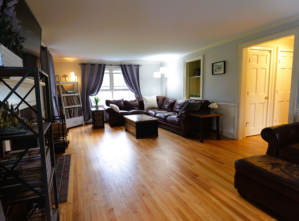
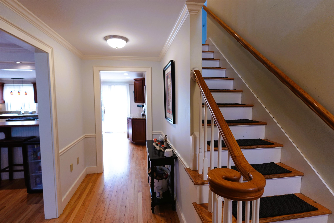
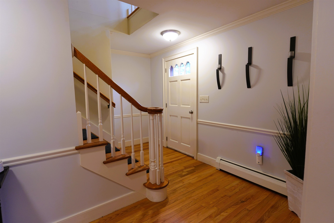
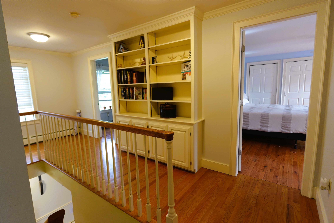
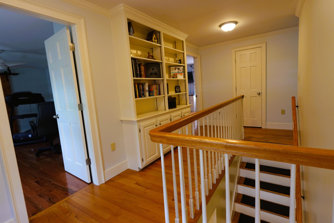
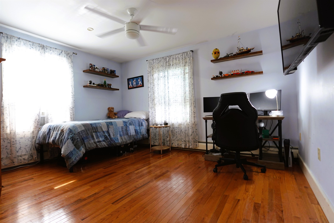
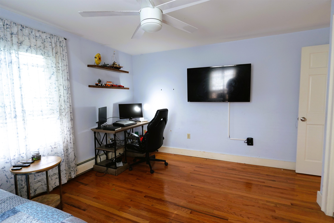
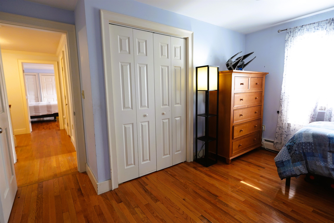
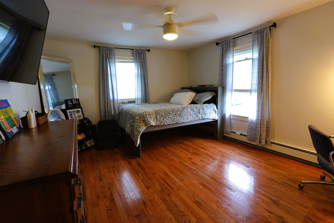
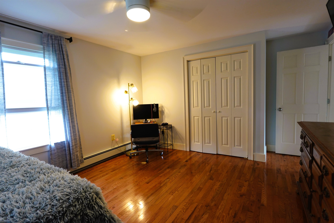
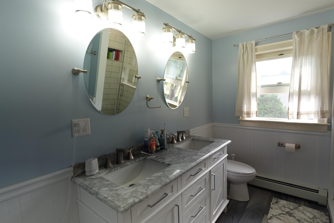
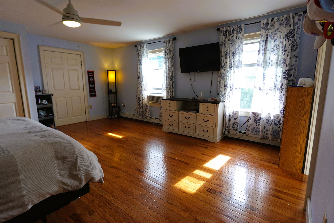
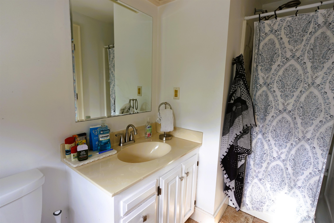
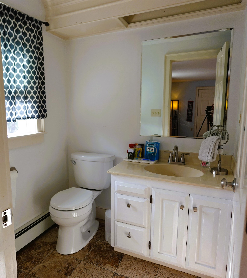
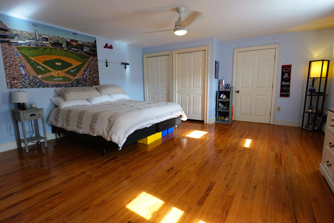
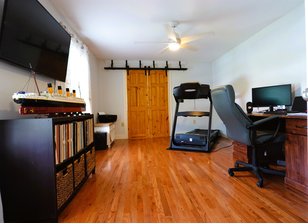
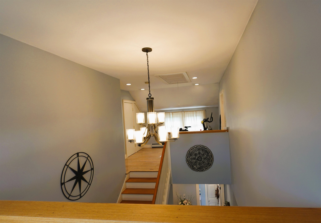
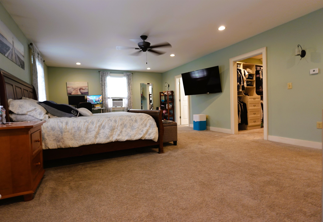
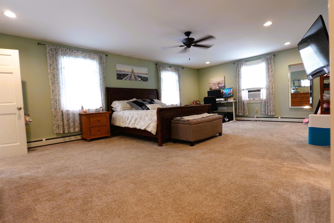
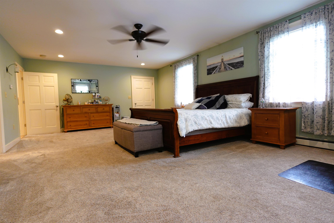
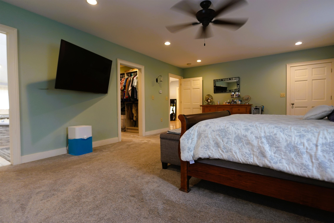
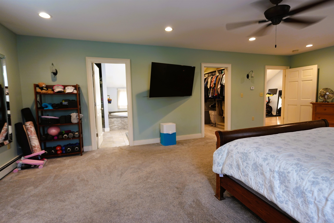
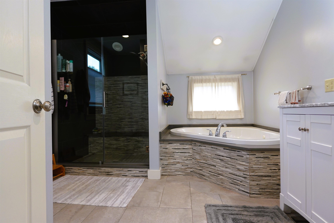
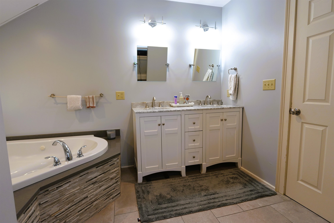
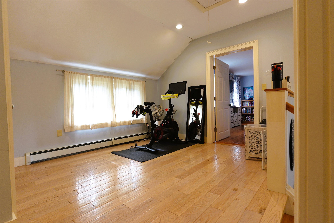
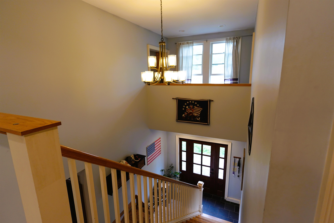
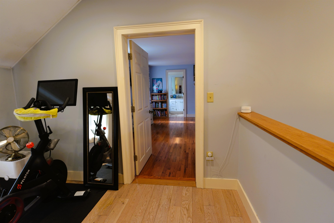
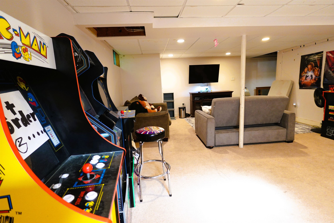
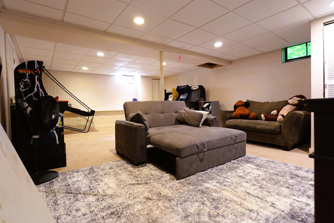
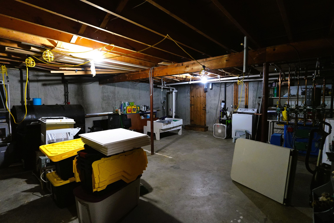
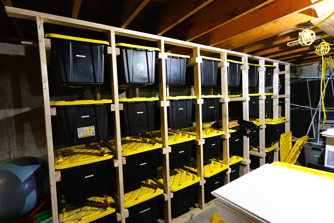
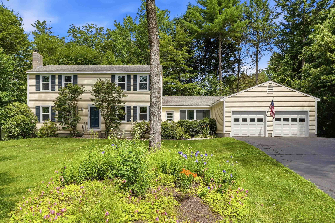
Nestled in highly desirable West Keene, this stunning 5 bedroom home offers the perfect blend of neighborhood charm and ultimate convenience. Minutes from local shopping, dining, top rated schools, the YMCA, and the Rail Trails, the location is unbeatable. Inside, the heart of the home features a large kitchen and an expansive dining room designed perfectly for hosting memorable family gatherings. This flows effortlessly into a welcoming living room anchored by a cozy fireplace, a dedicated home office, and a finished bonus basement room ideal for a gym or media space. Designed with ultimate flexibility and luxury in mind, the layout boasts dual primary suites providing exceptional privacy and comfort for multigenerational living, longterm guests, or a secondary main retreat. The true primary suite serves as your personal sanctuary, complete with an expansive walk in closet and a spa like bathroom featuring a jetted soaking tub. Modern comforts abound throughout, including a 2 car heated attached garage built to handle New Hampshire winters with ease. The backyard transforms into your own private oasis, anchored by an extraordinary, custom outdoor kitchen crafted for premier outdoor entertaining. Step outside to the beautifully designed patio and deck area where outdoor dining and entertaining take center stage. Spend hot summer days lounging by the above ground pool, prepare gourmet meals at your outdoor chef's station, and host vibrant weekend barbecues under the stars. This West Keene gem delivers the lifestyle you have been looking for.
Details
| MLS # | 5098638 |
|---|---|
| Listing Type | For Sale |
| Style | House |
| Sub-Type | Resale |
| Status | (10) Active - Active |
| Year | 1966 |
| Days On Site | 80 |
| Listing Provided By | Monadnock Realty Group LLC | Bob Barnard |
Features
| Bed(s) | 5 |
|---|---|
| Bath(s) | 4 Total |
| Garage | 2 |
| Basement | Y |
| Pool | Yes |
| Story(s) | 2 |
| Zoning | LD |
| Acreage | 0.32 |
Interior
| Rooms Total | 11 |
|---|---|
| Cooling | None |
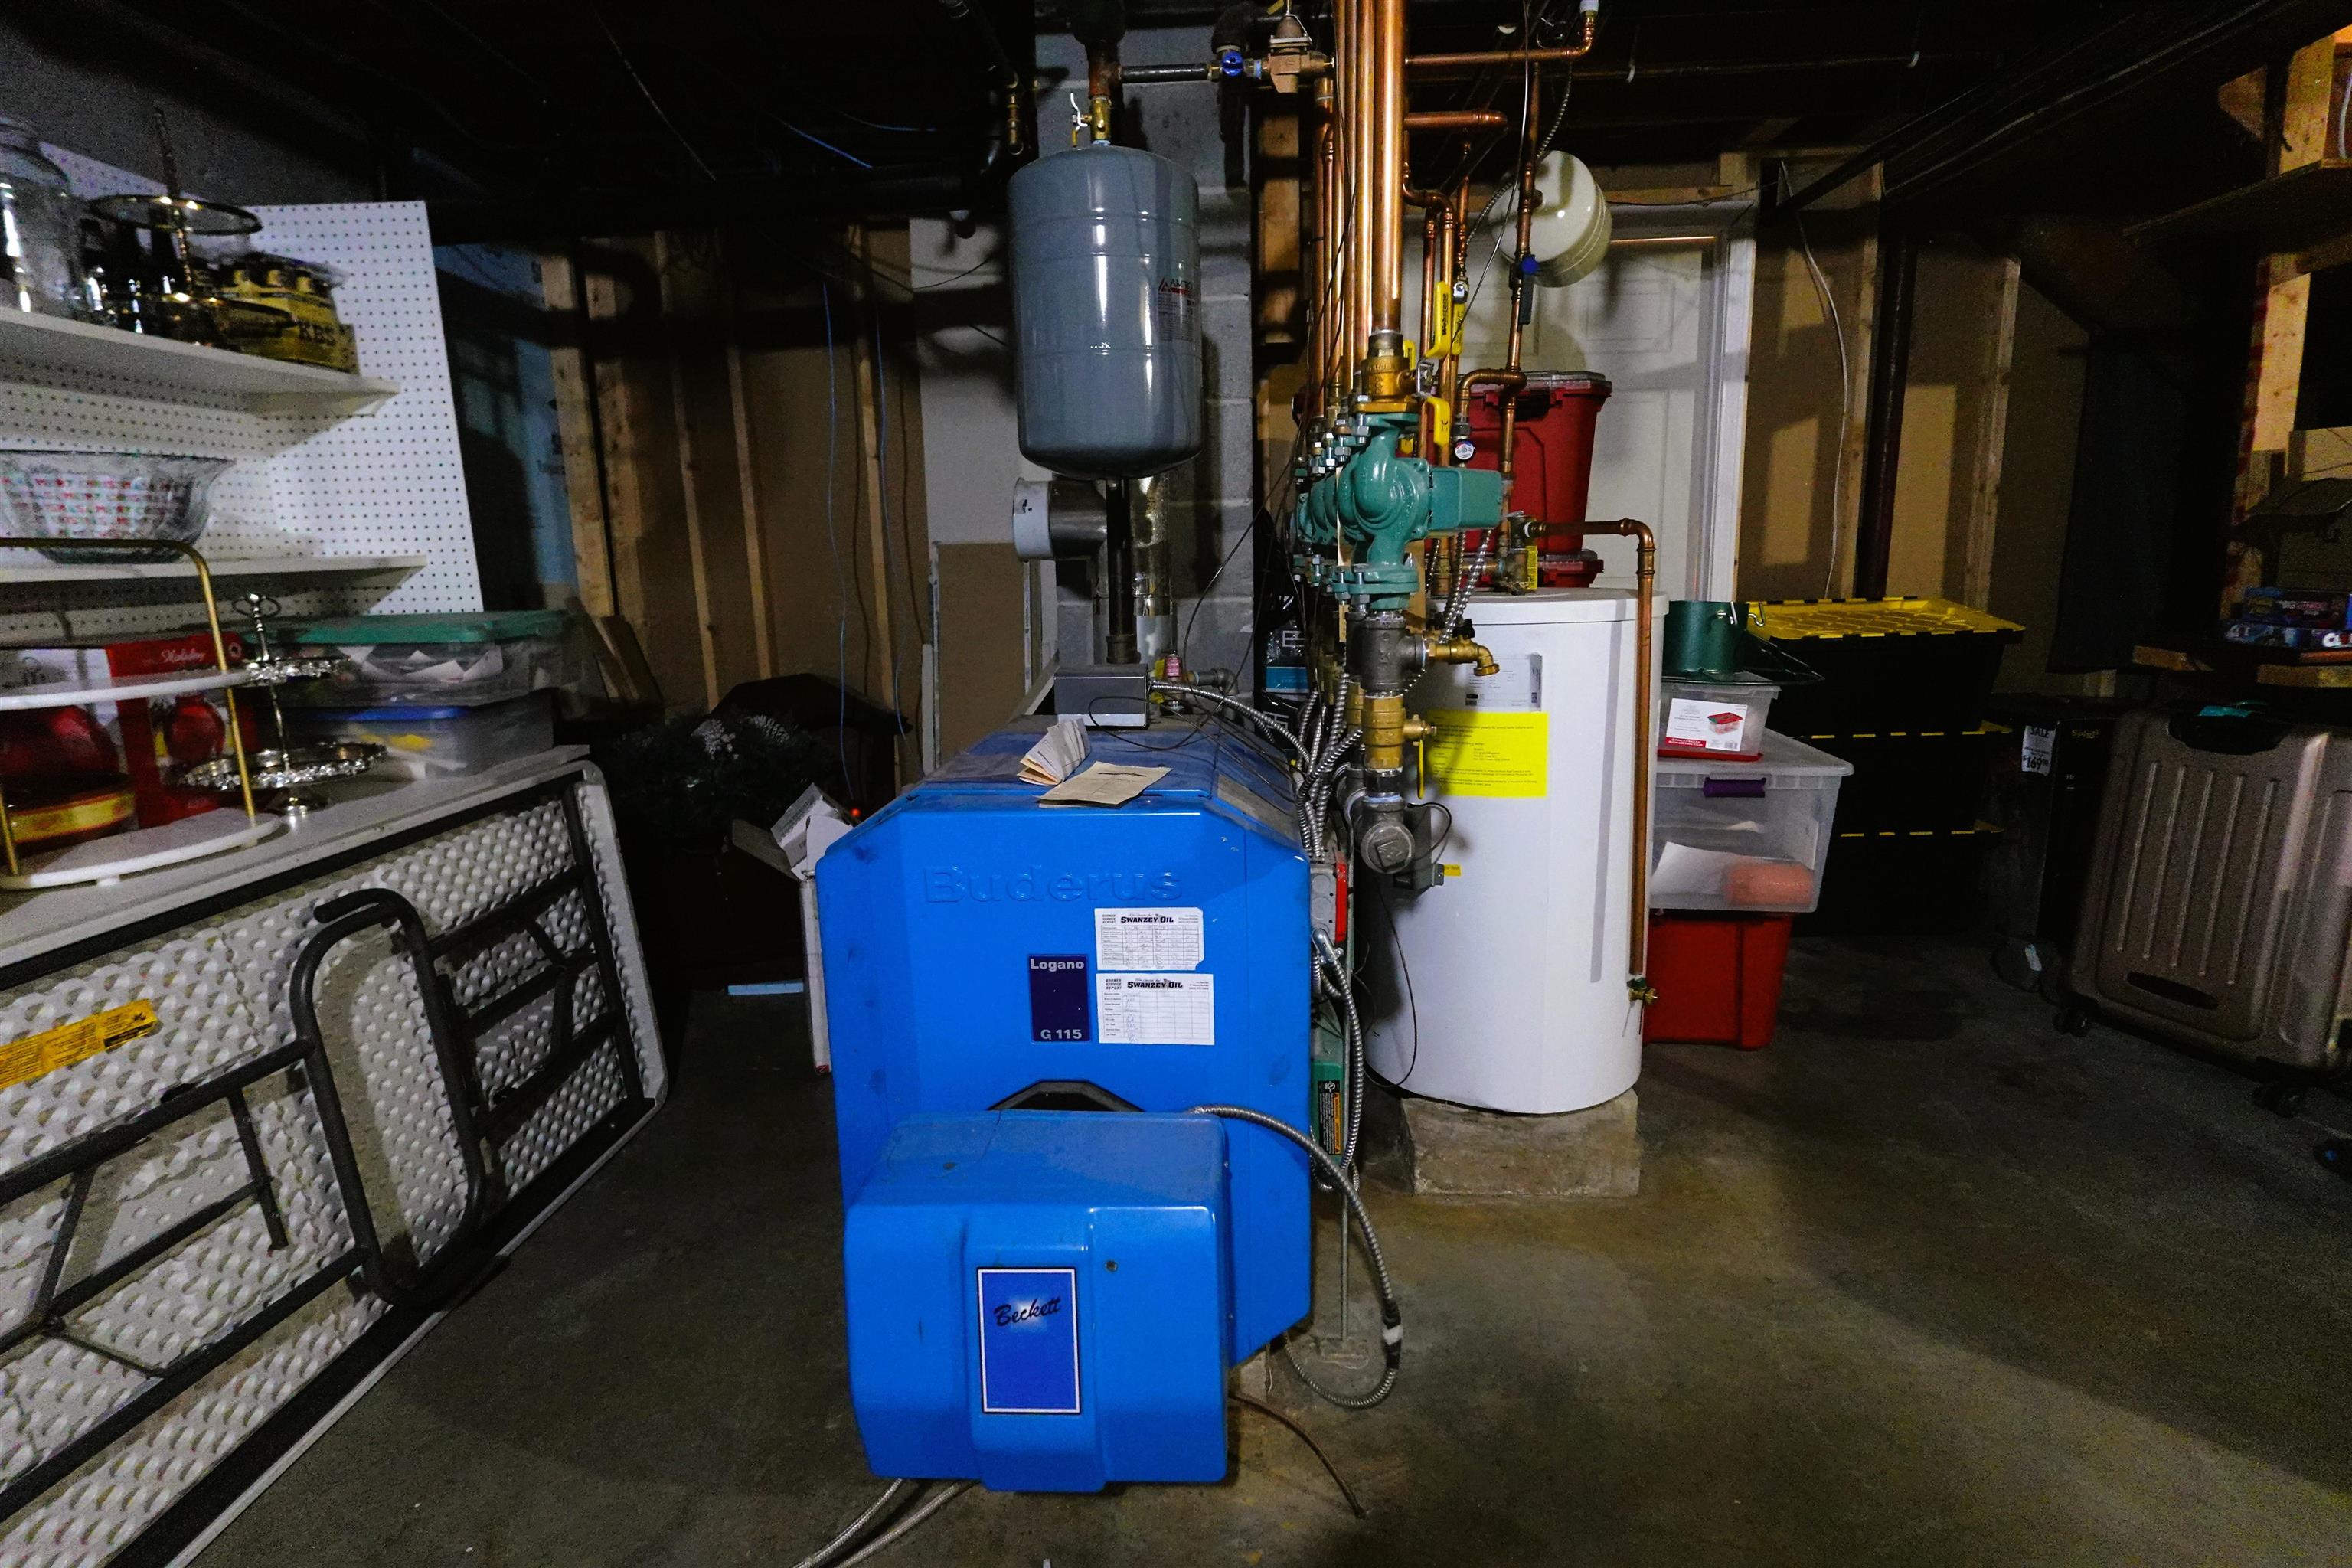
| Heating | Baseboard, Boiler |
| Appliances | Dishwasher, Dryer, Microwave, Gas Range, Refrigerator, Washer |
Exterior
| Exterior Features | Deck, Patio, Above Ground Pool, Shed |
|---|---|
| Roof | Asphalt Shingle |
| Construction Materials | Wood Frame, Clapboard, Wood Siding |
| Foundation Details | Concrete |
| Lot Features | City Lot, Level, Neighborhood, Near School(s) |
Parking
| Garage Yes / No | Yes |
|---|
Utilities
| Utilities | Cable Available, Propane |
|---|---|
| Electric | 200+ Amp Service, Circuit Breakers |
| Sewer | Public |
Taxes
| Tax Annual Amount | 14724 |
|---|---|
| Tax Block | 0 |
| Tax Lot | 56 |
| Tax Year | 2025 |
Area Information
| State | NH |
|---|---|
| County | Cheshire |
| City | Keene |
| Zip Code | 03431 |
| Area | NH Cheshire |
| School District | Keene Sch Dst SAU #29 |
| Elementary School | Symonds Elementary |
| High School | KeeneHighS |
| Listing VS Median (in 03431) | |
Price: $769,000 low | high Med: $0 On site: 80 low | high Med: | |
Market Activity 03431
Request a showing
Request a showing
_20230518140439.png)
Copyright 2026 PrimeMLS. All rights reserved. This information is deemed reliable, but not guaranteed. The data relating to real estate displayed on this Site comes in part from the IDX Program of PrimeMLS. The information being provided is for consumers’ personal, non-commercial use and may not be used for any purpose other than to identify prospective properties consumers may be interested in purchasing.
Contact
Learn More About This Property

| State | NH |
|---|---|
| County | Cheshire |
| City | Keene |
| Zip Code | 03431 |
| Area | NH Cheshire |
| School District | Keene Sch Dst SAU #29 |
| Elementary School | Symonds Elementary |
| High School | KeeneHighS |
| Listing VS Median (in 03431) | |
Price: $769,000 low | high Med: $0 On site: 80 low | high Med: | |
 | $624,90035 Salisbury RoadKeene, NH 03431 |