


Description
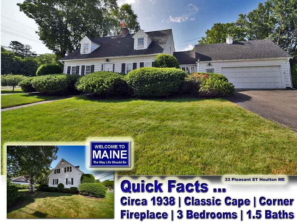
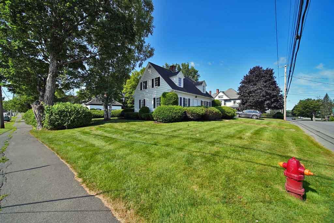
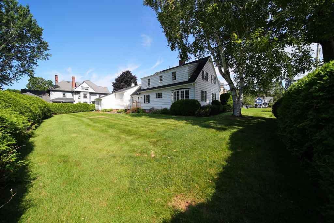
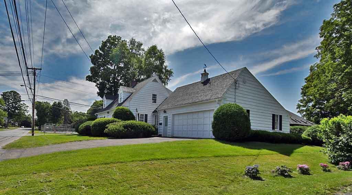
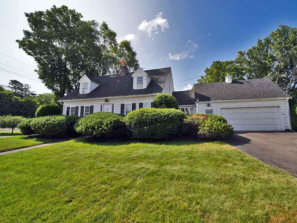
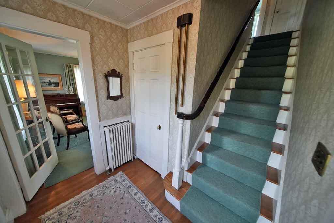
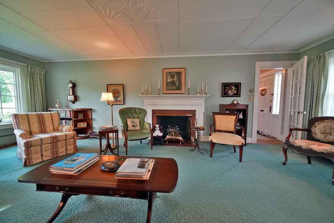
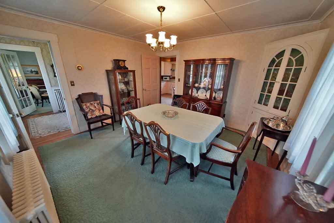
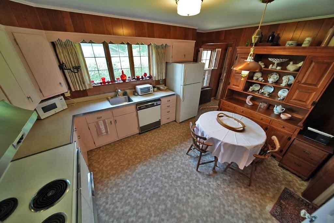
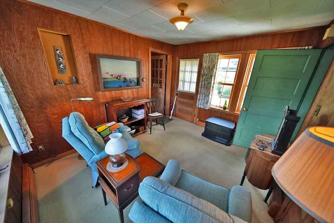
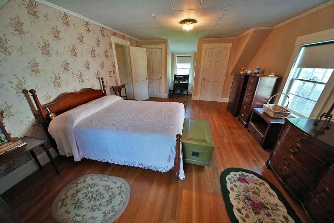
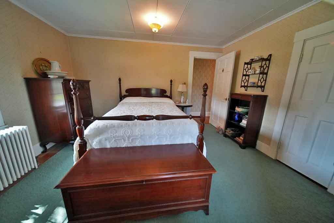
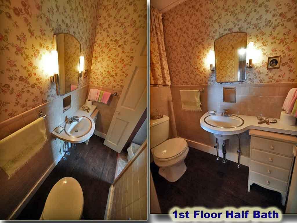
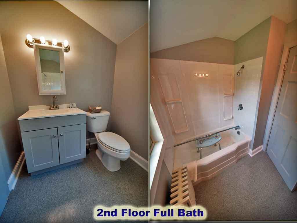
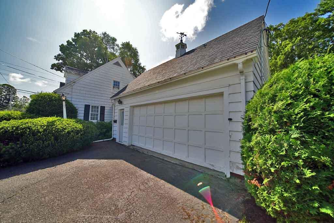
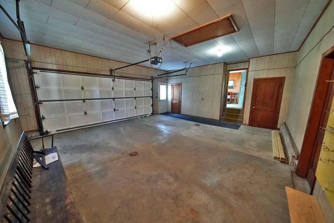
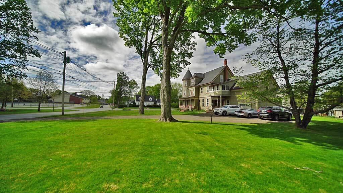
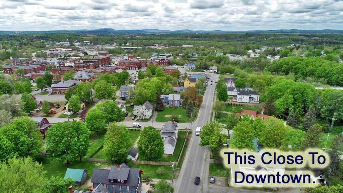
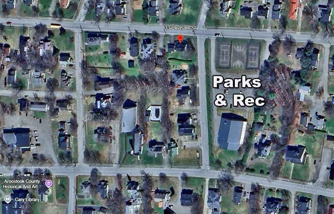
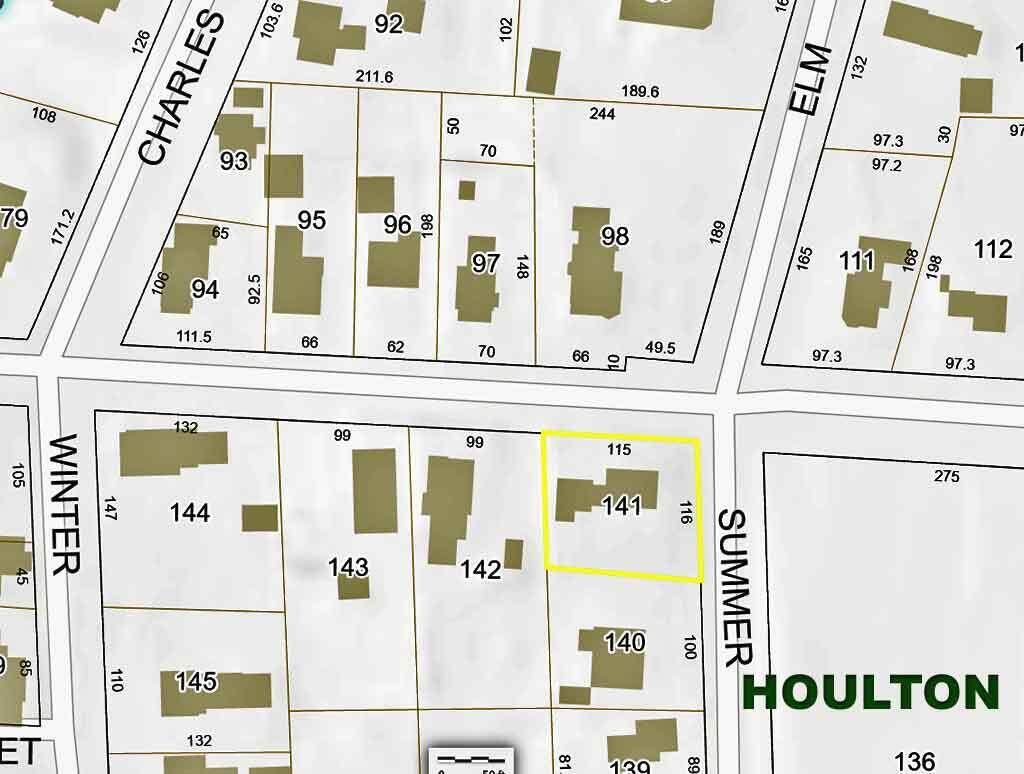
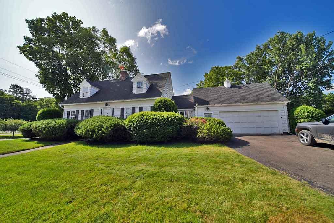
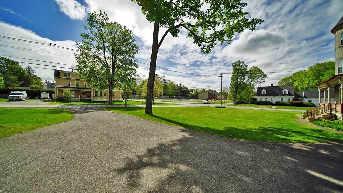
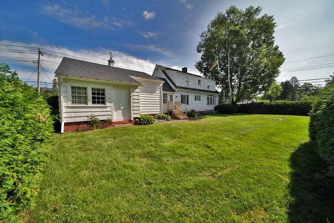
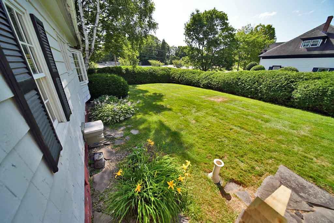
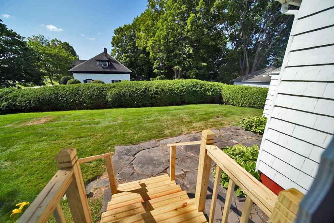
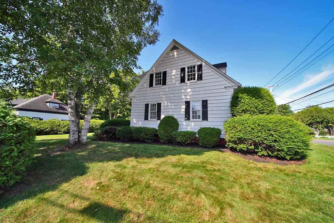
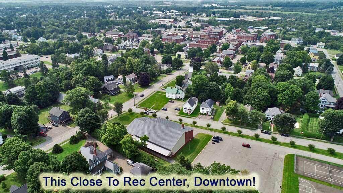
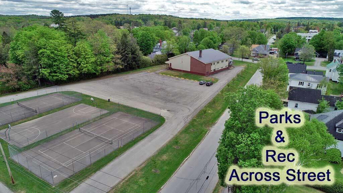
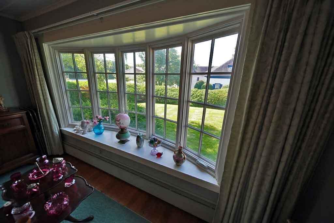
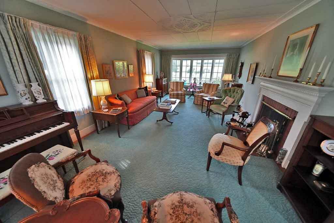
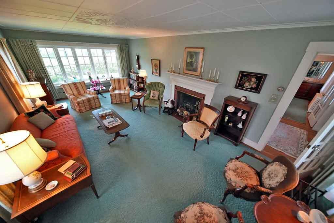
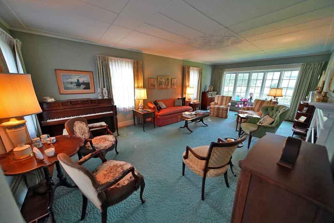
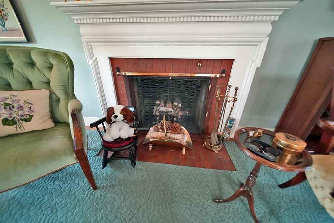
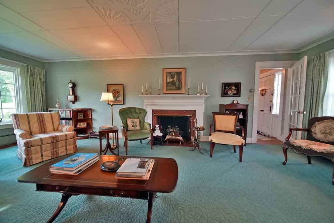
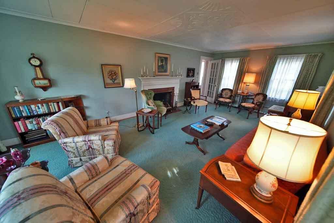
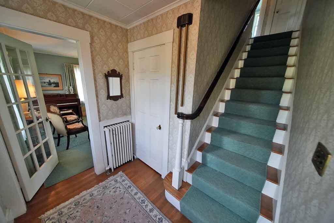
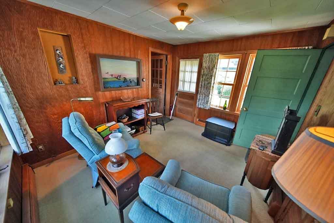
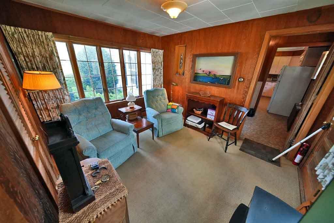
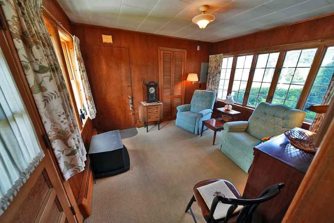
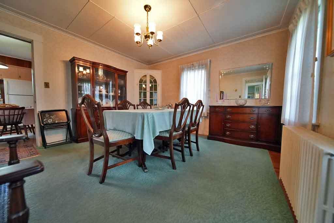
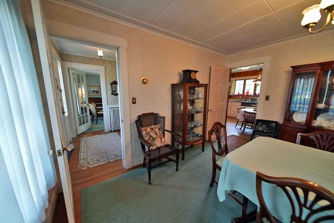
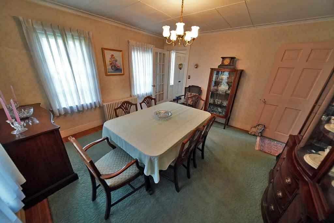
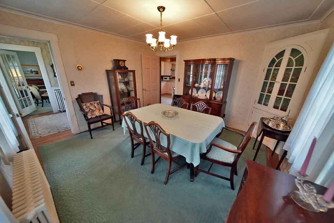
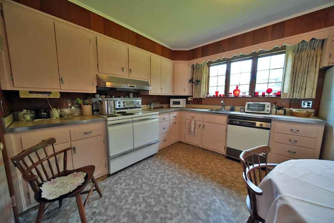
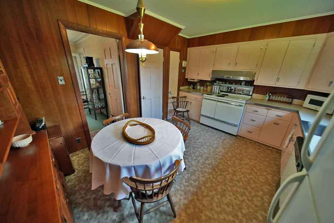
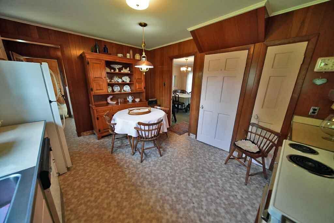
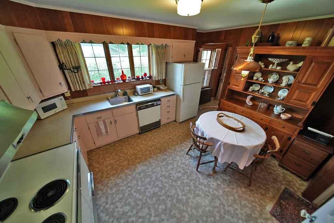
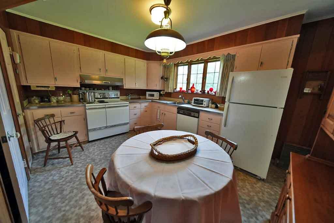
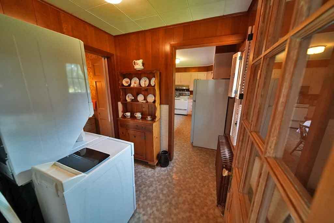
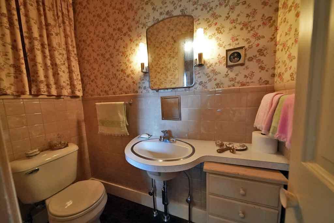
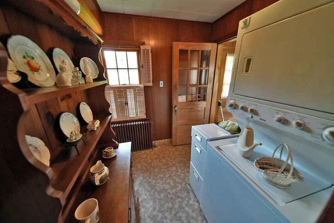
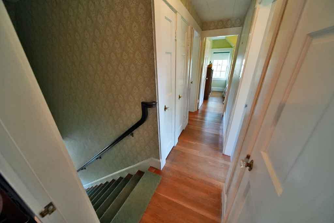
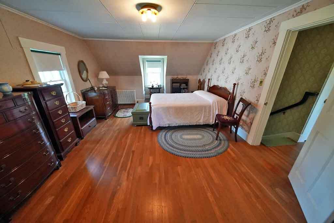
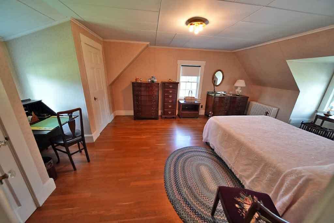
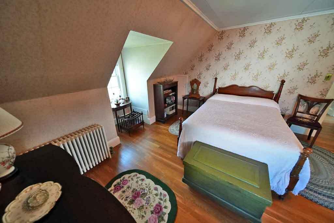
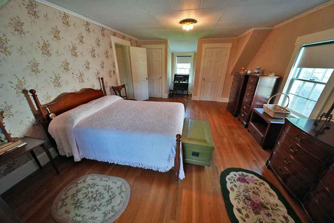
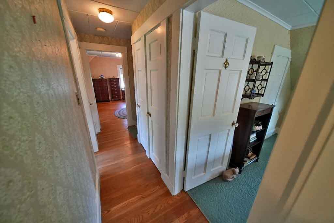
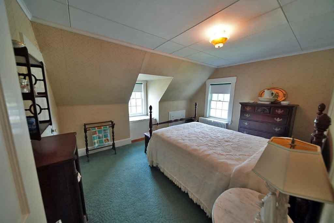
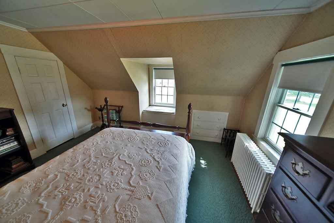
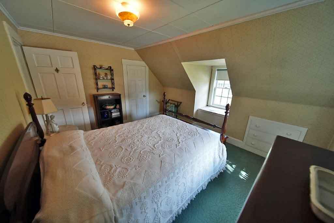
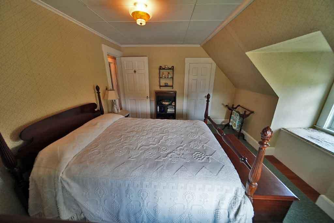
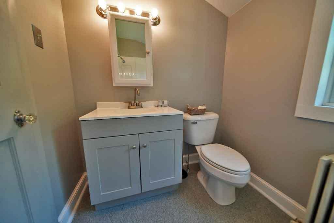
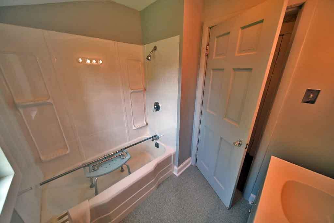
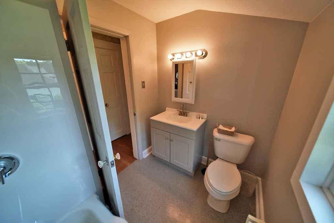
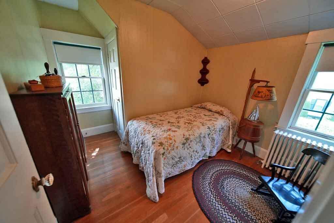
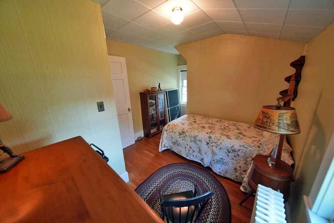
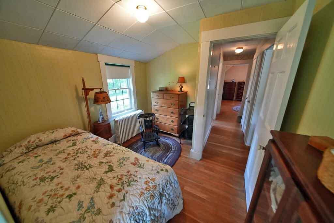
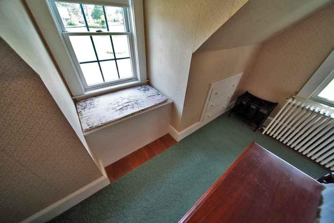
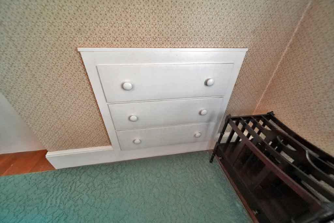
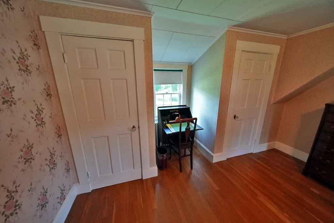
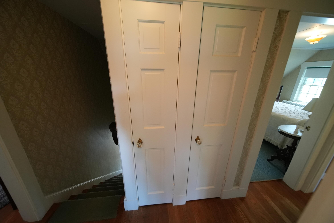
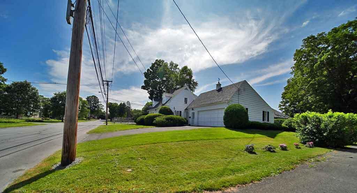
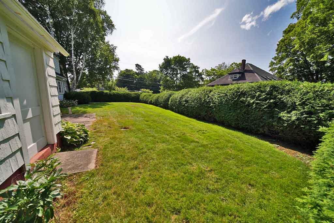
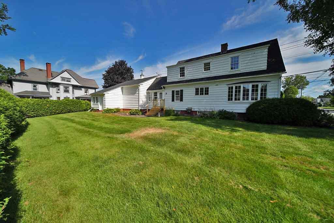
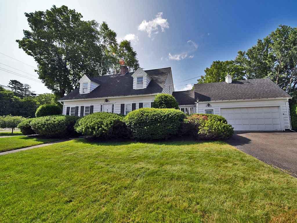
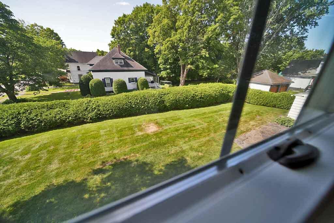
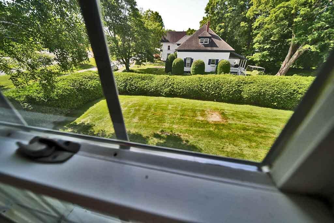
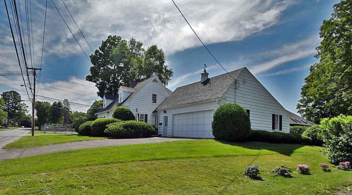
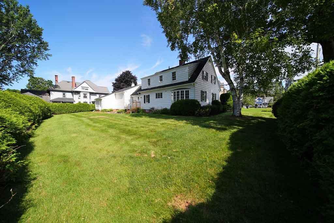
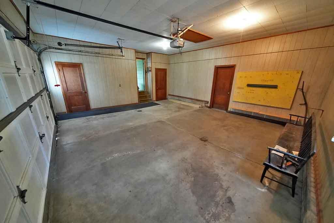
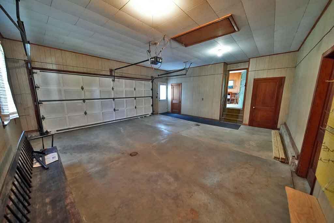
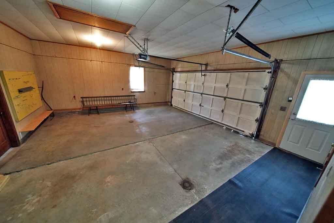
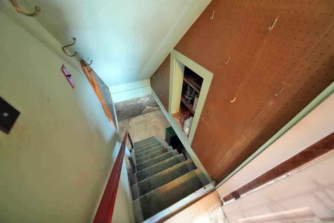
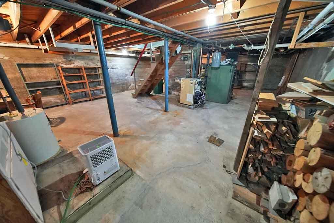
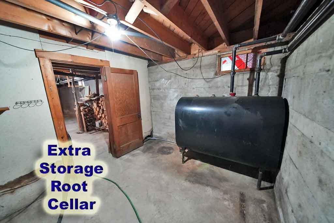
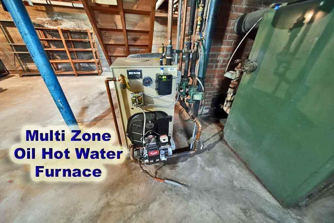
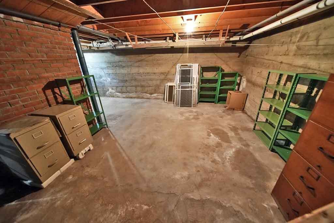
Classic Cape Cod Style Home Carefully Built In 1938 And In One Family Ever Since! This Is Your Lucky Day To Tour This Home Admired From The Street! Features Oak Floors, 3 Bedrooms, 1.5 Baths. Double Attached Garage, 26' Long Living Room With Fireplace And 26' Long Master Bedroom With Two Closets. Classic Cape Has Never Had Disrespect Or Neglect. Hedged Private Rear Yard Is Landscaped And In Neighborhood Of Attractive Victorian Housing Stock. Near Parks And Rec, Schools, Walk To Town Conveniences! Super Location, Attractive House With Quick Occupancy Without Delay! Clean Modern Oil Hot Water Heating Is Multi Zoned. Lots Of Storage, Full Basement And No Wear And Tear. Insulated Updated Windows. Video. Updated Asphalt Roof. Lots To Love About This Attractive Cape Cod Style Maine Home! Vintage Lines, Superior House Construction And Well Maintained Inside And Out. Slate Rear Patio. Come Tour And See How The House Fits If The Timing Is Right. Hurry, Won't Last Long! One Of A Kind, Unique Offering That Just Won't Be On The Market If You Are Interested. Here To Help! Here For Questions!
Details
| MLS # | 1631595 |
|---|---|
| Listing Type | For Sale |
| Style | House |
| Sub-Type | Resale |
| Status | Active |
| Year | 1938 |
| Days On Site | 429 |
| Listing Provided By | Mooers Realty | Andrew Mooers |
Features
| Bed(s) | 3 |
|---|---|
| Bath(s) | 2 Total |
| SQ Feet | 1,681 |
| Garage | 2 |
| Basement | Y |
| Zoning | Residential |
| Acreage | 0.26 |
Interior
| Interior Features | Bathtub, Other, Shower, Storage |
|---|---|
| Heating Yes / No | Yes |
| Cooling Yes / No | Yes |
| Cooling | Other |
| Fireplaces Total | 1 |
| Fireplace Yes / No | Yes |
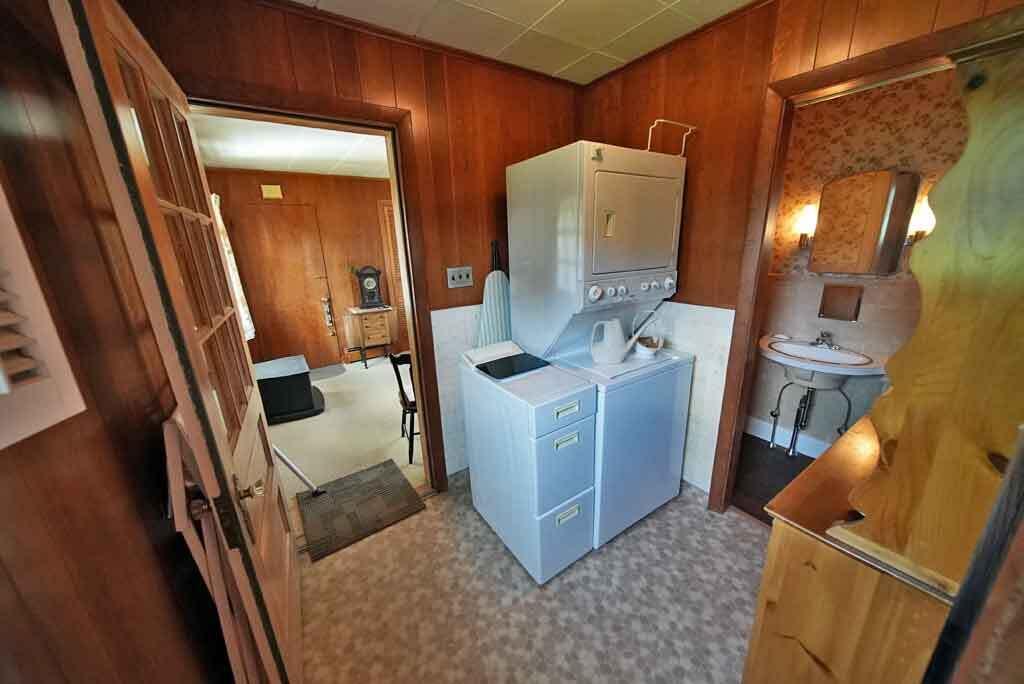
| Laundry Features | Main Level, Washer Hookup |
| Furnished | Negotiable |
| Rooms Total | 8 |
| Amenities Co Amenities | Bathtub, Main Level, Washer Hookup, Other Amenities, Shower, Storage |
Exterior
| Roof | Shingle |
|---|---|
| Foundation Details | Poured Concrete |
| Lot Features | Intown, Near Shopping, Corner Lot, Level, Open Lot, Landscaped |
| Waterfront Features | Nearby |
| Construction Materials | Wood Frame, Shingle Siding |
| Exterior Co Exterior | Shingle Siding |
| Window Features | Double Pane Windows |
Parking
| Attached Garage Yes / No | Yes |
|---|---|
| Garage Yes / No | Yes |
| Parking Features | Paved, 1 - 4 Spaces, On Site, Off Street, Garage Door Opener, Inside Entrance |
Utilities
| Utilities | Utilities On |
|---|---|
| Sewer | Public Sewer |
| Electric | Circuit Breakers, Fuses |
Taxes
| Tax Annual Amount | 2248 |
|---|---|
| Tax Book Number | 5815 |
| Tax Year | 2024 |
| Tax Lot | 141 |
| Tax Map Number | 34 |
Area Information
| State | ME |
|---|---|
| County | Aroostook |
| City | Houlton |
| Zip Code | 04730 |
| Area | Aroostook |
| School District | RSU 29/MSAD 29 |
| Listing VS Median (in 04730) | |
Price: $225,000 low | high Med: $187,500 sqft: 1,681 low | high Med: 1,158 $ / sqft: $134 low | high Med: $162 On site: 429 low | high Med: 111 | |
Market Activity 04730
Request a showing
Request a showing


Contact
Learn More About This Property

| State | ME |
|---|---|
| County | Aroostook |
| City | Houlton |
| Zip Code | 04730 |
| Area | Aroostook |
| School District | RSU 29/MSAD 29 |
| Listing VS Median (in 04730) | |
Price: $225,000 low | high Med: $187,500 sqft: 1,681 low | high Med: 1,158 $ / sqft: $134 low | high Med: $162 On site: 429 low | high Med: 111 | |