 In-Person: 08/30 12:00 PM - 2:00 PM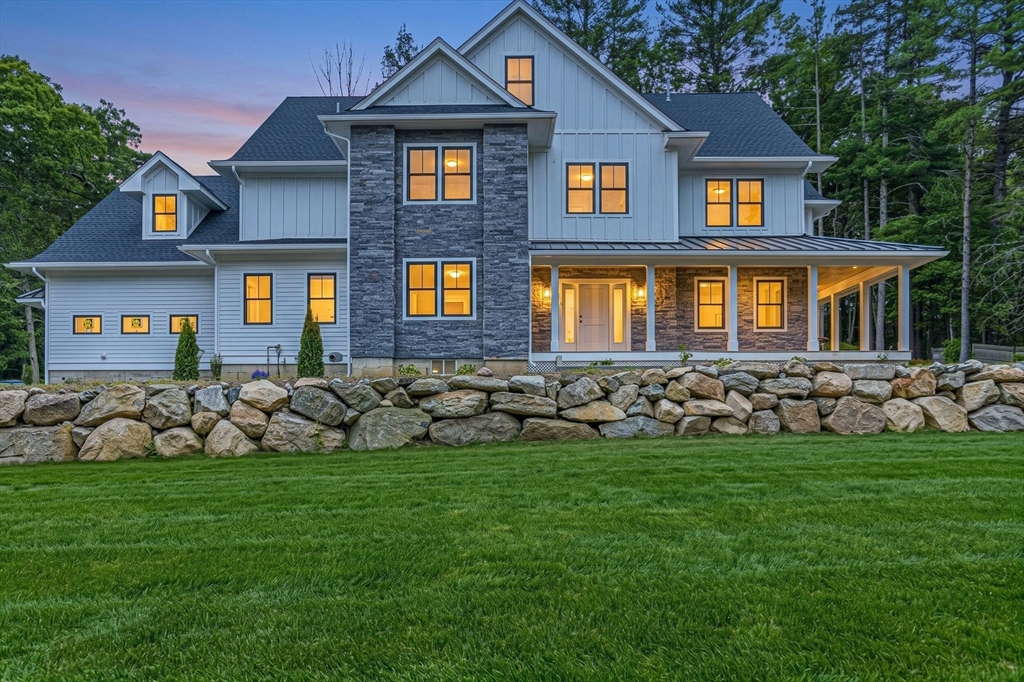


Description
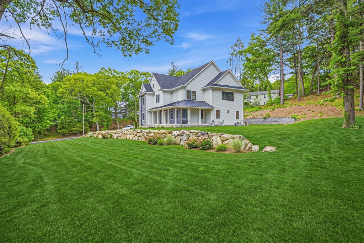
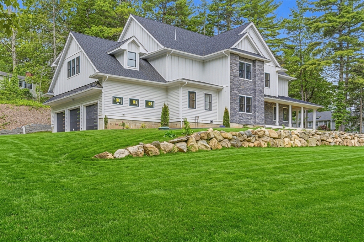
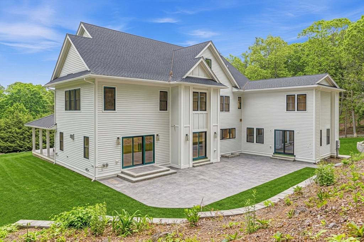
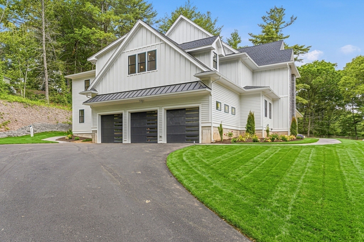
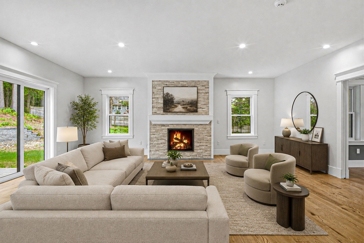
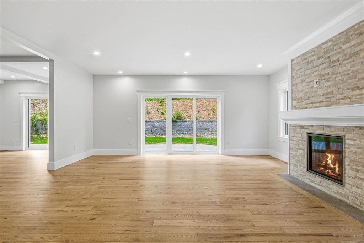
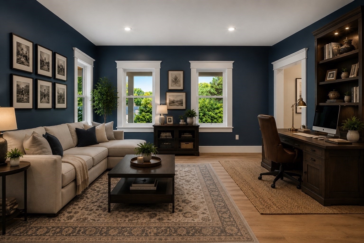
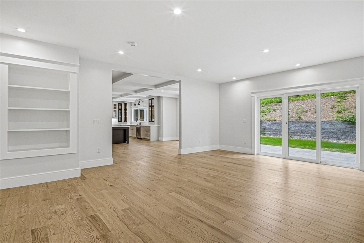
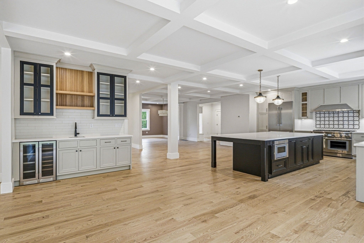
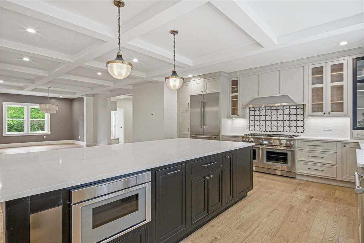
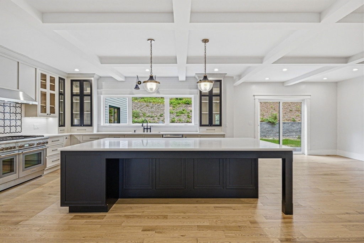
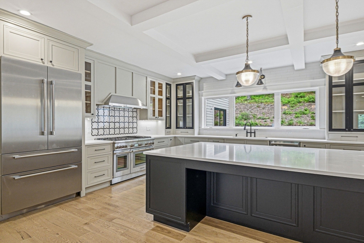
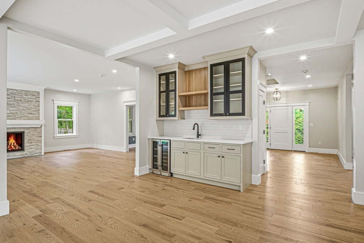
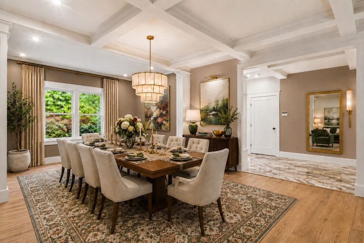
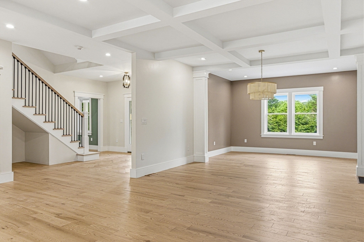
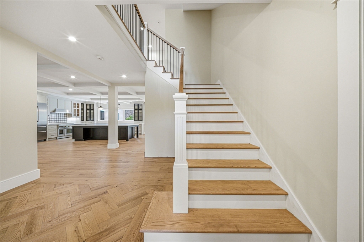
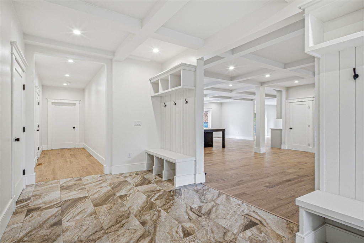
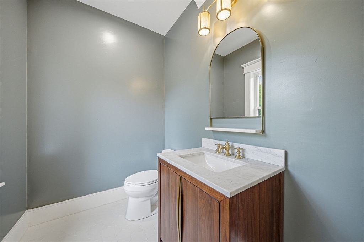
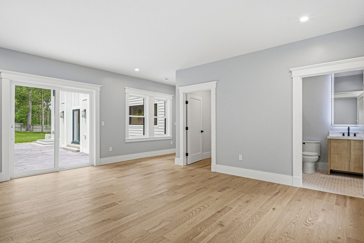
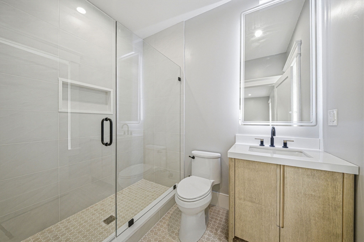
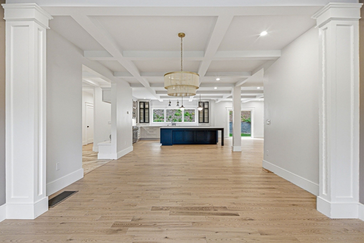
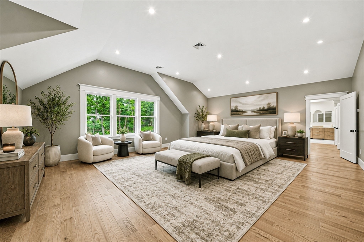
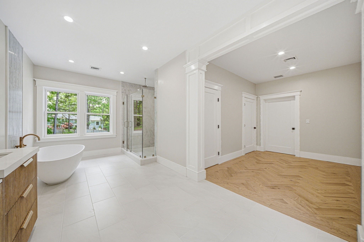
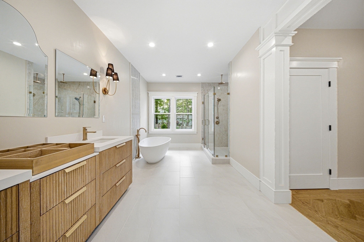
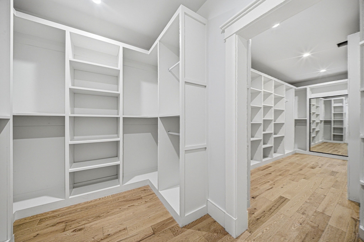
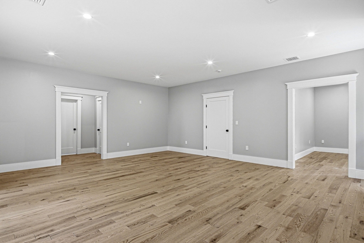
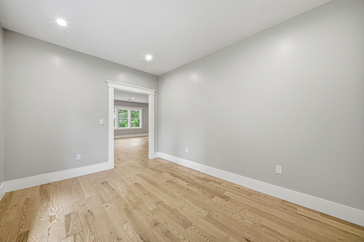
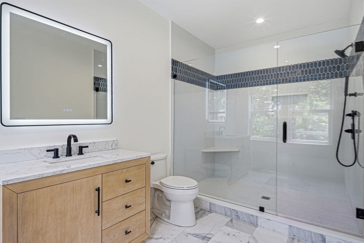
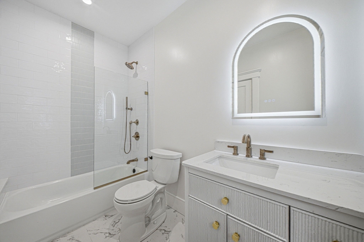
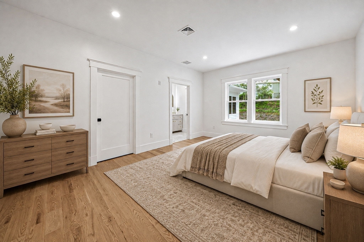
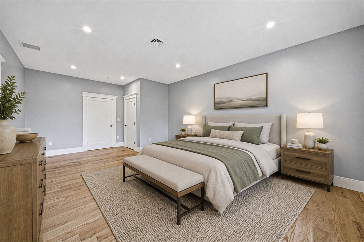
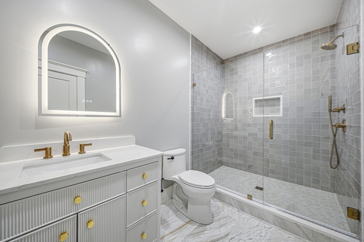
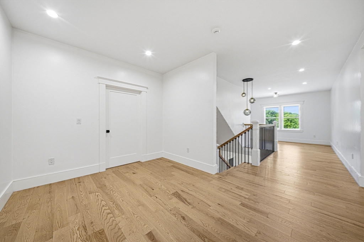
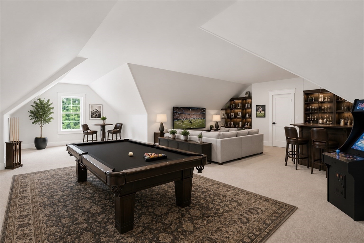
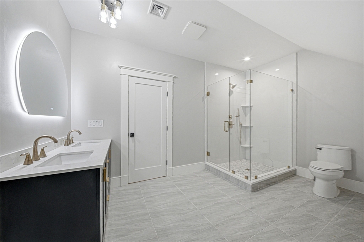

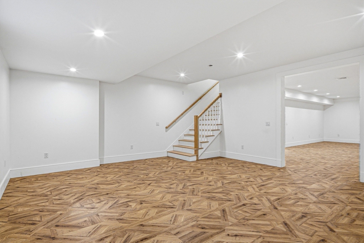
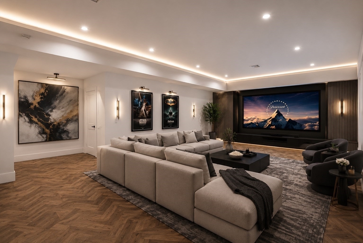
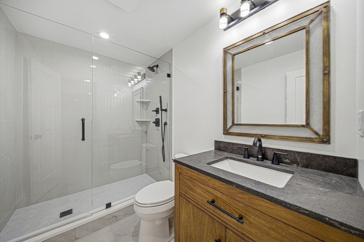
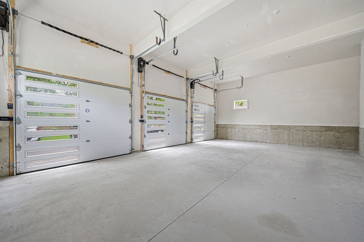
Perfectly situated in the highly coveted North side of Dover, this brand-new custom built home offers 9,000+ sq.ft. of flawless luxury across four finished levels. Striking a perfect balance between grand entertaining and everyday living, the sun-drenched open floor plan showcases a premier chef's kitchen with an expansive island, wet bar, and two dining areas. This magnificent space flows into the family and living rooms, elevated by an inviting fireplace and custom French pocket doors.The ultimate retreat awaits upstairs in the 1,000 sq. ft. main suite, featuring a freestanding stone tub, double rain shower, and a dressing room with dual custom closets. Three stunning additional ensuite bedrooms complete the second floor. Flexibility is key with a private-entry first-floor suite ideal for family, guests or office. Endless possibilities to tailor both the expansive third floor and finished lower level to suit your lifestyle. Quality craftsmanship and attention to detail throughout!
Details
| MLS # | 73527821 |
|---|---|
| Listing Type | For Sale |
| Style | House |
| Sub-Type | Resale |
| Status | Active |
| Year | 2026 |
| Days On Site | 85 |
| Listing Provided By | Offices of Martin J. Keogh | Martin J. Keogh |
Features
| Bed(s) | 5 |
|---|---|
| Bath(s) | 8 Total |
| SQ Feet | 7,000 |
| Garage | 3 |
| Basement | Y |
| Zoning | Single Fam |
| Acreage | 1.03 |
| Golf Course | Yes |
Interior
| Rooms Total | 20 |
|---|---|
| Cooling Yes / No | Yes |
| Cooling | Central Air |
| Heating Yes / No | Yes |
| Heating | Forced Air, Propane, Hydro Air |
| Interior Features | Bathroom - Tiled With Shower Stall, Walk-In Closet(s), Recessed Lighting, Storage, Bathroom, Bonus Room, Wet Bar, Walk-up Attic |
| Window Features | Insulated Windows |
| Appliances | Water Heater, Range, Dishwasher, Disposal, Microwave, Refrigerator, Wine Refrigerator, ENERGY STAR Qualified Dishwasher, Range Hood, Plumbed For Ice Maker |
| Fireplace Features | Living Room |
| Fireplaces Total | 1 |
| Fireplace Yes / No | Yes |
| Flooring | Tile, Vinyl, Carpet, Hardwood, Flooring - Engineered Hardwood |
Exterior
| Exterior Features | Porch, Patio, Rain Gutters, Professional Landscaping, Sprinkler System, Stone Wall |
|---|---|
| Roof | Shingle, Metal |
| Construction Materials | Frame |
| Foundation Details | Concrete Perimeter |
Parking
| Garage Yes / No | Yes |
|---|---|
| Attached Garage Yes / No | Yes |
| Parking Features | Attached, Paved Drive, Off Street |
| Open Parking Yes / No | Yes |
Utilities
| Utilities | for Gas Range, for Gas Dryer, Washer Hookup, Icemaker Connection |
|---|---|
| Sewer | Private Sewer |
Taxes
| Tax Annual Amount | 0 |
|---|---|
| Tax Assessed Value | 0 |
| Tax Year | 2026 |
Location
| Community Features | Public Transportation, Shopping, Pool, Tennis Court(s), Park, Walk/Jog Trails, Stable(s), Golf, Medical Facility, Laundromat, Bike Path, Conservation Area, Highway Access, House of Worship, Private School, Public School, T-Station, University |
|---|---|
| Senior Community Yes / No | No |
Area Information
| State | MA |
|---|---|
| County | Norfolk |
| City | Dover |
| Zip Code | 02030 |
| Area | Norfolk |
| Listing VS Median (in 02030) | |
Price: $3,599,000 low | high Med: $2,397,000 sqft: 7,000 low | high Med: 6,130 $ / sqft: $514 low | high Med: $395 On site: 85 low | high Med: 65 | |
Market Activity 02030
Request a showing
Request a showing
Contact
Learn More About This Property

| Open House |
|---|
| In-Person 08/30 12:00 PM - 2:00 PM |
| State | MA |
|---|---|
| County | Norfolk |
| City | Dover |
| Zip Code | 02030 |
| Area | Norfolk |
| Listing VS Median (in 02030) | |
Price: $3,599,000 low | high Med: $2,397,000 sqft: 7,000 low | high Med: 6,130 $ / sqft: $514 low | high Med: $395 On site: 85 low | high Med: 65 | |