
Description
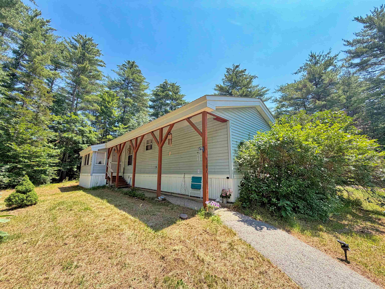
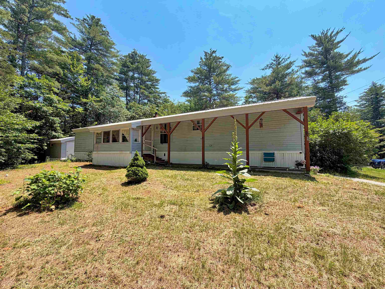
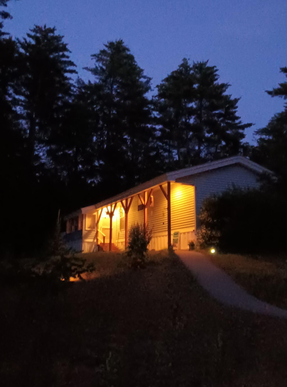
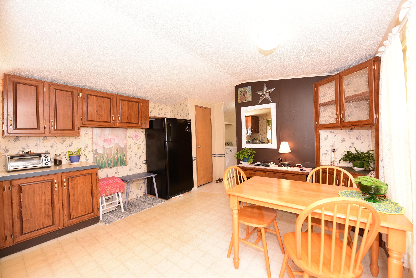
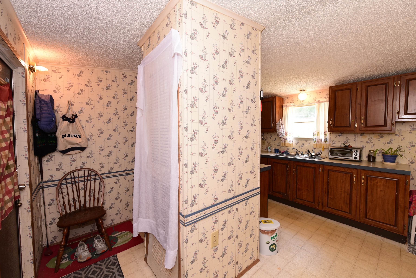
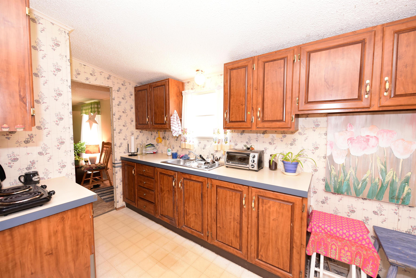
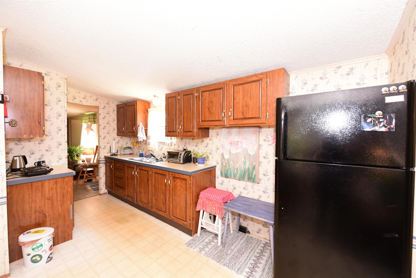
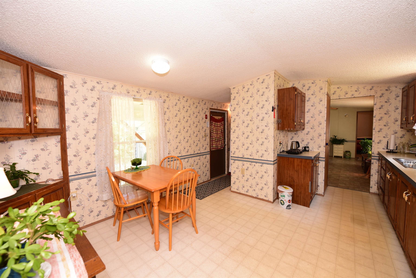
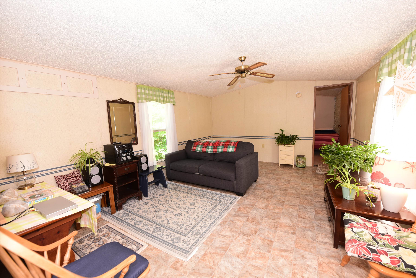
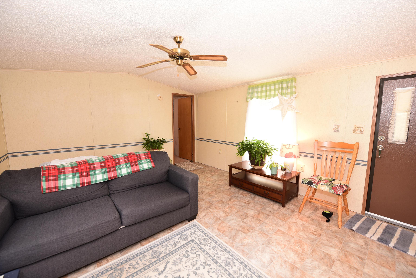
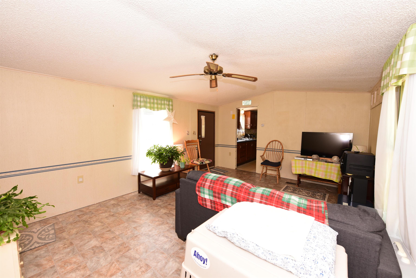
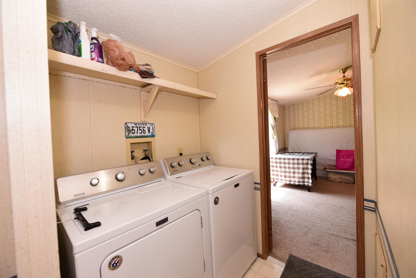
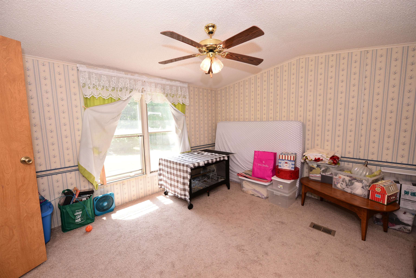
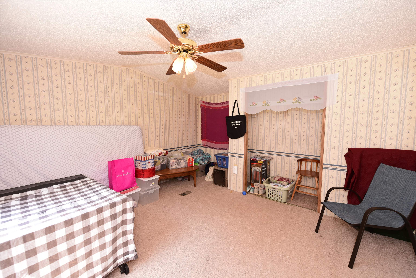
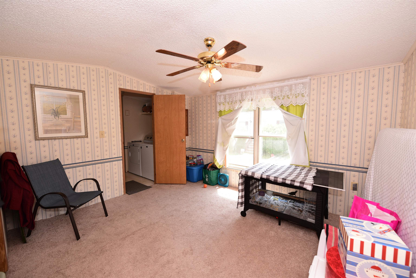
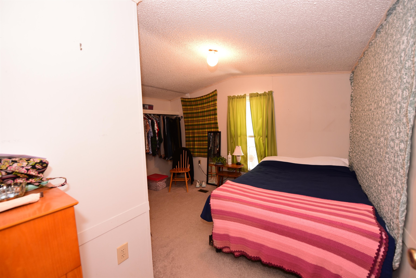
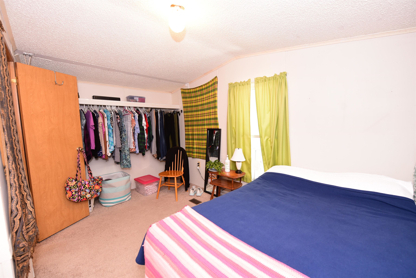
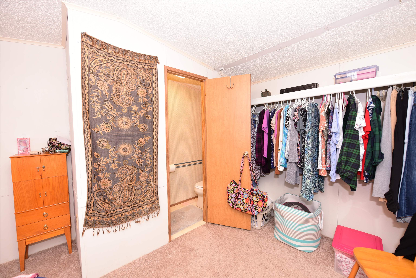
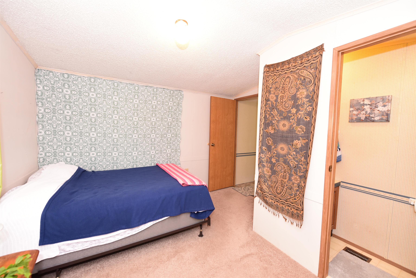
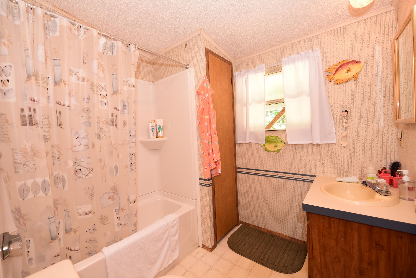
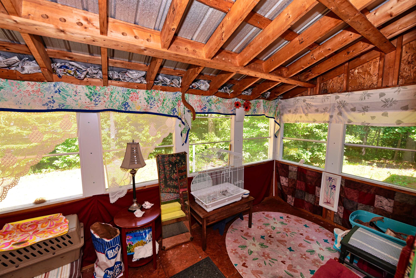
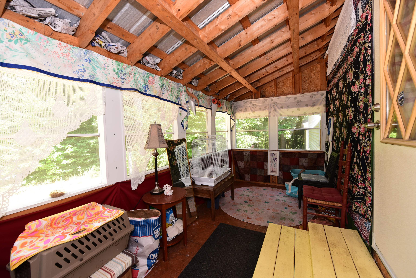
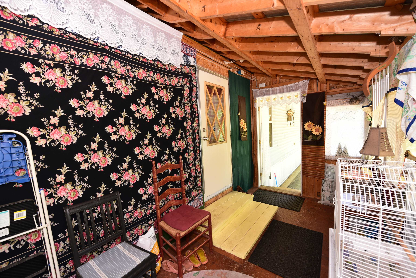
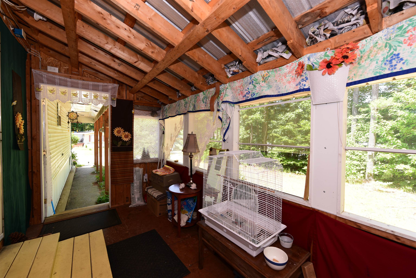
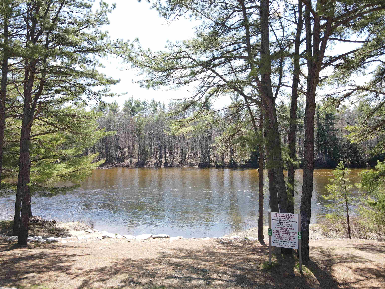
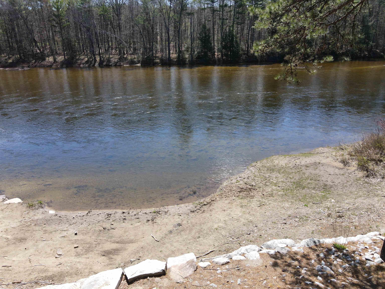
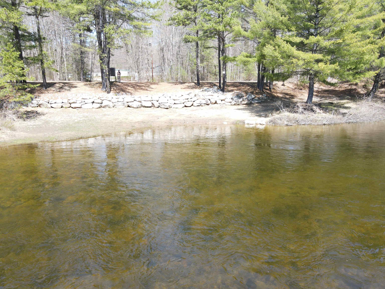
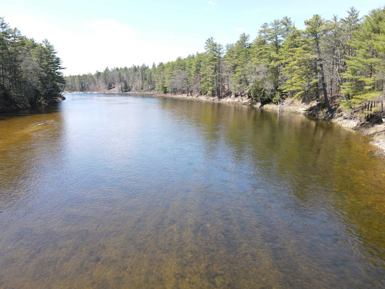
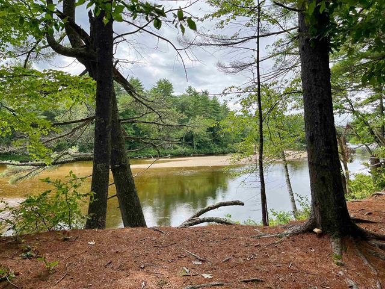
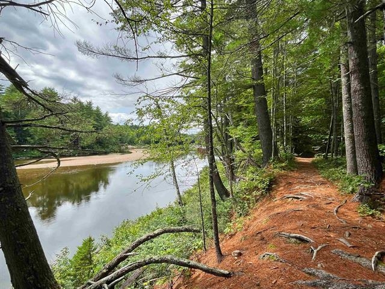
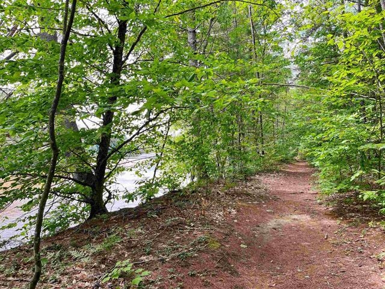
Move right in and enjoy easy, low-maintenance living in this well-maintained 2-bedroom, 2-bathroom single-wide home offering 980 square feet in the sought-after Black Bear Village Co-Op. Featuring a practical layout and thoughtful improvements, this home is ready for its next owner. The eat-in kitchen offers plenty of cabinetry, durable countertops, and opens seamlessly into the main living area, creating a comfortable flow between the kitchen, dining, and living spaces. Just off the kitchen, the 3 season enclosed porch provides a bright, versatile space to enjoy your morning coffee, unwind with a good book, or take in the peaceful surroundings throughout the seasons. The primary bedroom features a half bathroom, while the second bedroom and full bath are conveniently located nearby, providing comfortable accommodations for family or guests. Step outside to a peaceful backyard bordered by woods, creating a quiet setting to relax and enjoy the natural surroundings. Recent improvements include a durable metal roof, and weatherized for enhanced year-round comfort and energy efficiency. Residents of Black Bear Village Co-Op enjoy access to a nearby beach on the Saco River, scenic walking trails, and close proximity to Settlers Green, local dining, and the countless outdoor recreation opportunities that make the Mount Washington Valley such a desirable place to live. Tucked toward the back of the community, 33 Buckingham Drive offers a peaceful setting and an excellent opportunity to enjoy affordable living in Conway.
Details
| MLS # | 5097846 |
|---|---|
| Listing Type | For Sale |
| Style | Manufactured Home |
| HOA Dues | $619 |
| Sub-Type | Resale |
| Status | (30) Under Contract - Pending |
| Year | 1995 |
| Days On Site | 87 |
| Listing Provided By | Select Real Estate | Nick Wells |
Features
| Bed(s) | 2 |
|---|---|
| Bath(s) | 2 Total |
| Story(s) | 1 |
| Zoning | RA |
Interior
| Rooms Total | 4 |
|---|---|
| Cooling | None |
| Heating | Oil, Forced Air, Wall Furnace |
| Interior Features | Dining Area, Kitchen/Dining, Laundry Hook-ups, Primary BR w/ BA, Natural Light |
| Appliances | Refrigerator, Electric Water Heater |
Exterior
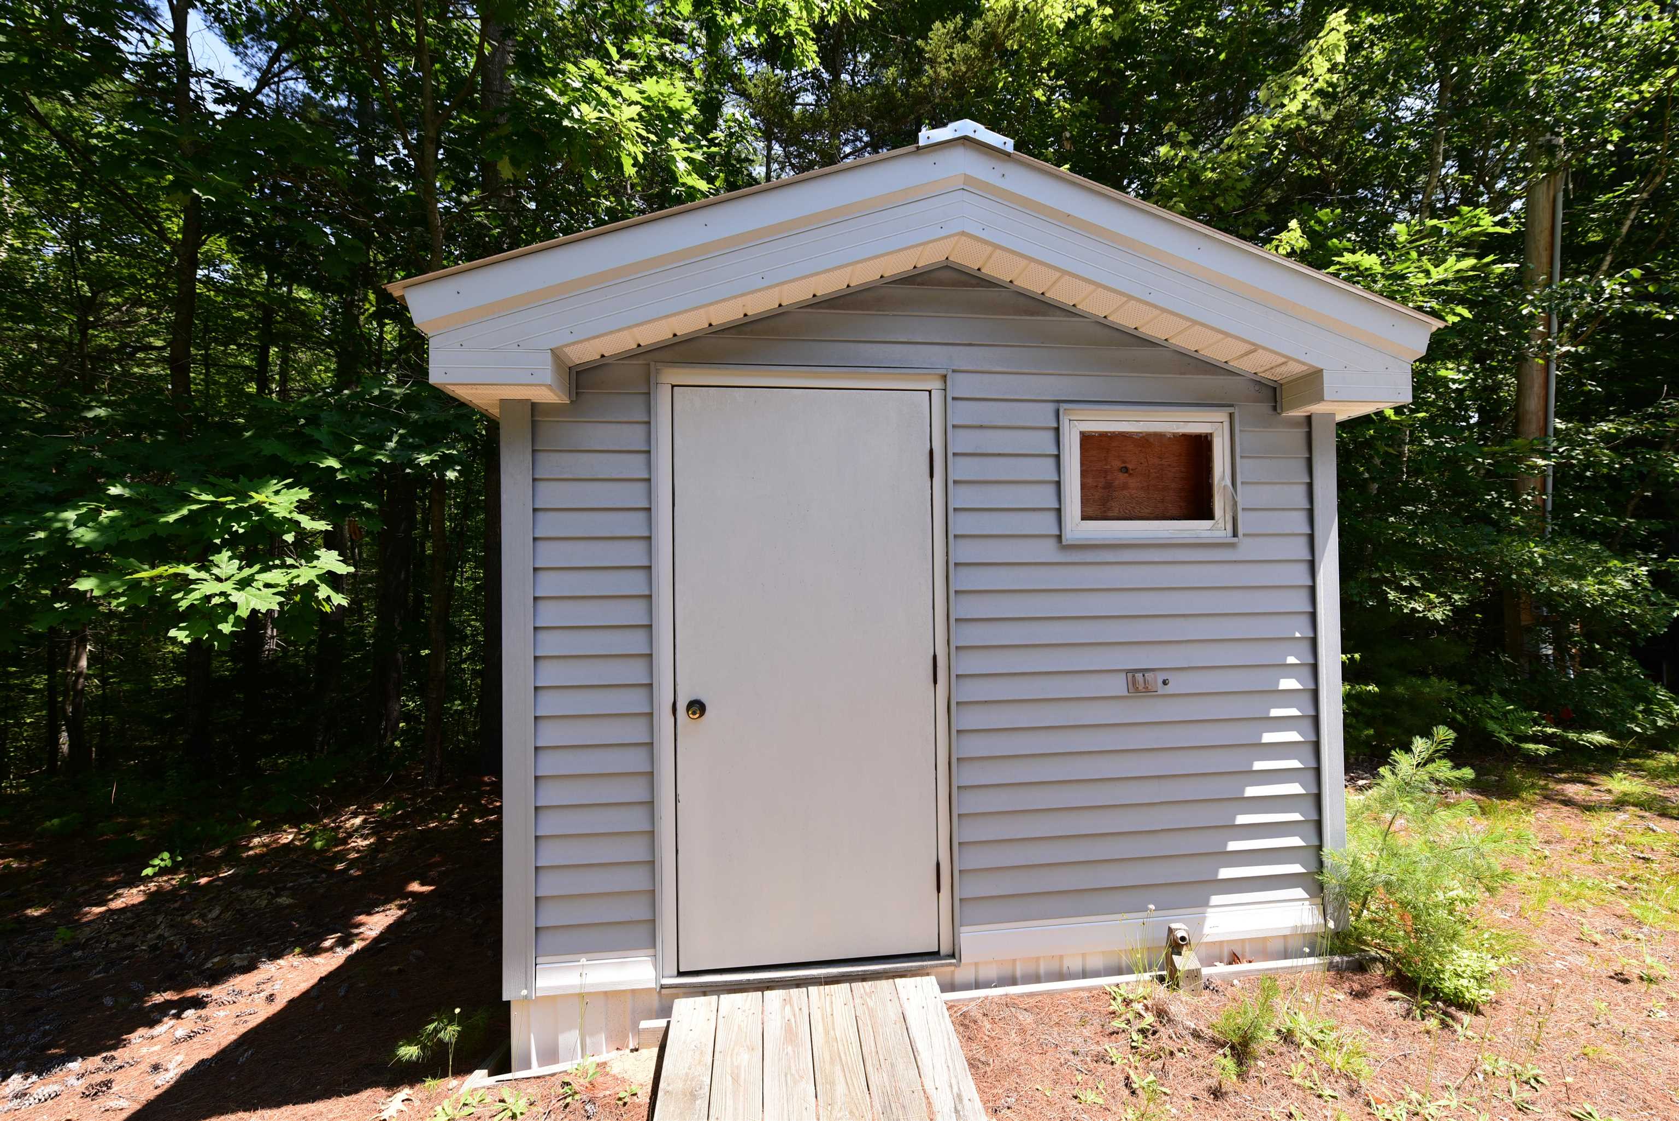
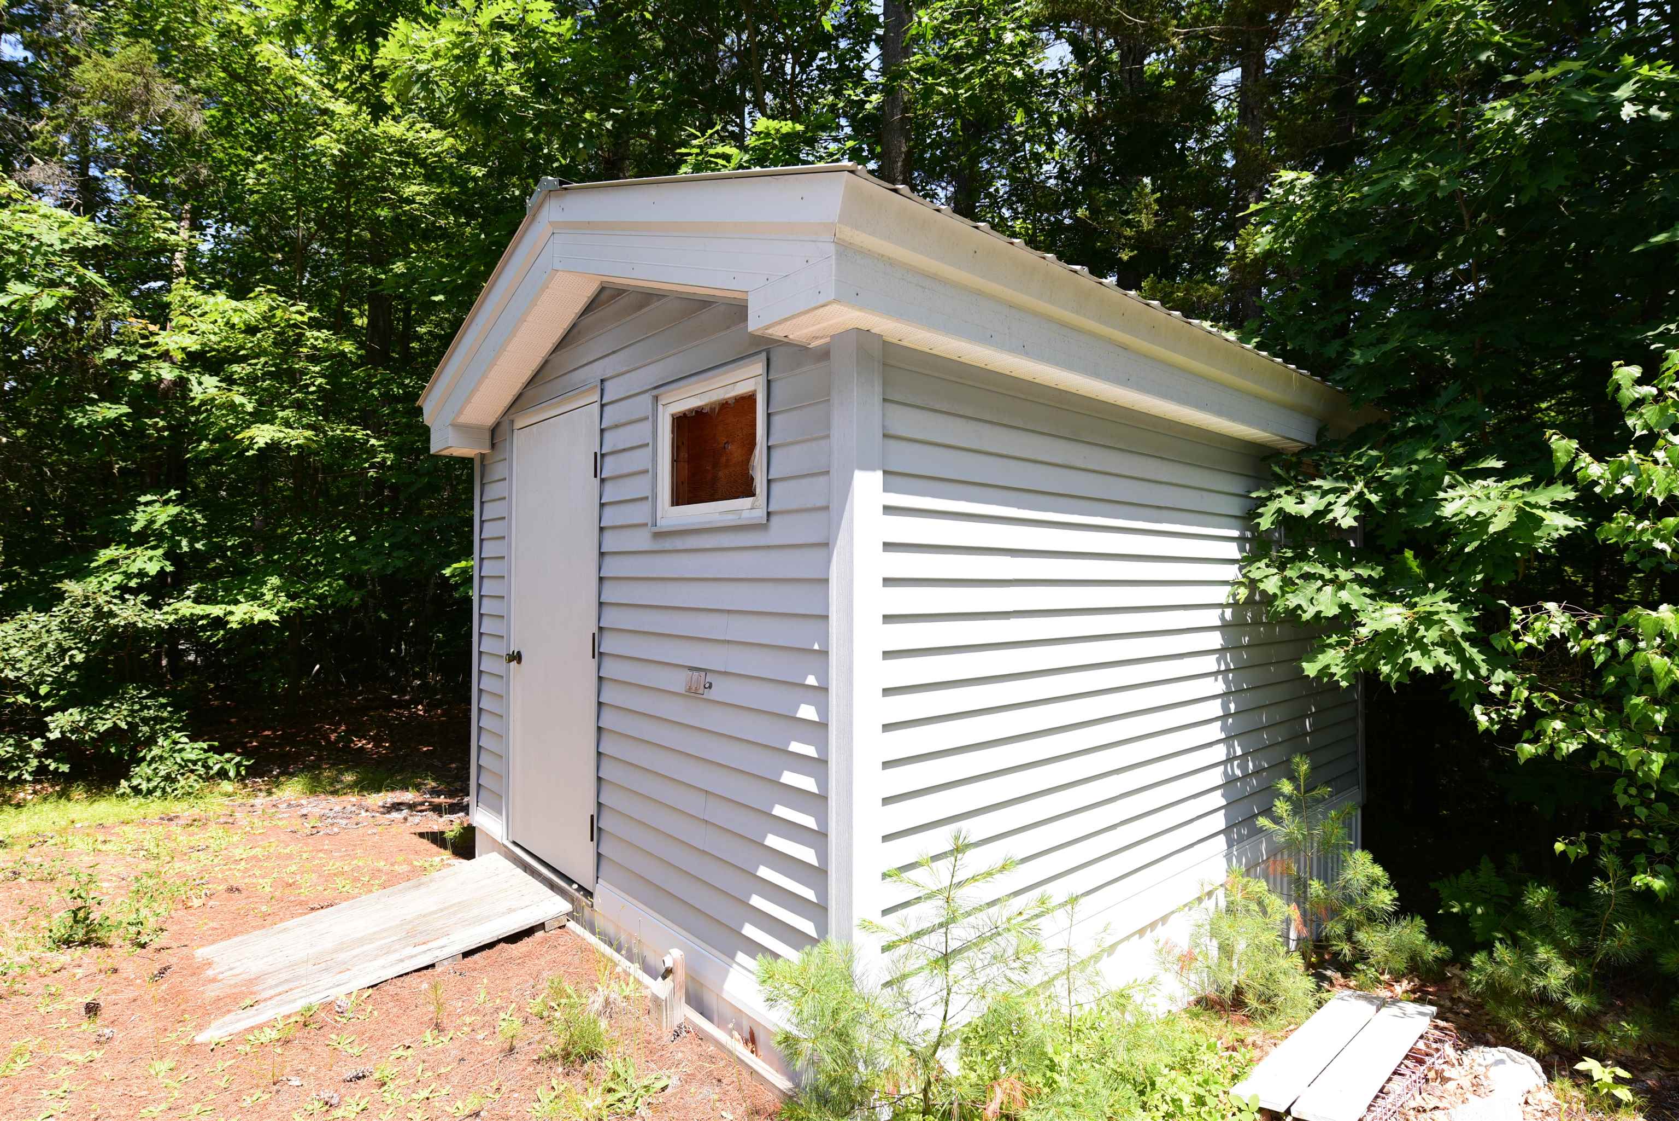
| Exterior Features | Covered Porch, Enclosed Porch, Shed |
|---|---|
| Roof | Metal |
| Construction Materials | Vinyl Siding |
| Foundation Details | Skirted, Concrete Slab |
| Lot Features | Level, Wooded, Near Paths, Near Shopping, Near Skiing, Near Snowmobile Trails, Near Hospital, Near ATV Trail |
Parking
| Garage Yes / No | No |
|---|---|
| Parking Features | Off Street, Paved |
Utilities
| Utilities | Cable Available |
|---|---|
| Electric | 100 Amp Service, Circuit Breakers |
| Sewer | Private, Septic Tank |
Taxes
| Tax Annual Amount | 306 |
|---|---|
| Tax Block | 0 |
| Tax Lot | 83.223 |
| Tax Year | 2025 |
Area Information
| State | NH |
|---|---|
| County | Carroll |
| City | Conway |
| Zip Code | 03860 |
| Area | NH Carroll |
| School District | SAU #9 |
| Elementary School | Choice |
| High School | A.CrosbyKe |
| Listing VS Median (in 03860) | |
Price: $80,000 low | high Med: $0 On site: 87 low | high Med: | |
Market Activity 03860
Request a showing
Request a showing
_20230518140439.png)
Copyright 2026 PrimeMLS. All rights reserved. This information is deemed reliable, but not guaranteed. The data relating to real estate displayed on this Site comes in part from the IDX Program of PrimeMLS. The information being provided is for consumers’ personal, non-commercial use and may not be used for any purpose other than to identify prospective properties consumers may be interested in purchasing.
Contact
Learn More About This Property

| State | NH |
|---|---|
| County | Carroll |
| City | Conway |
| Zip Code | 03860 |
| Area | NH Carroll |
| School District | SAU #9 |
| Elementary School | Choice |
| High School | A.CrosbyKe |
| Listing VS Median (in 03860) | |
Price: $80,000 low | high Med: $0 On site: 87 low | high Med: | |