
Description
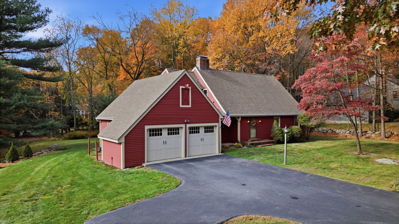
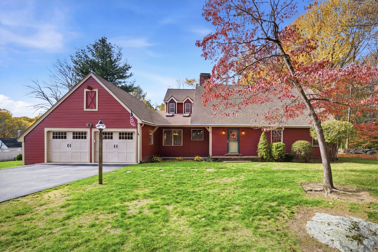
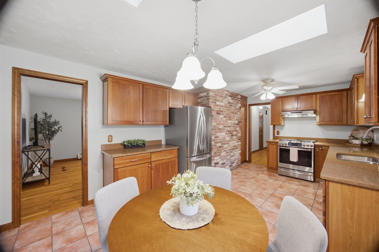
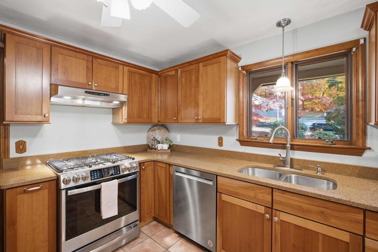
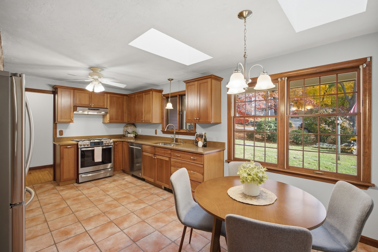
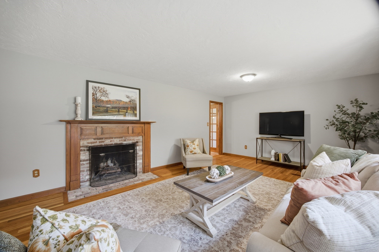
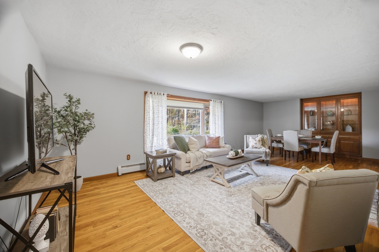
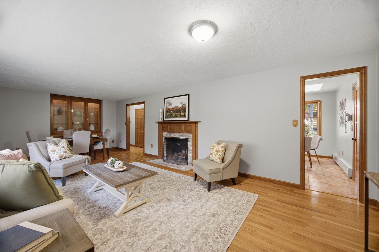
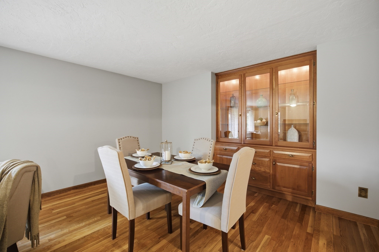
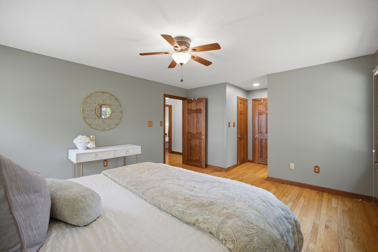
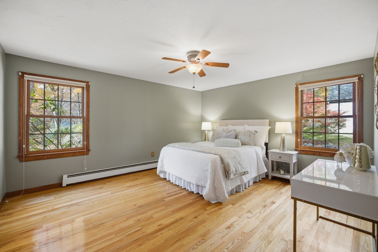
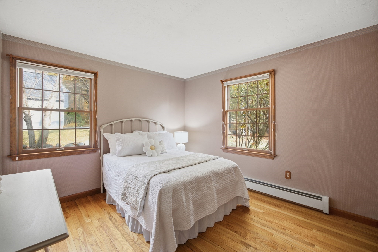
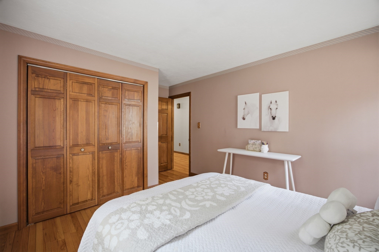
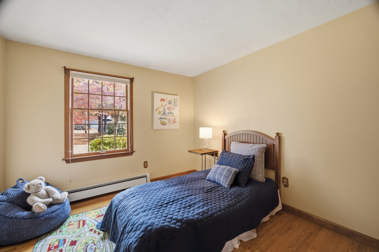
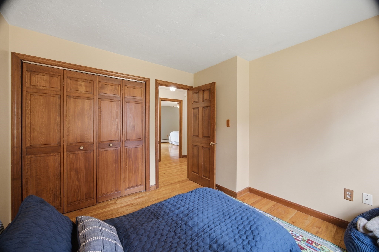
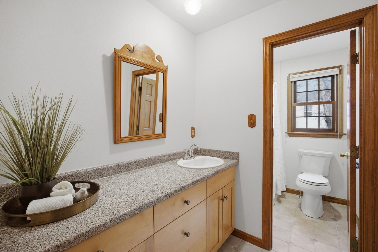
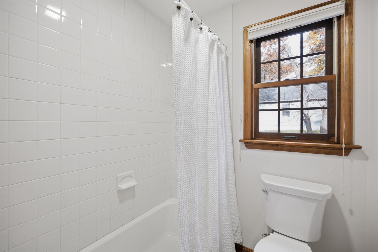
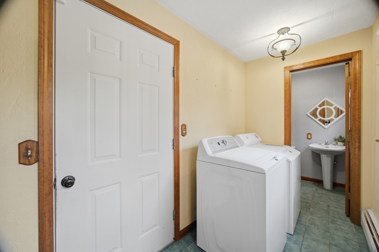
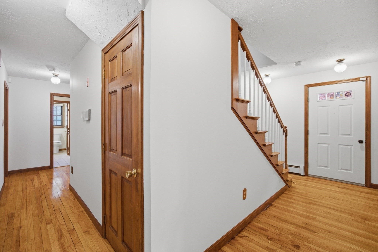
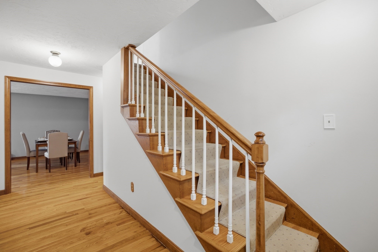
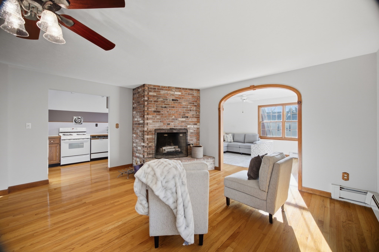
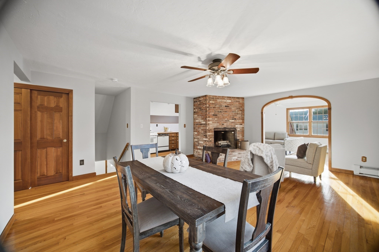
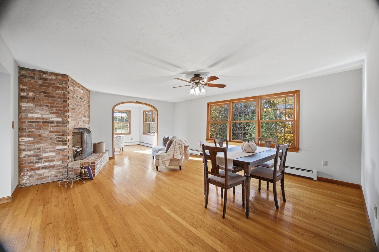
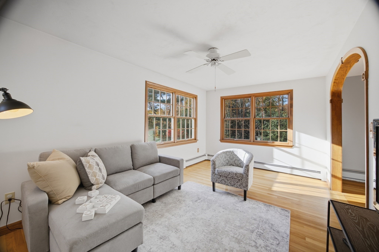
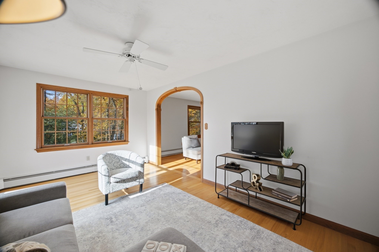
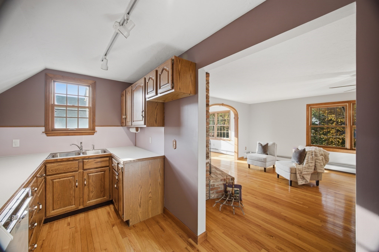
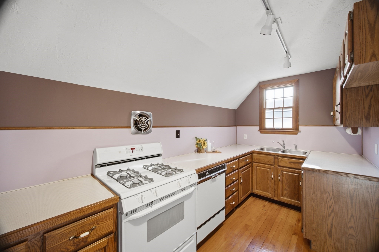
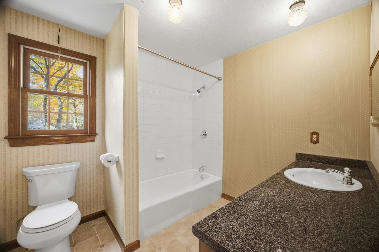
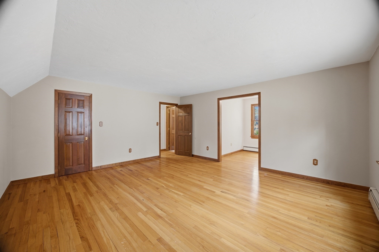
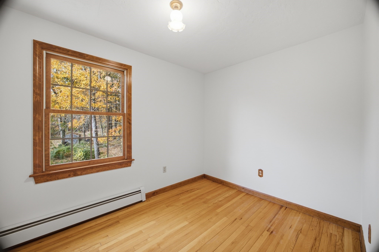
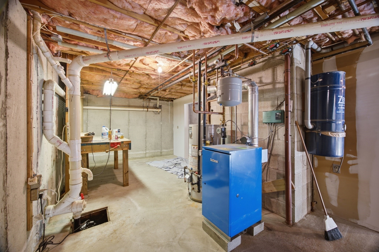
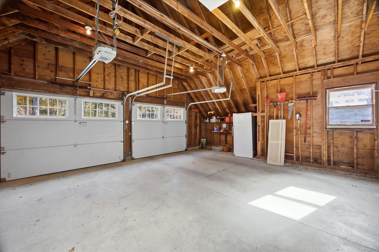
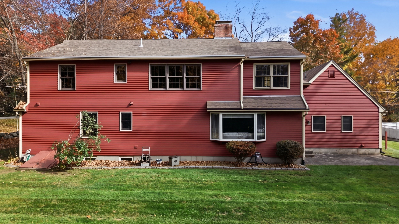
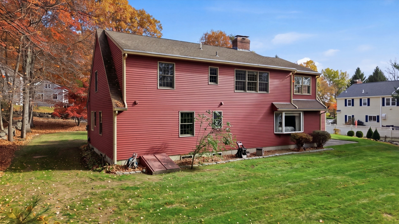
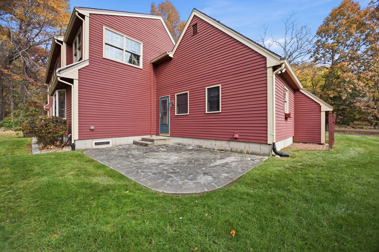
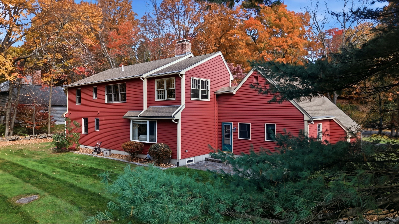
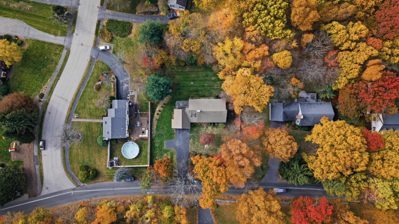
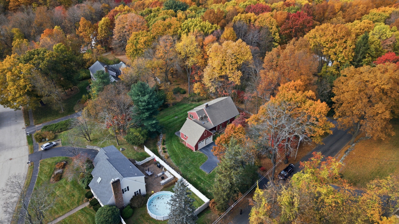
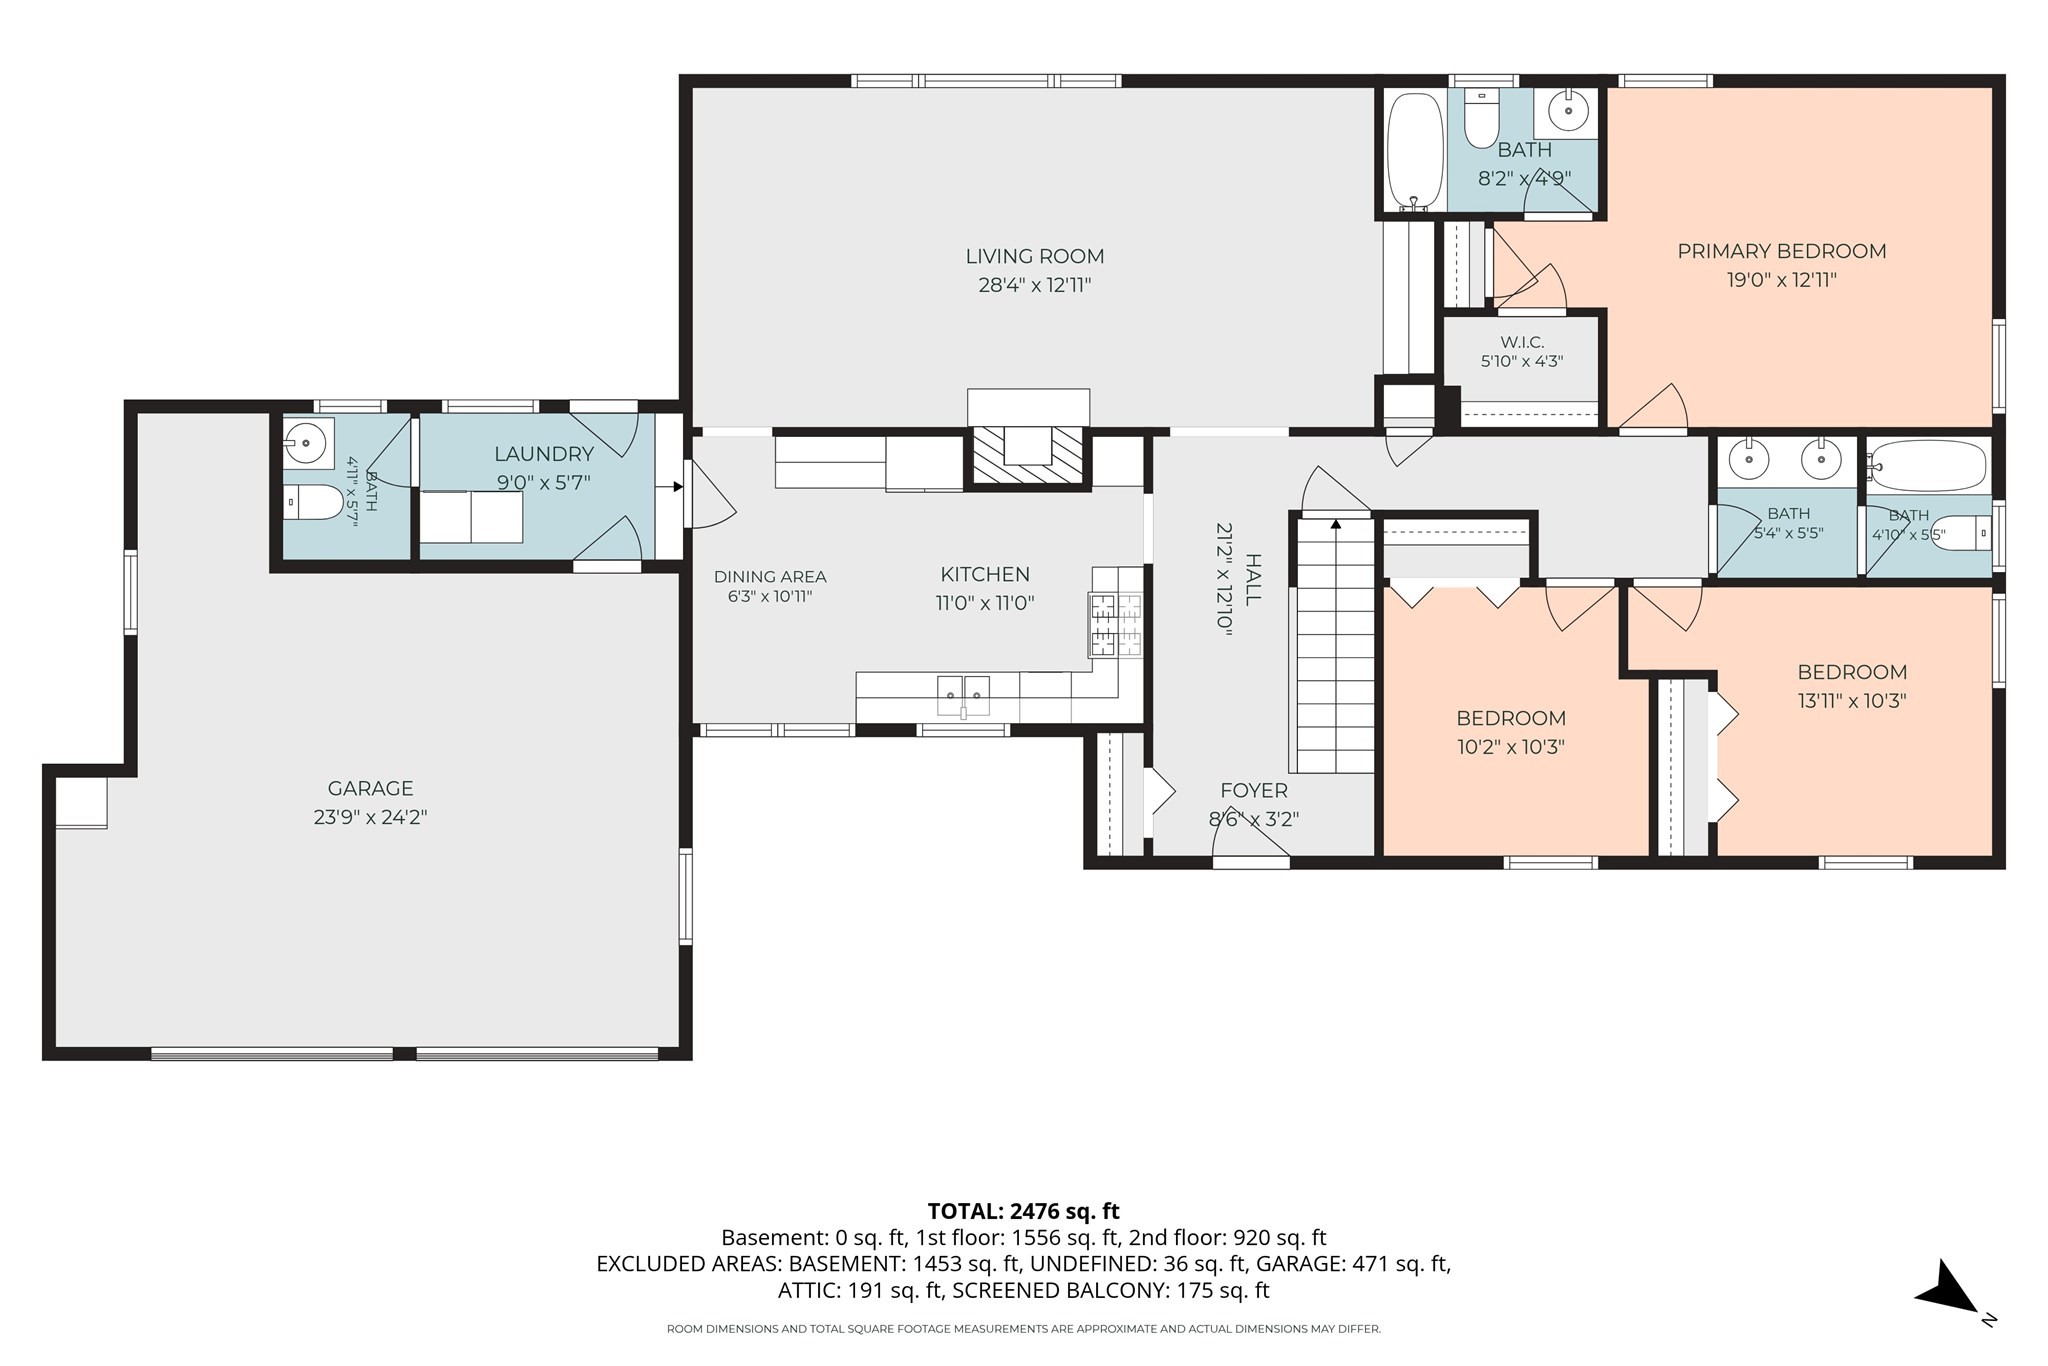
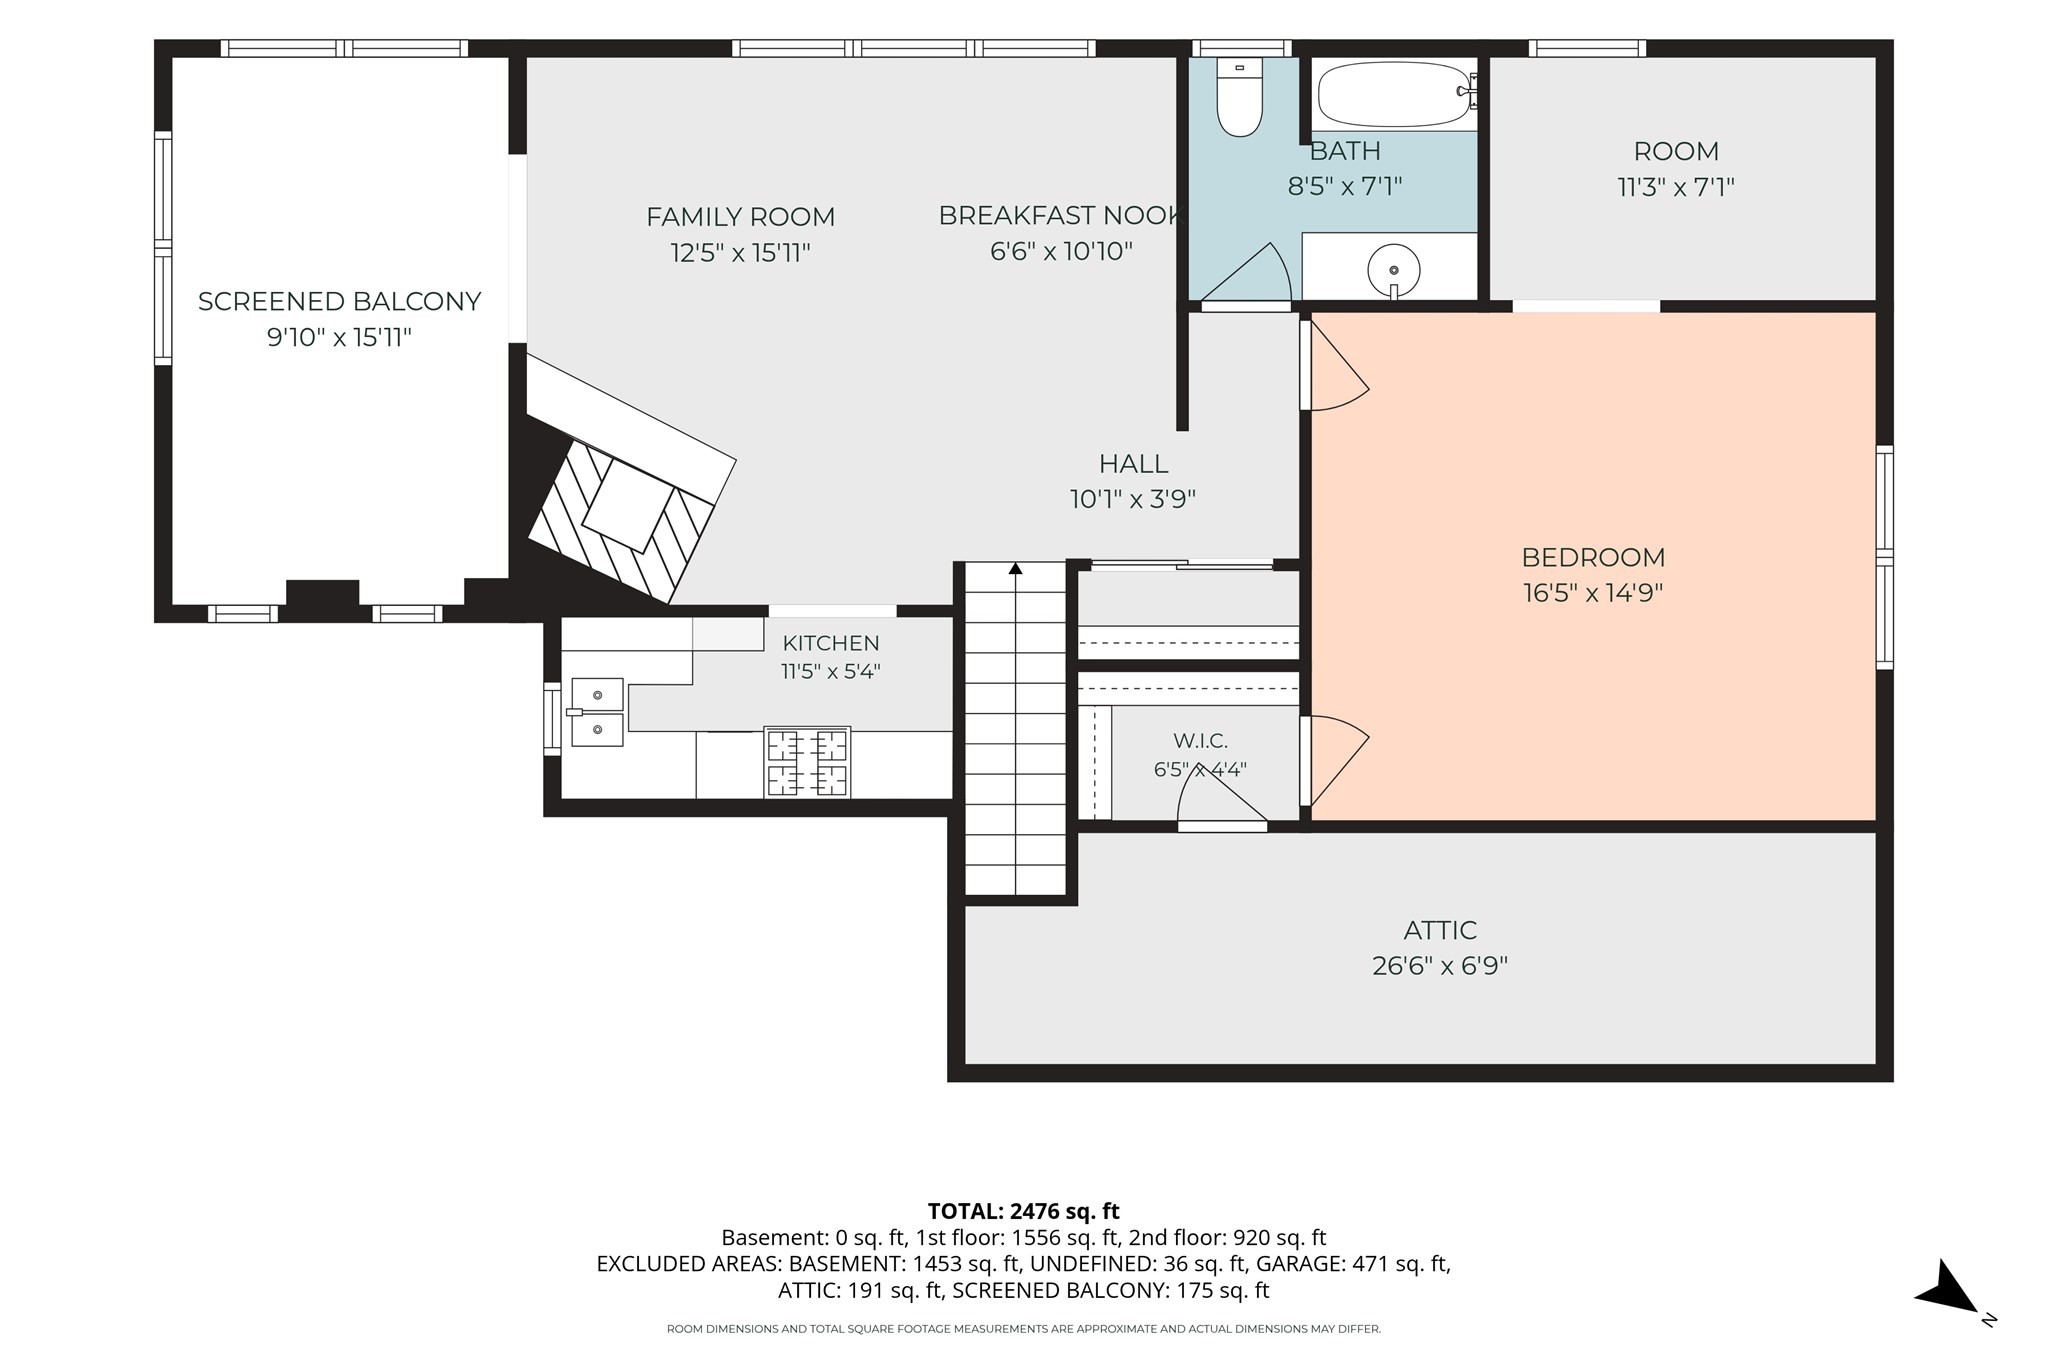
OFFER DEADLINE 2:00 pm Tuesday, November 3- Stop scrolling-your search for the unicorn property actually ends here. Nestled on a level park like lot on one of Shrewsbury's most coveted streets, this isn't just another cookie-cutter Cape. This 2,474-square-foot property has the flexibility you've been seeking. Let's talk perks. The main level serves up gorgeous hardwood floors, a cozy sun-drenched dining room/living room anchored by a fireplace just begging for your autumn decor. Whip up culinary magic in the kitchen with rich maple cabinets, then retreat to your private main-floor primary suite with its own en-suite bath. Two additional bedrooms, half bath, and main-floor laundry round out the main level because climbing stairs with a laundry basket is officially cancelled. Need space for a multi-generational setup, an epic teen suite, or just room to spread out? The upper level is a game-changer featuring its second full kitchen, a sunlit dining area, an expansive living room with a second fireplace, a fourth bedroom, and a quiet home office. Factor in a massive full basement for all your storage dreams, an attached two-car garage, and parking for a jaw-dropping eight vehicles. You get privacy without sacrificing convenience to top schools, commuter routes, shops and services. Pack your bags-you're finally home. Schedule your tour before someone else snaps it up ~ Welcome Home!
Details
| MLS # | 73596724 |
|---|---|
| Listing Type | For Sale |
| Style | House |
| Sub-Type | Resale |
| Status | Active Under Contract |
| Year | 1983 |
| Days On Site | 20 |
| Listing Provided By | Gibbs Realty Inc. | Jeffrey Gibbs |
Features
| Bed(s) | 4 |
|---|---|
| Bath(s) | 4 Total |
| SQ Feet | 2,474 |
| Garage | 2 |
| Basement | Y |
| Zoning | RUA |
| Acreage | 0.63 |
Interior
| Rooms Total | 10 |
|---|---|
| Cooling Yes / No | No |
| Cooling | None |
| Heating Yes / No | Yes |
| Heating | Baseboard, Natural Gas, Fireplace |
| Interior Features | Bathroom - Half, Archway, Dining Area, Bathroom, Inlaw Apt., Central Vacuum |
| Appliances | Gas Water Heater, Water Heater, Range, Dishwasher, Refrigerator, Washer, Dryer, Range Hood, Second Dishwasher, Gas Cooktop |
| Fireplace Features | Living Room |
| Fireplaces Total | 2 |
| Fireplace Yes / No | Yes |
| Flooring | Tile, Hardwood, Flooring - Stone/Ceramic Tile, Flooring - Hardwood |
Exterior
| Exterior Features | Patio, Rain Gutters, Sprinkler System, Stone Wall |
|---|---|
| Roof | Shingle |
| Security Features | Security System |
| Construction Materials | Frame |
| Foundation Details | Concrete Perimeter |
| Lot Features | Level |
Parking
| Garage Yes / No | Yes |
|---|---|
| Attached Garage Yes / No | Yes |
| Parking Features | Attached, Garage Door Opener, Paved Drive, Off Street, Paved |
| Open Parking Yes / No | Yes |
Utilities
| Utilities | for Gas Range, for Gas Dryer, Washer Hookup |
|---|---|
| Sewer | Public Sewer |
| Electric | Circuit Breakers, 200+ Amp Service |
Taxes
| Tax Annual Amount | 9288 |
|---|---|
| Tax Assessed Value | 807700 |
| Tax Year | 2026 |
Location
| Community Features | Shopping, Walk/Jog Trails, Medical Facility, Highway Access, House of Worship, Public School |
|---|---|
| Senior Community Yes / No | No |
Area Information
| State | MA |
|---|---|
| County | Worcester |
| City | Shrewsbury |
| Zip Code | 01545 |
| Area | Worcester |
| School District | Shrewsbury Senior High School |
| Elementary School | Spring St Elementary |
| High School | Shrewsbury Senior High School |
| Listing VS Median (in 01545) | |
Price: $799,900 low | high Med: $579,000 sqft: 2,474 low | high Med: 1,636 $ / sqft: $323 low | high Med: $354 On site: 20 low | high Med: 5 | |
Market Activity 01545
Request a showing
Request a showing
Contact
Learn More About This Property

| State | MA |
|---|---|
| County | Worcester |
| City | Shrewsbury |
| Zip Code | 01545 |
| Area | Worcester |
| School District | Shrewsbury Senior High School |
| Elementary School | Spring St Elementary |
| High School | Shrewsbury Senior High School |
| Listing VS Median (in 01545) | |
Price: $799,900 low | high Med: $579,000 sqft: 2,474 low | high Med: 1,636 $ / sqft: $323 low | high Med: $354 On site: 20 low | high Med: 5 | |