


Description
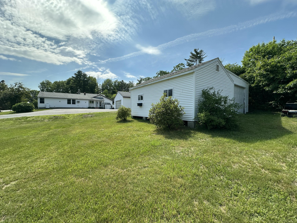
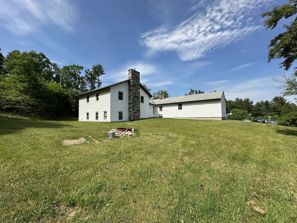
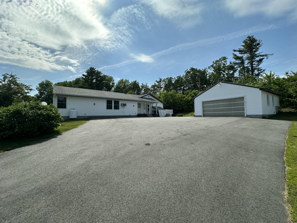
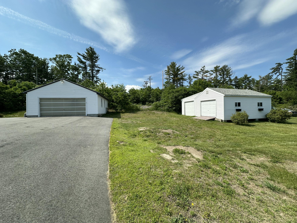
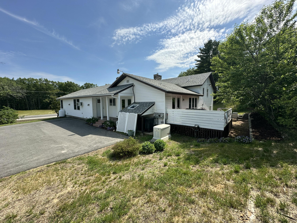
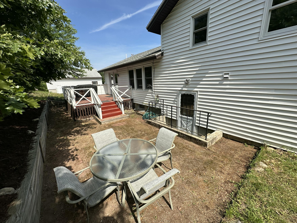
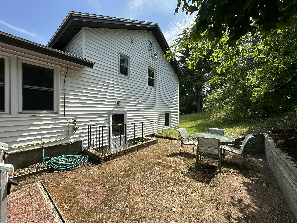
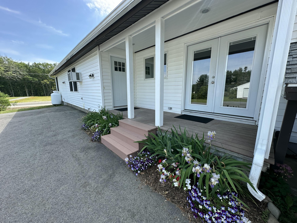
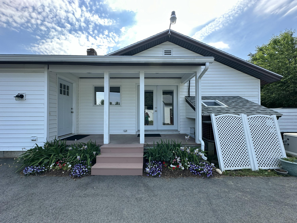
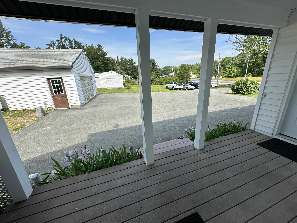
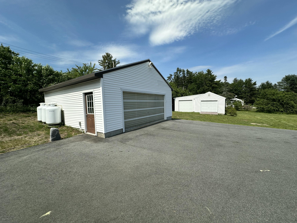
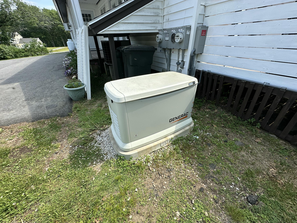
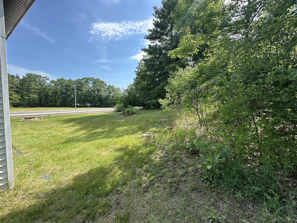
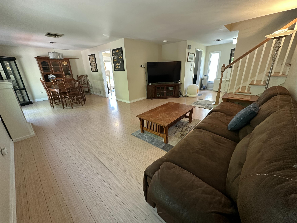
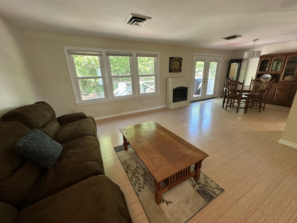
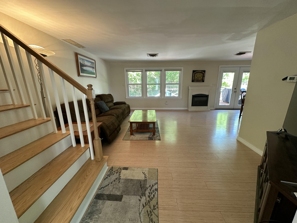
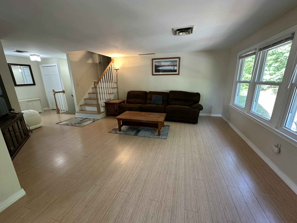
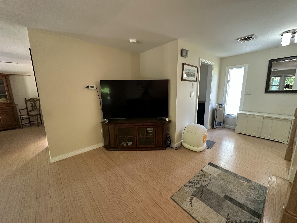
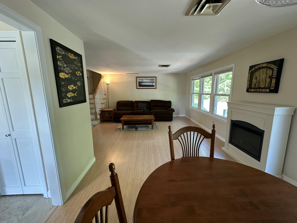
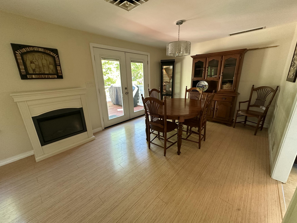
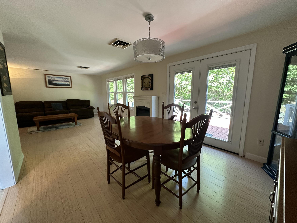
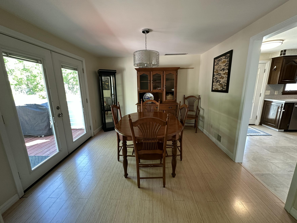
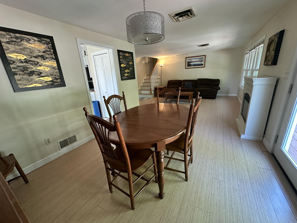
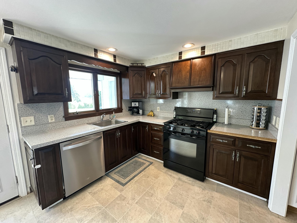
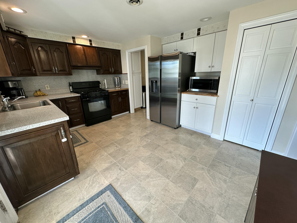
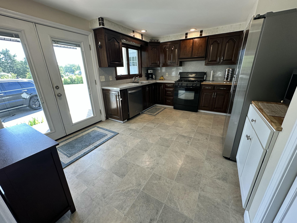
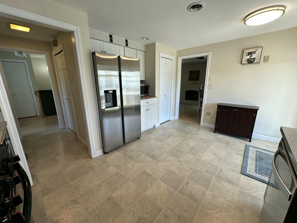
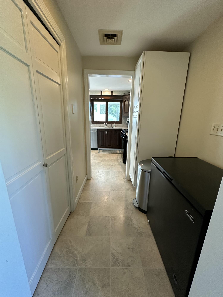
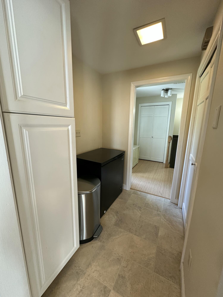
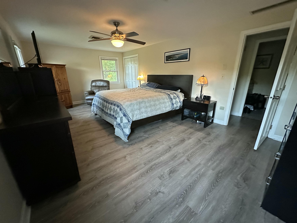
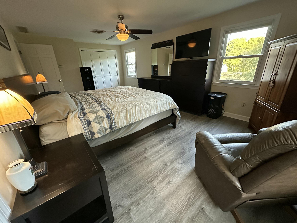
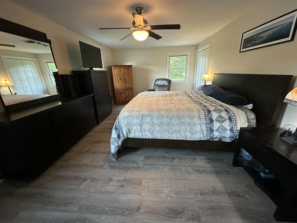
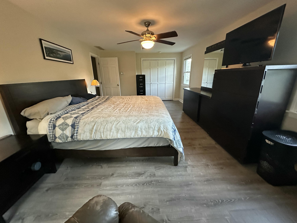
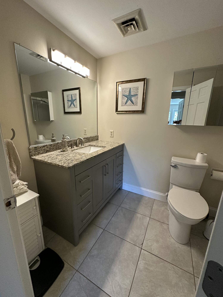
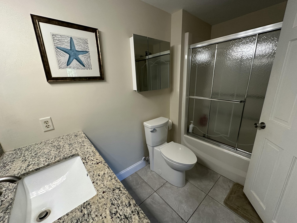
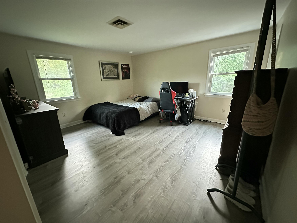
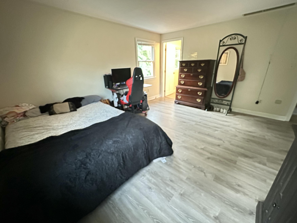
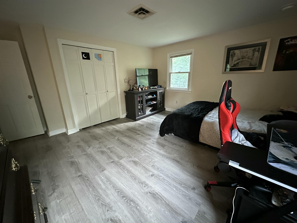
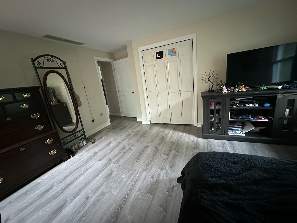
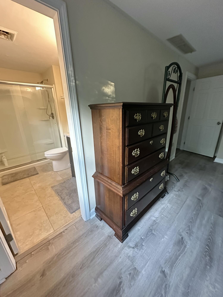
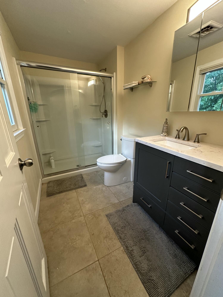
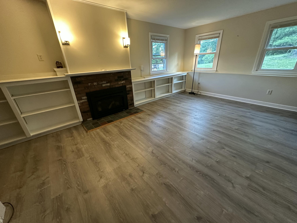
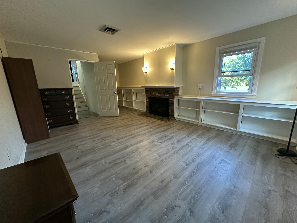
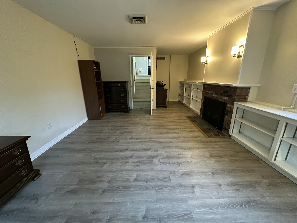
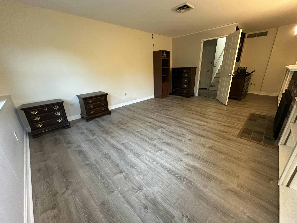
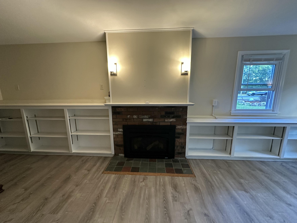
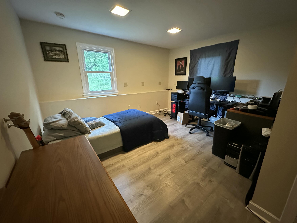
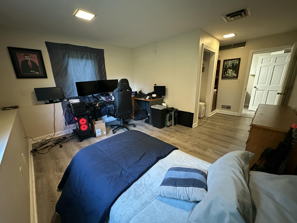
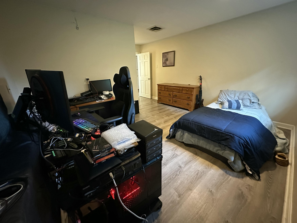
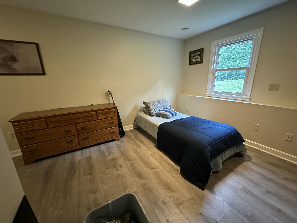
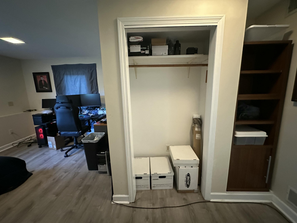
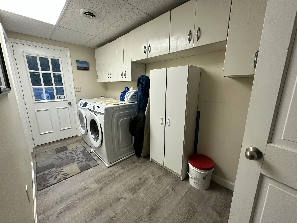
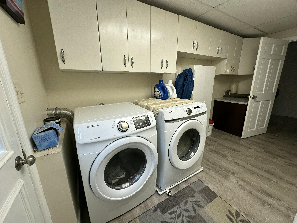
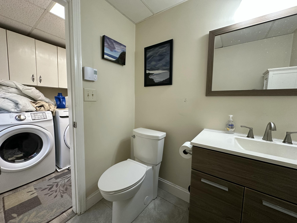
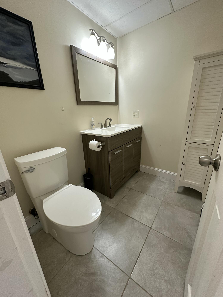
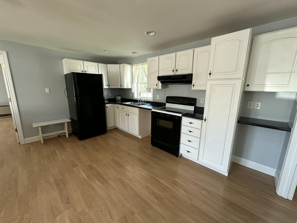
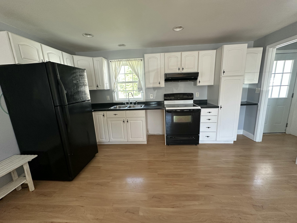
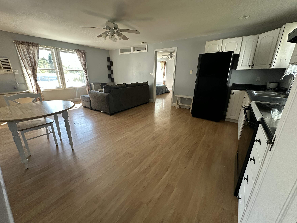
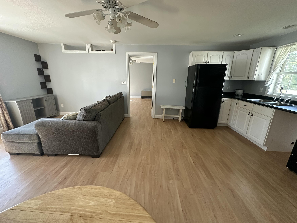
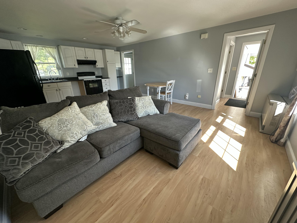
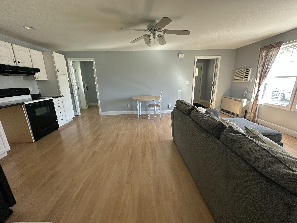
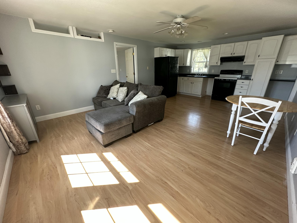
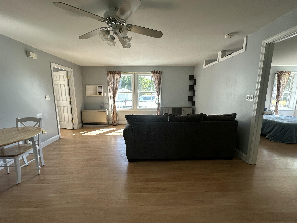
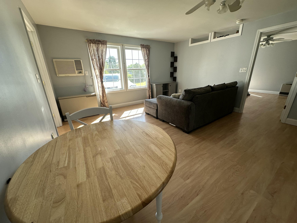
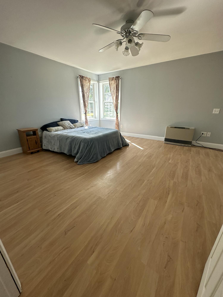
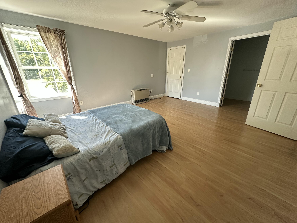
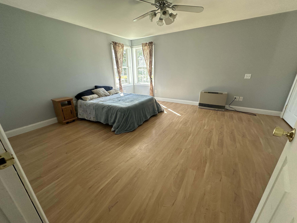
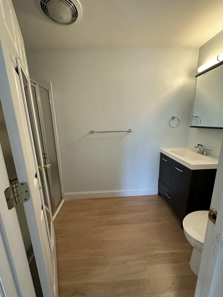
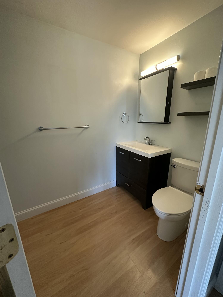
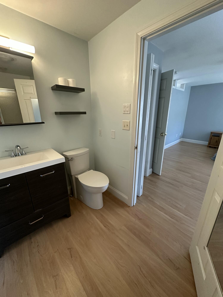
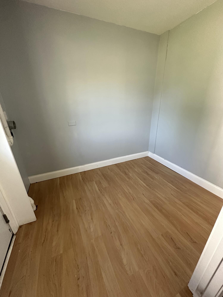
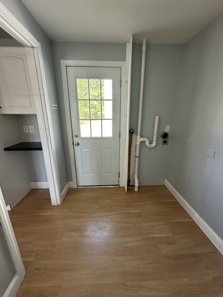
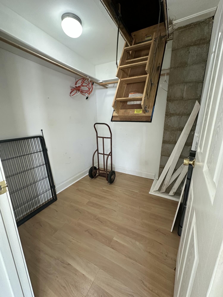
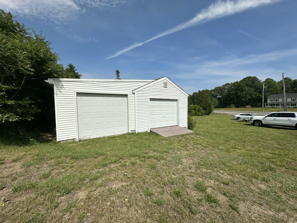
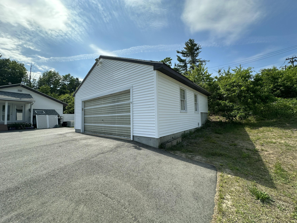
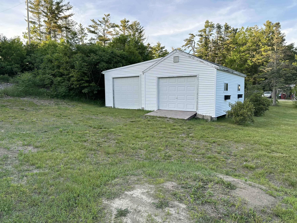
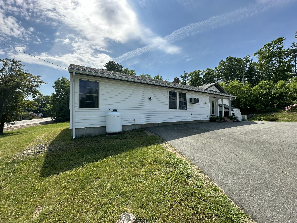
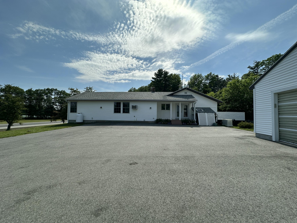
Have you been waiting for a true multifamily property with detached garages to come on the market in Wells? The wait is over! Welcome to 321 North Berwick Road, in a commuters dream location within minutes to the highway entrance but also within 5 minutes to Wells Harbor Beach. This home sits on 1.5 acres and is Commercial & Residentially zoned and is currently being used as a 2 Family Home. There is 3 bedrooms plus a bonus room to use as you see fit on the right side of the home along with 2 1/2 baths & laundry, large living room and dining area along with a spacious kitchen with tons of cabinet space and large counters along with a butlers style pantry! The apartment on the left of the home offers an open concept kitchen, living, and dining area perfect for entertaining all in one area along with a large bedroom with a full bathroom and walk in closet. The home offers heat thru forced hot air propane in the main home and monitor style propane heaters in the apartment. There is also central air conditioning in the main house thru a forced air system and there is a built in AC in the apartment. Each unit offers their own laundry area! The home also has 2 detached garages for the storage of all your goodies. The home also offers a whole house automatic Generac generator, an adorable back patio & a deck off the back of the home abutting the woods for absolute privacy. Come take a peek at this well maintained home, you won't be disappointed!
Details
| MLS # | 1666686 |
|---|---|
| Listing Type | For Sale |
| Sub-Type | Resale |
| Status | Active |
| Year | 1977 |
| Days On Site | 77 |
| Listing Provided By | Moody Maxon Real Estate | Pamela Moody-Maxon |
Features
| Bath(s) | 4 Total |
|---|---|
| SQ Feet | 3,121 |
| Garage | 3 |
| Basement | Y |
| Units | 2 |
| Zoning | RA |
| Acreage | 1.50 |
| Golf Course | Yes |
Interior
| Interior Features | 1st Floor Bedroom, In-Law Floorplan, Pantry, Shower, Storage |
|---|---|
| Heating Yes / No | Yes |
| Cooling Yes / No | Yes |
| Cooling | Central Air |
| Laundry Features | Main Level |
| Amenities Co Amenities | 1st Floor Bedroom, In-Law Apartment, Main Level, Pantry, Shower, Storage |
Exterior
| Roof | Composition, Pitched, Shingle |
|---|---|
| Lot Features | Near Country Club, Near Golf Course, Near Shopping, Near Turnpike/Interstate, Near Town, Near Railroad, Open Lot, Landscaped |
| Construction Materials | Wood Frame, Vinyl Siding |
| Patio And Porch Features | Deck, Patio, Porch |
| Window Features | Double Pane Windows |
Parking
| Attached Garage Yes / No | No |
|---|---|
| Garage Yes / No | Yes |
| Parking Features | Paved, 1 - 4 Spaces, On Site, Detached |
Utilities
| Sewer | Private Sewer, Septic Tank |
|---|---|
| Electric | Circuit Breakers, Generator Hookup |
Taxes
| Tax Annual Amount | 3695.37 |
|---|---|
| Tax Book Number | 19012 |
| Tax Year | 2026 |
| Tax Lot | 006 |
| Tax Map Number | 41 |
Area Information
| State | ME |
|---|---|
| County | York |
| City | Wells |
| Zip Code | 04090 |
| Area | York |
| Listing VS Median (in 04090) | |
Price: $639,000 low | high Med: $599,000 sqft: 3,121 low | high Med: 1,930 $ / sqft: $205 low | high Med: $310 On site: 77 low | high Med: 99 | |
Market Activity 04090
Request a showing
Request a showing


Contact
Learn More About This Property

| State | ME |
|---|---|
| County | York |
| City | Wells |
| Zip Code | 04090 |
| Area | York |
| Listing VS Median (in 04090) | |
Price: $639,000 low | high Med: $599,000 sqft: 3,121 low | high Med: 1,930 $ / sqft: $205 low | high Med: $310 On site: 77 low | high Med: 99 | |
