32 Old Granliden Road,Sunapee, NH 03782
Sunapee, NH 03782

Description
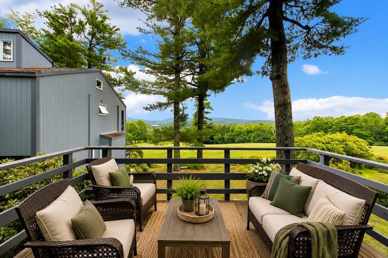
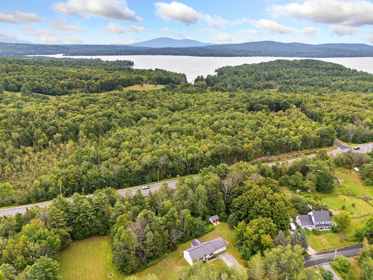
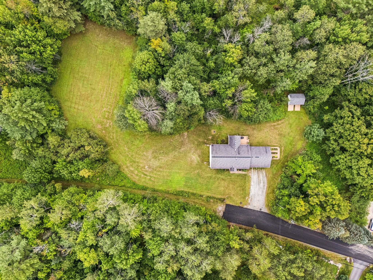
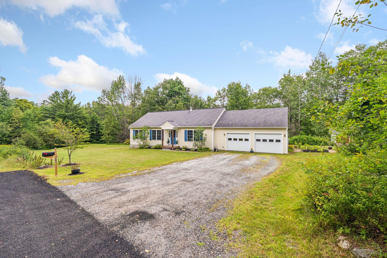
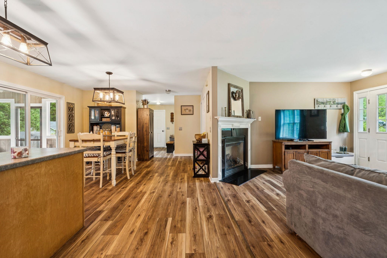
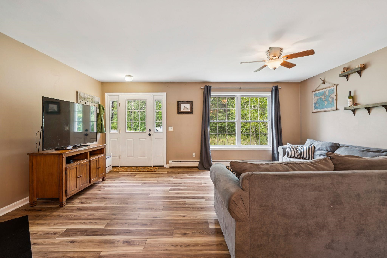
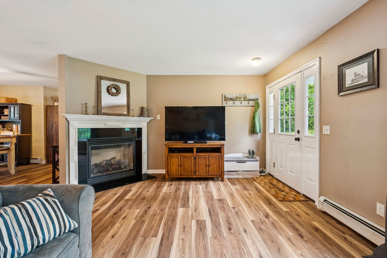
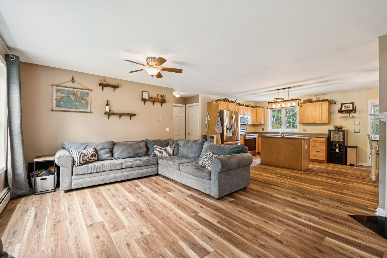
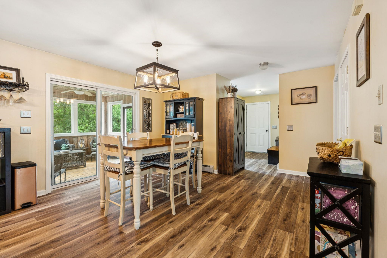
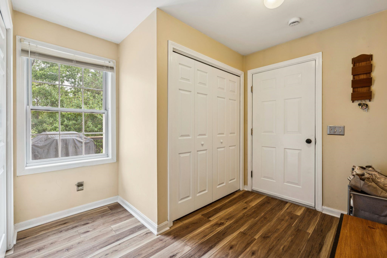
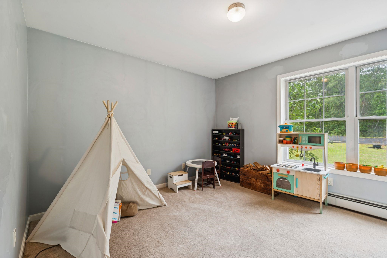
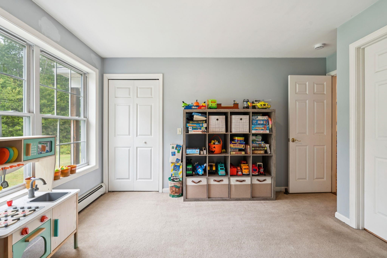
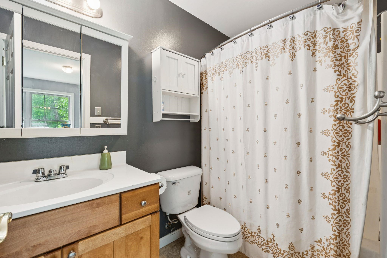
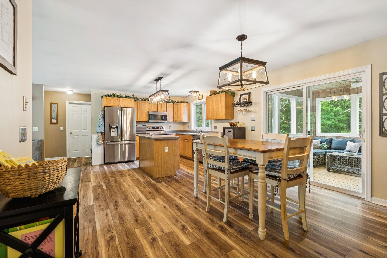
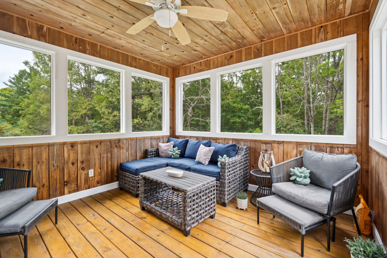
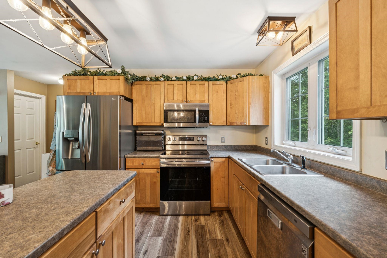
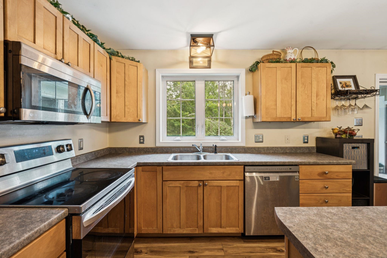
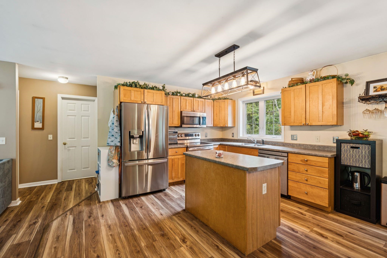
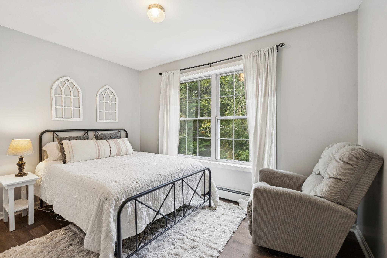
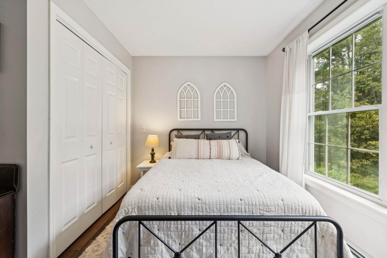
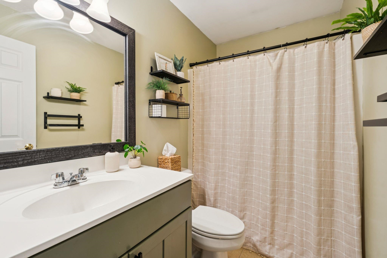
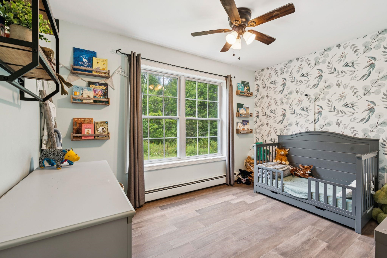
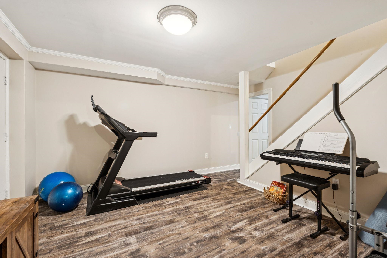
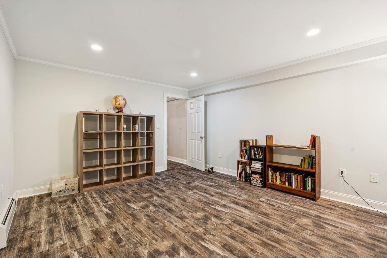
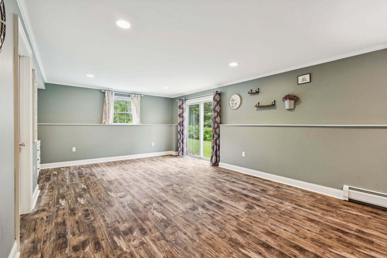
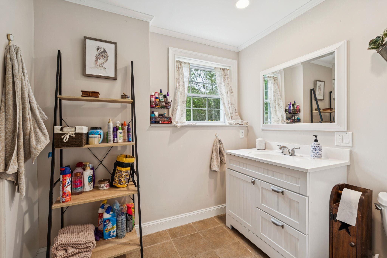
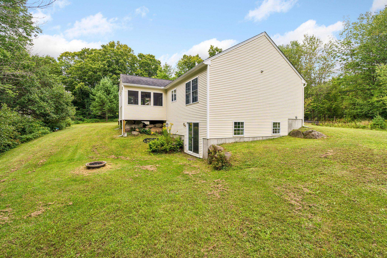
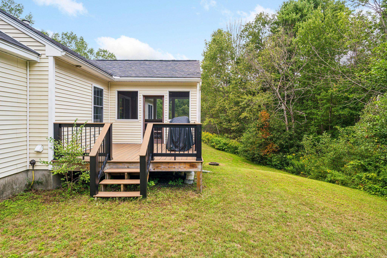
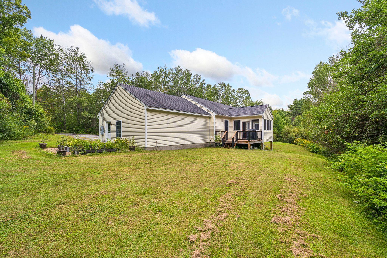
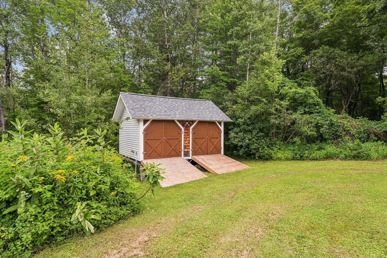
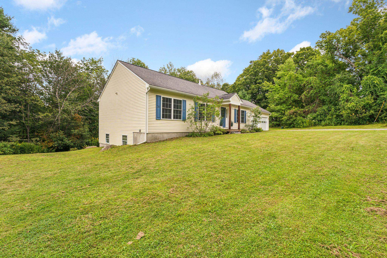
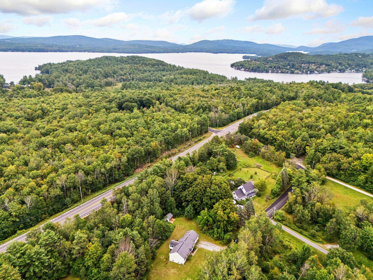
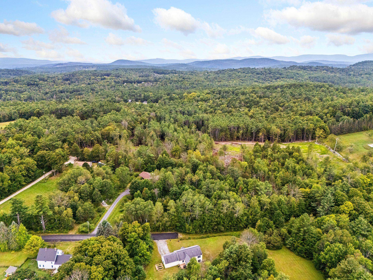
Set on just over 2 private acres at the end of a quiet road shared by only four homes, this spacious raised ranch is ideally located just minutes from Sunapee Harbor and the lake. With 1,344 square feet of main-level living plus an additional 960 square feet of finished walkout lower-level space, the flexible layout offers easy single-level living while providing plenty of room for guests, recreation, work, entertaining, and storage. The main living area features an open-concept kitchen and dining space that flows directly into the living room, anchored by a gas fireplace. Just off the dining area, a beautiful screened-in porch provides a comfortable three-season retreat and connects directly to the deck for easy grilling and outdoor entertaining. The primary bedroom suite is privately positioned at one end of the main level, while two additional bedrooms and a full bath occupy the opposite end. The walkout lower level significantly expands the home's versatility with a family room, office, bonus room, full bath, and an oversized closet offering exceptional storage. An additional 384 square feet of unfinished lower-level space provides even more room for storage, hobbies, or future possibilities. Outside, the level 2+ acre setting provides plenty of room to enjoy the property, while the quiet dead-end road offers a wonderful sense of privacy. Sunapee's residents-only beach is just 0.8 mile away by road and can also be reached on foot in less than a mile via the Old Route 11 path and Sawyer Trail through Dewey Woods. Lake Sunapee, Sunapee Harbor, and Mount Sunapee Resort are all close by, offering easy access to boating, swimming, skiing, hiking, and year-round recreation. Convenient access to I-89 puts the Upper Valley, Concord, and Boston within easy reach, with Boston approximately two hours away.
Details
| MLS # | 5106446 |
|---|---|
| Listing Type | For Sale |
| Style | House |
| Sub-Type | Resale |
| Status | (31) Under Contract - Active Under Contract |
| Year | 2004 |
| Days On Site | 30 |
| Listing Provided By | Coldwell Banker LIFESTYLES | Tabitha Coldwell |
Features
| Bed(s) | 3 |
|---|---|
| Bath(s) | 3 Total |
| Garage | 2 |
| Basement | Y |
| Story(s) | 1 |
| Zoning | RR - R |
| Acreage | 2.08 |
Interior
| Rooms Total | 9 |
|---|---|
| Cooling | None |
| Heating | Propane |
| Interior Features | Ceiling Fan(s), Dining Area, Gas Fireplace, Kitchen Island, Kitchen/Dining, Kitchen/Living, Primary BR w/ BA, Natural Light, Indoor Storage, 1st Floor Laundry |
| Appliances | Dishwasher, Dryer, Microwave, Electric Range, Refrigerator, Washer |
Exterior
| Exterior Features | Deck, Screened Porch |
|---|---|
| Roof | Shingle |
| Construction Materials | Wood Frame |
| Foundation Details | Concrete |
| Lot Features | Country Setting, Level, Near Country Club, Near Golf Course, Near Paths, Near Shopping, Near Skiing, Rural, Near Hospital, Near School(s) |
Parking
| Garage Yes / No | Yes |
|---|
Utilities
| Utilities | Propane |
|---|---|
| Electric | Circuit Breakers |
| Sewer | Private, Septic Tank |
Taxes
| Tax Annual Amount | 4697 |
|---|---|
| Tax Block | 04 |
| Tax Lot | 09 |
| Tax Year | 2025 |
Area Information
| State | NH |
|---|---|
| County | Sullivan |
| City | Sunapee |
| Zip Code | 03782 |
| Area | NH Sullivan |
| School District | Sunapee |
| Elementary School | Sunapee Central School |
| High School | SunapeeSr. |
| Listing VS Median (in 03782) | |
Price: $524,900 low | high Med: $0 On site: 30 low | high Med: | |
Market Activity 03782
Request a showing
Request a showing
_20230518140439.png)
Copyright 2026 PrimeMLS. All rights reserved. This information is deemed reliable, but not guaranteed. The data relating to real estate displayed on this Site comes in part from the IDX Program of PrimeMLS. The information being provided is for consumers’ personal, non-commercial use and may not be used for any purpose other than to identify prospective properties consumers may be interested in purchasing.
Contact
Learn More About This Property

| State | NH |
|---|---|
| County | Sullivan |
| City | Sunapee |
| Zip Code | 03782 |
| Area | NH Sullivan |
| School District | Sunapee |
| Elementary School | Sunapee Central School |
| High School | SunapeeSr. |
| Listing VS Median (in 03782) | |
Price: $524,900 low | high Med: $0 On site: 30 low | high Med: | |