
Description
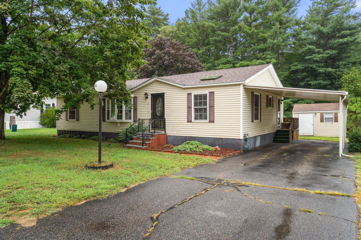
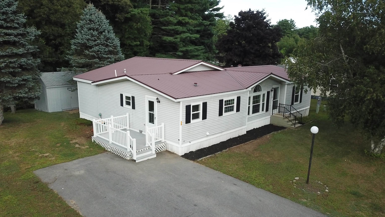
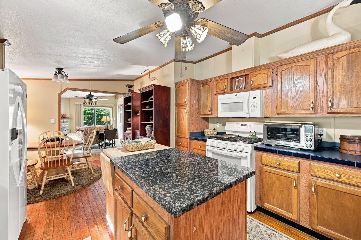
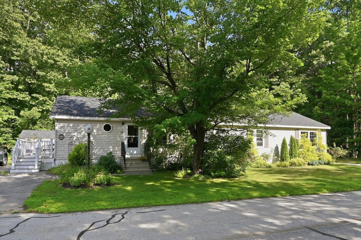
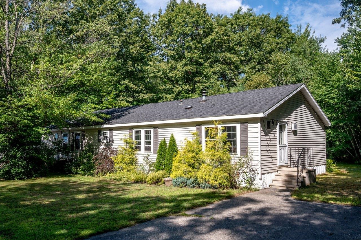
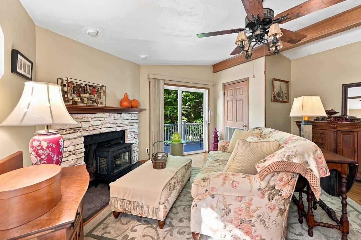
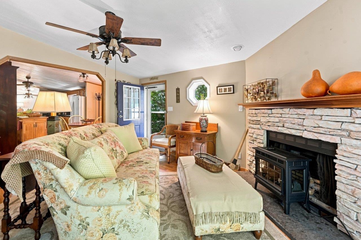
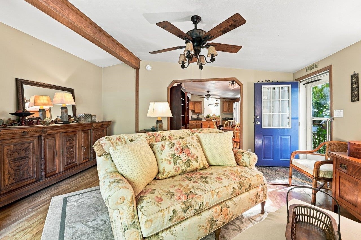
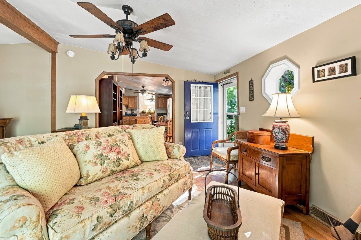
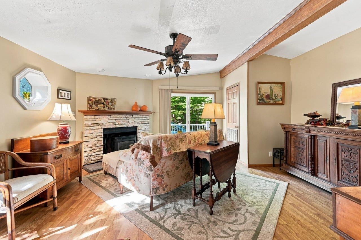
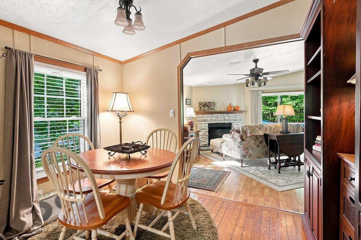
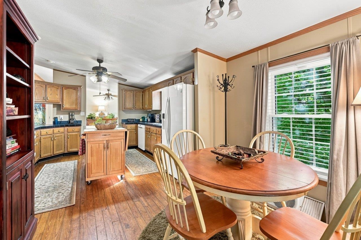
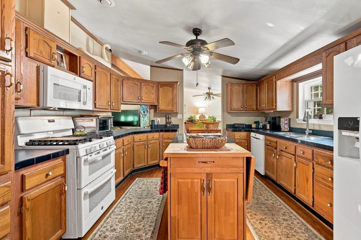
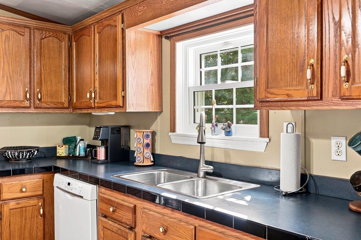
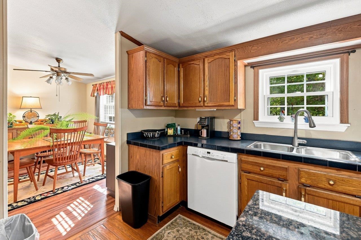
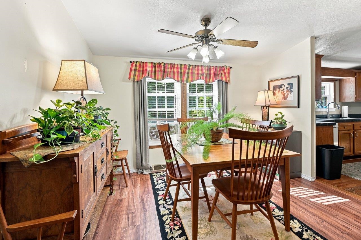
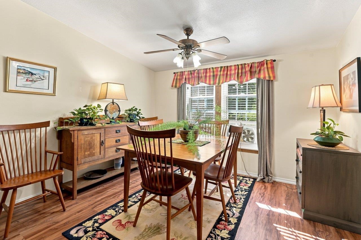
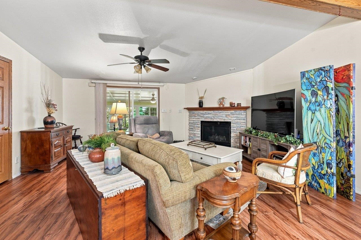
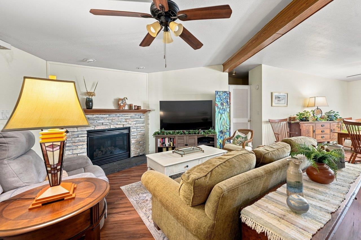
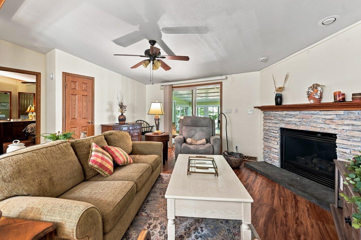
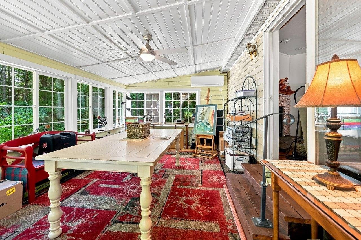
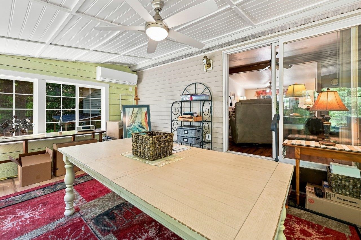
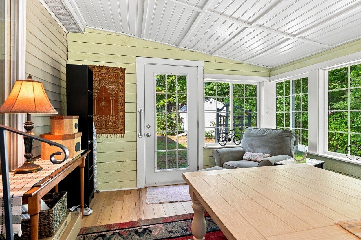
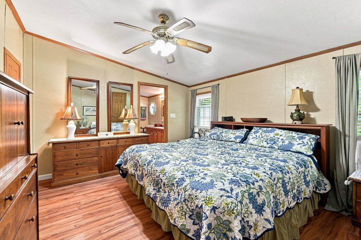
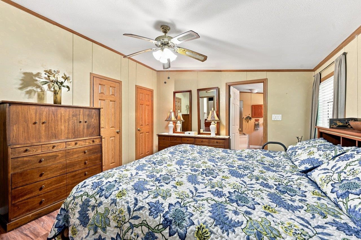
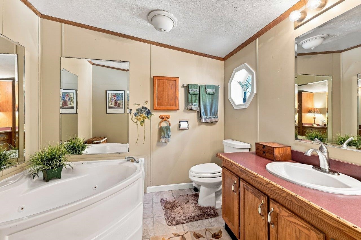
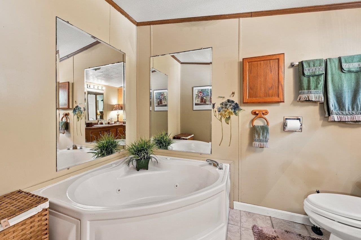
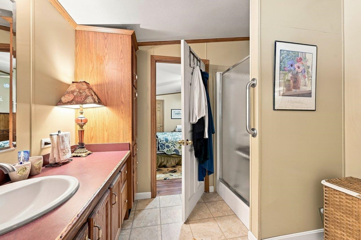
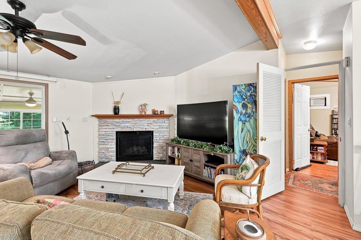
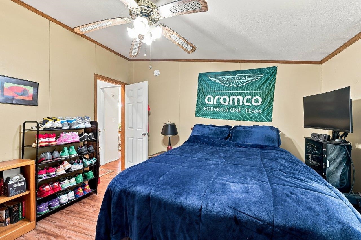
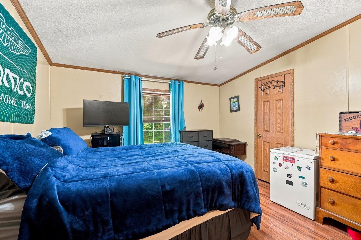
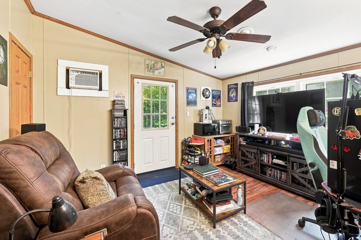
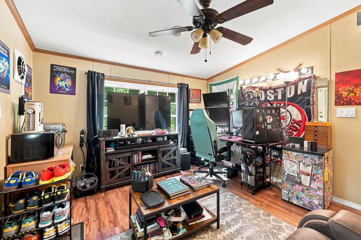
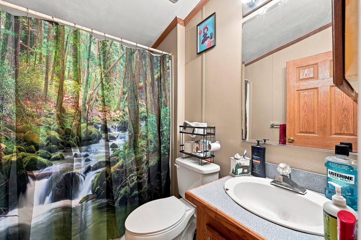
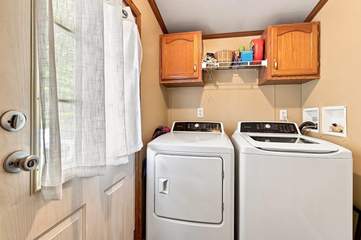
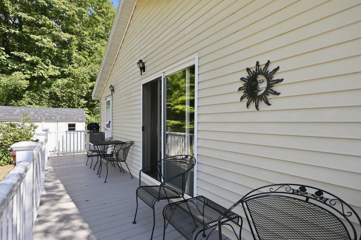
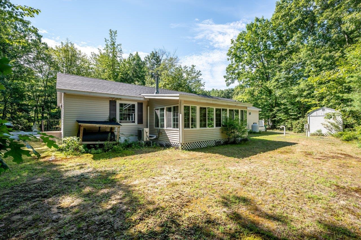
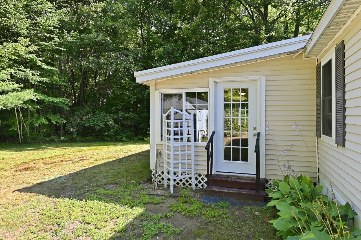
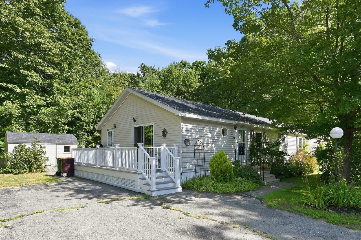
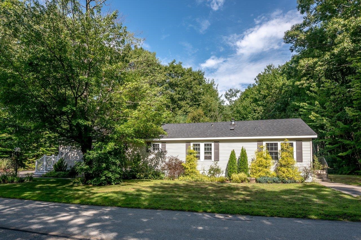
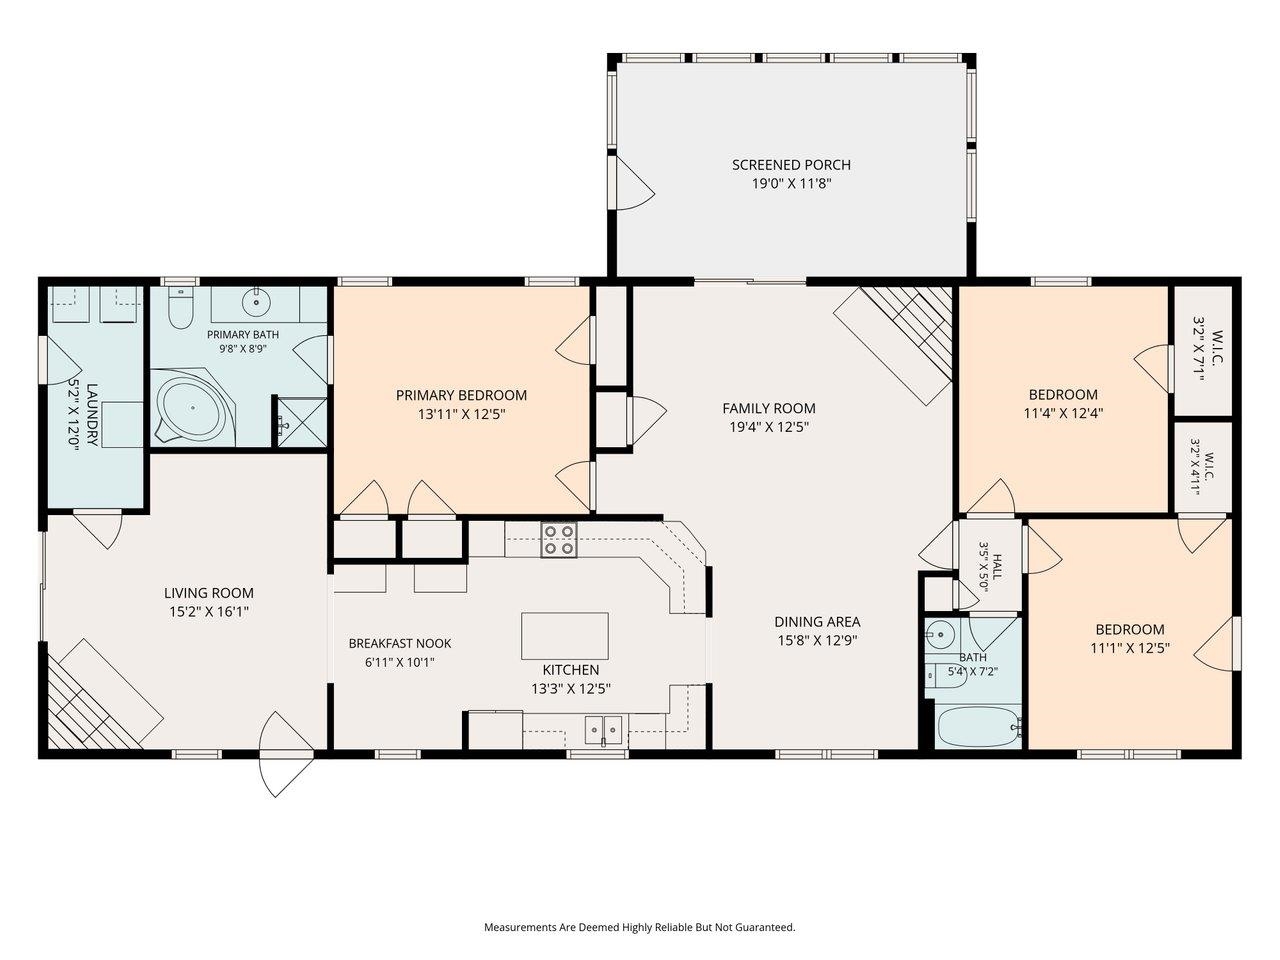
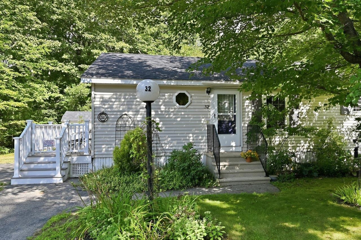
Look no further! This absolutely beautiful ranch is perfectly sited on one of the most private lots in popular Briar Ridge. This expansive home offers nearly 2000 sq ft of living space for living & entertaining boasting flexibility & options. Step into the light filled family room with sliders to spacious deck & great cook's kitchen filled with cabinetry, breakfast nook & center island. The charming dining area is open to the inviting LR w/gas fireplace & sliders to the fabulous 4 season sunroom overlooking private backyard. The lovely primary bedroom suite has generous master bath & jacuzzi tub. A separate 2nd bedroom & 3rd bedroom (currently an office) & full bath with it's own exterior entrance & private driveway provide great flexibility for family, guests or working from home. The current owner has meticulously maintained & updated the home, with many improvements including newer furnace, roof, hot water heater, appliances, windows, deck, and four season sunroom, the list goes on. Framed by mature landscaping with garden areas, you will appreciate the size of the lot and the privacy it affords. Residents of popular Briar Ridge enjoy access to the Clubhouse, playground & basketball court. Conveniently located just minutes to Dover and the Tri-City area, with easy access for commuting. Welcome Home!
Details
| MLS # | 5103730 |
|---|---|
| Listing Type | For Sale |
| Style | Manufactured Home |
| HOA Dues | $720 |
| Sub-Type | Resale |
| Status | (30) Under Contract - Pending |
| Year | 1999 |
| Days On Site | 57 |
| Listing Provided By | RE/MAX Shoreline | Beverly Brooks |
Features
| Bed(s) | 3 |
|---|---|
| Bath(s) | 2 Total |
| Story(s) | 1 |
| Zoning | A |
Interior
| Rooms Total | 9 |
|---|---|
| Cooling | Wall Unit(s) |
| Heating | Hot Air, Mini Split |
| Interior Features | Blinds, Ceiling Fan(s), Dining Area, Gas Fireplace, 2 Fireplaces, Kitchen Island, Living/Dining, Primary BR w/ BA, Natural Light, Soaking Tub, Vaulted Ceiling(s), Walk-In Closet(s), Window Treatment, 1st Floor Laundry |
| Appliances | Dishwasher, Dryer, Microwave, Gas Range, Refrigerator, Washer, Gas Water Heater |
Exterior
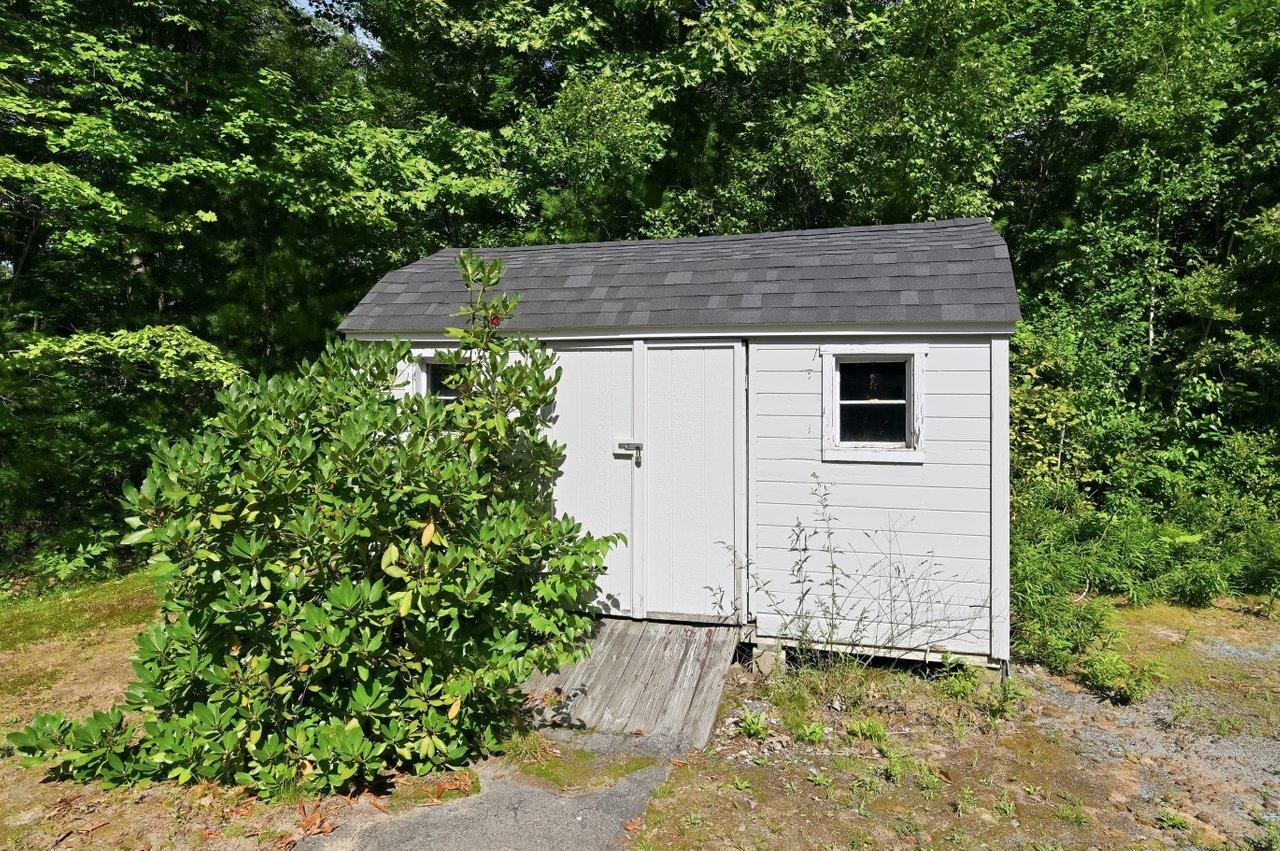
| Exterior Features | Deck, Garden, Natural Shade, Outbuilding, Shed |
|---|---|
| Roof | Asphalt Shingle |
| Construction Materials | Vinyl Siding |
| Foundation Details | Pillar/Post/Pier, Concrete Slab, Skirted |
| Lot Features | Landscaped, Leased, Neighborhood |
| Accessibility Features | One-Level Home |
Parking
| Garage Yes / No | No |
|---|---|
| Parking Features | Paved |
Utilities
| Utilities | Propane |
|---|---|
| Electric | Circuit Breakers |
| Sewer | Community |
Taxes
| Tax Annual Amount | 4099 |
|---|---|
| Tax Assessed Value | 267900 |
| Tax Block | 70 |
| Tax Lot | 10 |
| Tax Year | 2025 |
Area Information
| State | NH |
|---|---|
| County | Strafford |
| City | Rochester |
| Zip Code | 03867 |
| Area | NH Strafford |
| Listing VS Median (in 03867) | |
Price: $249,000 low | high Med: $835 On site: 57 low | high Med: 513.5 | |
Market Activity 03867
Request a showing
Request a showing
_20230518140439.png)
Copyright 2026 PrimeMLS. All rights reserved. This information is deemed reliable, but not guaranteed. The data relating to real estate displayed on this Site comes in part from the IDX Program of PrimeMLS. The information being provided is for consumers’ personal, non-commercial use and may not be used for any purpose other than to identify prospective properties consumers may be interested in purchasing.
Contact
Learn More About This Property

| State | NH |
|---|---|
| County | Strafford |
| City | Rochester |
| Zip Code | 03867 |
| Area | NH Strafford |
| Listing VS Median (in 03867) | |
Price: $249,000 low | high Med: $835 On site: 57 low | high Med: 513.5 | |