
Description
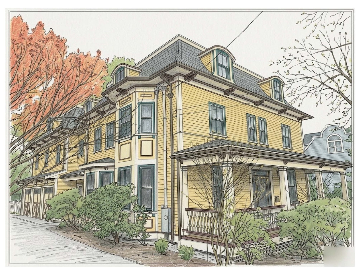
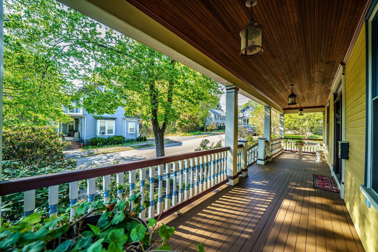
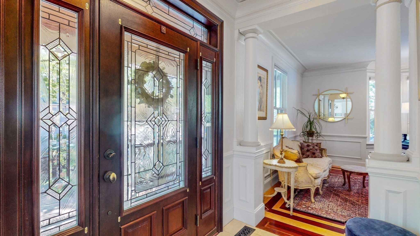
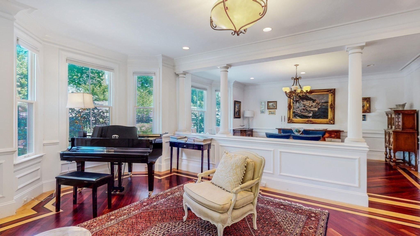
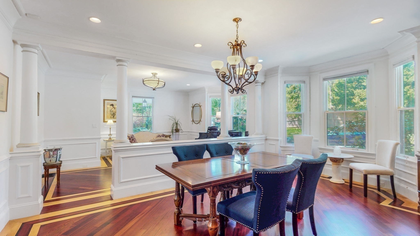
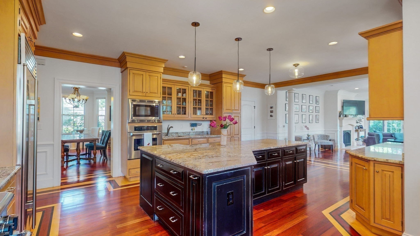
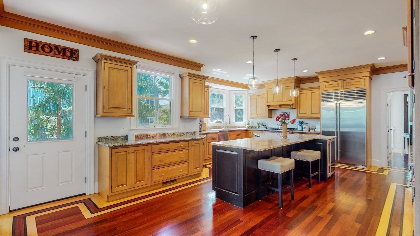
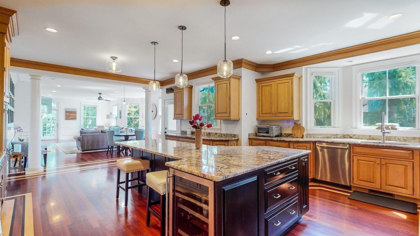
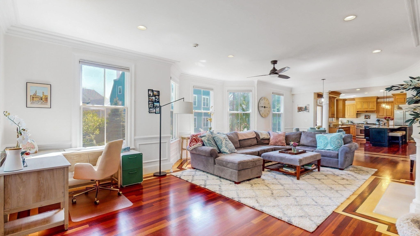
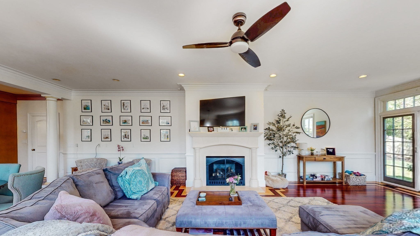
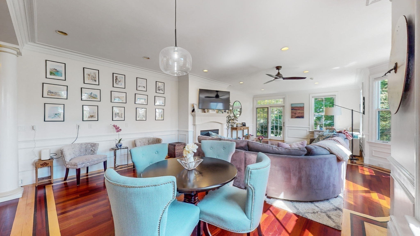
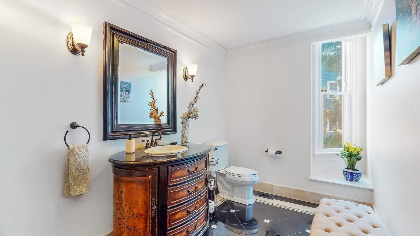
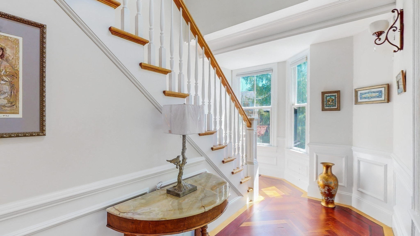
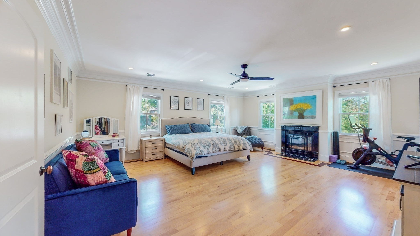
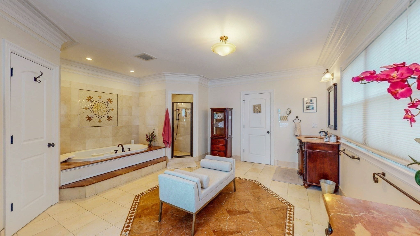
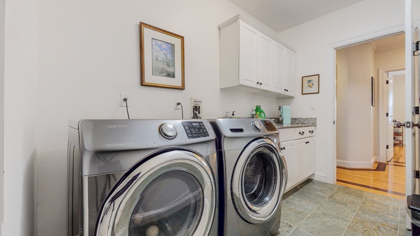
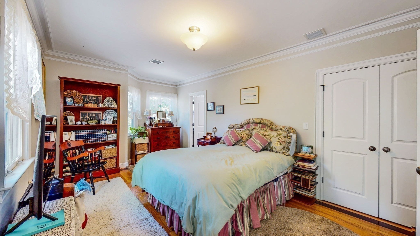
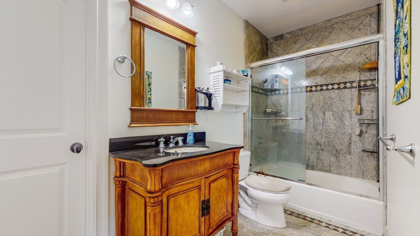
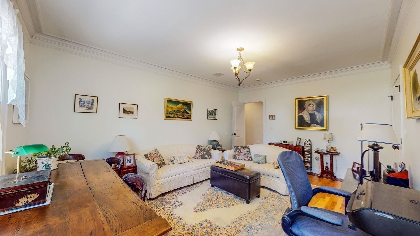
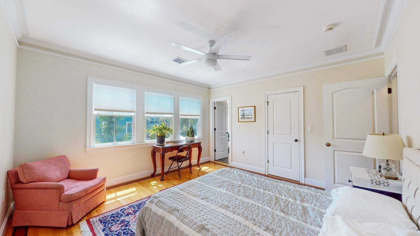
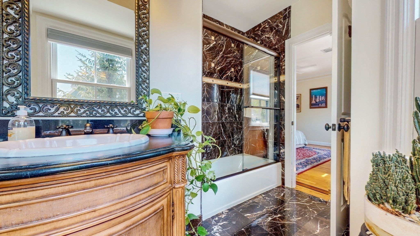
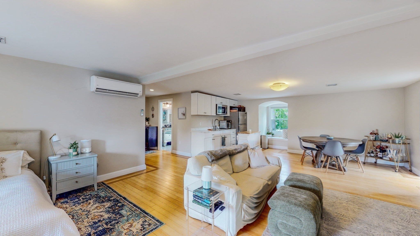
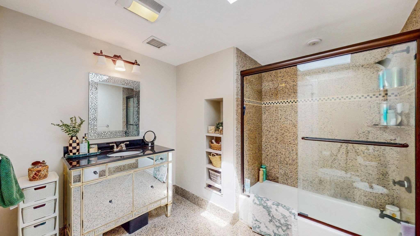
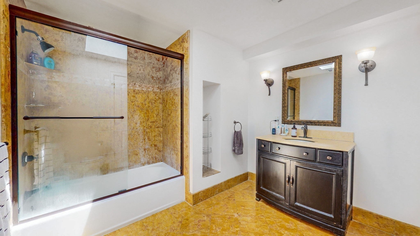
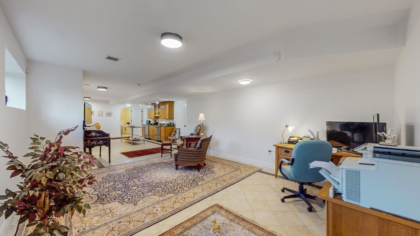
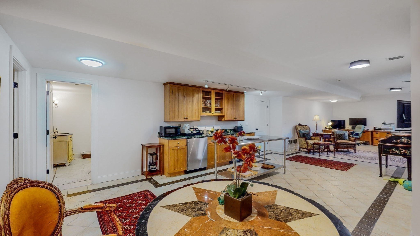
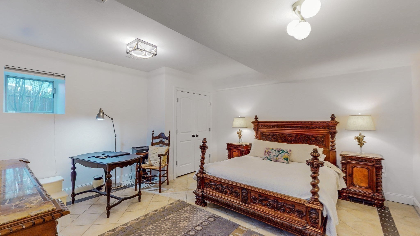
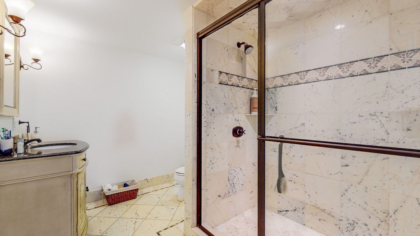
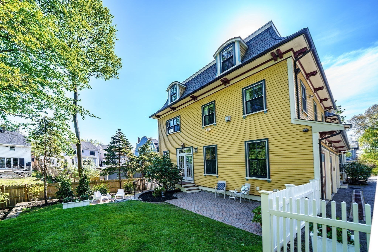
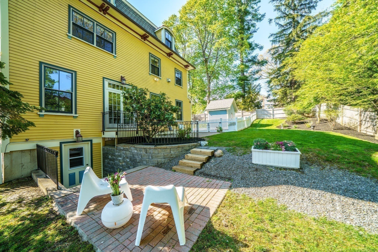
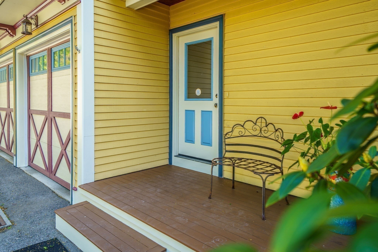
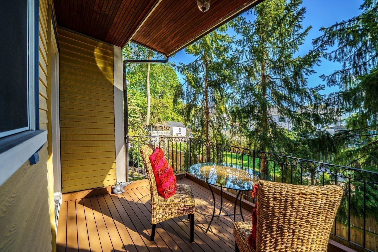
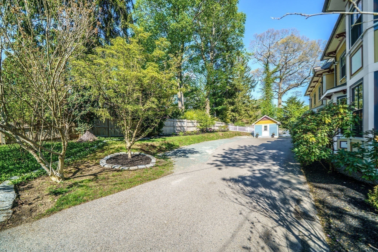
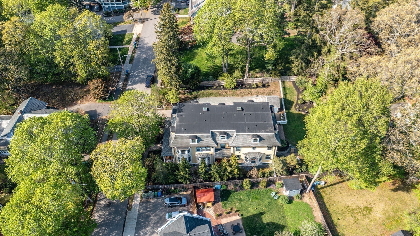
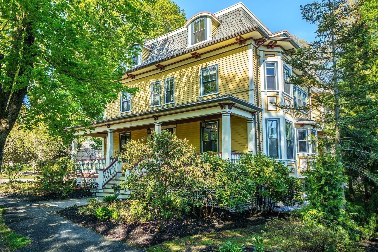
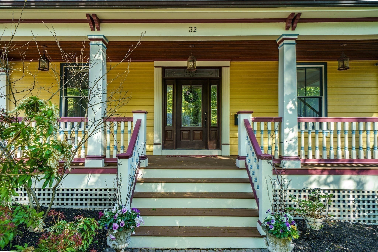
Ideally situated on the edge of Newton Centre, this 2007 gut-renovated Mansard Victorian offers a blend of architectural character, generous proportions, and modern comfort. High ceilings & period details enhance modern living spaces spanning 11 rooms, complemented by a spacious walk-out lower level well suited for a private office, guest quarters, or au pair suite. Main floor kitchen/family room flows seamlessly to the fenced-in backyard, creating an effortless setting for daily living & entertaining while the 2nd floor offers 4 bedrooms & 3 marble/granite bathrooms. Two additional suites on the 3rd floor provide flexibility for teen suites, guests, or work-from-home living. 3-car direct-entry garage & driveway provide ample parking. Equally appealing is the lifestyle this location affords, w/the Green Line station nearby for access to Longwood Medical & downtown Boston. Crystal Lake, Newton Centre Playground, restaurants, coffee shops, & everyday amenities are just moments away.
Details
| MLS # | 73563660 |
|---|---|
| Listing Type | For Sale |
| Style | House |
| Sub-Type | Resale |
| Status | Active |
| Year | 1860 |
| Days On Site | 37 |
| Listing Provided By | Centre Realty Group | Mary Ann Figoni |
Features
| Bed(s) | 6 |
|---|---|
| Bath(s) | 7 Total |
| SQ Feet | 6,500 |
| Garage | 3 |
| Basement | Y |
| Zoning | SR2 |
| Acreage | 0.31 |
Interior
| Rooms Total | 11 |
|---|---|
| Cooling Yes / No | Yes |
| Cooling | Central Air, Ductless |
| Heating Yes / No | Yes |
| Heating | Central, Natural Gas, Hydro Air, Ductless |
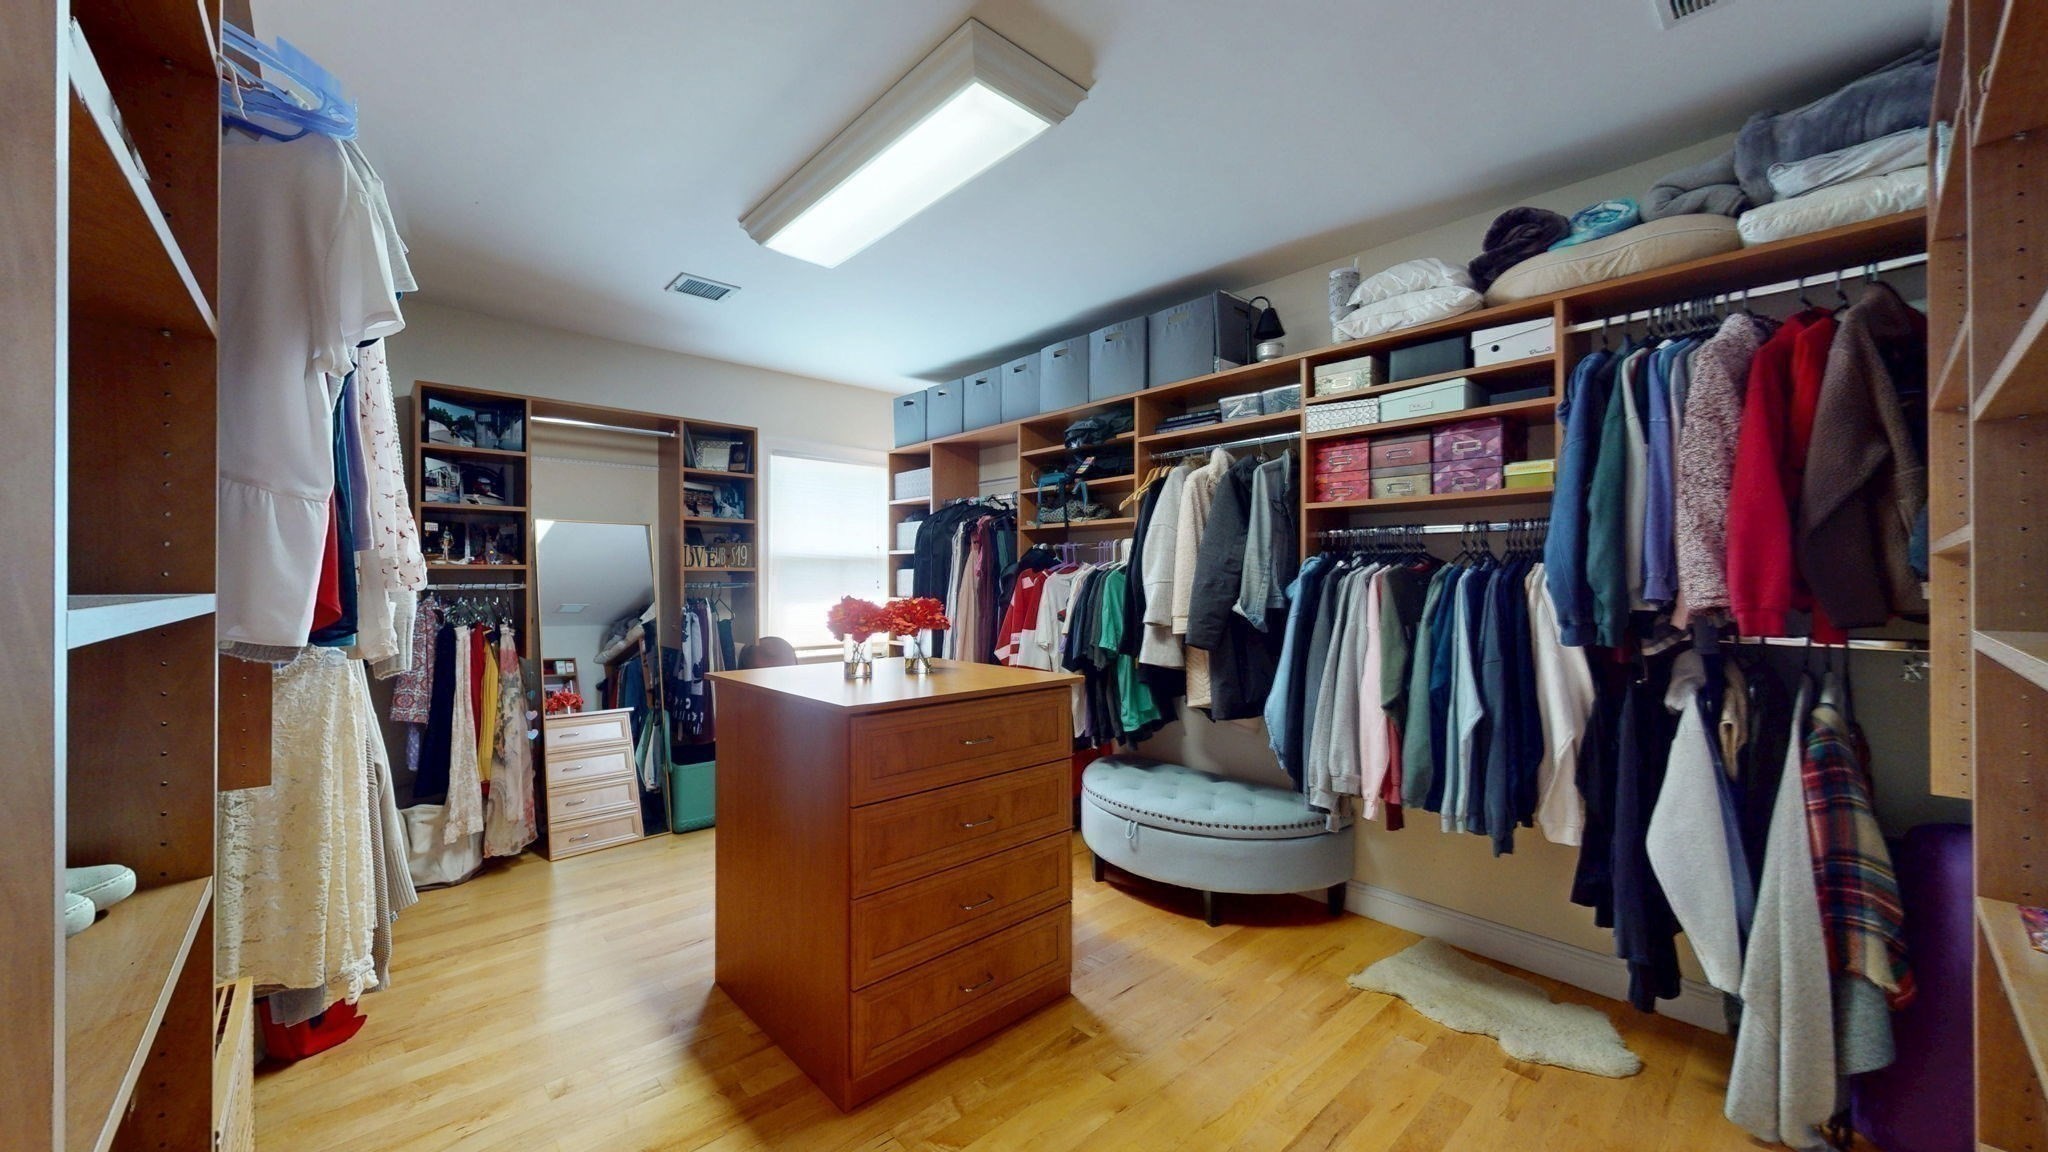
| Interior Features | Bathroom - Full, Walk-In Closet(s), Wet bar, Countertops - Stone/Granite/Solid, Home Office, Bedroom, Great Room, Home Office-Separate Entry, Central Vacuum, Wet Bar |
| Window Features | Insulated Windows |
| Appliances | Gas Water Heater, Range, Oven, Dishwasher, Disposal, Microwave, Refrigerator, Freezer, Washer, Dryer, Wine Refrigerator, Vacuum System, Range Hood, Wine Cooler |
| Fireplace Features | Family Room, Master Bedroom |
| Fireplaces Total | 2 |
| Fireplace Yes / No | Yes |
| Flooring | Wood, Tile, Marble, Bamboo, Hardwood, Stone / Slate, Flooring - Hardwood, Flooring - Stone/Ceramic Tile |
Exterior
| Exterior Features | Porch, Patio, Balcony, Storage, Professional Landscaping, Sprinkler System, Fenced Yard |
|---|---|
| Roof | Shingle |
| Security Features | Security System |
| Construction Materials | Frame |
| Foundation Details | Concrete Perimeter, Stone |
| Lot Features | Gentle Sloping |
| Fencing | Fenced/Enclosed, Fenced |
Parking
| Garage Yes / No | Yes |
|---|---|
| Attached Garage Yes / No | Yes |
| Parking Features | Attached, Garage Door Opener, Heated Garage, Paved Drive, Off Street |
| Open Parking Yes / No | Yes |
Utilities
| Utilities | for Gas Range |
|---|---|
| Sewer | Public Sewer |
Taxes
| Tax Annual Amount | 26909 |
|---|---|
| Tax Assessed Value | 2777000 |
| Tax Year | 2026 |
Location
| Community Features | Public Transportation, Shopping, Tennis Court(s), Park, Conservation Area, Highway Access, House of Worship, Public School, T-Station, University |
|---|---|
| Senior Community Yes / No | No |
Area Information
| State | MA |
|---|---|
| County | Middlesex |
| City | Newton |
| Zip Code | 02459 |
| Area | Newton Center |
| Community Name | Newton Centre |
| School District | South/North |
| Elementary School | Mason Rice/Ward |
| High School | South/North |
| Listing VS Median (in Newton Centre) | |
Price: $3,190,000 low | high Med: $3,190,000 sqft: 6,500 low | high Med: 6,500 $ / sqft: $491 low | high Med: $491 On site: 37 low | high Med: 37 | |
Market Activity 02459
Request a showing
Request a showing
Contact
Learn More About This Property

| State | MA |
|---|---|
| County | Middlesex |
| City | Newton |
| Zip Code | 02459 |
| Area | Newton Center |
| Community Name | Newton Centre |
| School District | South/North |
| Elementary School | Mason Rice/Ward |
| High School | South/North |
| Listing VS Median (in Newton Centre) | |
Price: $3,190,000 low | high Med: $3,190,000 sqft: 6,500 low | high Med: 6,500 $ / sqft: $491 low | high Med: $491 On site: 37 low | high Med: 37 | |
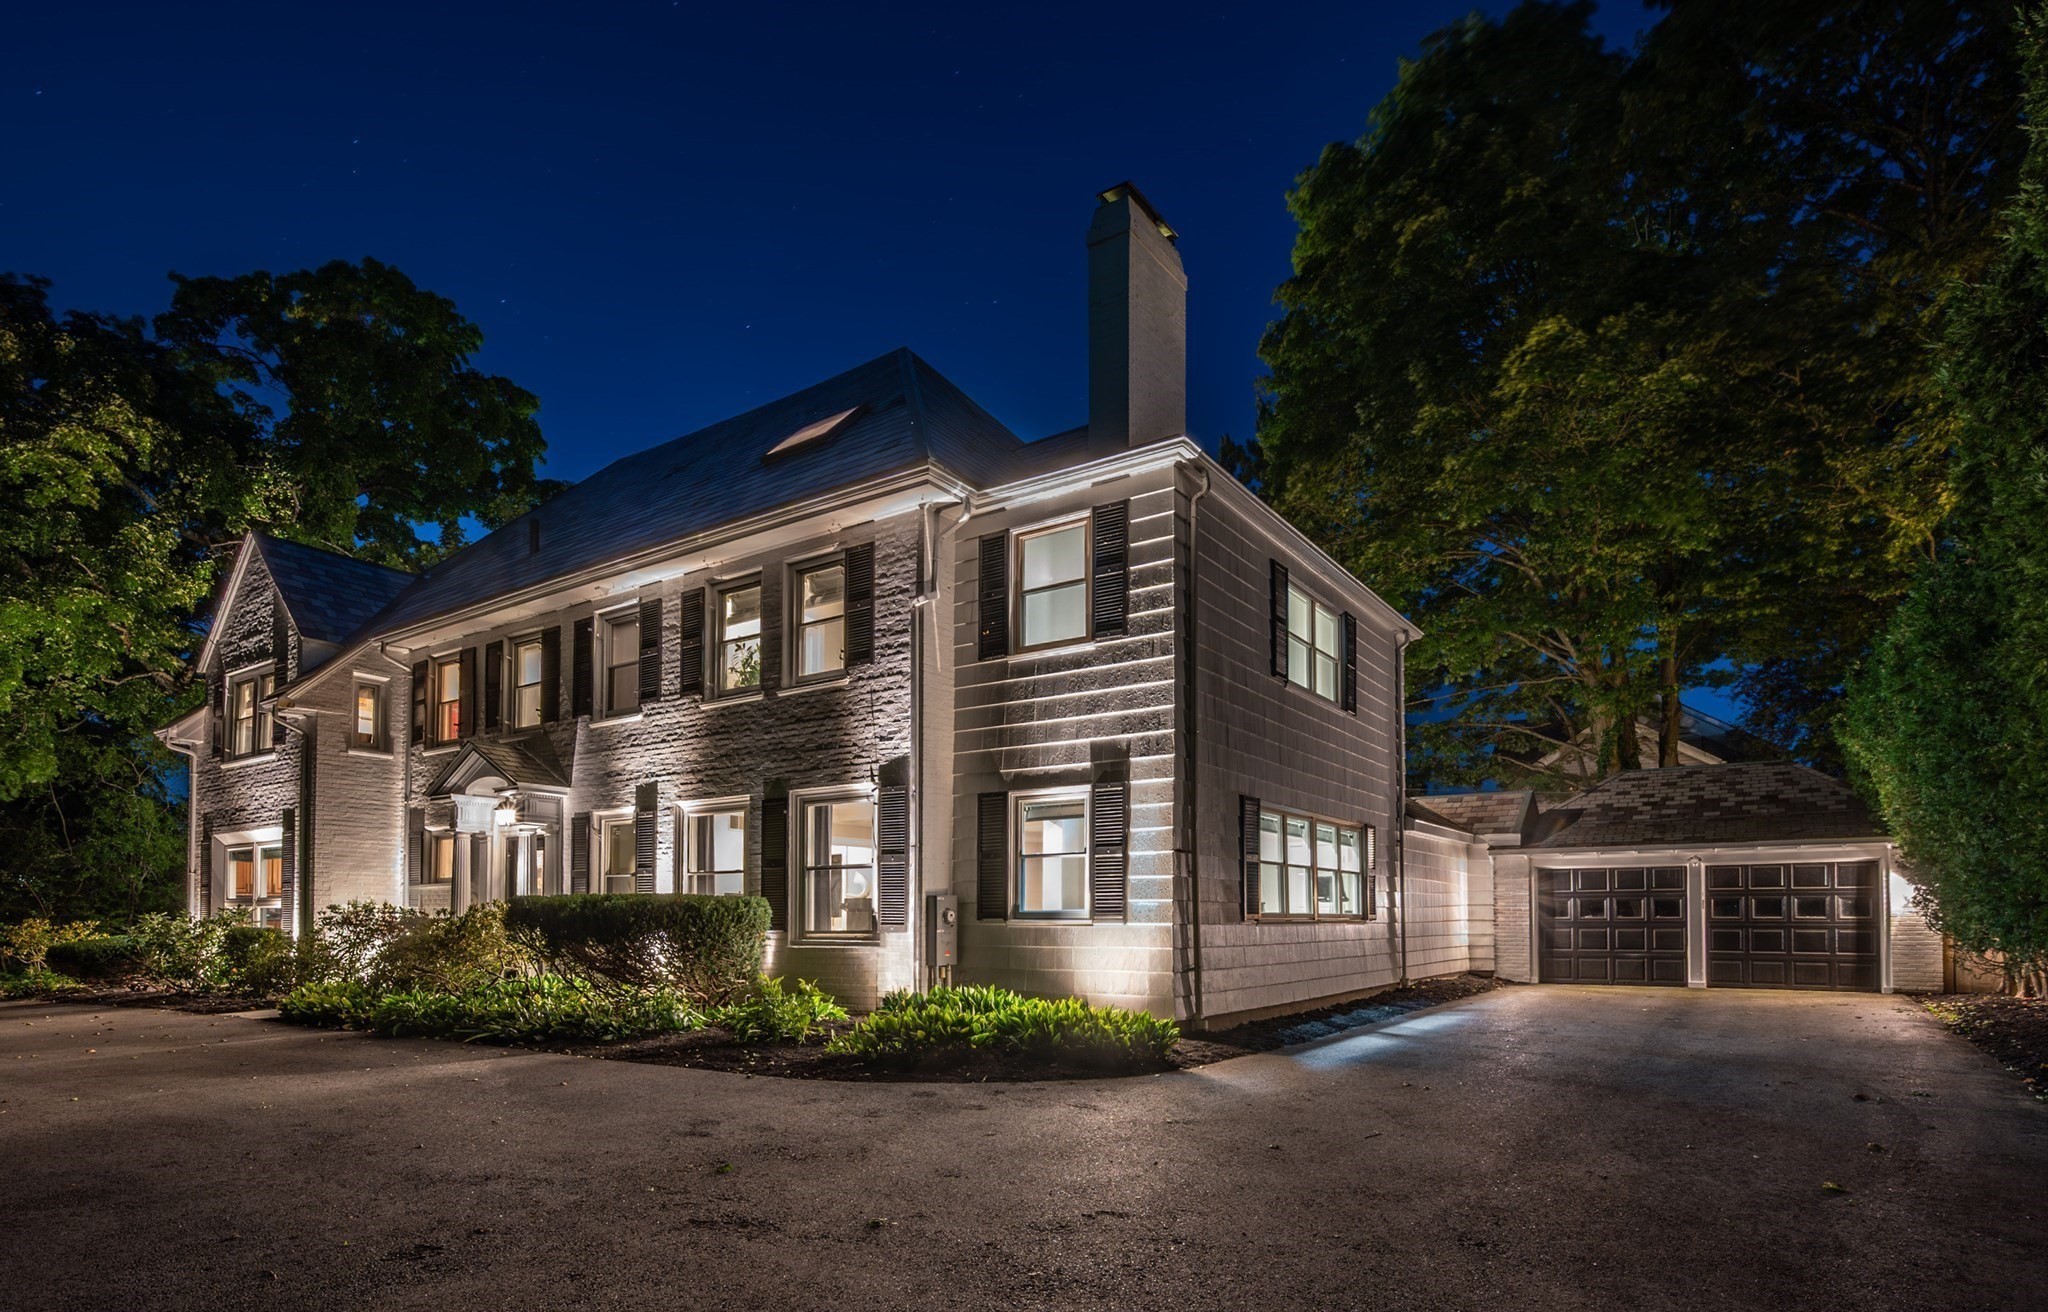 | $2,735,0001175 Centre StNewton, MA 02459 |