
Description
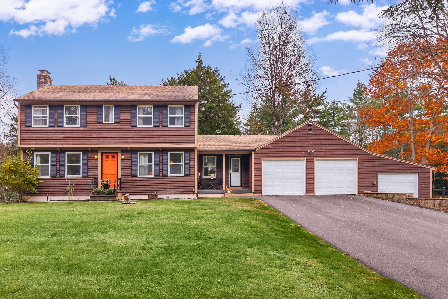
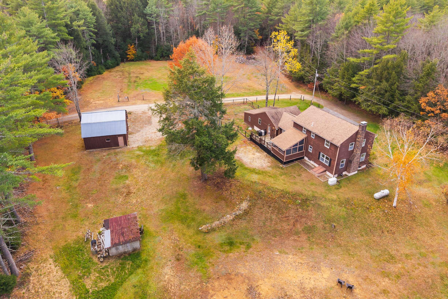
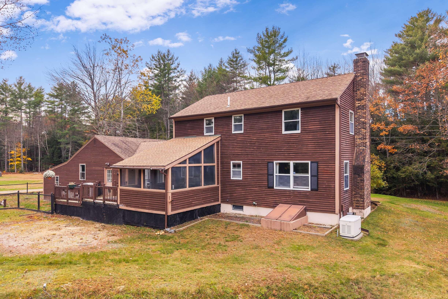
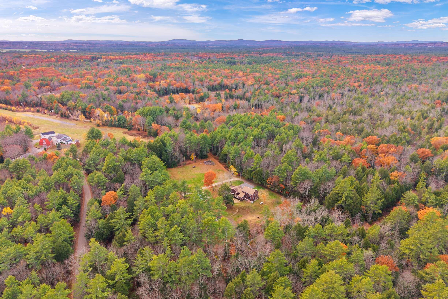
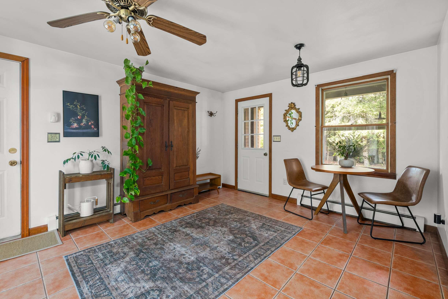
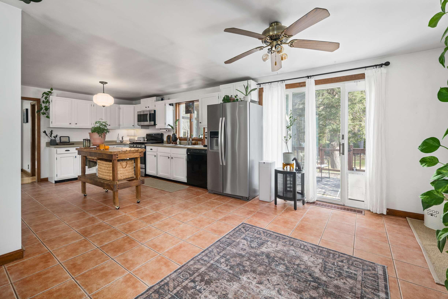
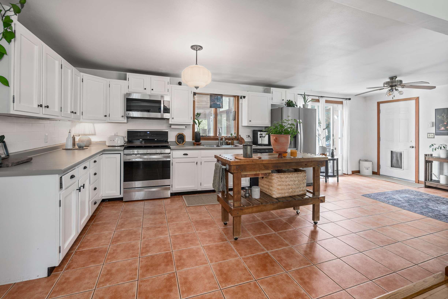
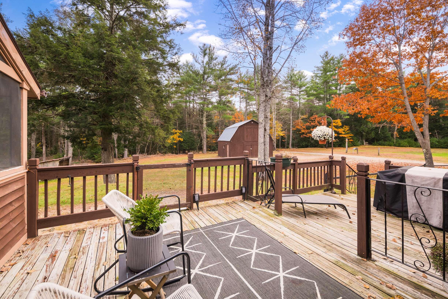
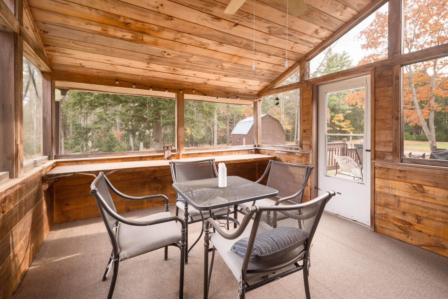
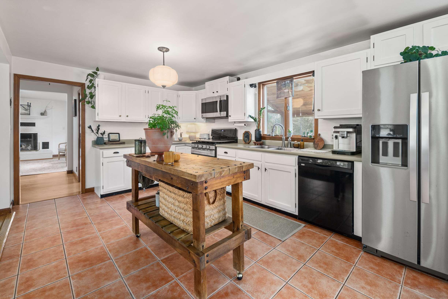
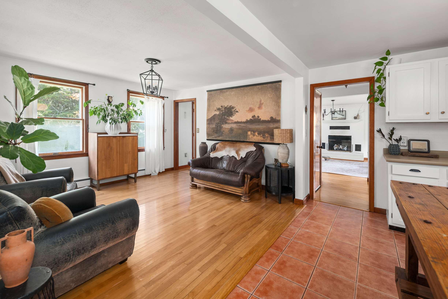
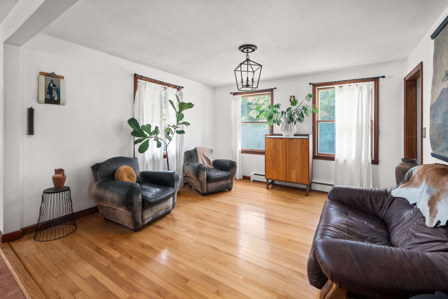
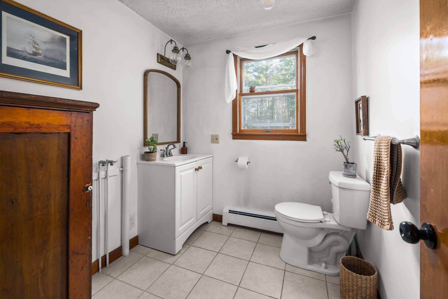
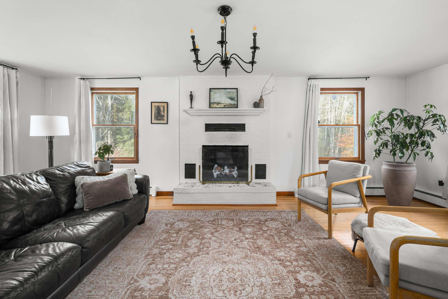
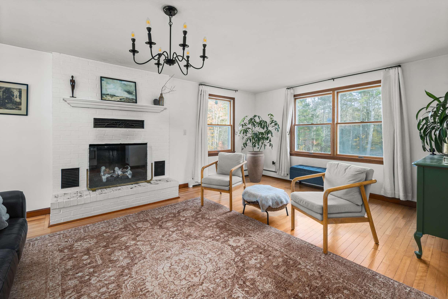
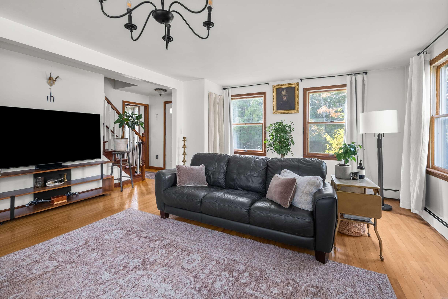
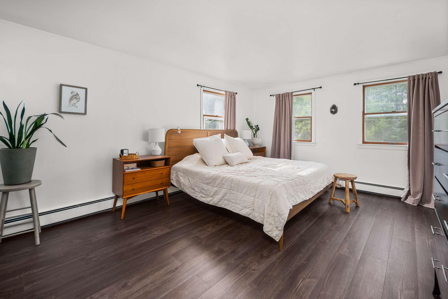
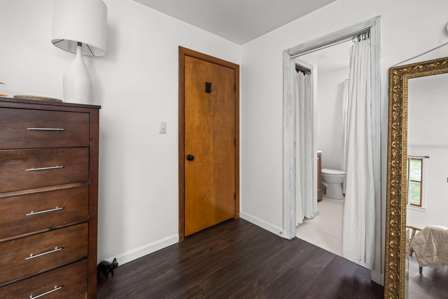
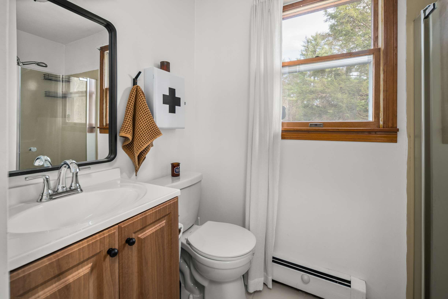
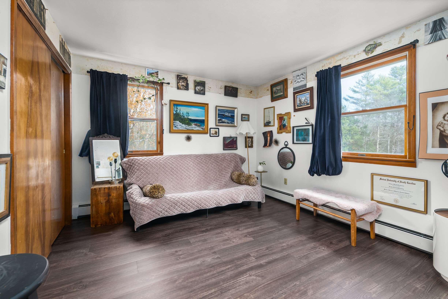
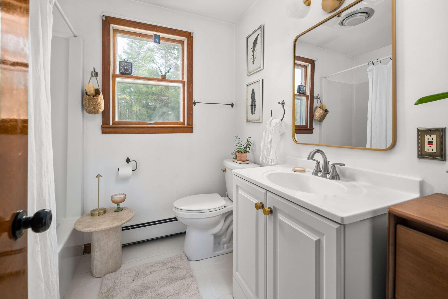
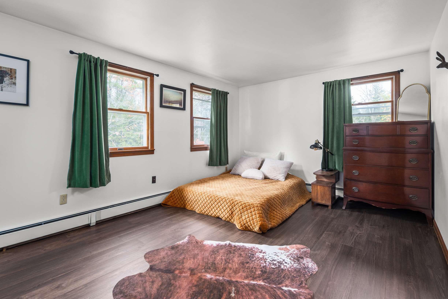
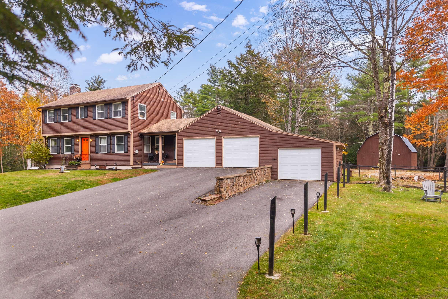
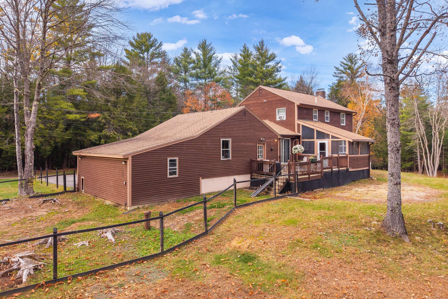
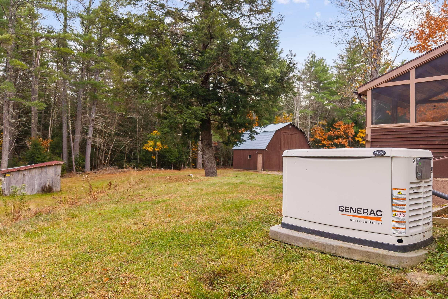
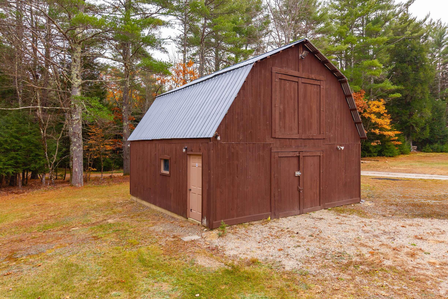
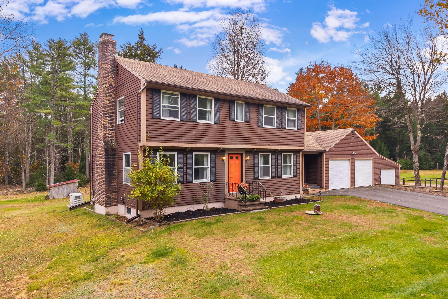
Discover the charm and possibilities of Shiloh Farm, a picturesque 10-acre property in Berwick, Maine! Formerly a horse property, this unique offering features a two-stall barn, designated space for a riding ring, and a spacious 3-bedroom, 2.5-bath Colonial offering just under 2,000 square feet of living space. Inside, you'll find a bright, inviting kitchen with white shaker cabinetry, a gas range, and newer stainless-steel refrigerator. The adjoining flexible dining or family room flows into an expansive living room that spans the width of the home and is complete with hardwood floors, abundant natural light, and a gas fireplace. A convenient powder room and mudroom with access to the two-car garage complete the first floor. Enjoy the peaceful surroundings from the welcoming front sitting porch, spacious rear deck, or charming three-season sunroom, featuring beautiful natural woodwork, a vaulted ceiling, and screened windows. Upstairs offers a primary bedroom suite, two generously sized guest bedrooms, and an additional full bath. Additional features include a fenced side yard, a full unfinished basement, central vacuum, whole-house generator, a newer hot water system, and an additional garage bay perfect for lawn equipment storage or workshop. Whether you're dreaming of a hobby farm, equestrian property, or simply seeking privacy and room to spread out, Shiloh Farm offers a wonderful opportunity to enjoy country living in a beautiful Maine setting!
Details
| MLS # | 1686931 |
|---|---|
| Listing Type | For Sale |
| Style | House |
| HOA Dues | $350 |
| Sub-Type | Resale |
| Status | Active |
| Year | 1981 |
| Days On Site | 13 |
| Listing Provided By | Anne Erwin Sotheby's International Realty | Anne Erwin Real Estate |
Features
| Bed(s) | 3 |
|---|---|
| Bath(s) | 3 Total |
| SQ Feet | 1,892 |
| Garage | 3 |
| Basement | Y |
| Story(s) | 2 |
| Zoning | R3 |
| Acreage | 10.00 |
| Property View | Trees, Woods |
Interior
| Interior Features | Bathtub, Shower, Storage, Primary Bedroom w/Bath |
|---|---|
| Heating Yes / No | Yes |
| Cooling Yes / No | No |
| Cooling | None |
| Fireplaces Total | 1 |
| Fireplace Yes / No | Yes |
| Laundry Features | Washer Hookup |
| Furnished | Unfurnished |
| Rooms Total | 7 |
| Amenities Co Amenities | Animal Containment System, Bathtub, Fenced, Washer Hookup, Shower, Storage, Primary Bedroom w/Bath |
Exterior
| Exterior Features | Animal Containment System |
|---|---|
| Roof | Shingle |
| Foundation Details | Poured Concrete |
| Lot Features | Rural, Farm, Level, Pasture, Right of Way, Wooded |
| View | Trees/Woods |
| Construction Materials | Wood Frame, Wood Siding |
| Door Features | Storm Door(s) |
| Patio And Porch Features | Porch, Porch-Screened |
Parking
| Attached Garage Yes / No | Yes |
|---|---|
| Garage Yes / No | Yes |
| Parking Features | Gravel, Paved, 5 - 10 Spaces, 11 - 20 Spaces, Off Street, Garage Door Opener, Inside Entrance |
Utilities
| Sewer | Private Sewer, Septic Tank |
|---|---|
| Electric | Circuit Breakers |
Taxes
| Tax Annual Amount | 6461 |
|---|---|
| Tax Book Number | 18806 |
| Tax Year | 2025 |
| Tax Block | 16 |
| Tax Lot | A |
| Tax Map Number | R018 |
Area Information
| State | ME |
|---|---|
| County | York |
| City | Berwick |
| Zip Code | 03901 |
| Area | York |
| Community Name | Birchcroft Road Association |
| Listing VS Median (in Birchcroft Road Association) | |
Price: $589,000 low | high Med: $589,000 sqft: 1,892 low | high Med: 1,892 $ / sqft: $311 low | high Med: $311 On site: 13 low | high Med: 13 | |
Market Activity 03901
Request a showing
Request a showing


Contact
Learn More About This Property

| State | ME |
|---|---|
| County | York |
| City | Berwick |
| Zip Code | 03901 |
| Area | York |
| Community Name | Birchcroft Road Association |
| Listing VS Median (in Birchcroft Road Association) | |
Price: $589,000 low | high Med: $589,000 sqft: 1,892 low | high Med: 1,892 $ / sqft: $311 low | high Med: $311 On site: 13 low | high Med: 13 | |