315 Langley Rd. # B,Newton, MA 02459
Newton, MA 02459

Description
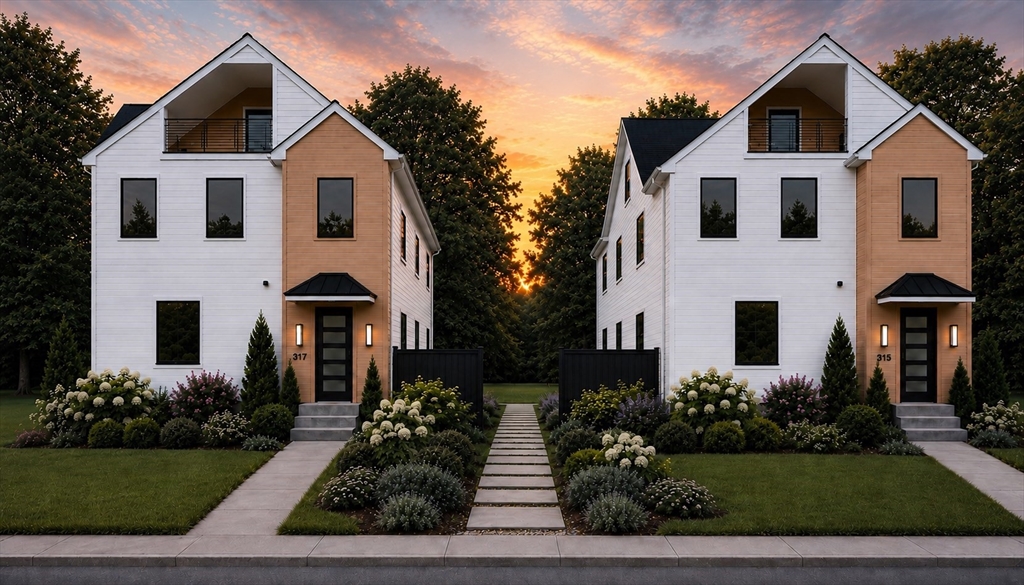
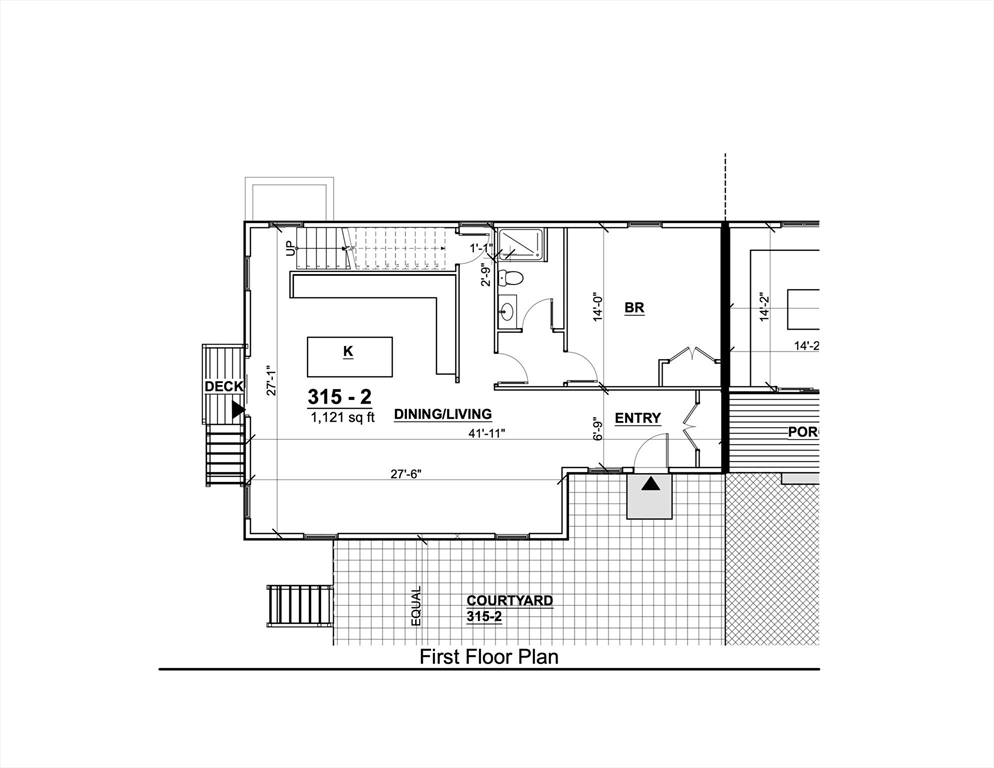
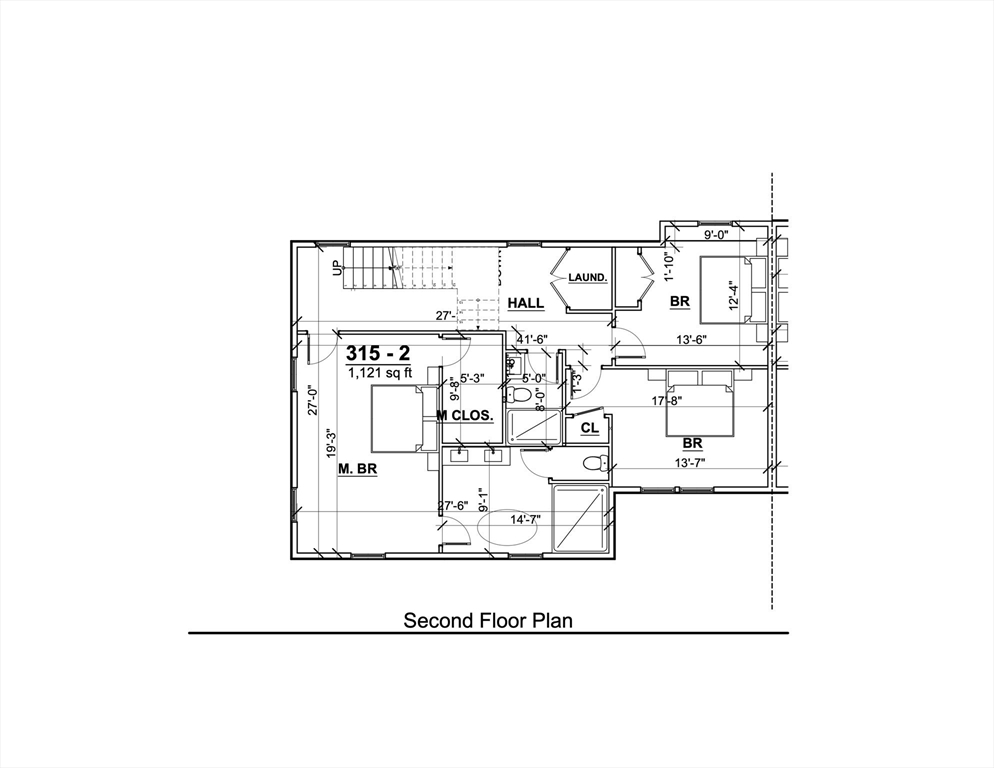
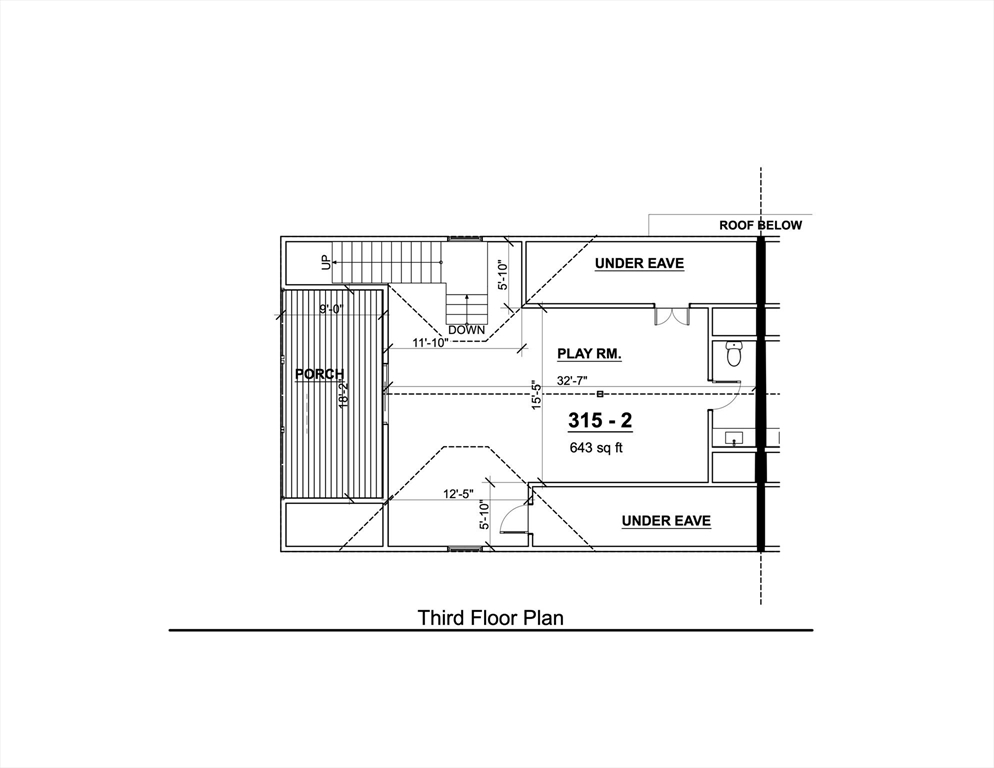
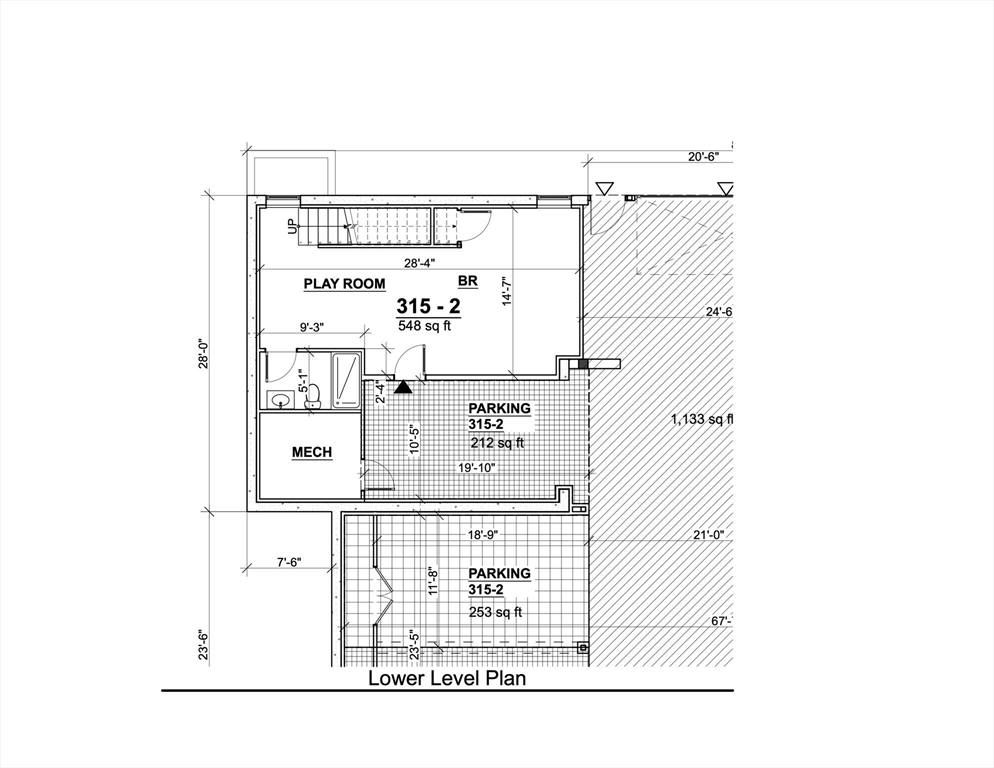
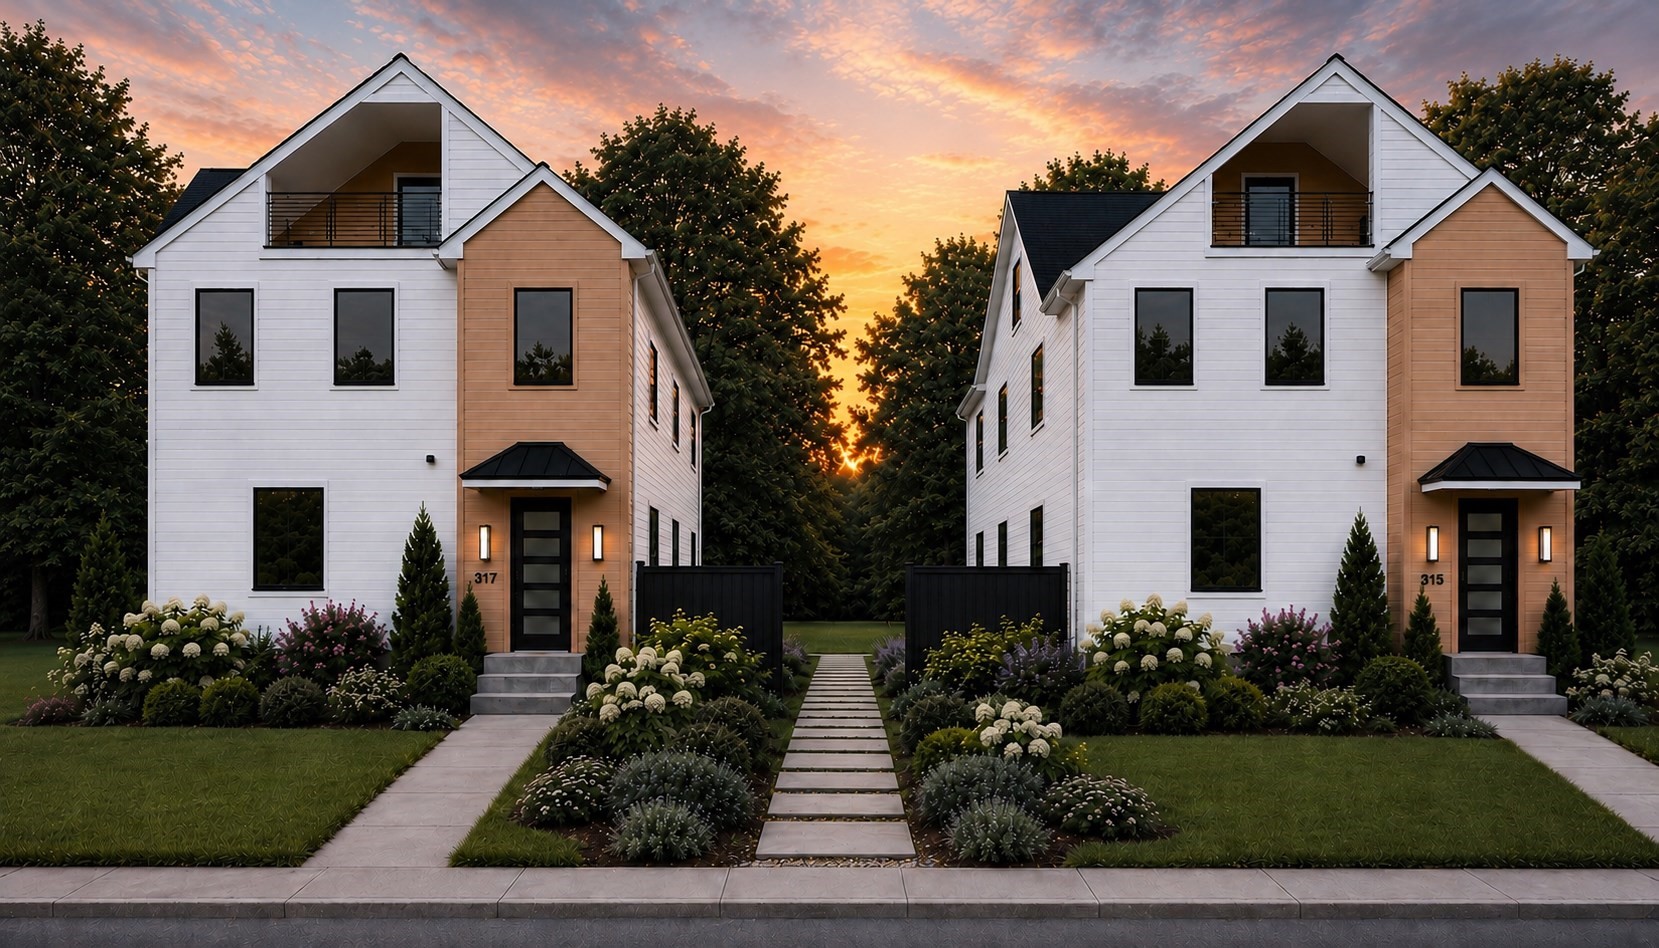
Striking new construction with nearly 4,000 sq ft across 4 finished levels. This 4-bed, 4.5-bath home combines modern design and flexible living spaces. The sun-filled main level features 9' ceilings, 4" blonded out red oak floors, and an open layout ideal for everyday living and entertaining. Chef's kitchen with custom cabinetry, 6-ft island, Quartz countertops and Thermador appliances opens to living/dining areas with access to a large deck and common green space. Bedroom with closet and full bath is perfect for guests or home office. The 2nd floor includes a spacious primary suite with spa-like bath and generous closets, 2 additional bedrooms, full bath, and laundry. Top floor bonus room with half bath opens to a private covered deck. Lower level offers a Playroom w/full bath, and access to garage with 2 parking spaces and EV charger. This unit offers backyard space. Convenient to schools, shops, dining, and major routes. This home delivers exceptional quality & design.
Details
| MLS # | 73551267 |
|---|---|
| Listing Type | For Sale |
| Style | Condominium |
| Building Name | Langley On The Park |
| HOA Dues | $622 |
| Sub-Type | Resale |
| Status | Pending |
| Year | 2026 |
| Days On Site | 74 |
| Listing Provided By | Coldwell Banker Realty - Newton | Shari Sklar Jacobson |
Features
| Bed(s) | 4 |
|---|---|
| Bath(s) | 5 Total |
| SQ Feet | 3,873 |
| Garage | 2 |
| Basement | Y |
| Story(s) | 4 |
| Units | 4 |
| Zoning | MR1 |
| Acreage | 0.48 |
Interior
| Rooms Total | 9 |
|---|---|
| Cooling Yes / No | Yes |
| Cooling | Central Air, Individual, Unit Control |
| Heating Yes / No | Yes |
| Heating | Central, Forced Air, Heat Pump, Electric, Individual, Unit Control |
| Interior Features | Bathroom - Full, Bathroom - Tiled With Shower Stall, Countertops - Stone/Granite/Solid, Bathroom - Half, Recessed Lighting, Closet, Bathroom, Bonus Room, Foyer, Play Room |
| Window Features | Skylight, Insulated Windows |
| Appliances | Range, Dishwasher, Disposal, Microwave, Refrigerator, Freezer, Range Hood, Plumbed For Ice Maker |
| Fireplaces Total | 0 |
| Fireplace Yes / No | No |
| Flooring | Tile, Vinyl, Hardwood, Flooring - Stone/Ceramic Tile, Flooring - Hardwood |
Exterior
| Exterior Features | Deck - Composite, Covered Patio/Deck |
|---|---|
| Roof | Shingle |
| Construction Materials | Conventional (2x4-2x6) |
Parking
| Garage Yes / No | Yes |
|---|---|
| Attached Garage Yes / No | Yes |
| Parking Features | Attached, Under, Garage Door Opener, Deeded, Insulated |
Utilities
| Utilities | for Electric Range, for Electric Dryer, Washer Hookup, Icemaker Connection |
|---|---|
| Sewer | Public Sewer |
| Electric | 200+ Amp Service |
Taxes
| Tax Annual Amount | 9999999 |
|---|---|
| Tax Assessed Value | 9999999 |
| Tax Year | 2026 |
Location
| Community Features | Public Transportation, Shopping, Park, Highway Access, Public School, T-Station |
|---|---|
| Senior Community Yes / No | No |
Area Information
| State | MA |
|---|---|
| County | Middlesex |
| City | Newton |
| Zip Code | 02459 |
| Area | Newton Center |
| School District | Newton South |
| Elementary School | Bowen |
| High School | Newton South |
| Listing VS Median (in 02459) | |
Price: $2,550,000 low | high Med: $1,586,950 sqft: 3,873 low | high Med: 2,978 $ / sqft: $658 low | high Med: $535 On site: 74 low | high Med: 82 | |
Market Activity 02459
Request a showing
Request a showing
Contact
Learn More About This Property

| State | MA |
|---|---|
| County | Middlesex |
| City | Newton |
| Zip Code | 02459 |
| Area | Newton Center |
| School District | Newton South |
| Elementary School | Bowen |
| High School | Newton South |
| Listing VS Median (in 02459) | |
Price: $2,550,000 low | high Med: $1,586,950 sqft: 3,873 low | high Med: 2,978 $ / sqft: $658 low | high Med: $535 On site: 74 low | high Med: 82 | |
 | $2,350,000315 Langley Rd. # ANewton, MA 02459 |