314 Ames Cove Road,Brooksville, ME 04642
Brooksville, ME 04642

Description
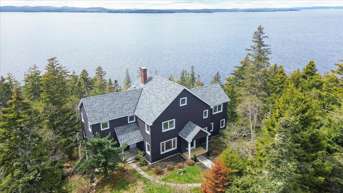
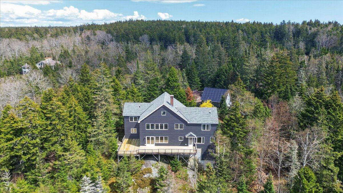
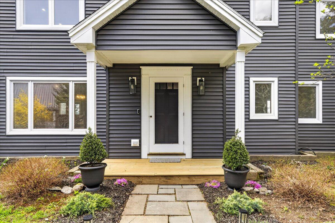
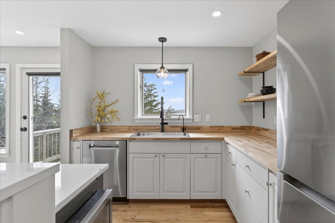
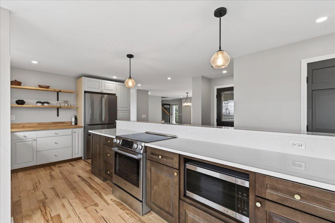
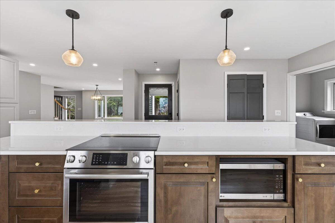
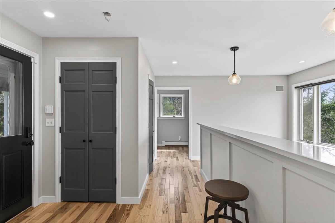
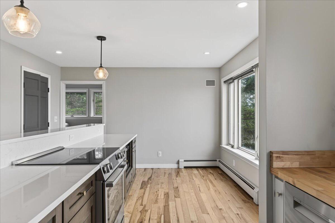
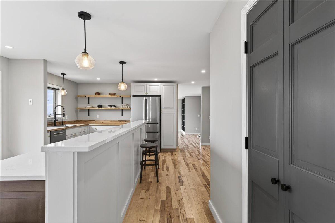
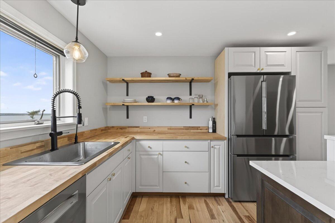
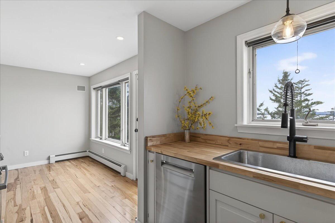
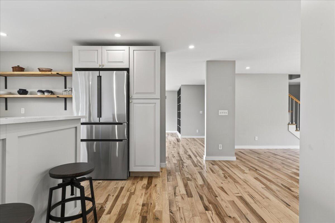
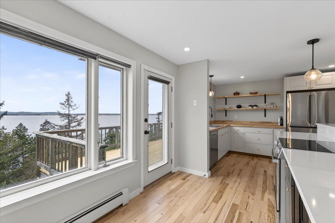
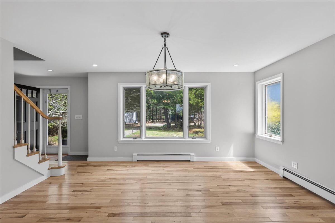
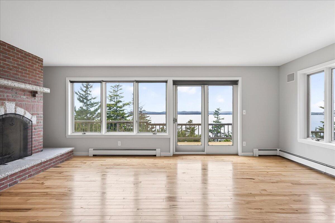
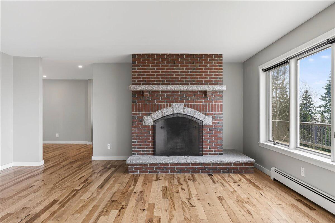
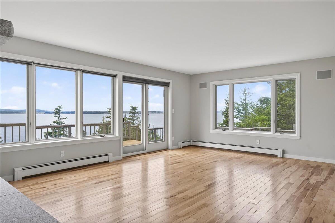
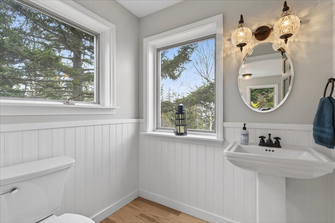
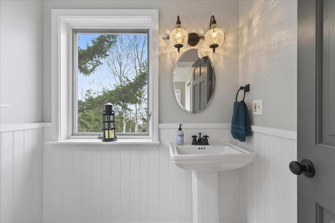
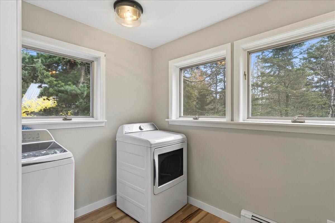
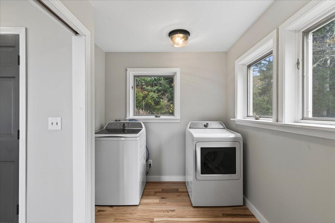
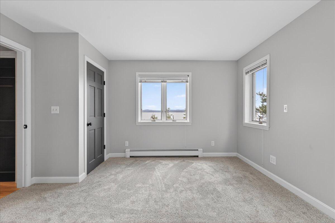
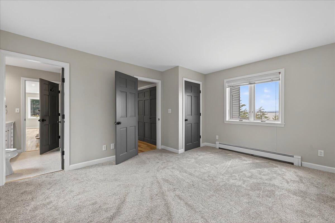
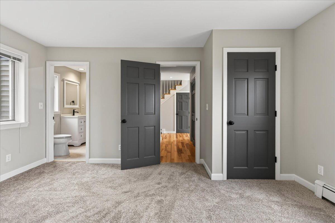
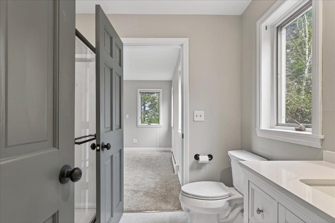
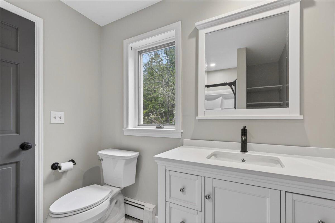
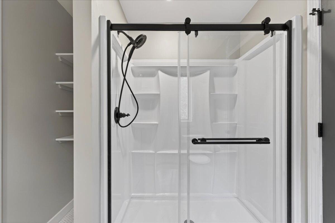
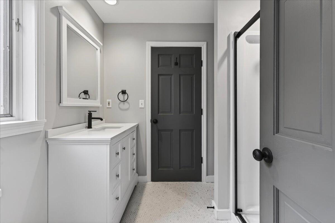
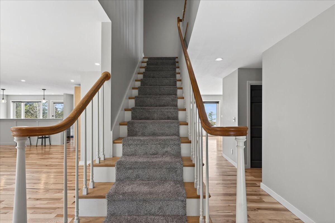
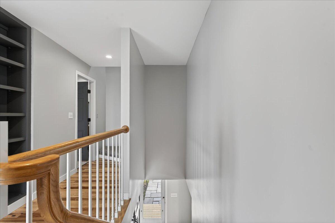
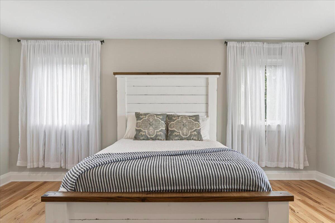
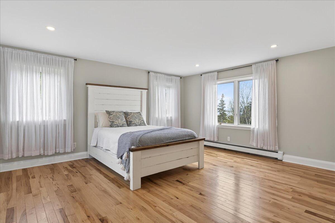
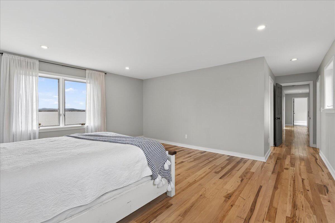
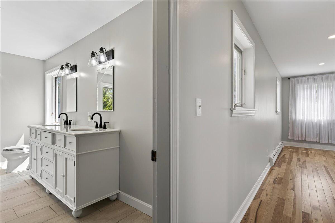
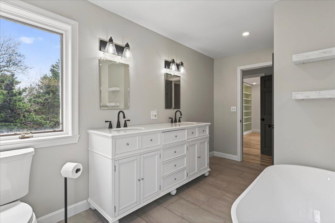
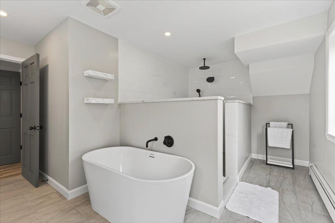
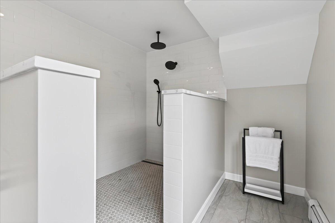
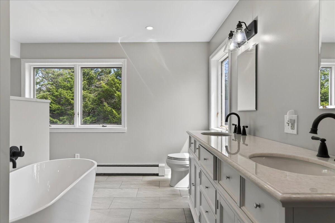
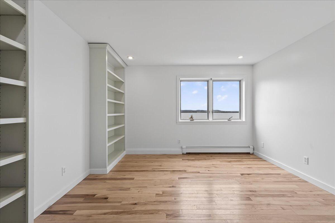
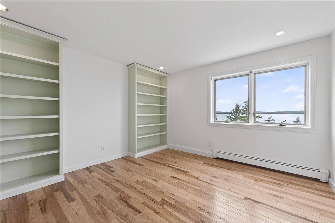
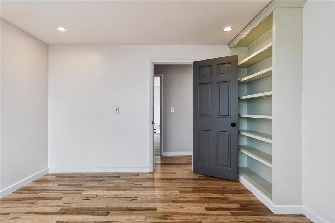
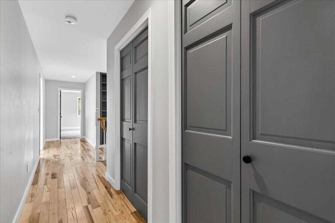
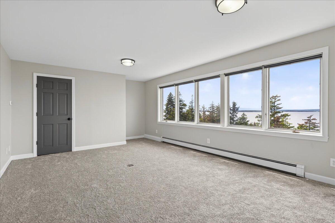
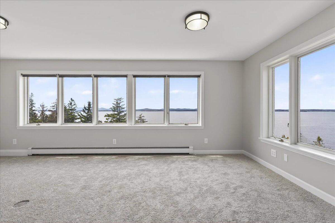
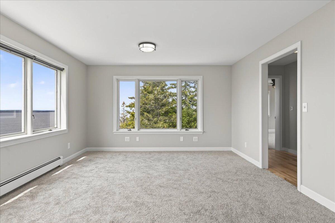
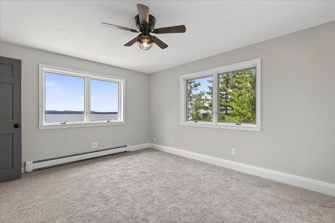
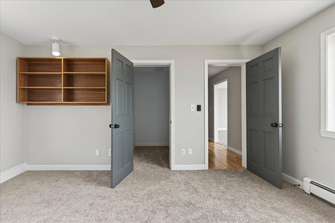
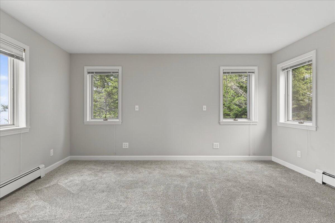
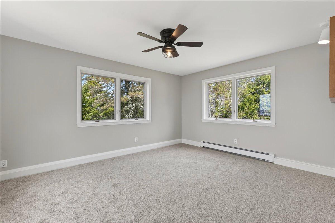
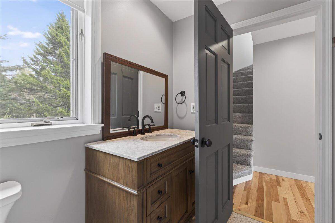
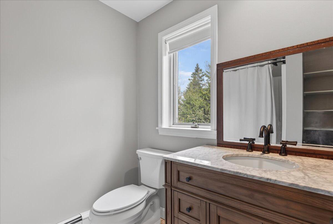
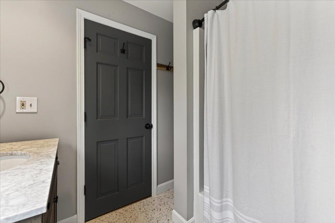
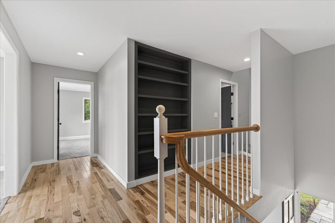
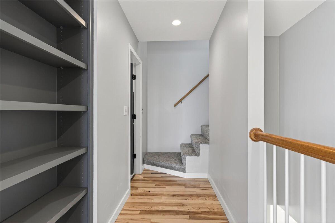
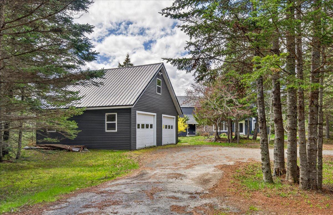
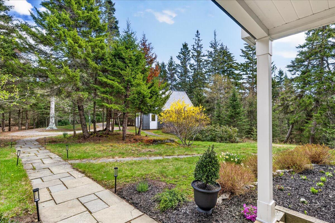
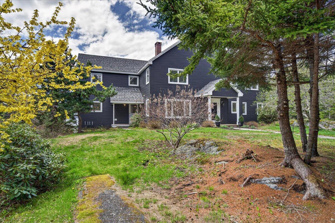
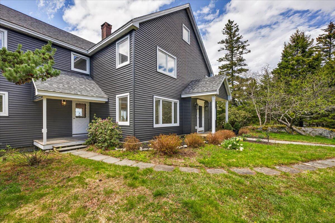
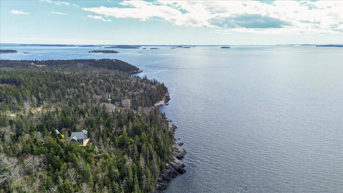
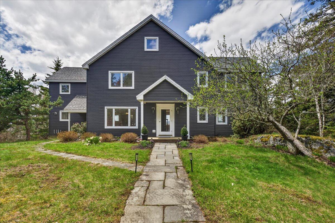
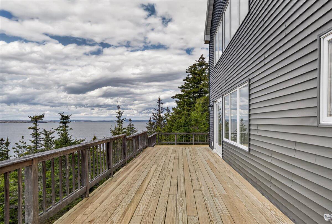
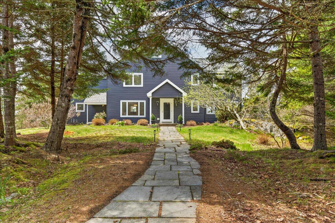
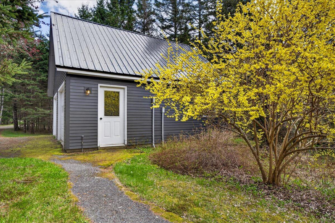
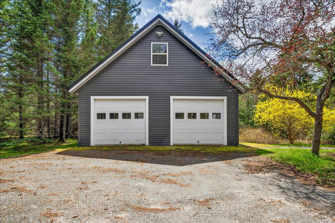
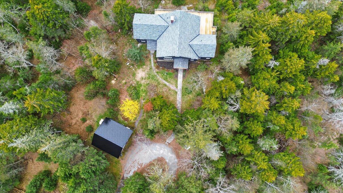
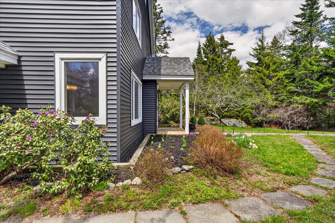
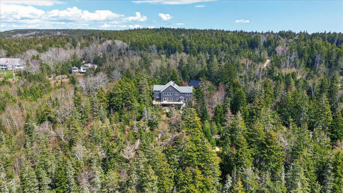
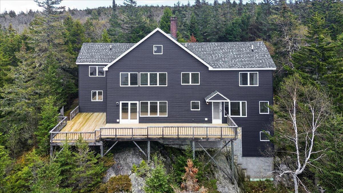
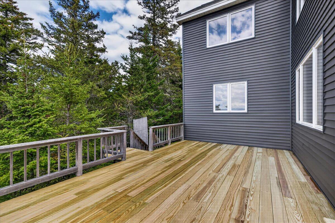
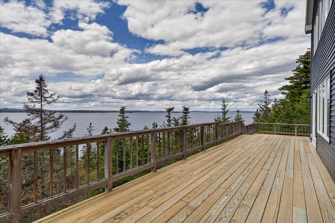
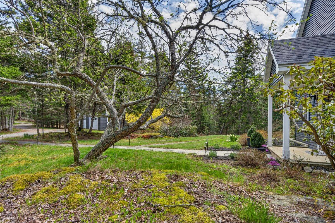
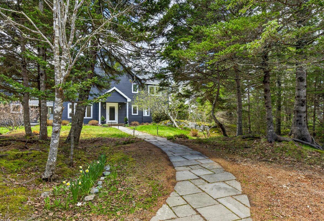
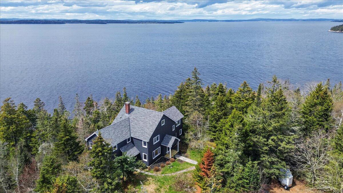
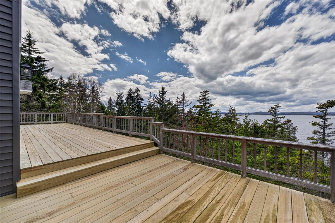
Set on 9.3 acres along the granite shoreline of Cape Rosier, 314 Ames Cove Road includes 460 feet of frontage on Penobscot Bay. The property faces Islesboro and the Camden Hills, with water views from most main living spaces. Built in 1989, the 4-bedroom, 3.5-bath home has undergone extensive renovations between 2024 and 2026. Recent improvements include new siding, new decks, updated lighting, hardwood floors throughout the main level, new carpeting upstairs, fully renovated bathrooms, and a renovated kitchen with quartz countertops, Bosch appliances, butcher block counters, and open shelving. Fresh interior paint throughout ties the spaces together, and the detached garage has a new metal roof. Recent improvements are outlined in the disclosure package. The layout includes a large living room with wood-burning fireplace and water views, a formal dining room, eat-in kitchen, first-floor bedroom and bath, laundry area, and an oversized primary suite upstairs with renovated bath featuring a soaking tub and walk-in shower, along with an adjoining flex space with built-ins. The property is privately situated in a wooded setting above the shoreline. A walking trail within the subdivision leads to a shared waterfront lot and beach. Although private, the property is conveniently located near Buck's Harbor, with its marina, general store, local farmers markets, and the Buck's Harbor Yacht Club. Several well-known local restaurants and nearby hiking destinations, including John B. Mountain and Holbrook Island Sanctuary, are also close by. Additional features include a detached two-car garage with storage above and a whole-house generator.
Details
| MLS # | 1662001 |
|---|---|
| Listing Type | For Sale |
| Style | House |
| HOA Dues | $850 |
| Sub-Type | Resale |
| Status | Active Under Contract |
| Year | 1989 |
| Days On Site | 132 |
| Listing Provided By | The Christopher Group, LLC | Molly Dwyer |
Features
| Bed(s) | 4 |
|---|---|
| Bath(s) | 4 Total |
| SQ Feet | 3,400 |
| Garage | 2 |
| Basement | Y |
| Zoning | Shoreland |
| Acreage | 9.30 |
| Water Front | Penobscot Bay |
| Property View | Mountain(s), Scenic, Trees, Woods |
Interior
| Interior Features | 1st Floor Bedroom, Attic, Bathtub, Pantry, Shower, Storage, Walk-In Closet(s), Primary Bedroom w/Bath |
|---|---|
| Heating Yes / No | Yes |
| Cooling Yes / No | No |
| Cooling | None |
| Fireplaces Total | 1 |
| Fireplace Yes / No | Yes |
| Laundry Features | Main Level |
| Rooms Total | 10 |
| Amenities Co Amenities | 1st Floor Bedroom, Attic, Bathtub, Laundry - 1st Floor, Pantry, Shower, Storage, Walk-in Closets, Primary Bedroom w/Bath |
Exterior
| Roof | Shingle |
|---|---|
| Foundation Details | Poured Concrete |
| Lot Features | Near Public Beach, Rural, Subdivided, Other, Rolling Slope, Wooded |
| Waterfront Features | Deeded, Oceanfront, Waterfront Deep, Waterfront Tidal |
| View | Mountain(s), Scenic, Trees/Woods |
| Construction Materials | Wood Frame, Vinyl Siding |
| Patio And Porch Features | Deck |
Parking
| Attached Garage Yes / No | No |
|---|---|
| Garage Yes / No | Yes |
| Parking Features | Gravel, 5 - 10 Spaces, Garage Door Opener, Detached, Storage |
Utilities
| Utilities | Utilities On |
|---|---|
| Sewer | Private Sewer, Septic Design Available, Septic Tank |
| Electric | Circuit Breakers, Generator Hookup, Underground |
Taxes
| Tax Annual Amount | 6530 |
|---|---|
| Tax Book Number | 7311 |
| Tax Year | 2024 |
| Tax Lot | 01-67-08 |
| Tax Map Number | 1 |
Area Information
| State | ME |
|---|---|
| County | Hancock |
| City | Brooksville |
| Zip Code | 04642 |
| Area | Hancock |
| Listing VS Median (in 04642) | |
Price: $1,395,000 low | high Med: $1,697,000 sqft: 3,400 low | high Med: 3,192 $ / sqft: $410 low | high Med: $540 On site: 132 low | high Med: 89 | |
Request a showing
Request a showing


Contact
Learn More About This Property

| State | ME |
|---|---|
| County | Hancock |
| City | Brooksville |
| Zip Code | 04642 |
| Area | Hancock |
| Listing VS Median (in 04642) | |
Price: $1,395,000 low | high Med: $1,697,000 sqft: 3,400 low | high Med: 3,192 $ / sqft: $410 low | high Med: $540 On site: 132 low | high Med: 89 | |