312 Western Ave,Gloucester, MA 01930
Gloucester, MA 01930

Description
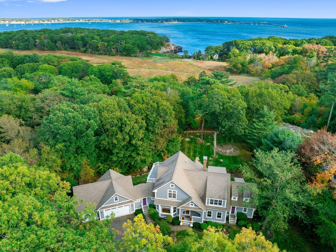
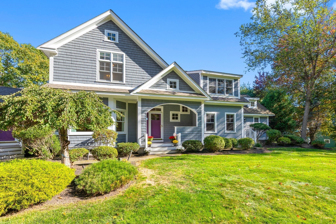
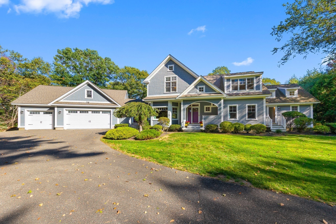
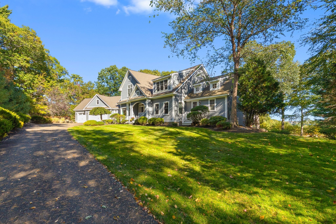
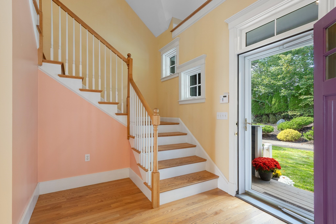
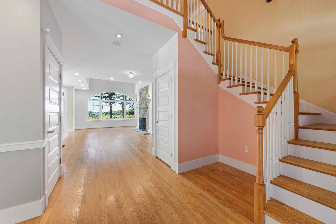
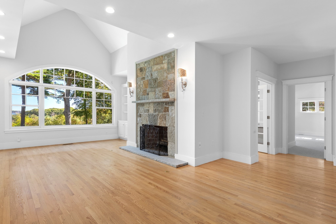
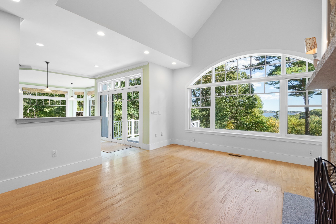
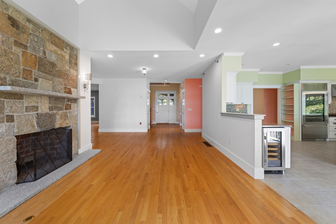
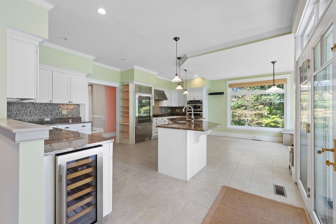
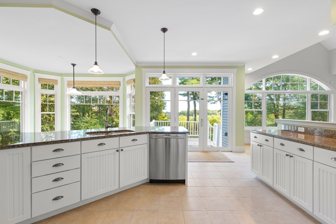
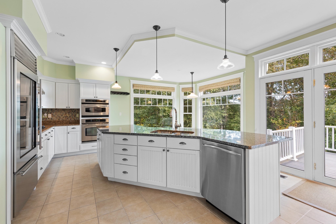
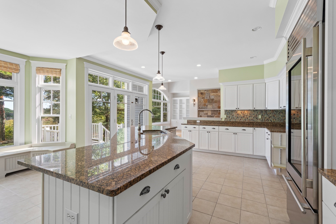
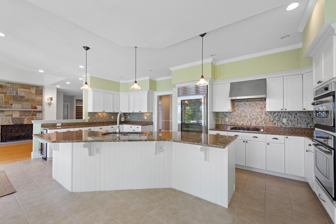
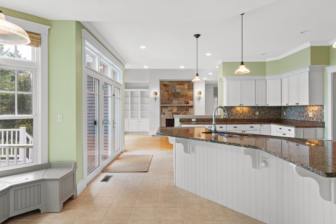
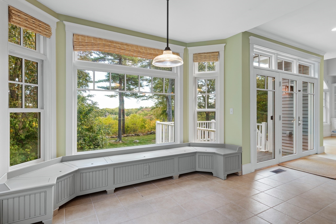
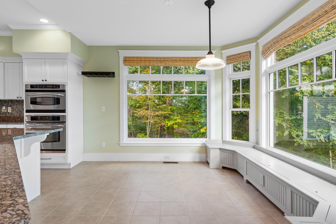
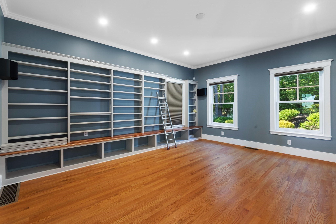
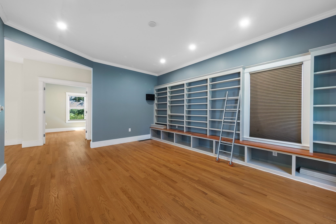
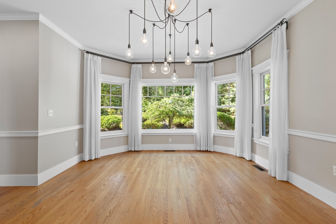
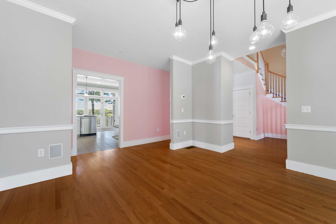
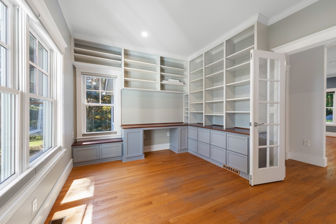
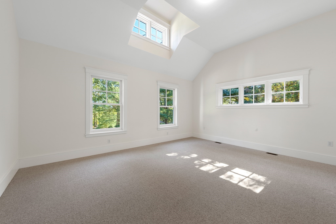
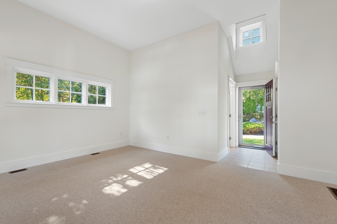
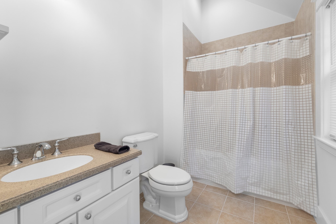
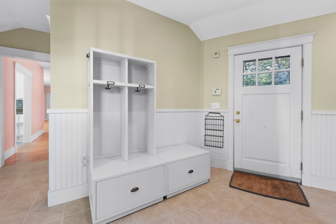
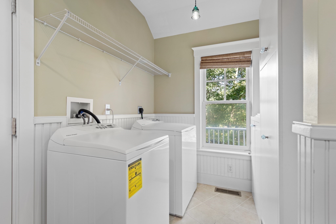
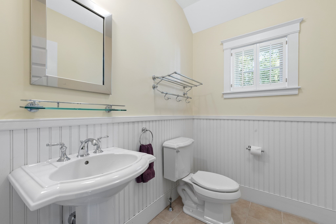
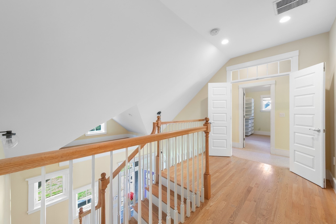
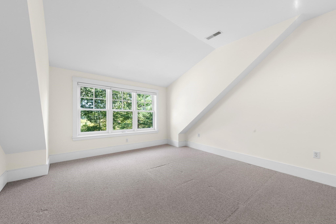
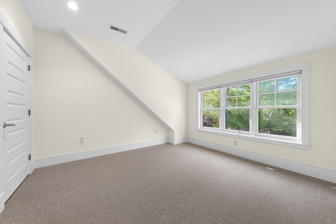
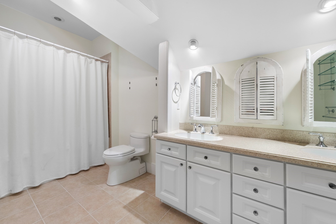
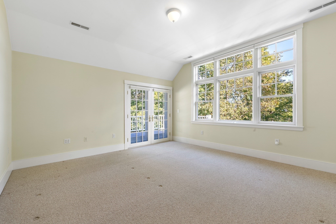
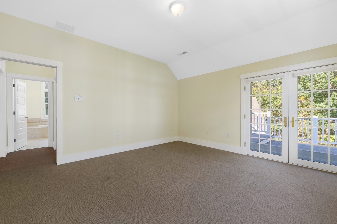
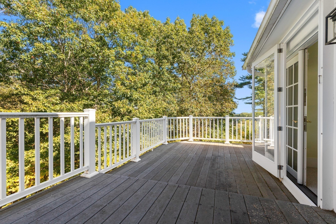
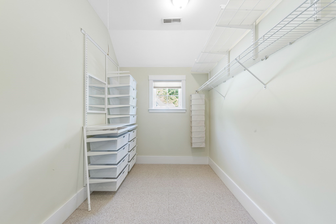
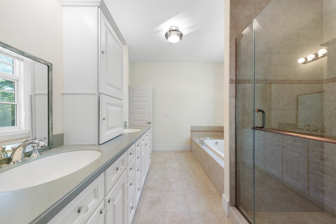
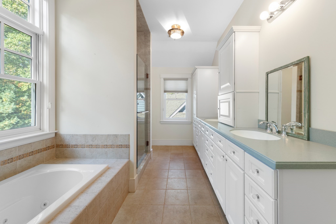
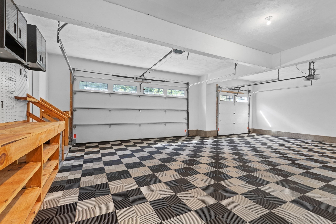
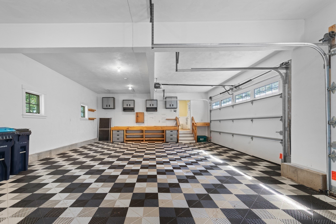
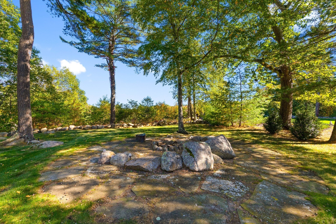
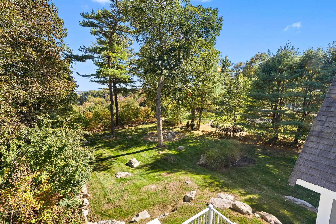
It's simply not enough to call this property spectacular. With an impressive array of amenities and nice views of Freshwater Cove, it could be yours by holiday time. Built in 2004, the layout was designed to blend everyday practicality with timeless appeal. The four-bedroom home includes a first-floor bedroom with its own full bath and separate entrance providing flexibility for guests or multigenerational living. Step through the front door into the inviting great room, where a granite fireplace creates a warm focal point and windows frame views of the backyard and Freshwater Cove. The great room flows seamlessly into the gorgeous kitchen, creating an open, welcoming space that is ideal for both everyday living and entertaining your most fun guests. Designed with the home chef in mind, the kitchen features a propane gas cooktop and wine chiller, along with an efficient layout that makes meal preparation a pleasure. Whether you're hosting a dinner party or enjoying a casual gathering, you can cook while guests relax by the fireplace or take in the views from the deck. Conveniently located off the kitchen, the dining room offers ample space for larger furnishings and memorable gatherings. Just off the main living area, a dedicated office features built-in cabinetry and a lovely view, making it an ideal spot to work from home or it will become your library. The wing connecting the home to the garage offers exceptional convenience, with a half bath, laundry area, mudroom, and an additional entrance. At the end of a first-floor hallway, you'll find a versatile bedroom with its own full bath and private entrance. Use it as a guest suite, recreation room, artist's studio, or whatever best suits your needs. Windows throughout the home bring in abundant natural light, enhancing the sense of openness while maintaining a well-defined, functional layout. Upstairs, two spacious bedrooms feature double closets and share easy access to a full bath. The primary suite is a true highlight, offering a walk-in closet and a well thought out full bathroom with double sinks, generous cabinetry, a soaking tub, and a spacious tiled shower. French doors open directly from the bedroom onto a roomy private deck, where you can unwind in peace and enjoy the refreshing ocean breeze. With a thoughtful design, versatile living spaces, inviting entertaining areas, and nice views of Freshwater Cove, this exceptional home offers a lifestyle you'll be proud to call your own.
Details
| MLS # | 73590862 |
|---|---|
| Listing Type | For Sale |
| Style | House |
| Sub-Type | Resale |
| Status | Pending |
| Year | 2004 |
| Days On Site | 31 |
| Listing Provided By | RE/MAX Beacon | Ruth Pino |
Features
| Bed(s) | 4 |
|---|---|
| Bath(s) | 4 Total |
| SQ Feet | 3,547 |
| Garage | 3 |
| Basement | Y |
| Zoning | R-20 |
| Acreage | 2.55 |
| Water Front | Yes |
Interior
| Rooms Total | 9 |
|---|---|
| Cooling Yes / No | Yes |
| Cooling | Central Air |
| Heating Yes / No | Yes |
| Heating | Central, Radiant, Oil, Hydro Air, Leased Propane Tank |
| Interior Features | Home Office, Central Vacuum, Wired for Sound |
| Window Features | Window(s) - Picture, Insulated Windows |
| Appliances | Water Heater, Oven, Dishwasher, Microwave, Range, Refrigerator, Washer, Dryer, Wine Refrigerator |
| Fireplace Features | Family Room |
| Fireplaces Total | 1 |
| Fireplace Yes / No | Yes |
| Flooring | Tile, Carpet, Hardwood, Flooring - Hardwood |
Exterior
| Exterior Features | Porch, Deck, Rain Gutters, Sprinkler System |
|---|---|
| Roof | Shingle |
| Security Features | Security System |
| Construction Materials | Frame |
| Foundation Details | Concrete Perimeter |
| Lot Features | Easements, Gentle Sloping, Level |
Parking
| Garage Yes / No | Yes |
|---|---|
| Attached Garage Yes / No | Yes |
| Parking Features | Attached, Storage, Workshop in Garage, Garage Faces Side, Paved Drive, Shared Driveway, Off Street, Paved |
| Open Parking Yes / No | Yes |
Utilities
| Utilities | for Gas Range, for Electric Dryer, Washer Hookup |
|---|---|
| Sewer | Private Sewer |
| Electric | 220 Volts, Circuit Breakers, 200+ Amp Service |
Taxes
| Tax Annual Amount | 14210 |
|---|---|
| Tax Assessed Value | 1526300 |
| Tax Lot | 154 |
| Tax Year | 2026 |
| Tax Map Number | 201 |
Location
| Community Features | Public Transportation, Public School, T-Station |
|---|---|
| Senior Community Yes / No | No |
Area Information
| State | MA |
|---|---|
| County | Essex |
| City | Gloucester |
| Zip Code | 01930 |
| Area | Essex |
| School District | Ghs |
| Elementary School | West Parish |
| High School | Ghs |
| Listing VS Median (in 01930) | |
Price: $1,798,000 low | high Med: $674,000 sqft: 3,547 low | high Med: 1,360 $ / sqft: $507 low | high Med: $496 On site: 31 low | high Med: 66 | |
Market Activity 01930
Request a showing
Request a showing
Contact
Learn More About This Property

| State | MA |
|---|---|
| County | Essex |
| City | Gloucester |
| Zip Code | 01930 |
| Area | Essex |
| School District | Ghs |
| Elementary School | West Parish |
| High School | Ghs |
| Listing VS Median (in 01930) | |
Price: $1,798,000 low | high Med: $674,000 sqft: 3,547 low | high Med: 1,360 $ / sqft: $507 low | high Med: $496 On site: 31 low | high Med: 66 | |