
Description
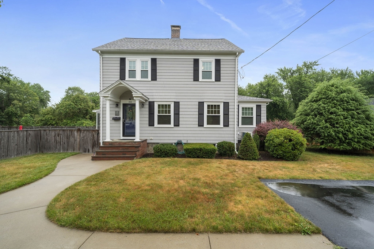
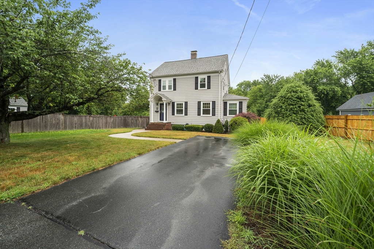
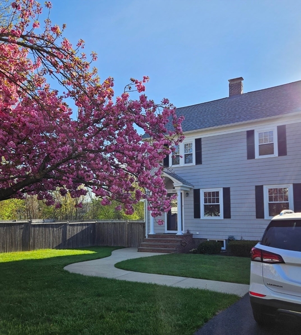
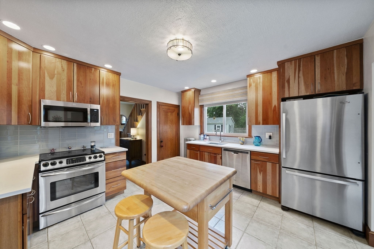
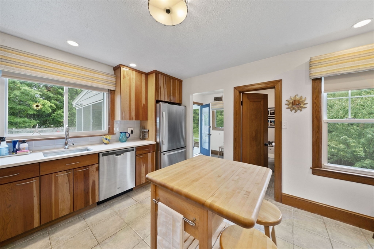
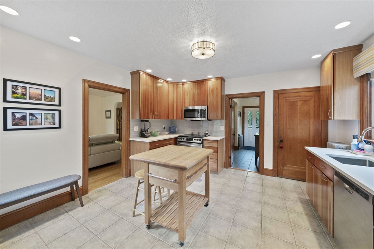
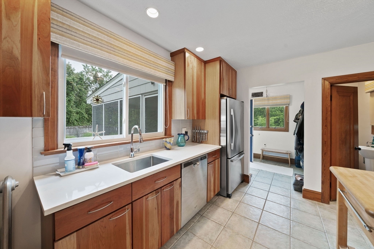
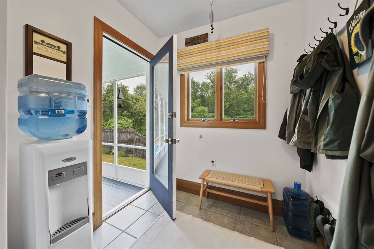
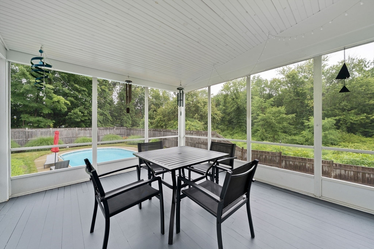
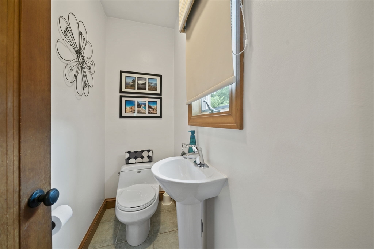
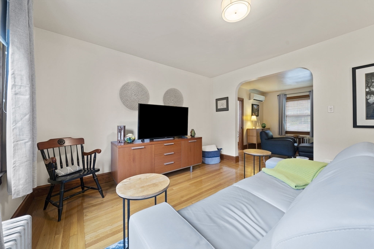
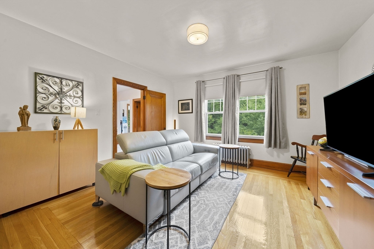
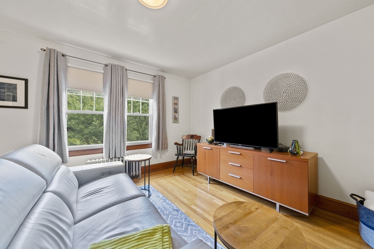
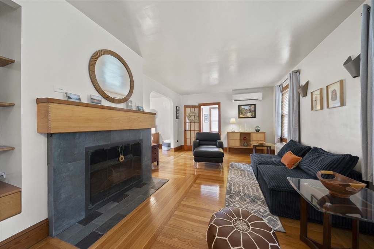
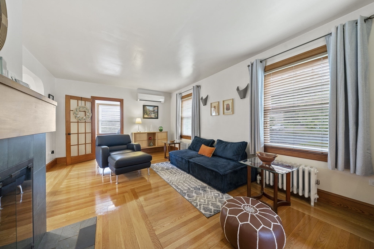
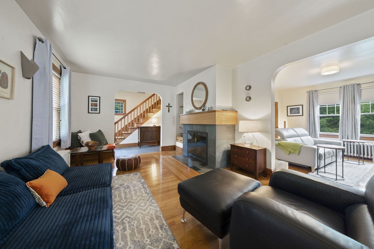
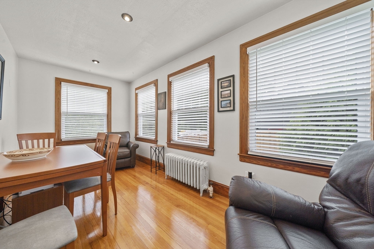
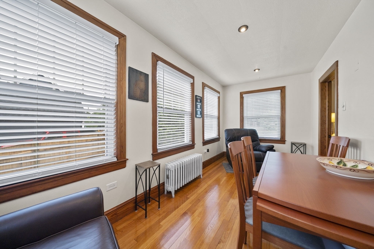
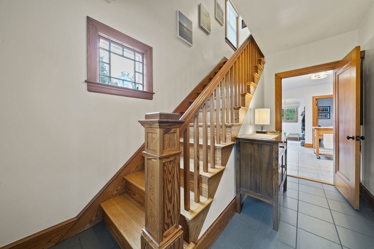
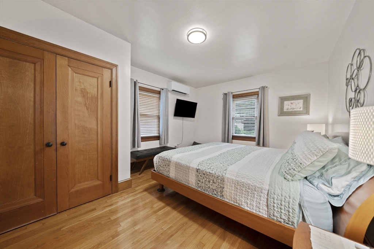
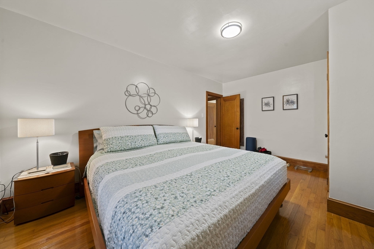
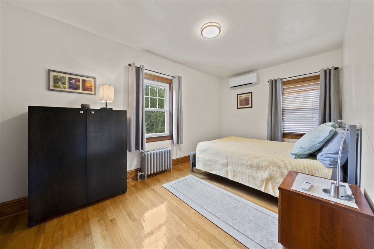
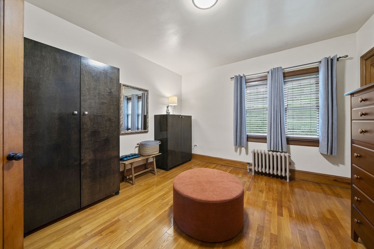
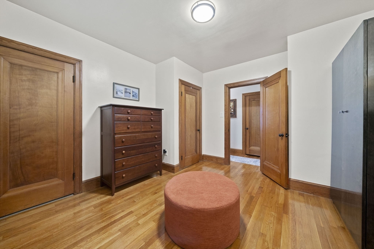
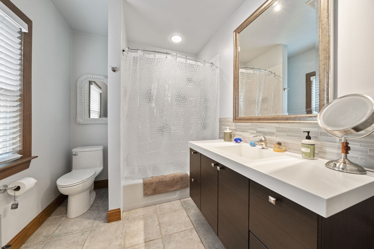
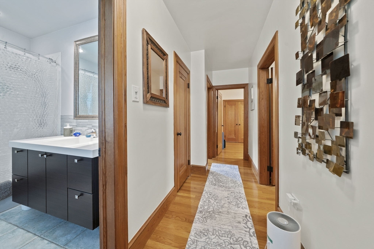
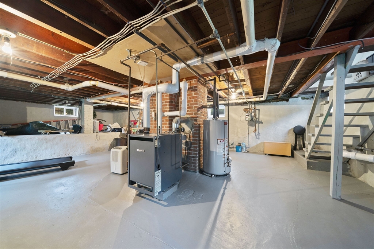
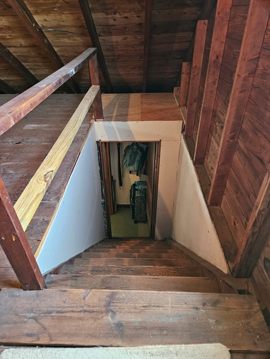
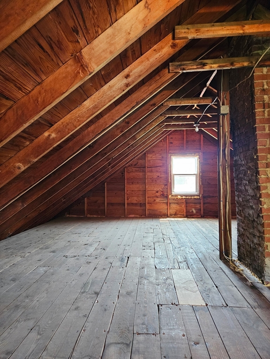
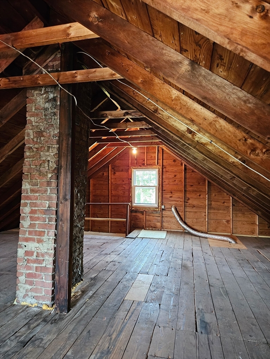
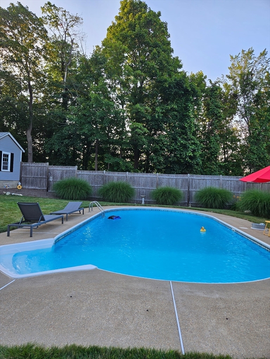
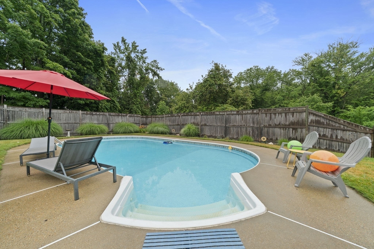
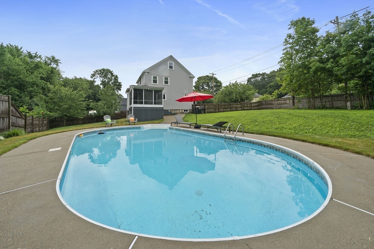
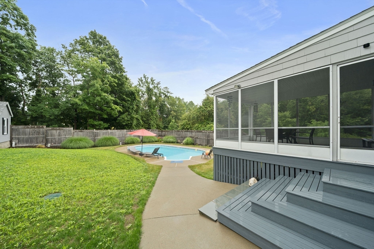
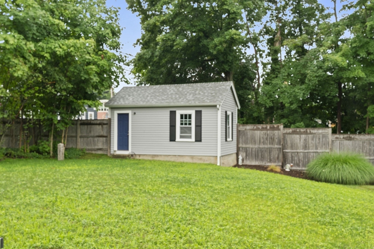
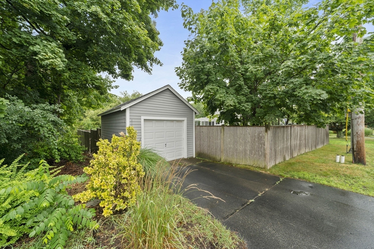
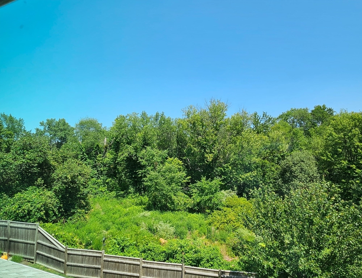
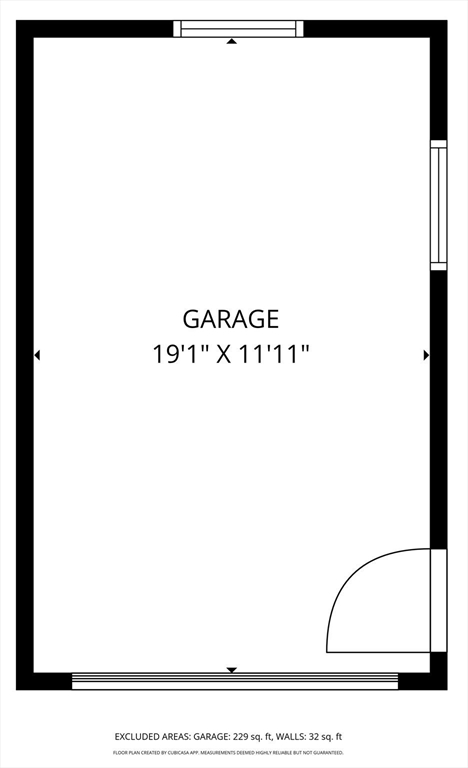
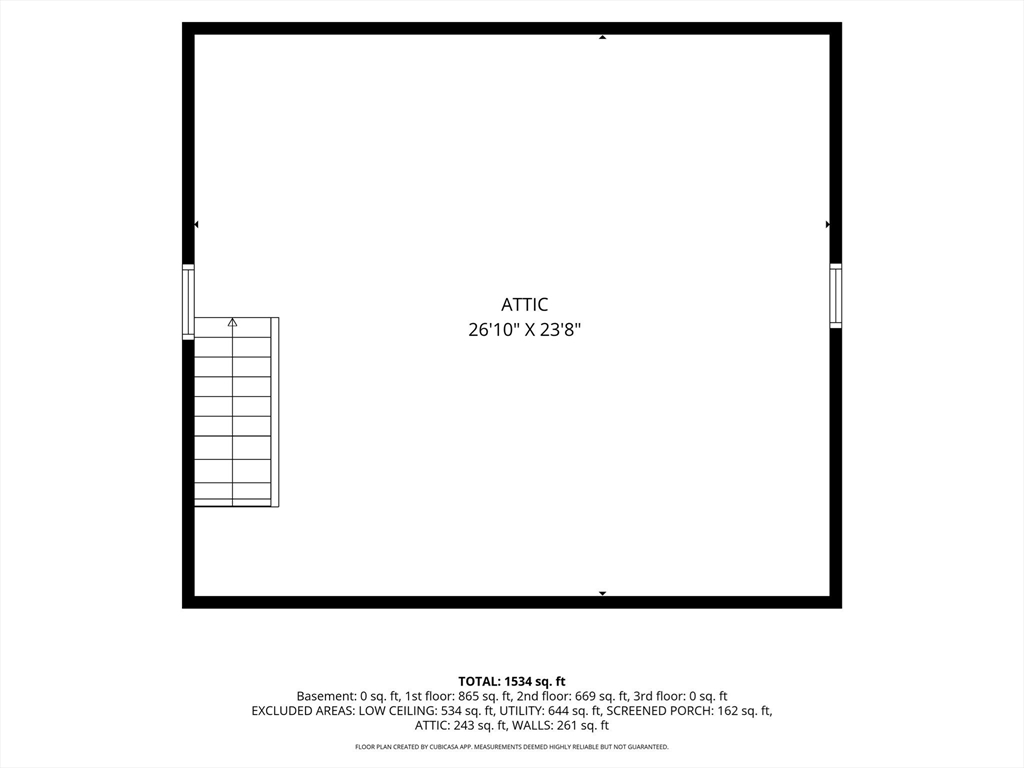
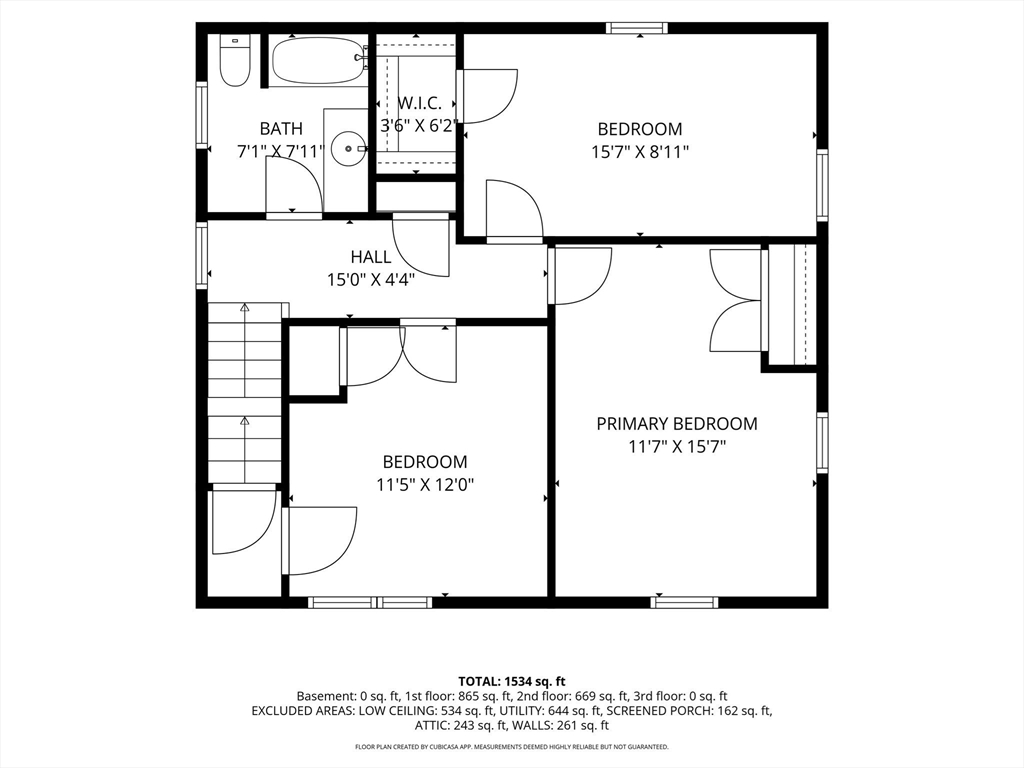
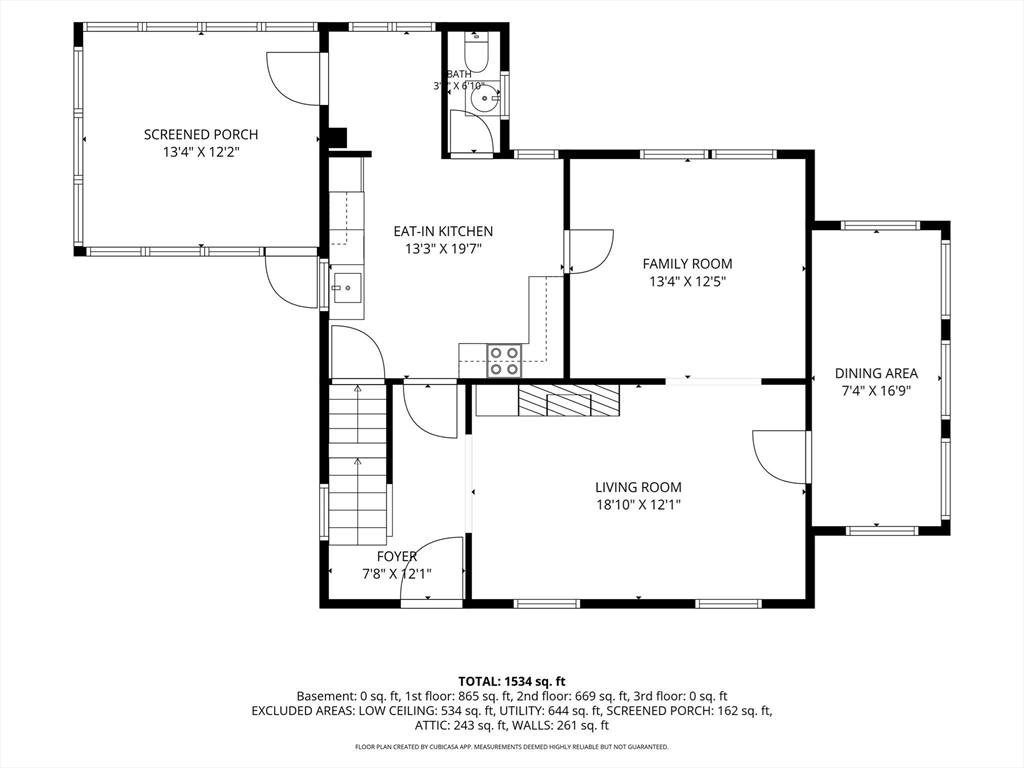
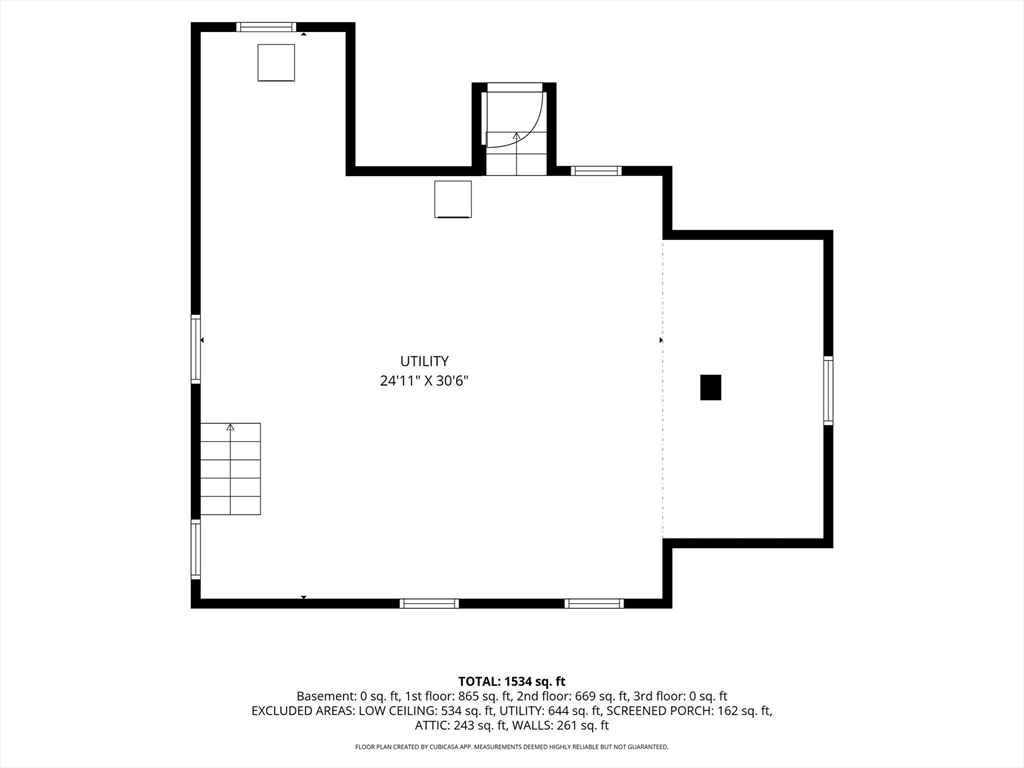
Some homes are simply houses. This one feels like home. From the moment you walk in, you'll notice the gleaming hardwood floors, gorgeous kitchen with quartz counter-tops and eye-catching glass backsplash, as well as a layout that just works. Picture cozy winter nights by the wood-burning fireplace, quiet mornings in the sunroom/home office with your coffee, and summer weekends spent floating in your own in-ground pool and relaxing in your screened-in porch. With 3 spacious bedrooms, 1.5 baths, a walk-up attic, one-car garage, generator hookup, three mini-splits for efficient A/C (with room to add more), and big-ticket updates including a brand-new septic system, most windows replaced in 2025, a 4-year-old roof, and a 2019 boiler and hot water heater, all that's left to do is move in and enjoy. Minutes from Routes 24 and 93 and 3; 15 miles from Boston and convenient to the Cape. This is the kind of home you'll look forward to coming back to every single day!
Details
| MLS # | 73547481 |
|---|---|
| Listing Type | For Sale |
| Style | House |
| Sub-Type | Resale |
| Status | Pending |
| Year | 1937 |
| Days On Site | 43 |
| Listing Provided By | The Firm | Cody Rohland |
Features
| Bed(s) | 3 |
|---|---|
| Bath(s) | 2 Total |
| SQ Feet | 1,677 |
| Garage | 1 |
| Basement | Y |
| Pool | Yes |
| Zoning | RDA |
| Acreage | 0.81 |
| Golf Course | Yes |
Interior
| Rooms Total | 7 |
|---|---|
| Cooling Yes / No | Yes |
| Cooling | Ductless |
| Heating Yes / No | Yes |
| Heating | Steam, Natural Gas |
| Interior Features | Recessed Lighting, Sun Room, Walk-up Attic, Internet Available - Unknown |
| Window Features | Insulated Windows |
| Appliances | Gas Water Heater, Range, Dishwasher, Microwave, Refrigerator |
| Fireplace Features | Family Room |
| Fireplaces Total | 1 |
| Fireplace Yes / No | Yes |
| Flooring | Hardwood, Flooring - Hardwood |
Exterior
| Exterior Features | Pool - Inground, Professional Landscaping, Fenced Yard |
|---|---|
| Roof | Shingle |
| Construction Materials | Frame |
| Foundation Details | Concrete Perimeter |
| Lot Features | Level |
| Fencing | Fenced/Enclosed, Fenced |
Parking
| Garage Yes / No | Yes |
|---|---|
| Attached Garage Yes / No | No |
| Parking Features | Detached, Garage Door Opener, Paved Drive, Off Street, Tandem, Paved |
| Open Parking Yes / No | Yes |
Utilities
| Utilities | for Gas Range, for Gas Dryer, Washer Hookup, Generator Connection |
|---|---|
| Sewer | Private Sewer |
| Electric | Generator Connection |
Taxes
| Tax Annual Amount | 7108 |
|---|---|
| Tax Assessed Value | 532400 |
| Tax Year | 2026 |
Location
| Community Features | Public Transportation, Shopping, Tennis Court(s), Park, Walk/Jog Trails, Golf, Medical Facility, Laundromat, Bike Path, Conservation Area, Highway Access, House of Worship, Public School |
|---|---|
| Senior Community Yes / No | No |
Area Information
| State | MA |
|---|---|
| County | Norfolk |
| City | Avon |
| Zip Code | 02322 |
| Area | Norfolk |
| School District | Avon High School |
| Elementary School | Butler Elementary School |
| High School | Avon High School |
| Listing VS Median (in 02322) | |
Price: $649,000 low | high Med: $574,495 sqft: 1,677 low | high Med: 1,410 $ / sqft: $387 low | high Med: $408 On site: 43 low | high Med: 40 | |
Market Activity 02322
Request a showing
Request a showing
Contact
Learn More About This Property

| State | MA |
|---|---|
| County | Norfolk |
| City | Avon |
| Zip Code | 02322 |
| Area | Norfolk |
| School District | Avon High School |
| Elementary School | Butler Elementary School |
| High School | Avon High School |
| Listing VS Median (in 02322) | |
Price: $649,000 low | high Med: $574,495 sqft: 1,677 low | high Med: 1,410 $ / sqft: $387 low | high Med: $408 On site: 43 low | high Med: 40 | |
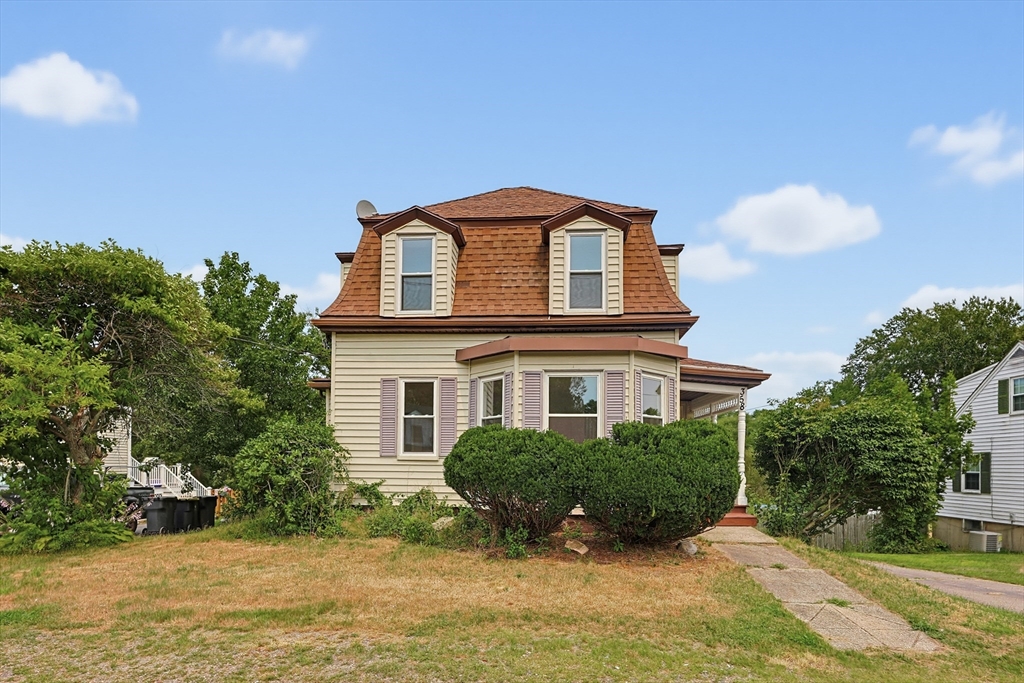 | $624,900358 W Main StAvon, MA 02322 |