31 Quaker Village Ln,Sandwich, MA 02537
Sandwich, MA 02537

Description
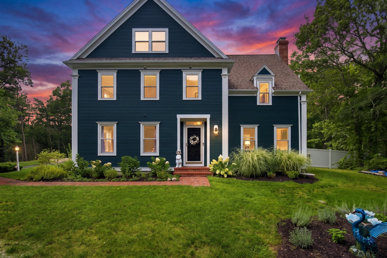
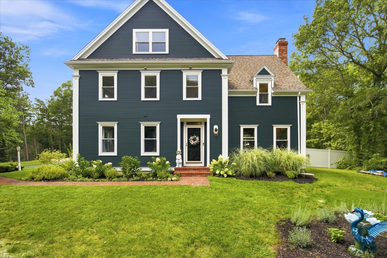
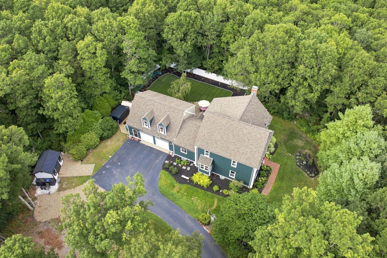
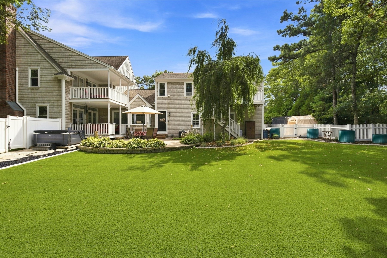
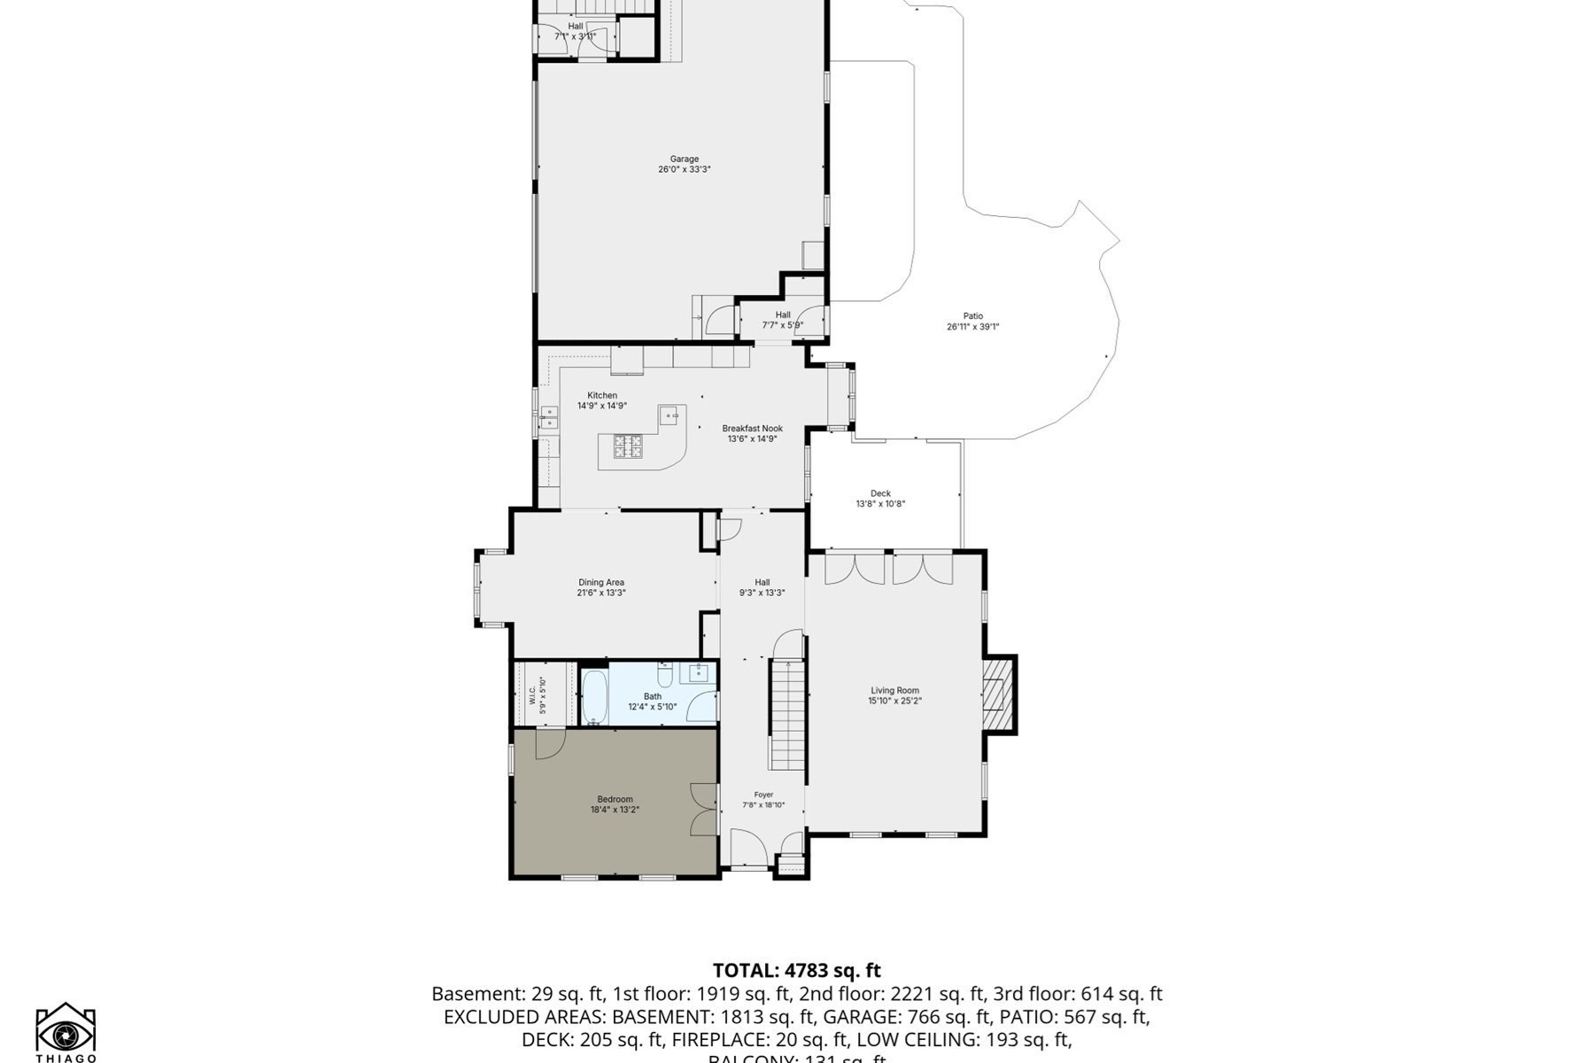
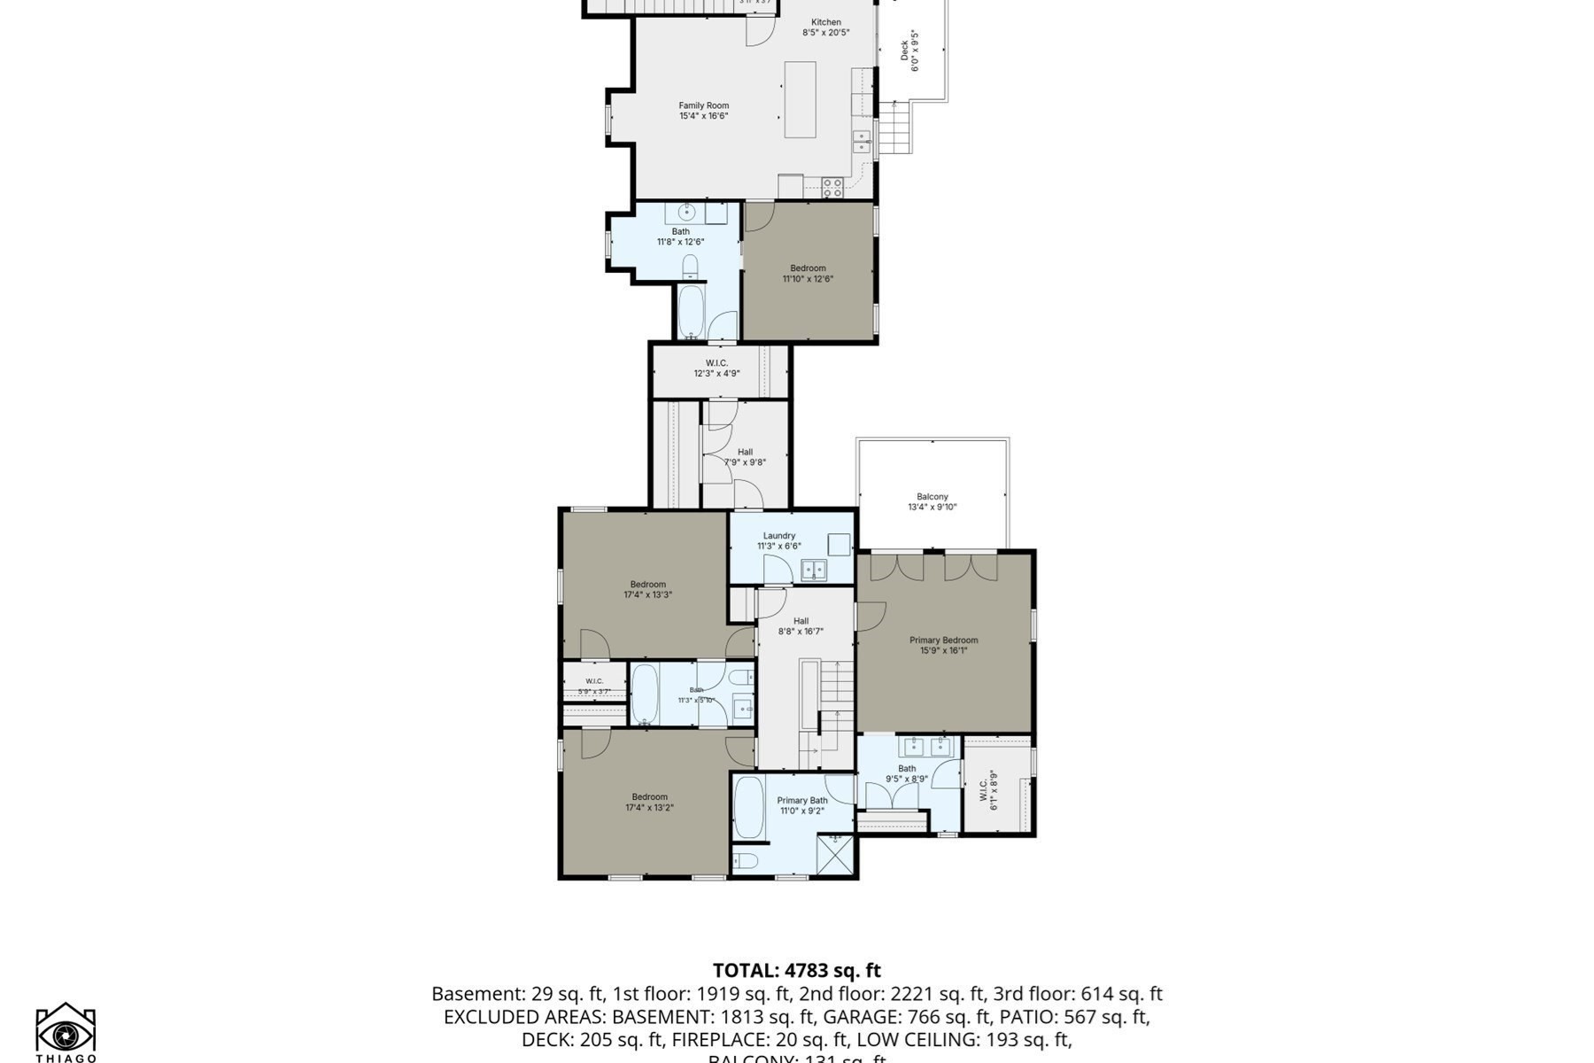
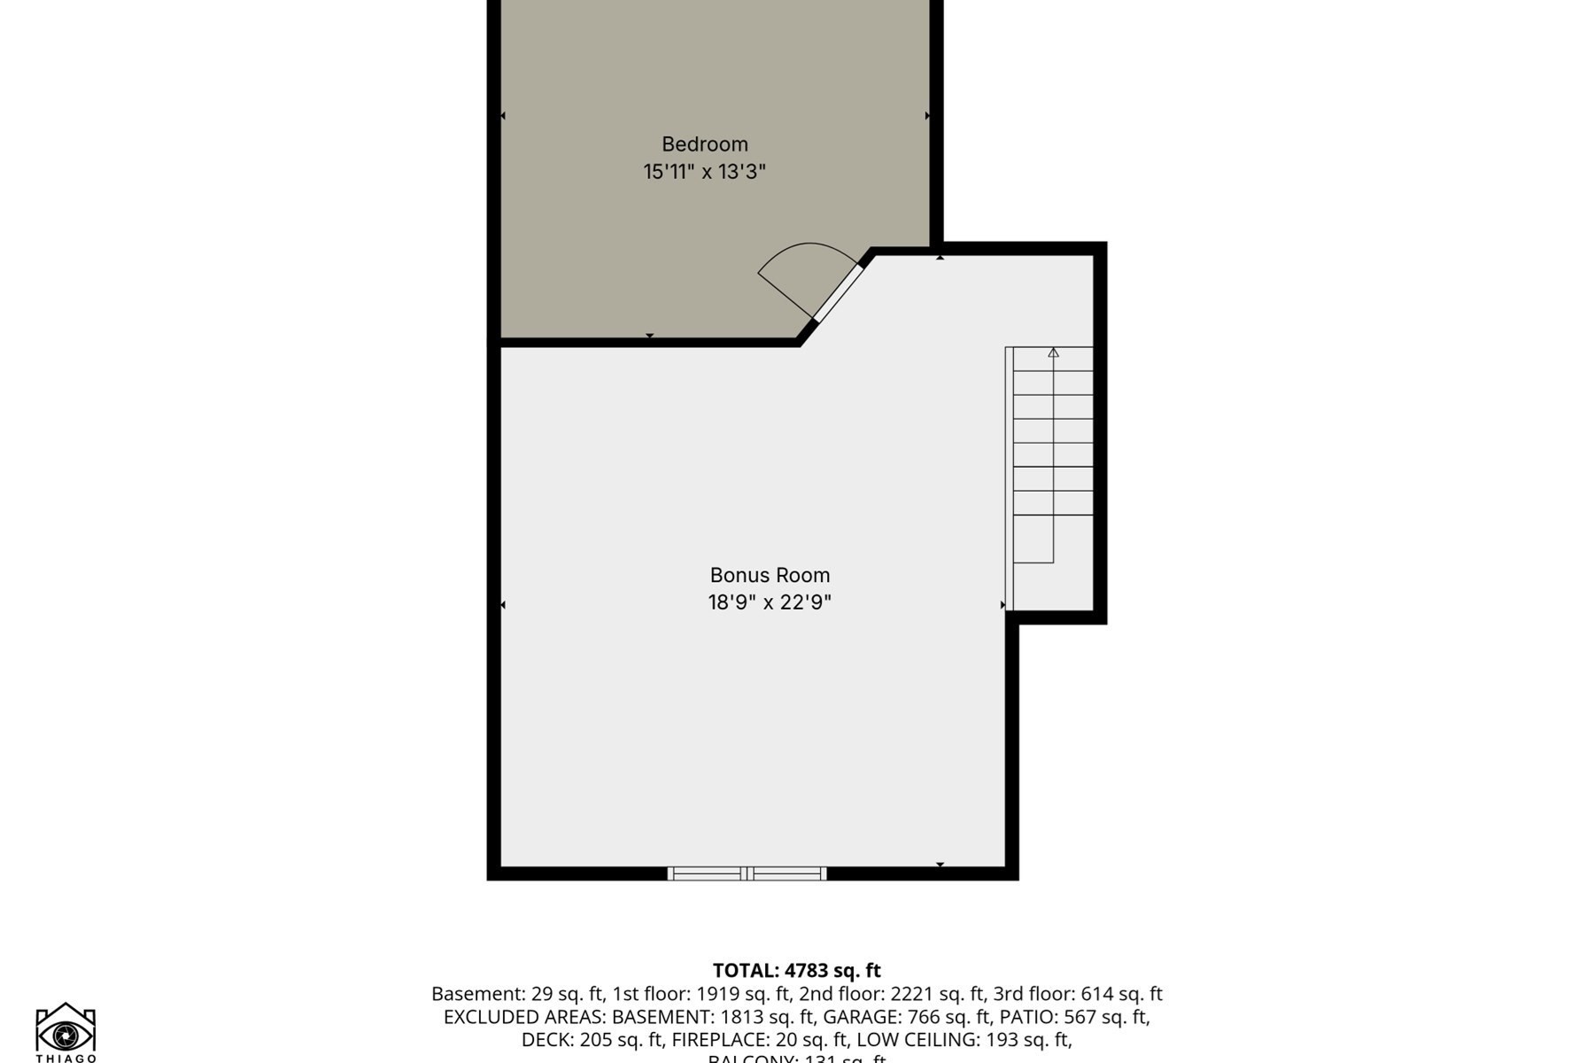
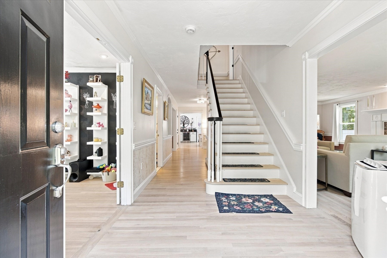
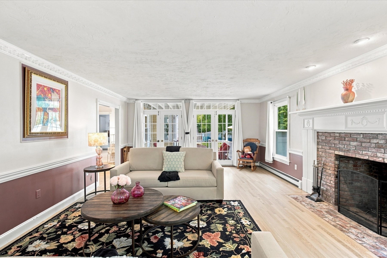
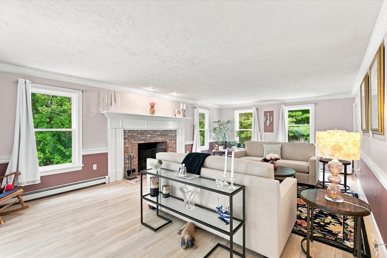
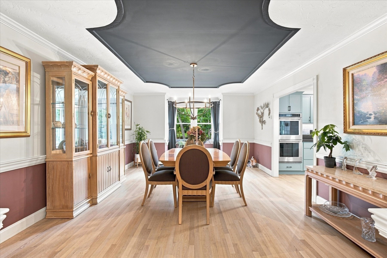
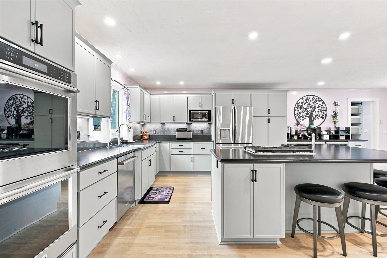
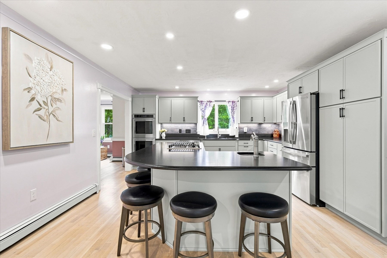
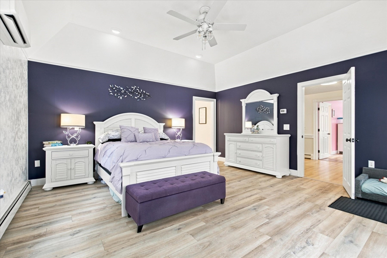
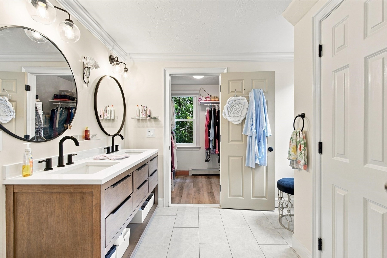
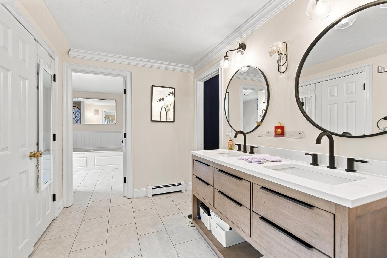
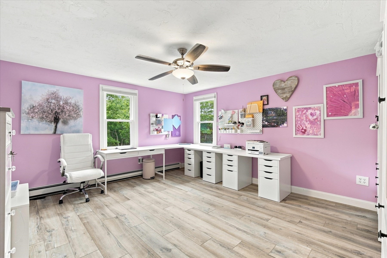
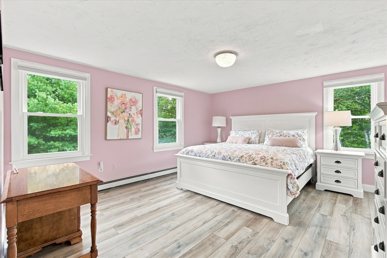
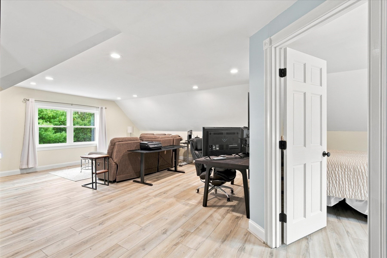
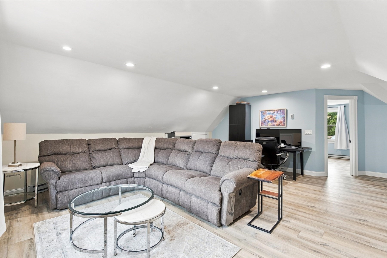
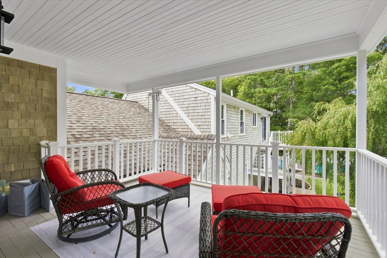
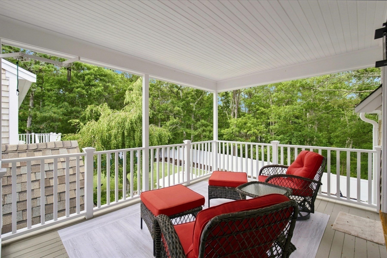
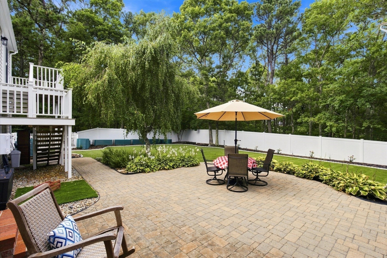
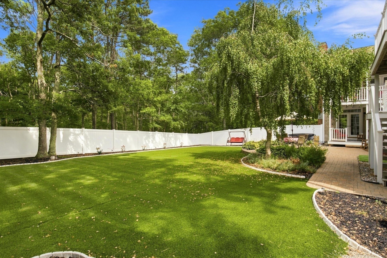
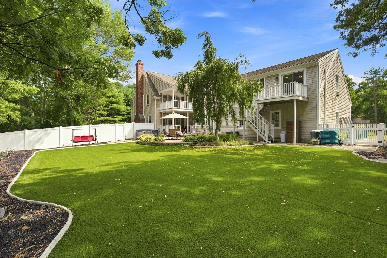
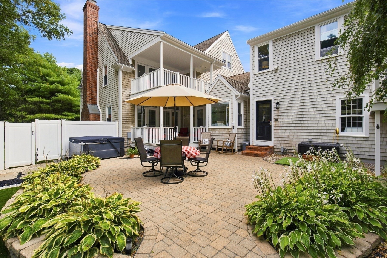
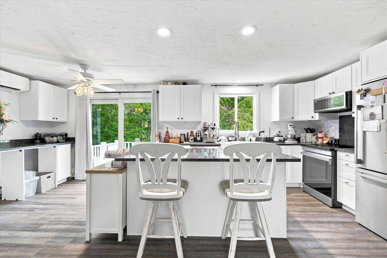
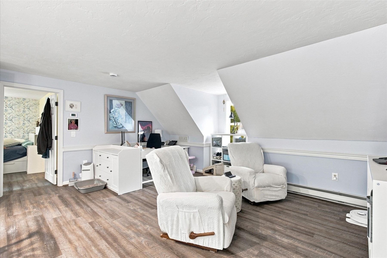
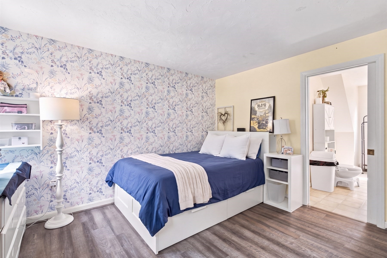
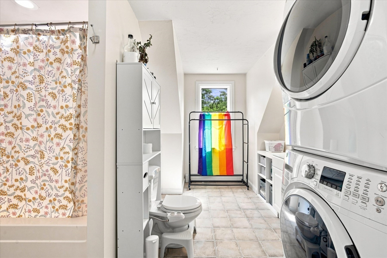
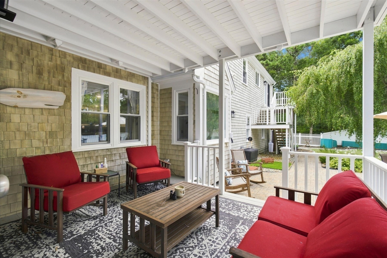
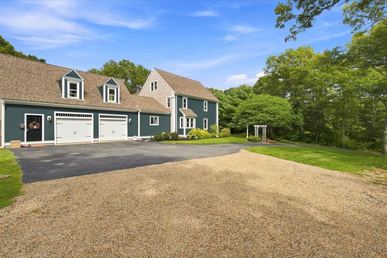
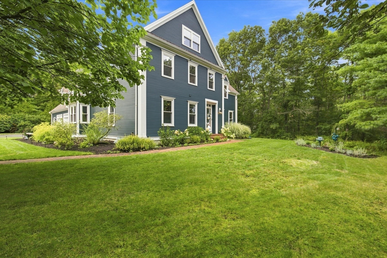
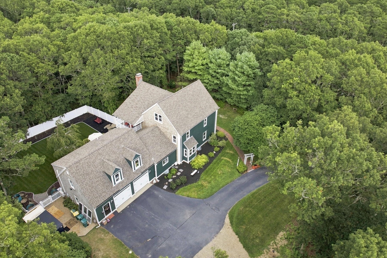
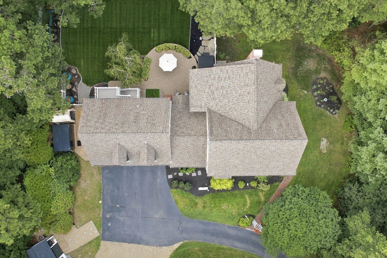
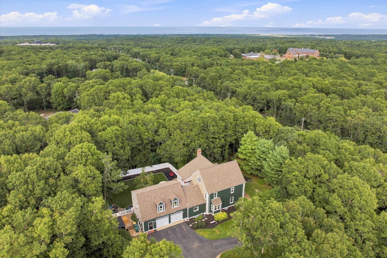
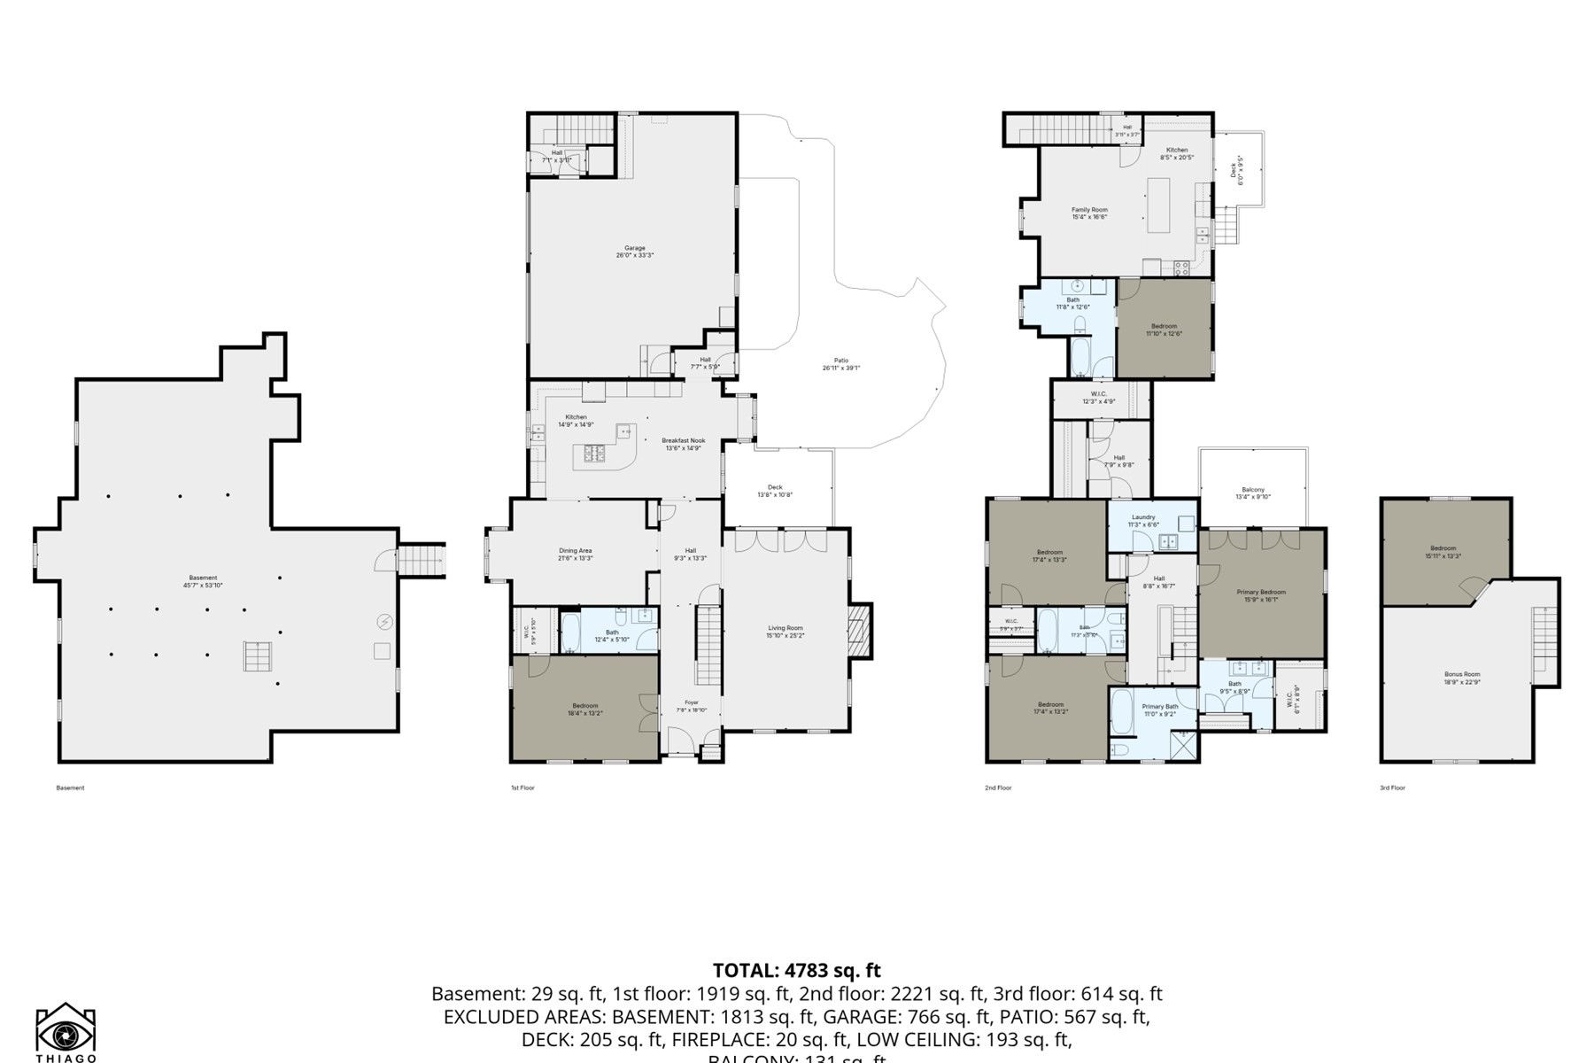
Welcome to this spacious and versatile E. Sandwich home offering an impressive amount of living space and a flexible floor plan. The main level features a 1st floor bedroom and inviting living spaces filled with natural light streaming through newly installed Pella windows throughout. Upstairs you'll find generously sized bedrooms and beautifully updated baths. The expansive primary suite is a true retreat with vaulted ceilings, a stylish double-vanity bath, generous closet space and direct access to a private covered balcony overlooking the backyard. Additional bedrooms, flexible office or hobby spaces, and an expansive upper-level family/media room offer plenty of room to work, relax or gather. A second kitchen and living area, which has generated $2k+ per month, additional full bath and laundry provide even more versatility for guests, extended family or simply spreading out in the legal accessory apartment. Multiple mini-splits provide added comfort. Outside, enjoy a large fenced backyard with patio, mature landscaping and plenty of room for entertaining and recreation. Multiple decks and covered outdoor spaces extend the living area. Just a short 10 minute drive to E. Sandwich beaches.
Details
| MLS # | 73570375 |
|---|---|
| Listing Type | For Sale |
| Style | House |
| Sub-Type | Resale |
| Status | Active |
| Year | 1996 |
| Days On Site | 22 |
| Listing Provided By | Keller Williams Realty | Eric Dufault |
Features
| Bed(s) | 4 |
|---|---|
| Bath(s) | 4 Total |
| SQ Feet | 4,454 |
| Garage | 2 |
| Basement | Y |
| Zoning | RIDGE |
| Acreage | 1.64 |
| Golf Course | Yes |
| Water Front | Yes |
Interior
| Rooms Total | 7 |
|---|---|
| Cooling Yes / No | Yes |
| Cooling | Ductless |
| Heating Yes / No | Yes |
| Heating | Baseboard, Natural Gas |
| Interior Features | Bathroom - Full, Country Kitchen, Loft, Accessory Apt. |
| Appliances | Gas Water Heater, Water Heater, Oven, Dishwasher, Microwave, Range, Washer, Dryer |
| Fireplace Features | Living Room |
| Fireplaces Total | 1 |
| Fireplace Yes / No | Yes |
| Flooring | Wood, Tile |
Exterior
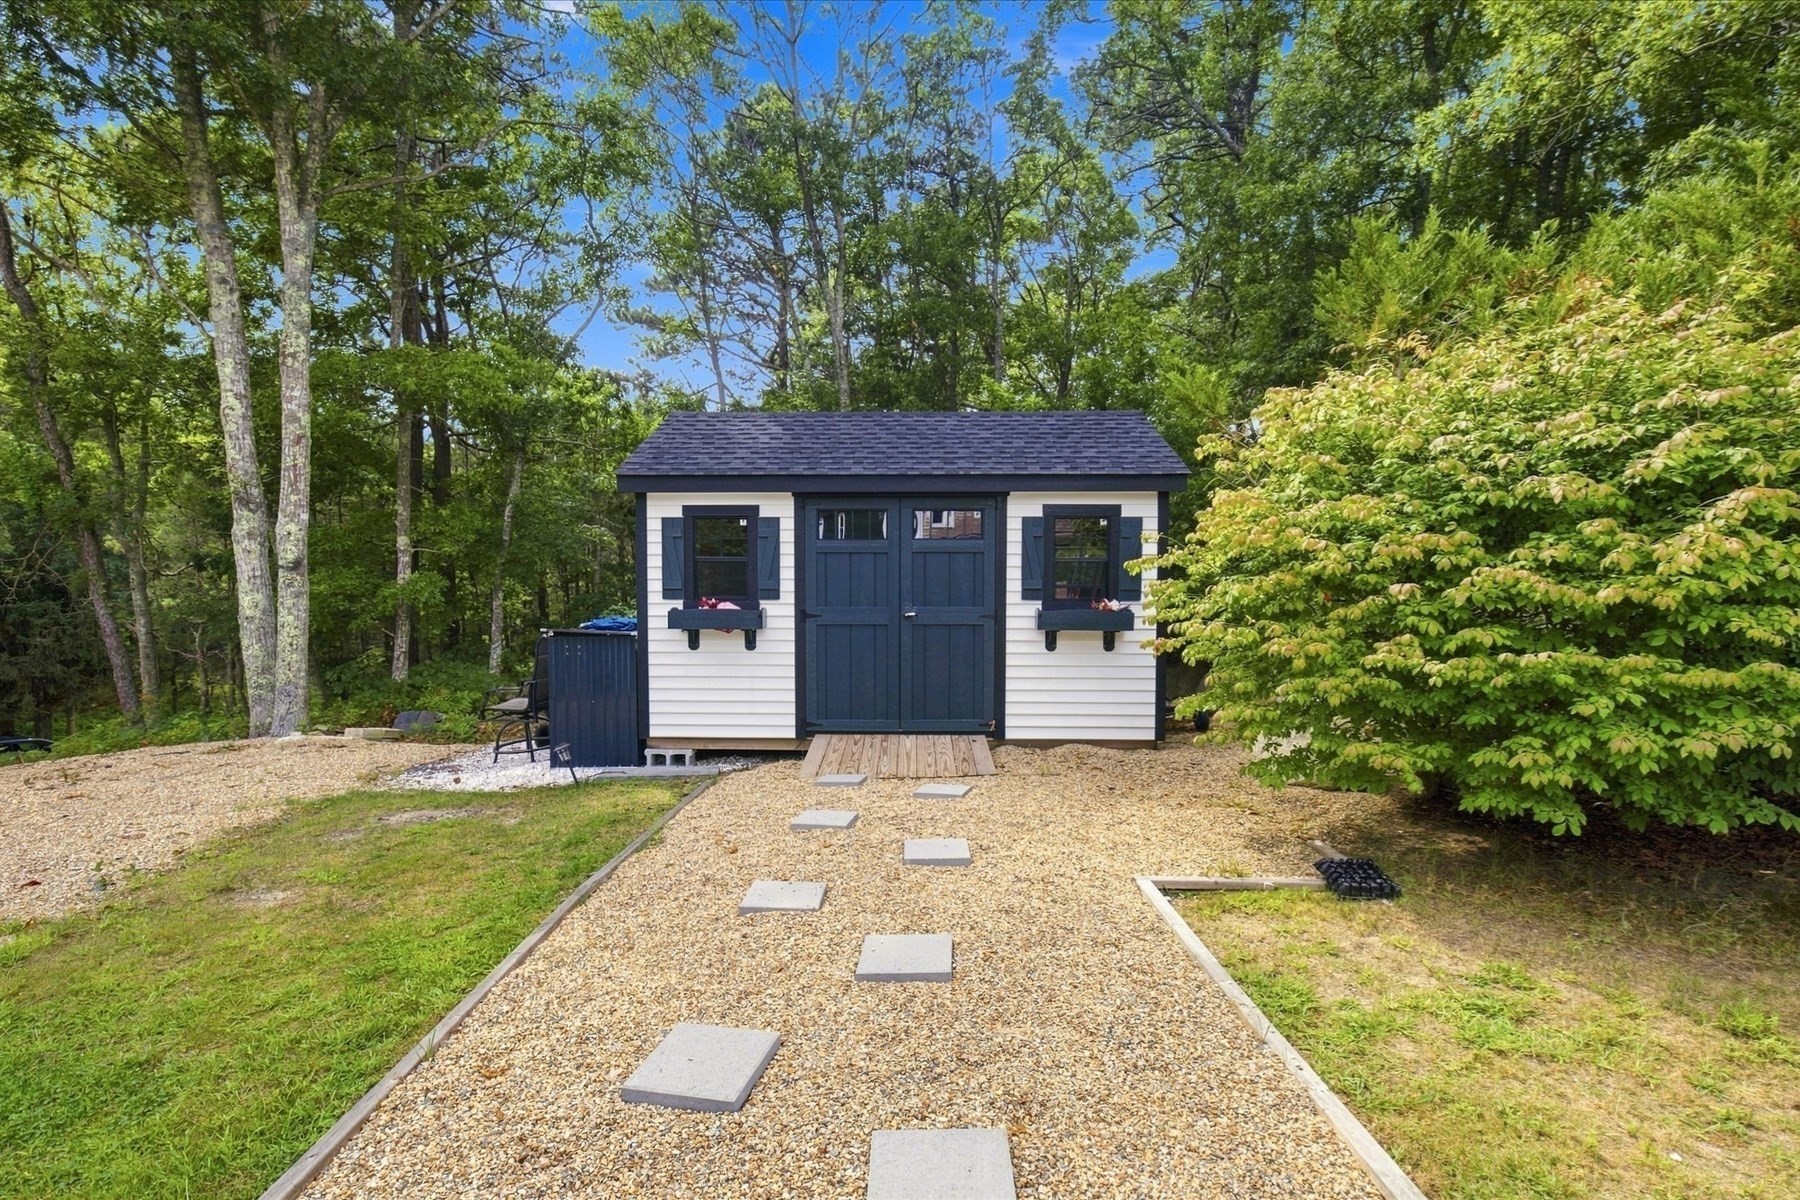
| Exterior Features | Deck - Wood, Patio, Balcony, Rain Gutters, Hot Tub/Spa, Storage, Professional Landscaping, Sprinkler System, Fenced Yard |
|---|---|
| Roof | Shingle |
| Construction Materials | Frame |
| Foundation Details | Concrete Perimeter |
| Lot Features | Cleared, Level |
| Fencing | Fenced/Enclosed, Fenced |
Parking
| Garage Yes / No | Yes |
|---|---|
| Attached Garage Yes / No | Yes |
| Parking Features | Attached, Garage Door Opener, Garage Faces Side, Off Street, Paved |
| Open Parking Yes / No | Yes |
Utilities
| Utilities | for Gas Range, for Gas Oven, Washer Hookup |
|---|---|
| Sewer | Private Sewer |
| Electric | 110 Volts, Circuit Breakers |
Taxes
| Tax Annual Amount | 12277 |
|---|---|
| Tax Assessed Value | 1204800 |
| Tax Year | 2026 |
Location
| Community Features | Walk/Jog Trails, Golf, Bike Path, Conservation Area, Highway Access, House of Worship, Public School |
|---|---|
| Senior Community Yes / No | No |
Area Information
| State | MA |
|---|---|
| County | Barnstable |
| City | Sandwich |
| Zip Code | 02537 |
| Area | Barnstable |
| School District | Sandwich Middle Hs |
| Elementary School | Forestdale School |
| High School | Sandwich Middle Hs |
| Listing VS Median (in 02537) | |
Price: $1,499,998 low | high Med: $987,000 sqft: 4,454 low | high Med: 1,719 $ / sqft: $337 low | high Med: $760 On site: 22 low | high Med: 73 | |
Market Activity 02537
Request a showing
Request a showing
Contact
Learn More About This Property

| State | MA |
|---|---|
| County | Barnstable |
| City | Sandwich |
| Zip Code | 02537 |
| Area | Barnstable |
| School District | Sandwich Middle Hs |
| Elementary School | Forestdale School |
| High School | Sandwich Middle Hs |
| Listing VS Median (in 02537) | |
Price: $1,499,998 low | high Med: $987,000 sqft: 4,454 low | high Med: 1,719 $ / sqft: $337 low | high Med: $760 On site: 22 low | high Med: 73 | |