New Listing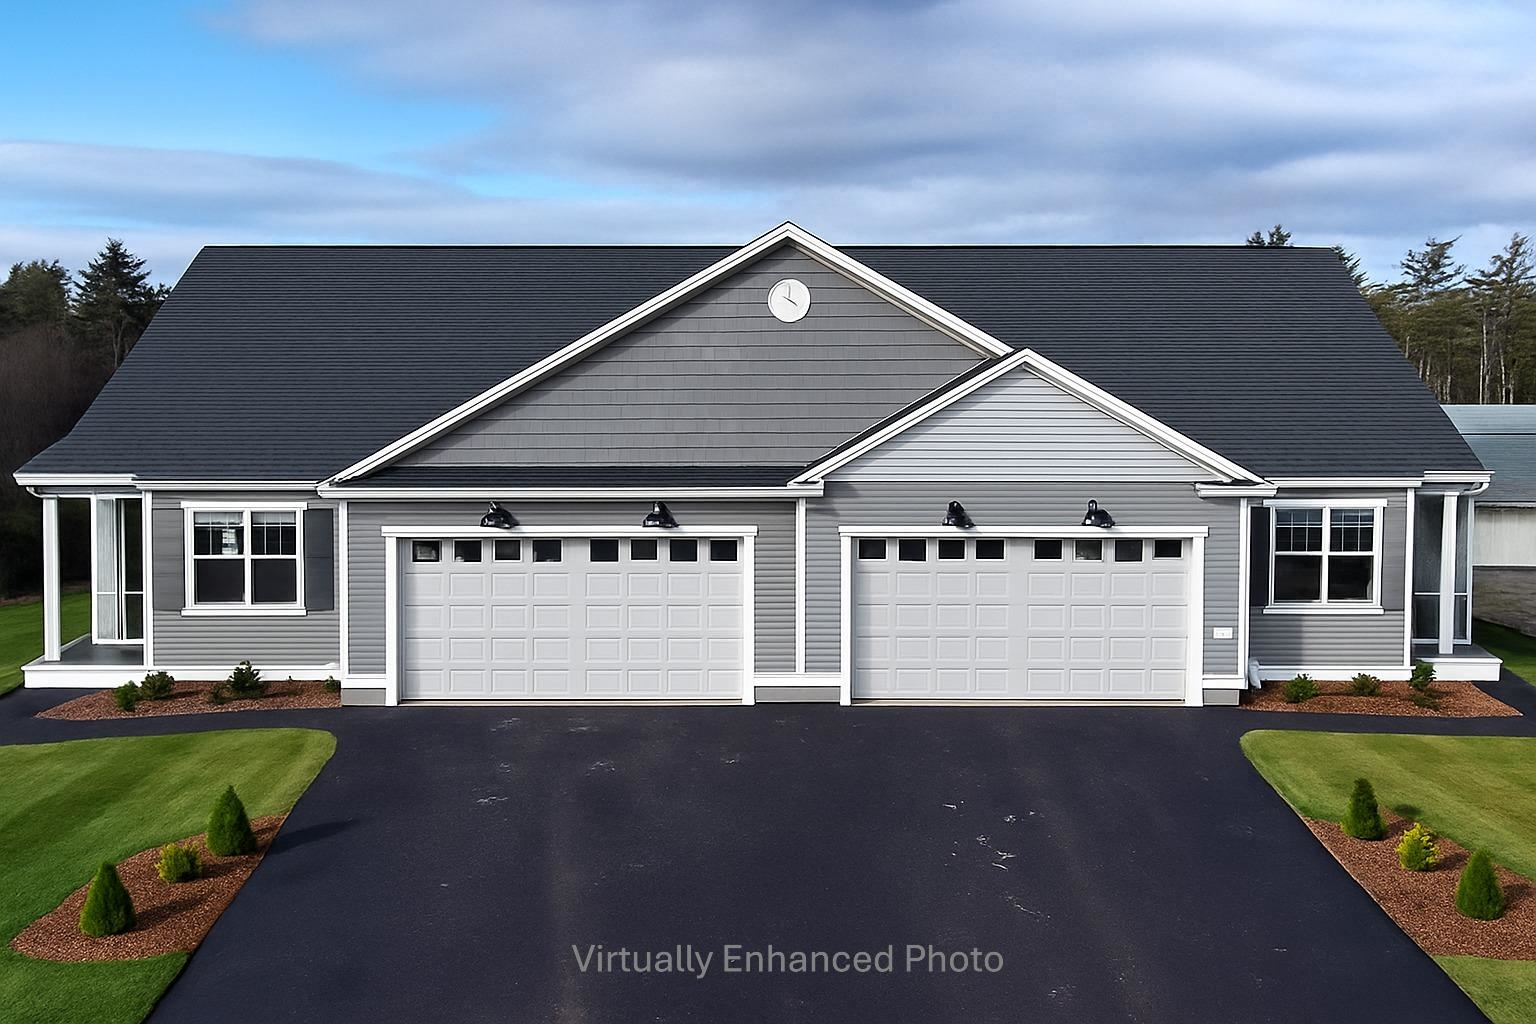
31 Millstone Drive,Northfield, NH 03276
Northfield, NH 03276
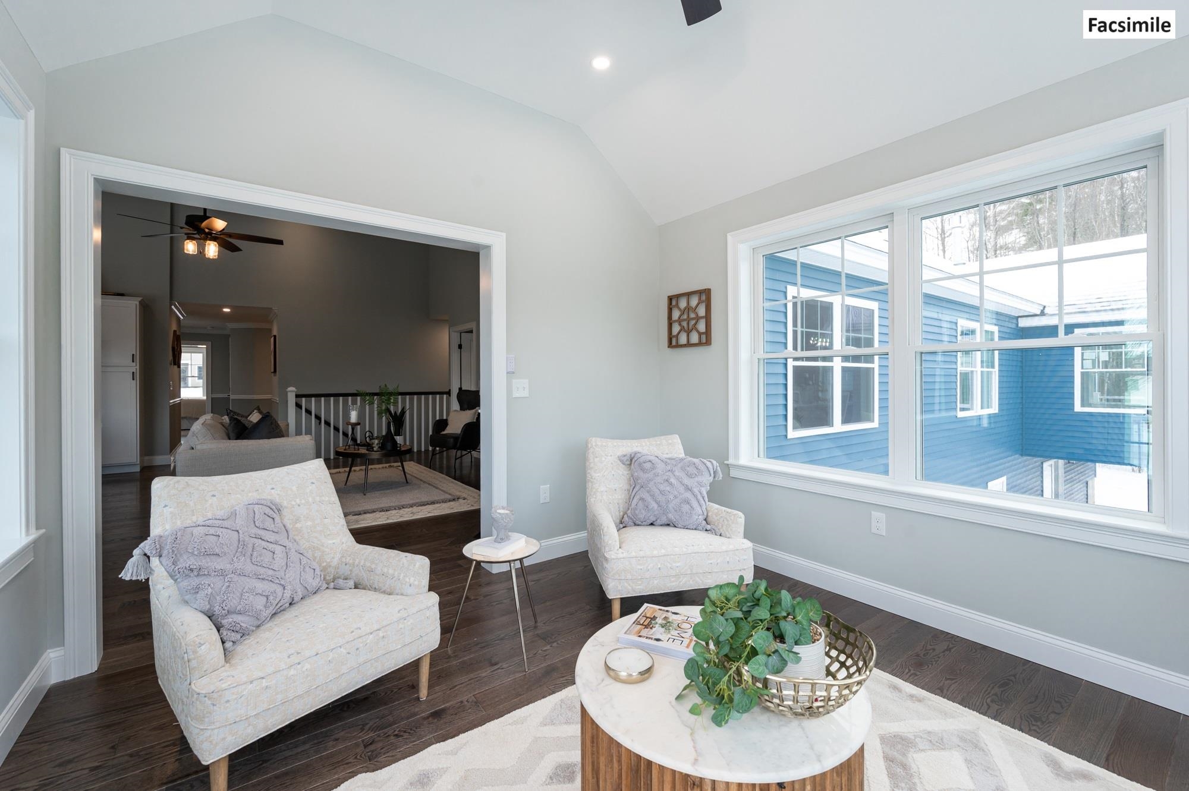
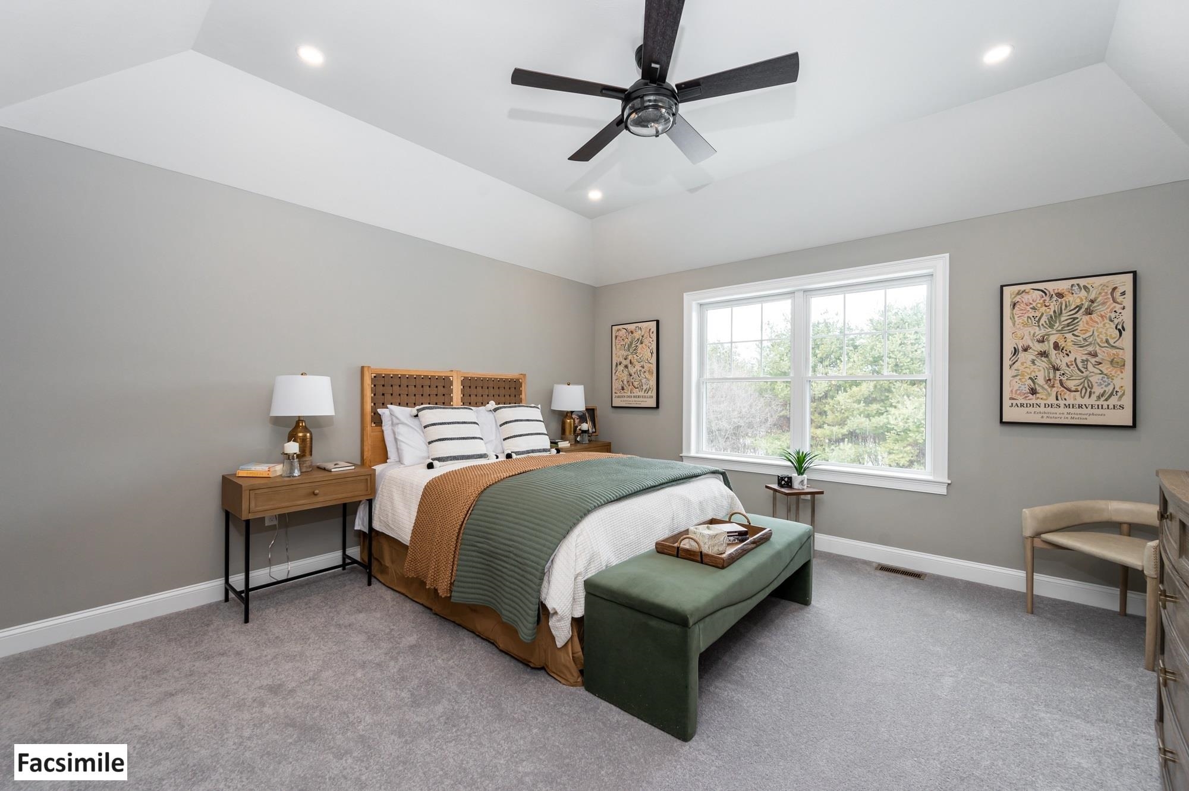
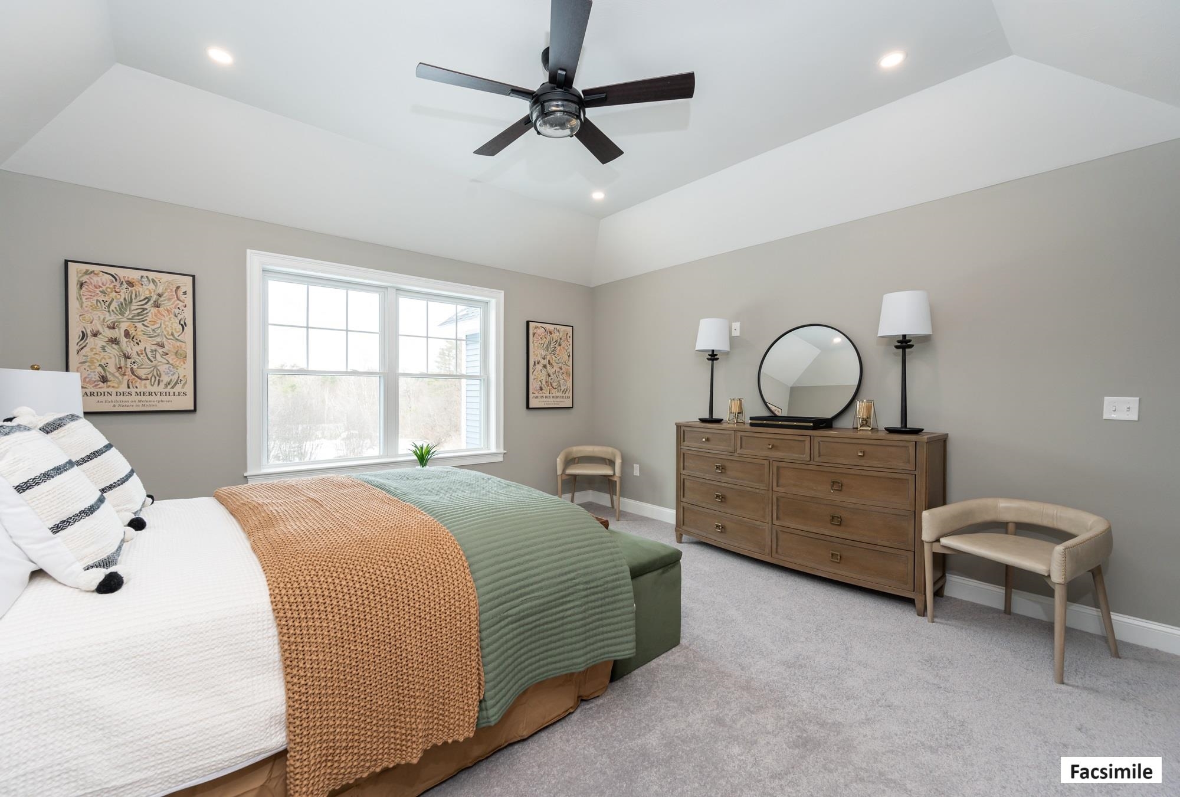
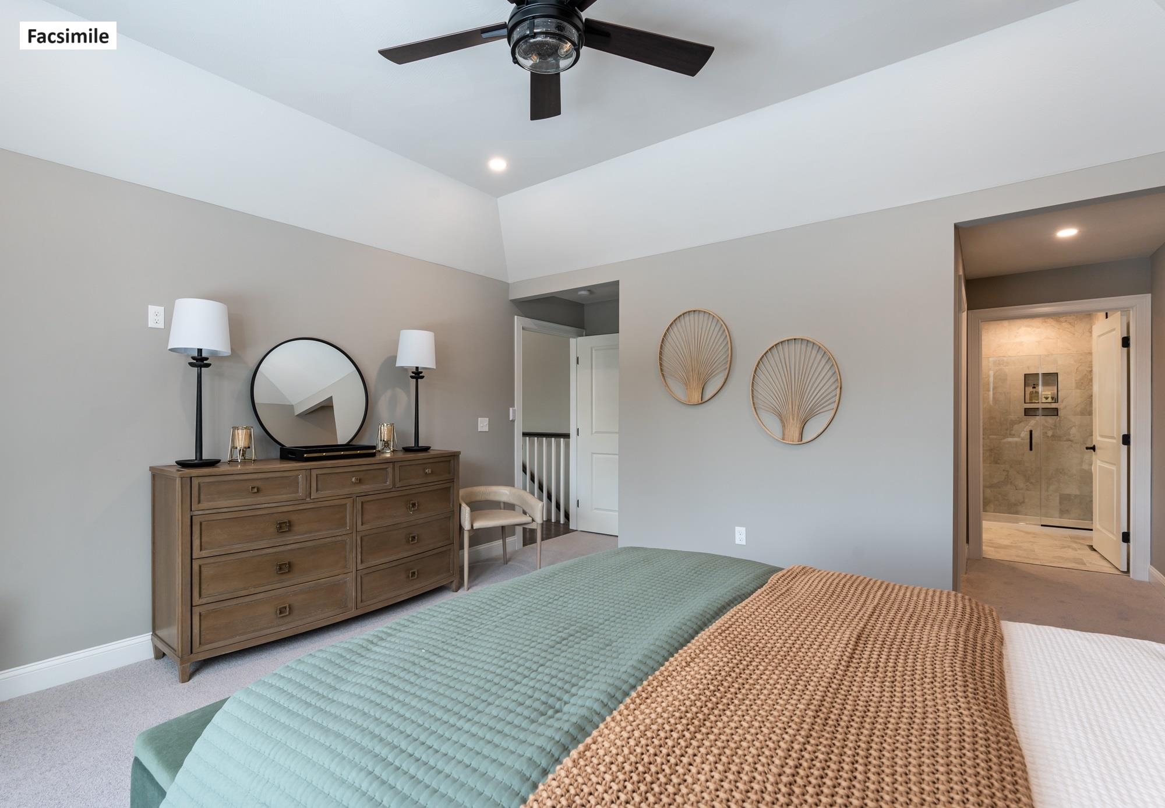

Description
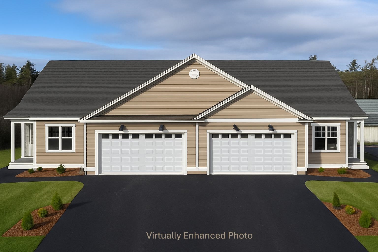
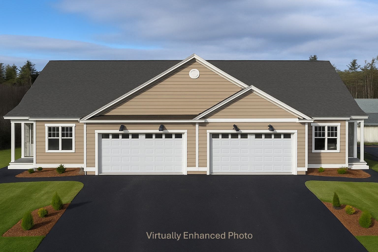
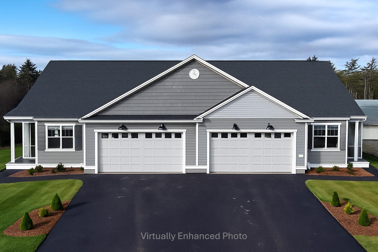
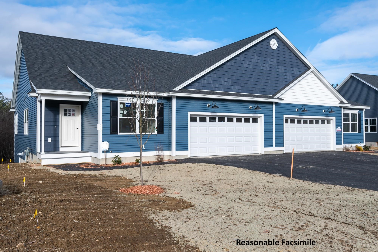
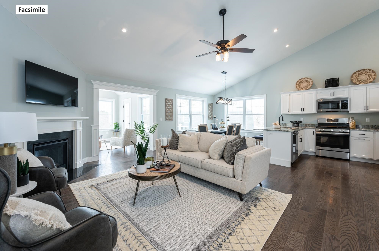
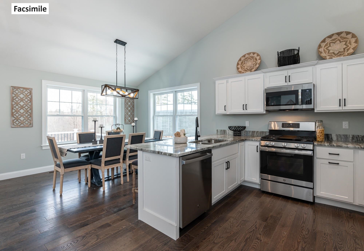
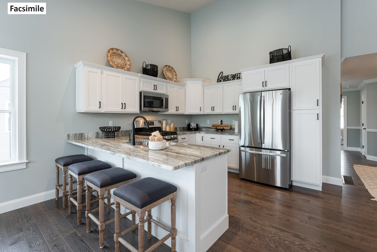
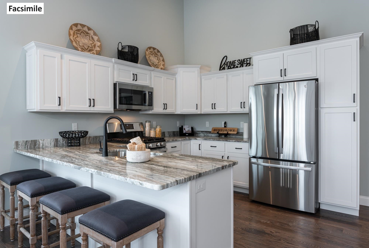
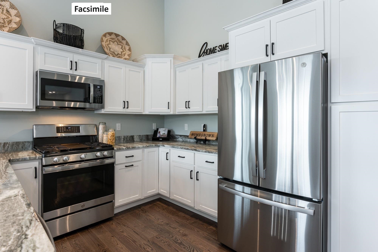
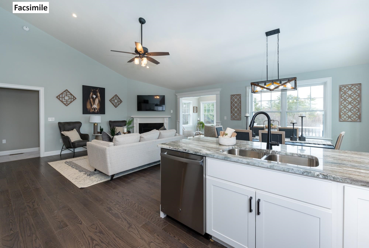
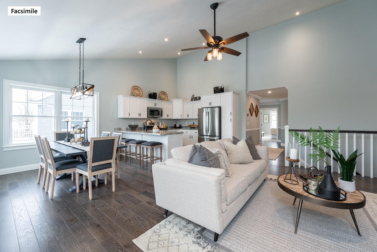
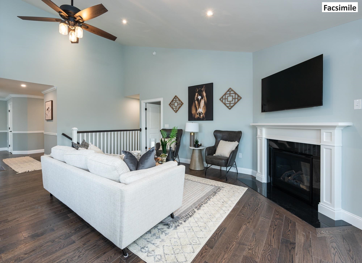
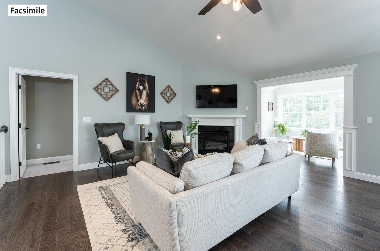
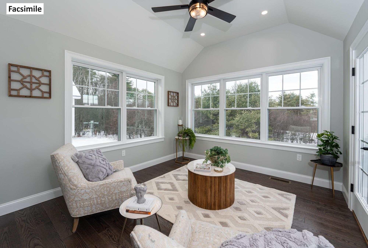
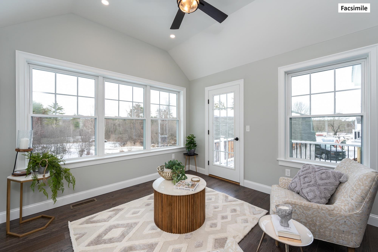
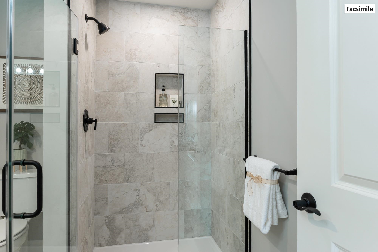
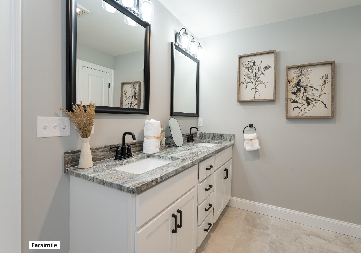
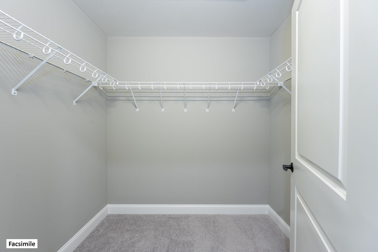
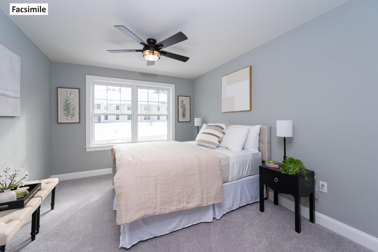
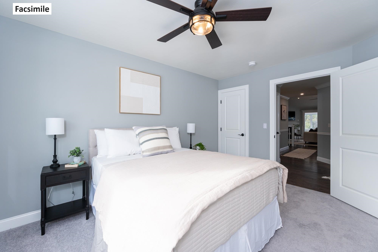
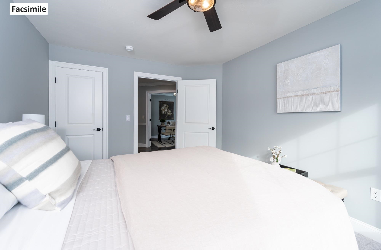
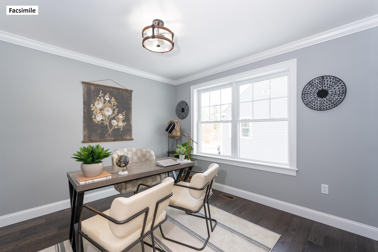
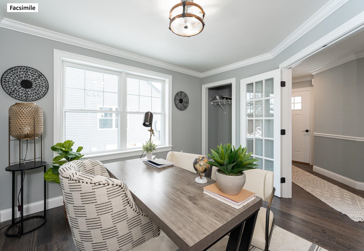
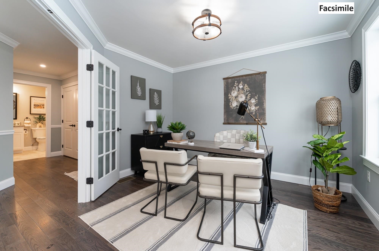
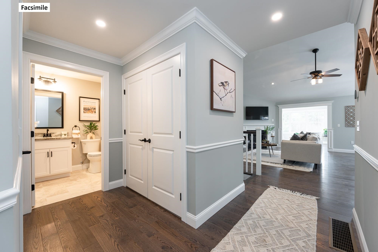
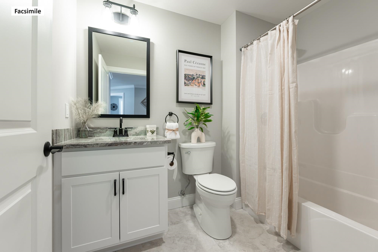
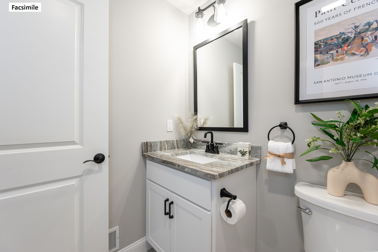
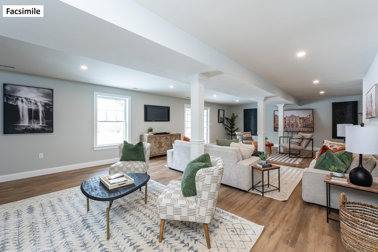
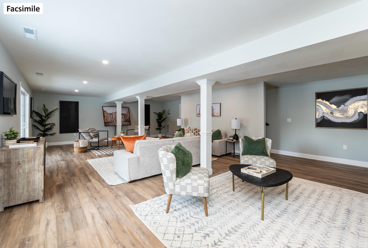
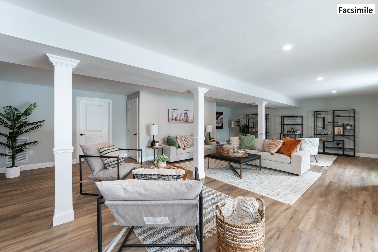
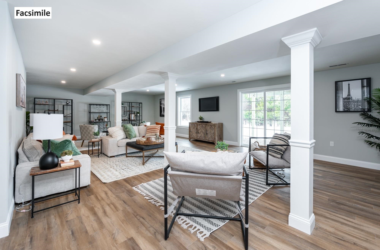
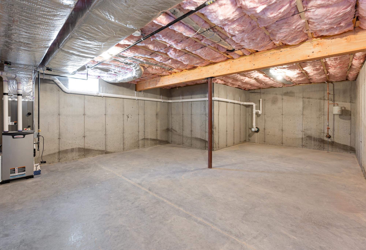
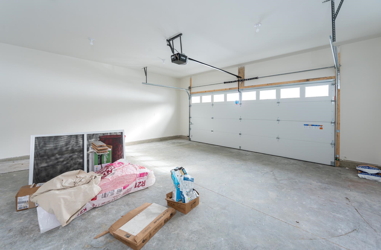
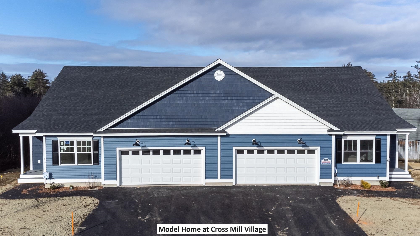
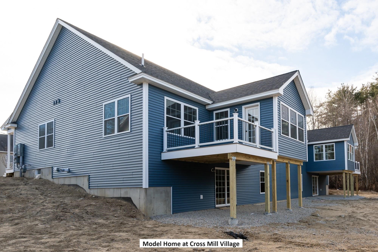
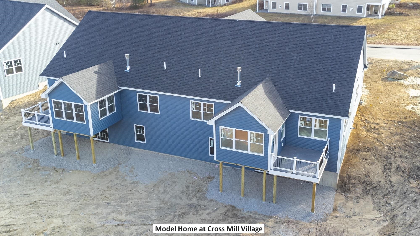
This completed unit in Cross Mill Villages is readily available for immediate occupancy. Experience contemporary living in this 2-bedroom, 2-bathroom ranch-style condex, specifically designed for residents aged 55 and older. The property features a new, single-level floor plan with an open-concept layout, vaulted ceilings, and a gas fireplace in the living area. The modern kitchen is equipped with stainless steel appliances and granite countertops. The primary suite offers a walk-in closet and an en suite bathroom with a tiled shower. Additional spaces include a dedicated home office suitable for remote work or hobbies, along with a substantial basement providing extensive storage capacity and potential for future finished living areas. Standard features encompass on-demand hot water heating, central air conditioning, a two-car garage, and energy-efficient natural gas for heating and Cooking. The property is connected to public sewer infrastructure and includes underground utilities for an unobstructed aesthetic. Located conveniently near major transportation arteries, with direct access to three nearby lakes, scenic walking trails, dining establishments, and retail outlets, including Tilton Outlets. Healthcare services are accessible via nearby Concord and Franklin Hospitals. Multiple lot configurations are available, allowing for customizable finishes and optional upgrades such as a sunroom and finished basement, enabling tailored home personalization. Schedule a private viewing today or attend our open house events weekly at the model home: 34 Millstone Drive.
Details
| MLS # | 5110988 |
|---|---|
| Listing Type | For Sale |
| Style | Condominium |
| HOA Dues | $350 |
| Sub-Type | Resale |
| Status | (30) Under Contract - Pending |
| Year | 2026 |
| Days On Site | 5 |
| Listing Provided By | RE/MAX Innovative Properties | Andrew W White |
Features
| Bed(s) | 2 |
|---|---|
| Bath(s) | 2 Total |
| Garage | 2 |
| Basement | Y |
| Story(s) | 1 |
| Zoning | RES |
Interior
| Rooms Total | 6 |
|---|---|
| Cooling | Central Air |
| Heating | Natural Gas, Forced Air |
| Interior Features | Gas Fireplace, Kitchen/Dining, Kitchen/Living, Primary BR w/ BA, Vaulted Ceiling(s), Walk-In Closet(s), 1st Floor Laundry |
| Appliances | Dishwasher, Microwave, Gas Range, Refrigerator, On Demand Water Heater |
Exterior
| Exterior Features | Deck |
|---|---|
| Roof | Shingle |
| Construction Materials | Wood Frame, Vinyl Siding |
| Foundation Details | Concrete |
| Lot Features | Condo Development, Country Setting, Landscaped, Subdivided |
Parking
| Garage Yes / No | Yes |
|---|
Utilities
| Utilities | Underground Gas, Other |
|---|---|
| Electric | 200+ Amp Service |
| Sewer | Public |
Taxes
| Tax Block | 0 |
|---|---|
| Tax Lot | 000002 |
Area Information
| State | NH |
|---|---|
| County | Merrimack |
| City | Northfield |
| Zip Code | 03276 |
| Area | NH Merrimack |
| Community Name | Cross Mill Village |
| Listing VS Median (in Cross Mill Village) | |
Price: $524,900 low | high Med: $504,900 On site: 5 low | high Med: 531 | |
Market Activity 03276
Request a showing
Request a showing
_20230518140439.png)
Copyright 2026 PrimeMLS. All rights reserved. This information is deemed reliable, but not guaranteed. The data relating to real estate displayed on this Site comes in part from the IDX Program of PrimeMLS. The information being provided is for consumers’ personal, non-commercial use and may not be used for any purpose other than to identify prospective properties consumers may be interested in purchasing.
Contact
Learn More About This Property

| State | NH |
|---|---|
| County | Merrimack |
| City | Northfield |
| Zip Code | 03276 |
| Area | NH Merrimack |
| Community Name | Cross Mill Village |
| Listing VS Median (in Cross Mill Village) | |
Price: $524,900 low | high Med: $504,900 On site: 5 low | high Med: 531 | |