31 Hilltop Drive,Peterborough, NH 03458
Peterborough, NH 03458

Description
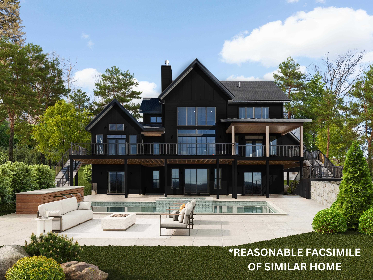
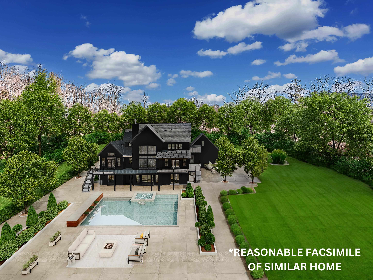
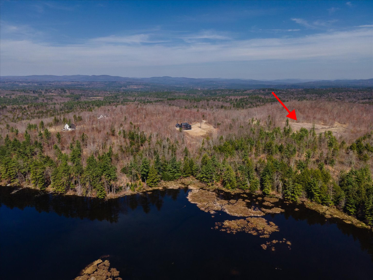
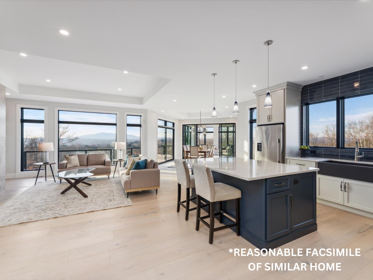
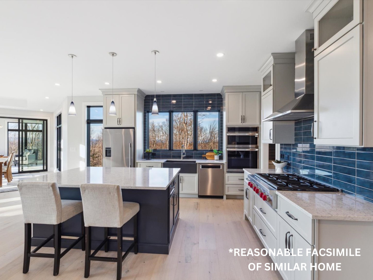
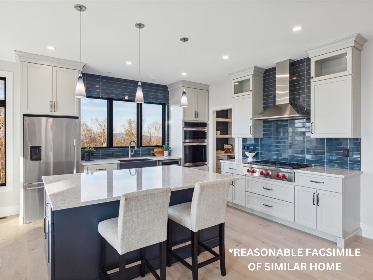
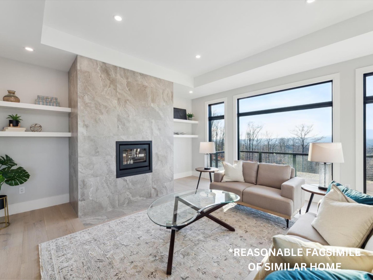
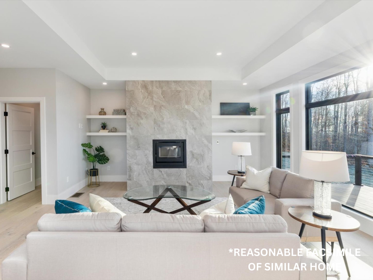
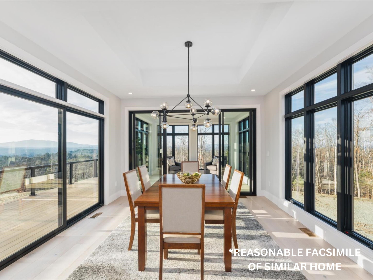
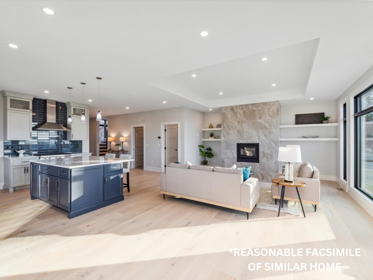
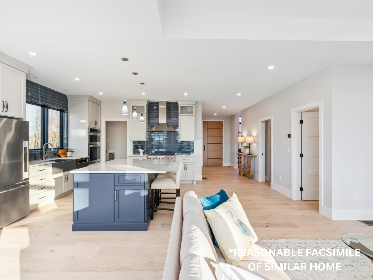
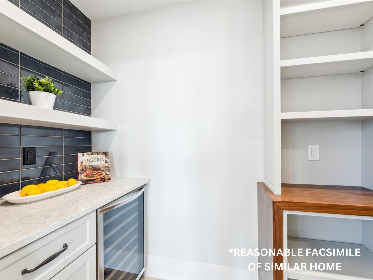
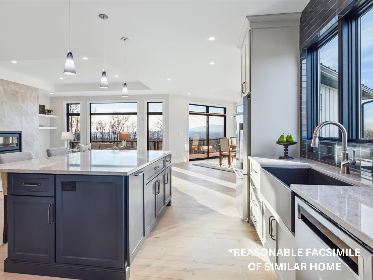
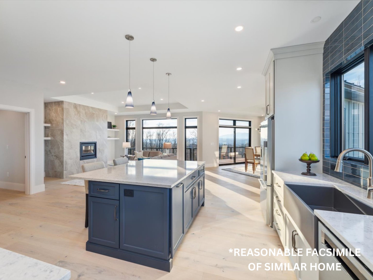
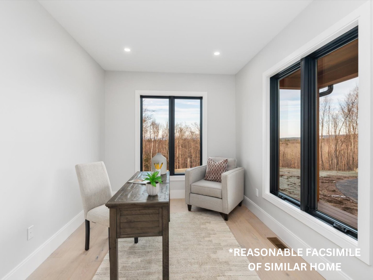
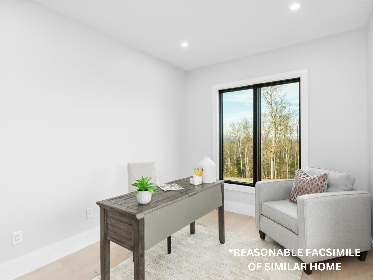
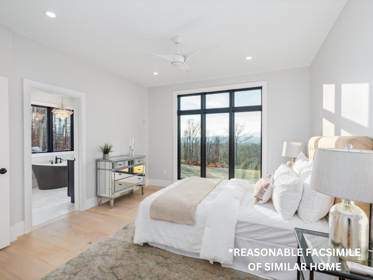
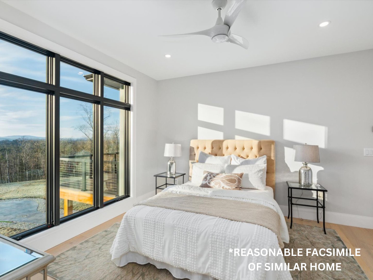
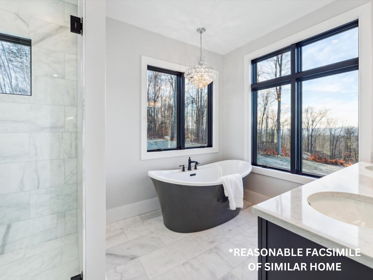
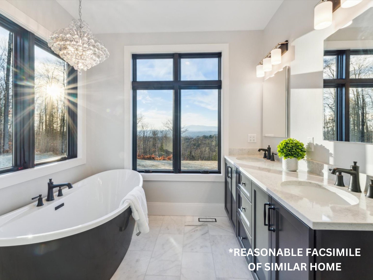
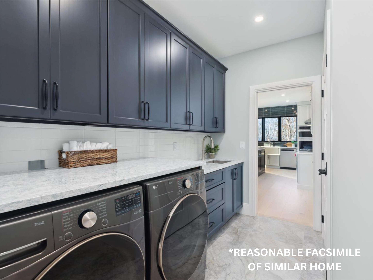
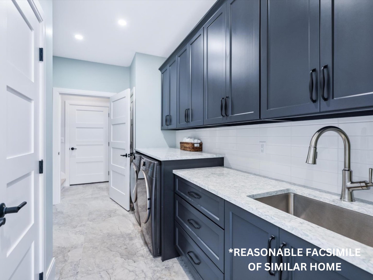
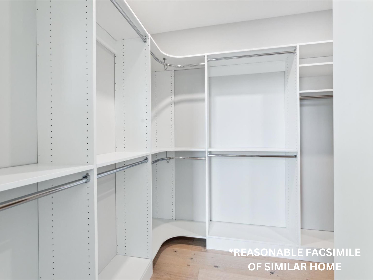
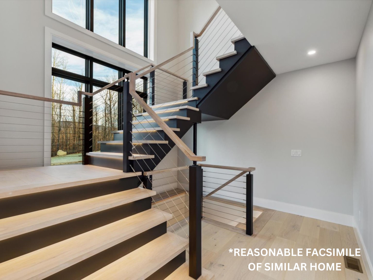
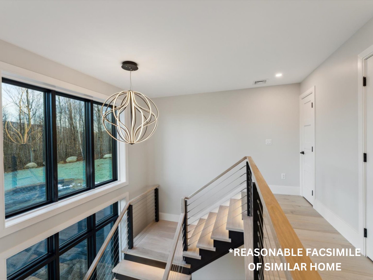
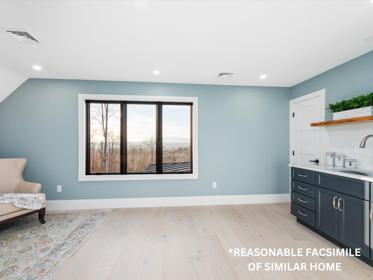
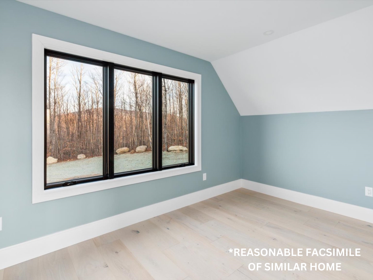
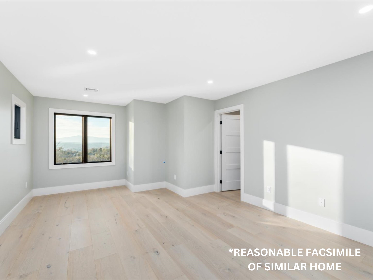
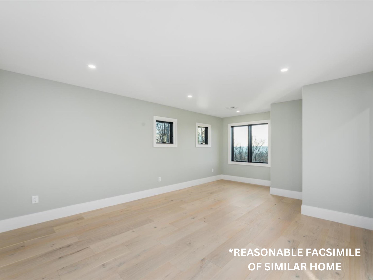
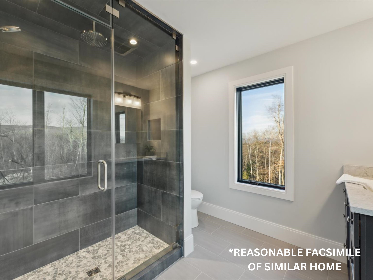
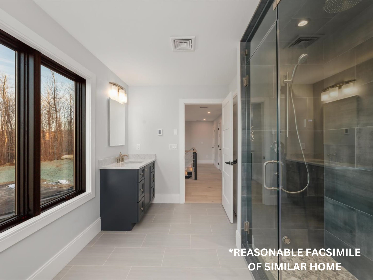
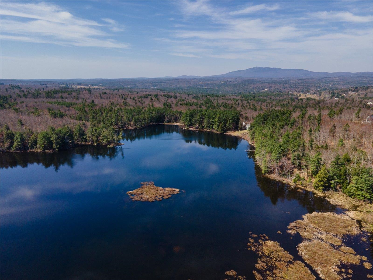
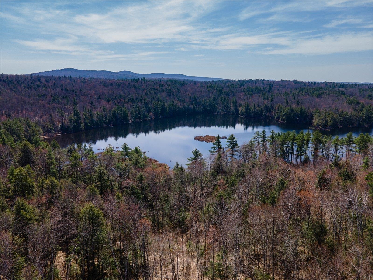
A customizable to-be-constructed home opportunity set on 13.72 private acres on Cranberry Meadow Pond! Photos and renderings are of a recently completed custom home by LR3 Development at Cranberry Meadow Estates. This well-designed floor plan offers over 4,000 square feet of living space including 4 bedrooms, 4 baths, a first-floor primary suite, in-home office, large open concept kitchen, and a dining combination and spacious great room with 18-foot ceilings. The full walkout lower level boasts a fabulous guest space with a bedroom and bath. Up to 800 square foot of bonus space above the garage could also be finished as a family room, studio, or in-home gym. Bespoke finishes, from hardware and lighting to the tile and oversize windows - every detail is impeccable. Access to miles of hiking trails from your backyard yet just minutes from all that downtown Peterborough has to offer. 50 minutes to Manchester-BostonRegional Airport and 90 minutes to Boston Logan International Airport. Additional lots and plans available. Bring your creativity as every aspect of this home can be customized to meet your vision. Buyer responsible for all current use tax penalties.
Details
| MLS # | 4989627 |
|---|---|
| Listing Type | For Sale |
| Style | House |
| Sub-Type | Resale |
| Status | (10) Active - Active |
| Days On Site | 915 |
| Listing Provided By | EXP Realty | Sadie Halliday |
Features
| Bed(s) | 4 |
|---|---|
| Bath(s) | 4 Total |
| SQ Feet | 4,200 |
| Garage | 3 |
| Basement | Y |
| Story(s) | 2 |
| Zoning | Residential |
| Acreage | 13.72 |
Interior
| Rooms Total | 10 |
|---|---|
| Cooling | Central Air |
| Heating | Propane, Forced Air |
| Interior Features | Dining Area, Gas Fireplace, Kitchen Island, Kitchen/Dining, Primary BR w/ BA, Natural Light, Vaulted Ceiling(s), Walk-In Closet(s), Walk-in Pantry |
| Appliances | Dishwasher, Refrigerator, Gas Stove, Electric Water Heater |
Exterior
| Exterior Features | Deck, Garden, Natural Shade, Covered Porch, ROW to Water, Low E Window(s) |
|---|---|
| Roof | Architectural Shingle |
| Construction Materials | Wood Frame, Vinyl Siding |
| Foundation Details | Poured Concrete |
| Lot Features | Country Setting, Secluded, Sloped, Trail/Near Trail, Walking Trails, Wooded, Abuts Conservation, Neighborhood |
| Accessibility Features | 1st Floor Bedroom, Hard Surface Flooring, Low Pile Carpet |
Parking
| Garage Yes / No | Yes |
|---|---|
| Parking Features | Direct Access, Driveway, Garage, On Site, Parking Spaces 1 - 10, Paved, Covered, Attached |
Utilities
| Utilities | Cable Available |
|---|---|
| Electric | 200+ Amp Service, Circuit Breakers |
| Sewer | 1500+ Gallon, Leach Field |
Taxes
| Tax Block | 003 |
|---|---|
| Tax Lot | 110 |
Area Information
| State | NH |
|---|---|
| County | Hillsborough |
| City | Peterborough |
| Zip Code | 03458 |
| Area | NH Hillsborough |
| Community Name | Cranberry Meadow Estates |
| School District | Contoocook Valley SD SAU #1 |
| Elementary School | Peterborough Elem School |
| High School | ContoockVl |
Request a showing
Request a showing
_20230518140439.png)
Copyright 2026 PrimeMLS. All rights reserved. This information is deemed reliable, but not guaranteed. The data relating to real estate displayed on this Site comes in part from the IDX Program of PrimeMLS. The information being provided is for consumers’ personal, non-commercial use and may not be used for any purpose other than to identify prospective properties consumers may be interested in purchasing.
Contact
Learn More About This Property

| State | NH |
|---|---|
| County | Hillsborough |
| City | Peterborough |
| Zip Code | 03458 |
| Area | NH Hillsborough |
| Community Name | Cranberry Meadow Estates |
| School District | Contoocook Valley SD SAU #1 |
| Elementary School | Peterborough Elem School |
| High School | ContoockVl |