31 & 37 River Cottage Lane,Orford, NH 03777
Orford, NH 03777


Description
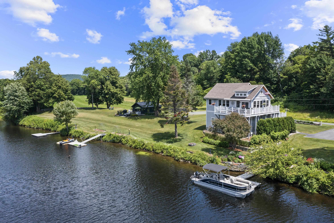
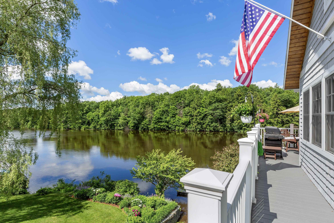
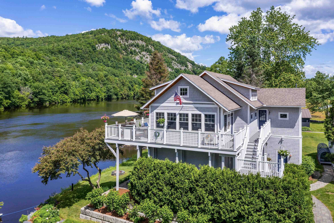
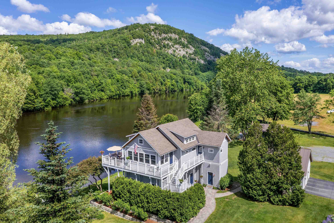
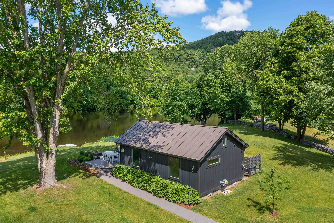
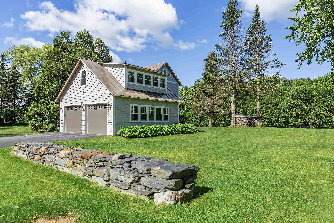
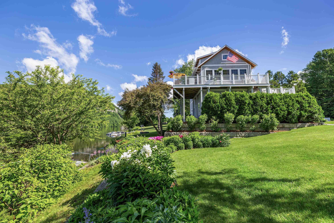
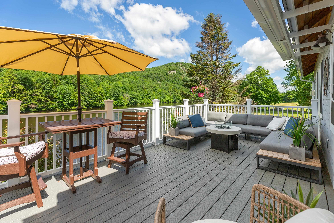
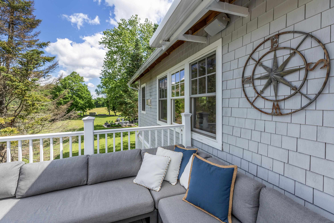
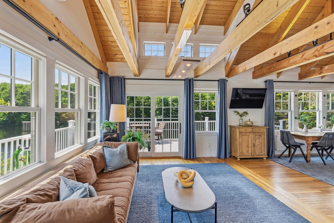
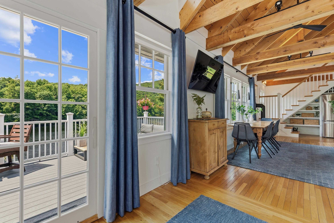
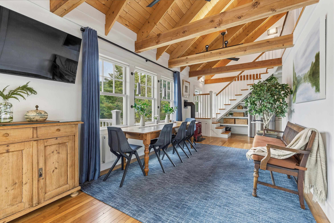
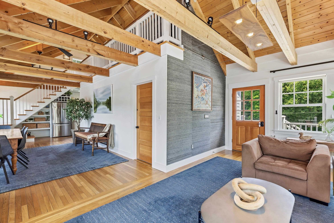
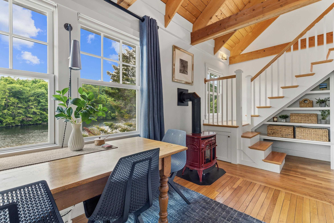
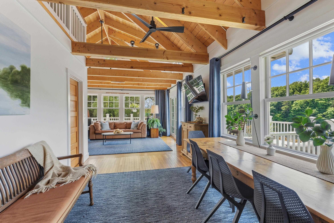
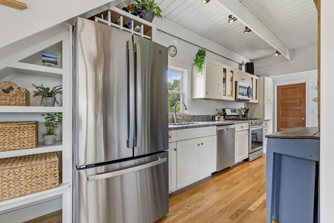
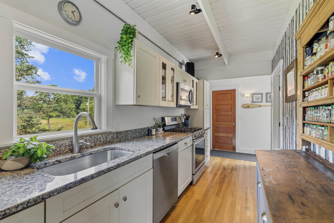
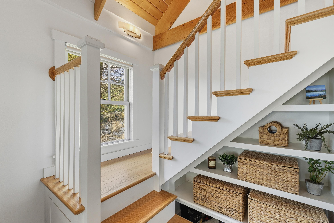
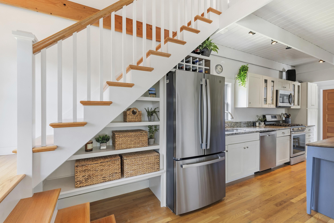
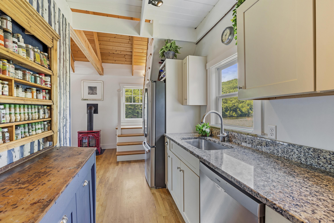
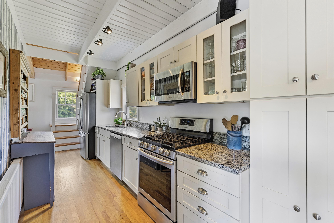
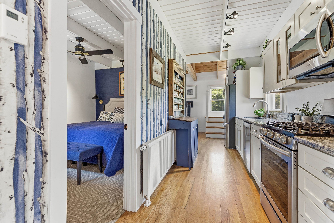
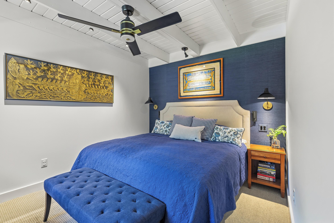
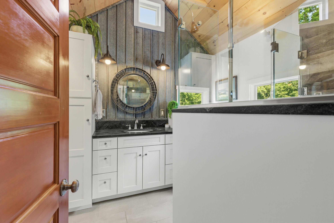
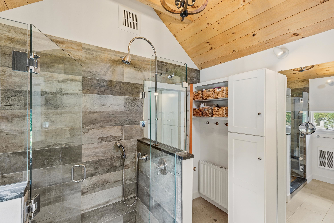
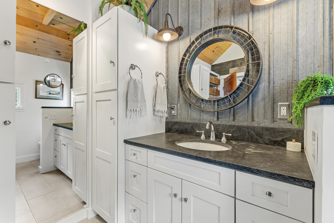
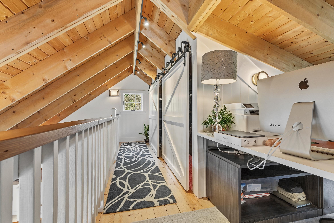
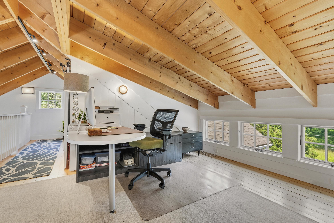
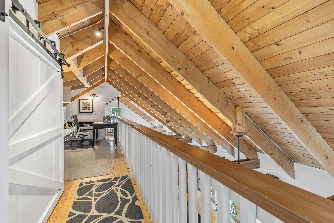
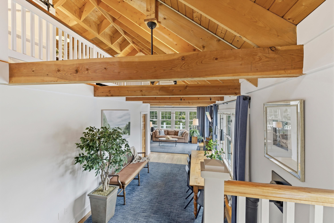
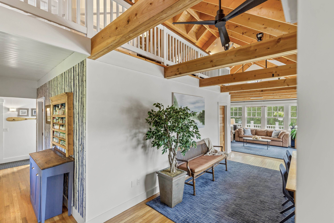
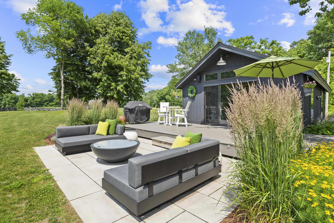
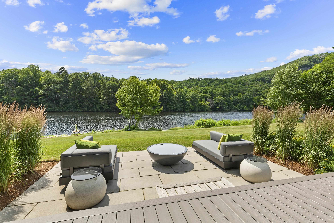
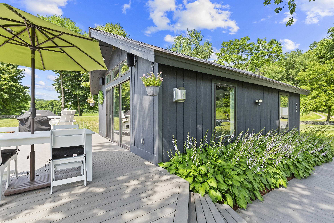
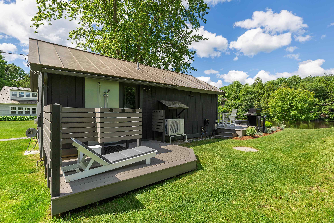
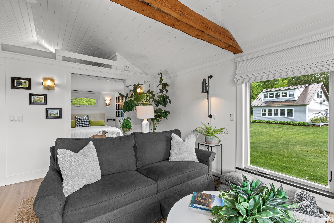
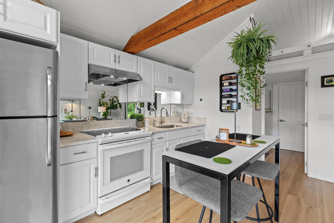
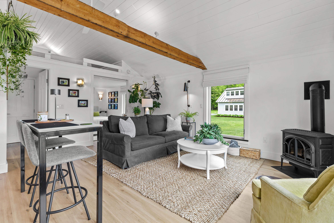
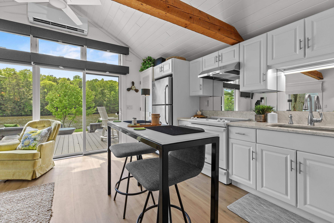
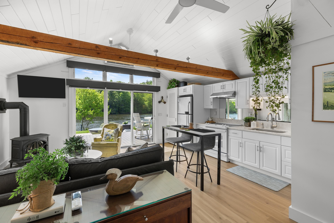
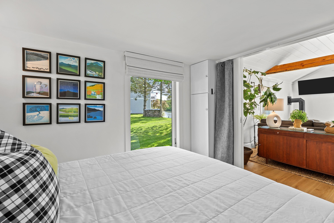
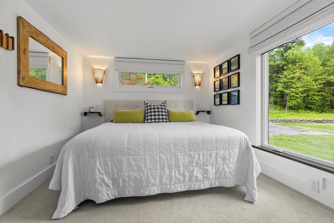
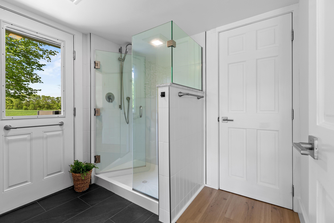
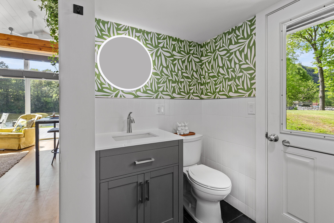
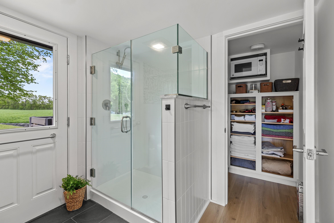
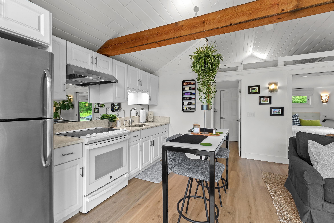
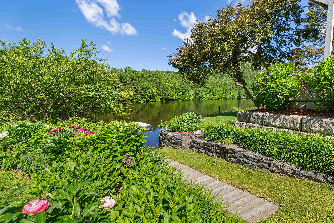
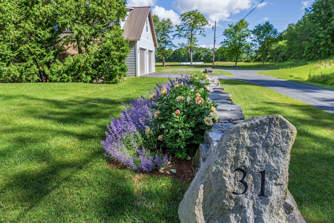
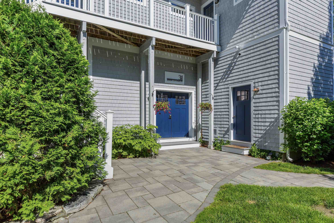
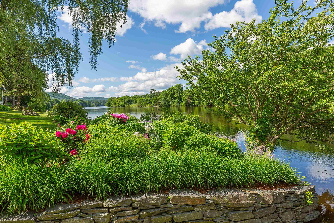
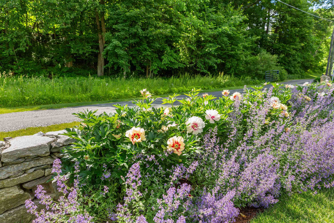
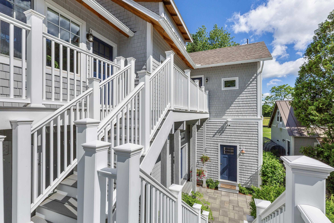
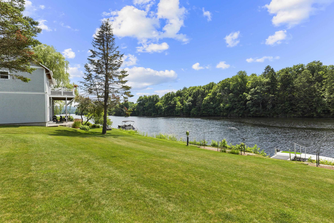
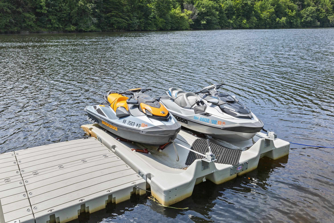
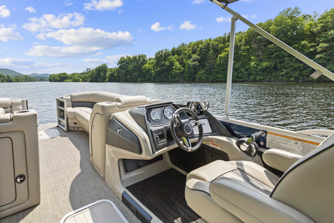
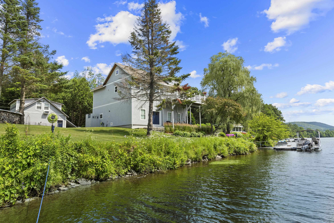
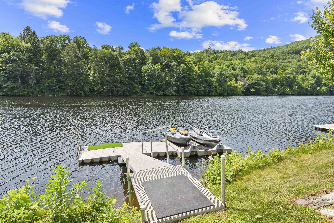
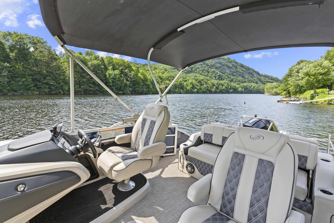
Rare Connecticut River compound with 290 feet of owned waterfront, two beautifully finished year-round residences, three private docks and exceptional river and mountain views. Set on 1.39 private acres, this turnkey property offers a lifestyle that is increasingly difficult to find in the Upper Valley. Features 2-car heated garage with finished room above, electric vehicle charging, private docks, and protected views.The beautifully crafted main residence features high-end finishes throughout, an open and light-filled living space, and an expansive wraparound porch perfectly positioned to take in the river and mountain views. The adorable year-round living cottage, includes 1 bedroom and a sleeping loft, fully renovated with its own deck, outdoor shower, patio and fire pit overlooking the water - creating outstanding opportunities for guests, extended family, rental income, or a private compound. Three private docks accommodate a pontoon boat, fishing boat, and jet skis, making it easy to enjoy boating, fishing, kayaking, and swimming right from your property. This turnkey riverfront estate is a truly one-of-a-kind opportunity. Just 21 miles to downtown Hanover/Dartmouth College.
Details
| MLS # | 5100602 |
|---|---|
| Listing Type | For Sale |
| Style | House |
| Sub-Type | Resale |
| Status | (10) Active - Active |
| Year | 2018 |
| Days On Site | 67 |
| Listing Provided By | Coldwell Banker LIFESTYLES - Hanover | Melissa Robinson |
Features
| Bed(s) | 5 |
|---|---|
| Bath(s) | 4 Total |
| Garage | 2 |
| Basement | Y |
| Story(s) | 2 |
| Zoning | Residential |
| Acreage | 1.39 |
| Water Front | Yes |
Interior
| Rooms Total | 10 |
|---|---|
| Cooling | Attic Fan, Mini Split |
| Heating | Heat Pump, Hot Water, Radiant, Gas Stove, Mini Split |
| Interior Features | Ceiling Fan(s), Dining Area, Vaulted Ceiling(s), Basement Laundry |
| Appliances | Dishwasher, Dryer, Microwave, Gas Range, Refrigerator, Washer |
Exterior
| Exterior Features | Boat Slip, Dock, Balcony, Deck, Invisible Pet Fence, Garden, Guest House, Outbuilding, Patio, Private Dock, Window Screens, Double Pane Window(s) |
|---|---|
| Roof | Architectural Shingle, Standing Seam |
| Construction Materials | Wood Frame, Vinyl Siding, Wood Siding |
| Foundation Details | Concrete |
| Lot Features | Landscaped, Level, Views, Rural |
Parking
| Garage Yes / No | Yes |
|---|---|
| Parking Features | Auto Open, Finished, Heated Garage, Storage Above, Driveway, Parking Spaces 1 - 10, Paved, Electric Vehicle Charging Station(s), Detached |
Utilities
| Utilities | Propane |
|---|---|
| Electric | Circuit Breakers |
| Sewer | Leach Field, Private, Septic Tank |
Taxes
| Tax Annual Amount | 14766 |
|---|---|
| Tax Block | 93 |
| Tax Lot | 55B & 56 |
| Tax Year | 2025 |
Area Information
| State | NH |
|---|---|
| County | Grafton |
| City | Orford |
| Zip Code | 03777 |
| Area | NH Grafton |
| School District | Rivendell Interstate Sch Dist |
| Elementary School | Samuel Morey Elementary |
| High School | RivendellA |
| Listing VS Median (in 03777) | |
Price: $2,495,000 low | high Med: $0 On site: 67 low | high Med: | |
Market Activity 03777
Request a showing
Request a showing
_20230518140439.png)
Copyright 2026 PrimeMLS. All rights reserved. This information is deemed reliable, but not guaranteed. The data relating to real estate displayed on this Site comes in part from the IDX Program of PrimeMLS. The information being provided is for consumers’ personal, non-commercial use and may not be used for any purpose other than to identify prospective properties consumers may be interested in purchasing.
Contact
Learn More About This Property

| State | NH |
|---|---|
| County | Grafton |
| City | Orford |
| Zip Code | 03777 |
| Area | NH Grafton |
| School District | Rivendell Interstate Sch Dist |
| Elementary School | Samuel Morey Elementary |
| High School | RivendellA |
| Listing VS Median (in 03777) | |
Price: $2,495,000 low | high Med: $0 On site: 67 low | high Med: | |