304 Commonwealth Ave Ph,Boston, MA 02115
Boston, MA 02115

Description
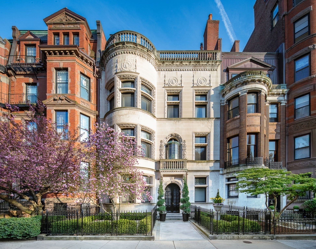
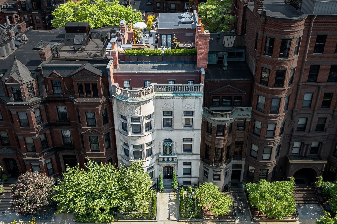
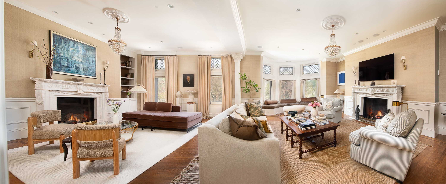
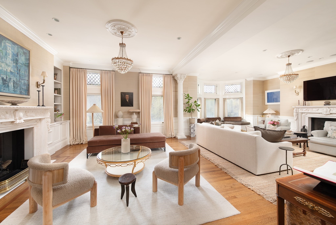
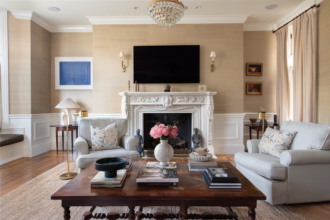
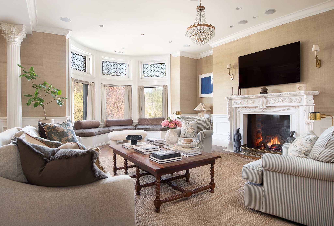
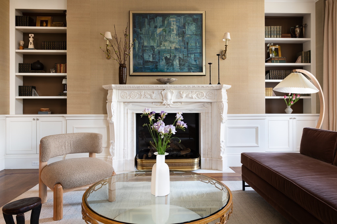
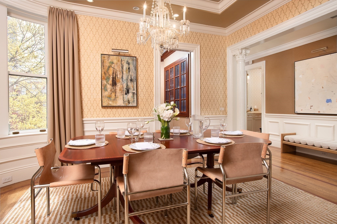
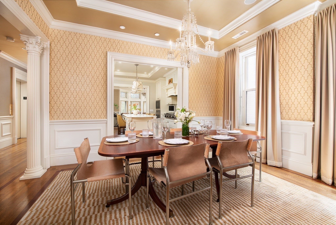
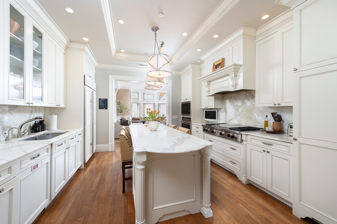
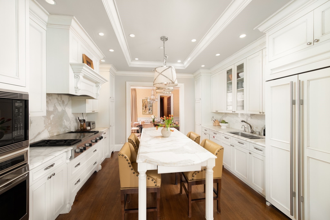
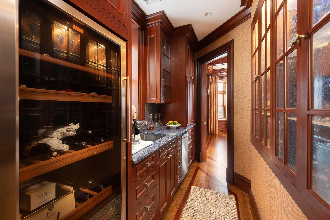
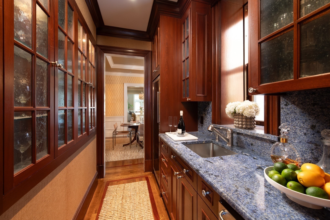
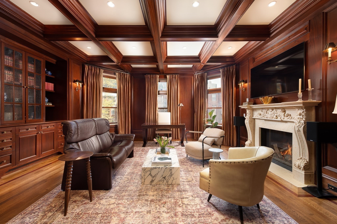
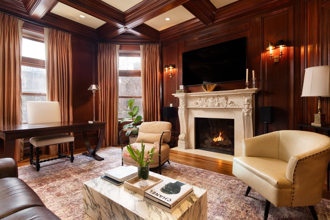
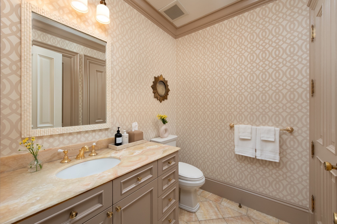
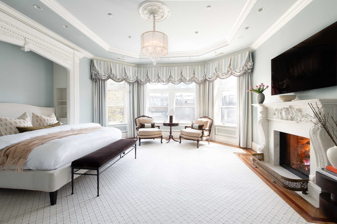
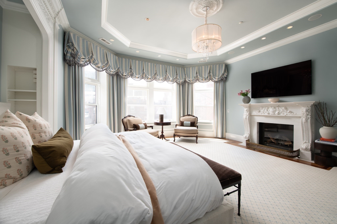
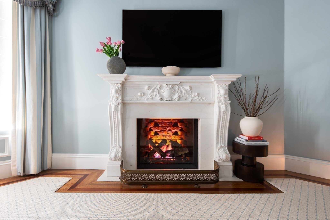
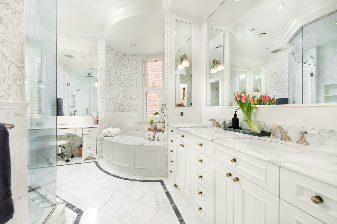
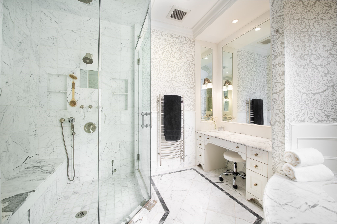
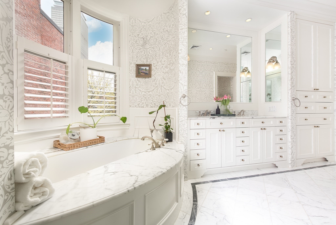
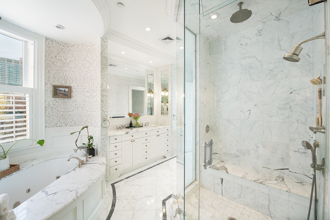
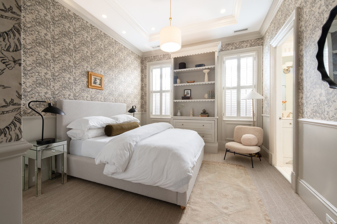
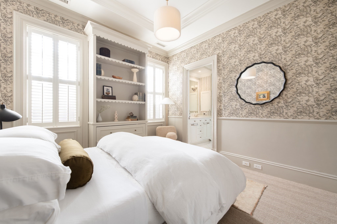
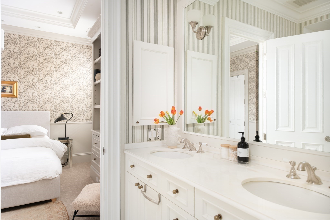
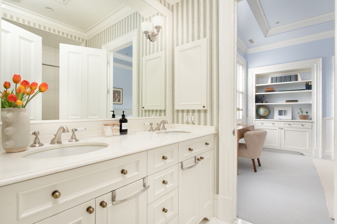
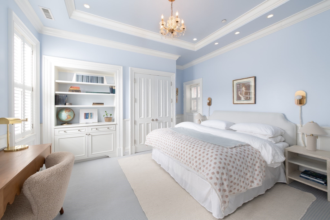
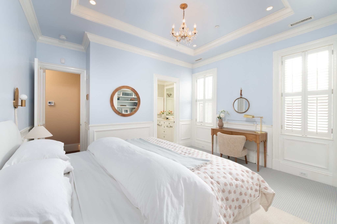
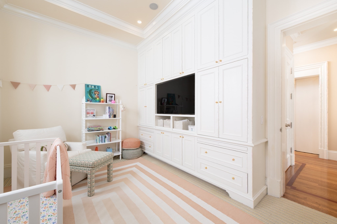
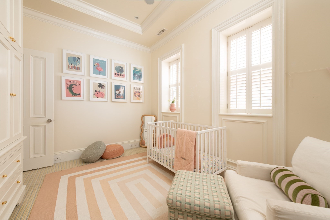
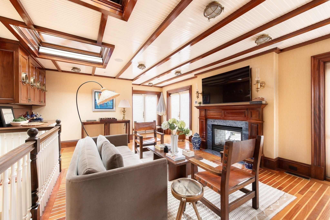
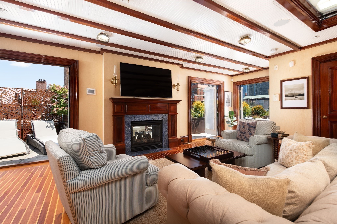
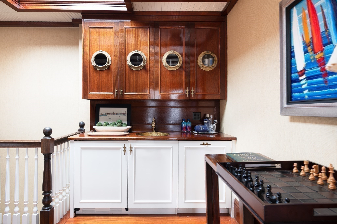
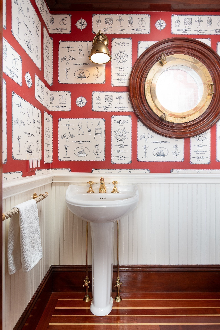
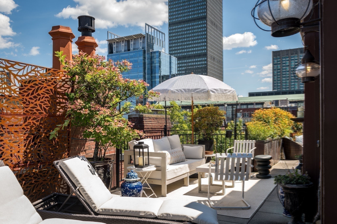
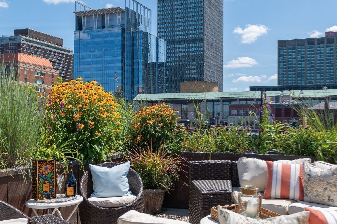
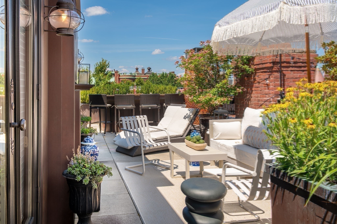
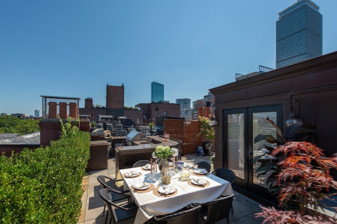
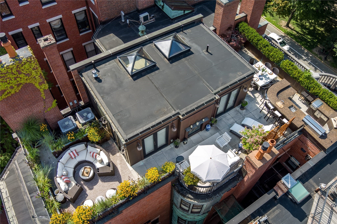
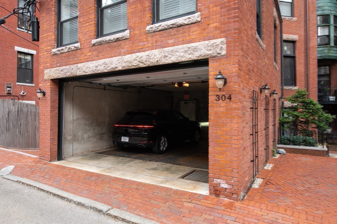
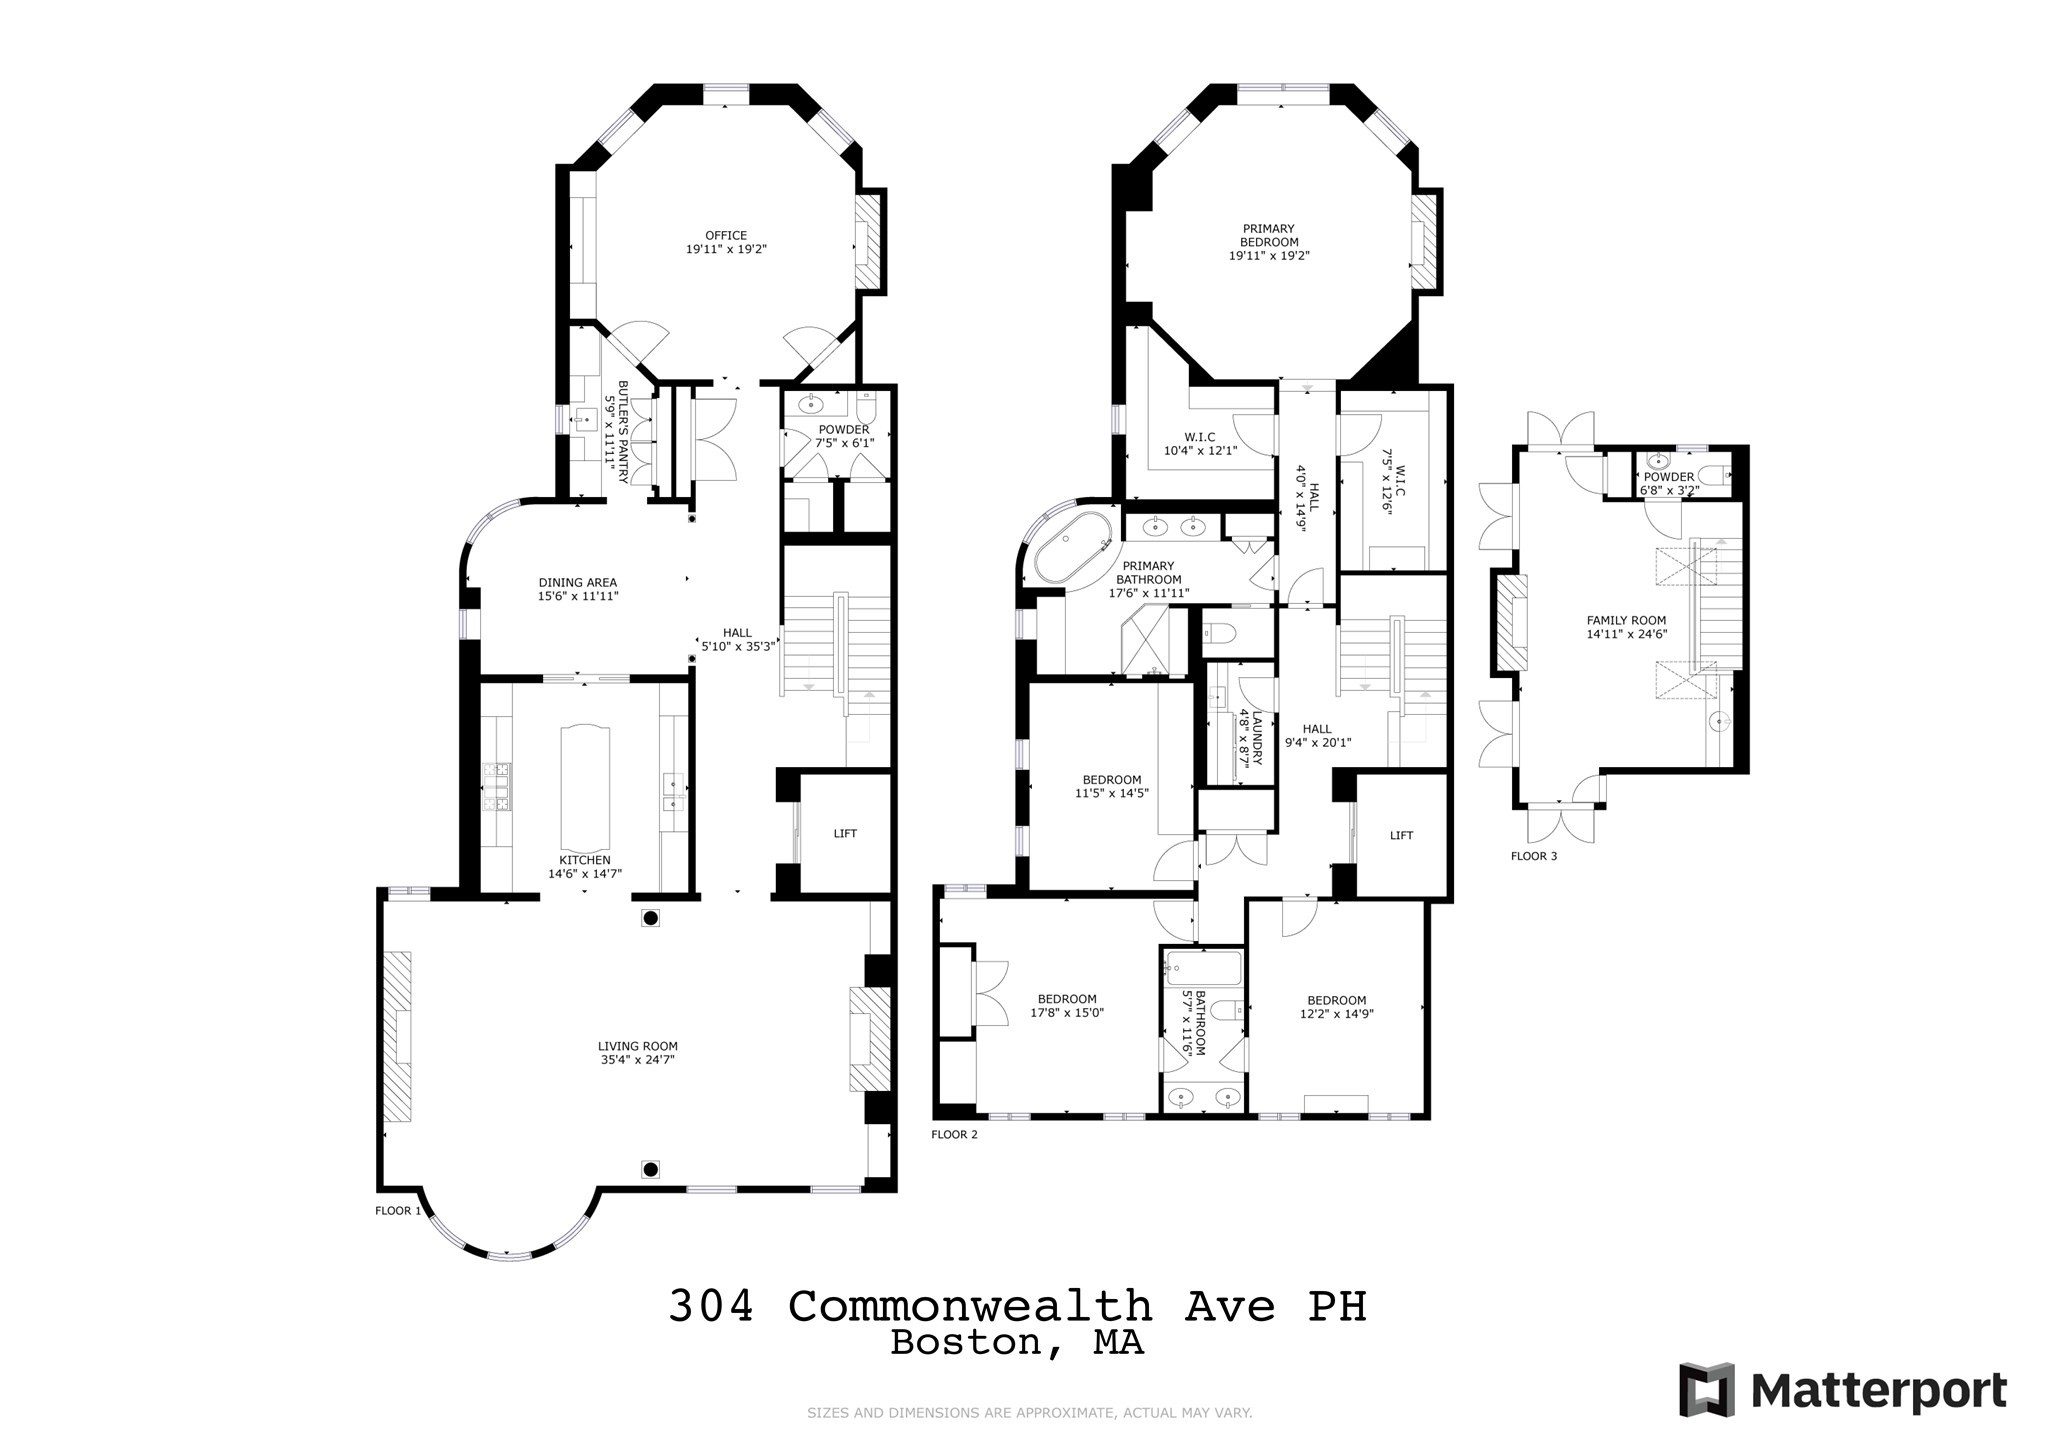
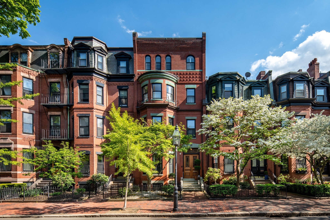
Exceptional 35' wide Penthouse overlooking tree lined Commonwealth Ave. Set atop of the Clark Weld House built in 1896 and gut renovated in 2010, this spacious triplex stuns as you step off of your direct elevator access into your double wide living room flanked by 2 custom marble fireplaces & 10' ceilings. On this level, there is a beautiful Chef's Kitchen w/ 2 dishwashers, Dining Room, Mahogany fireplaced Study & Butler's Pantry. On the second level, relax by the fireplace in the huge primary suite w/ a spa like bathroom en suite and 2 walk in closets.Three more bedrooms, full bath & laundry finish out this level. The top floor boasts a custom solarium w/ fridge, dishwasher, 1/2 bath & indoor/outdoor fireplace w/ french doors out to a 930sf wrap around roof deck w/ outdoor kitchen & bar. This developer's unit spared no expense during the renovations including marble baths w/ radiant heat, 5 fireplaces, private locked storage, Creston system, pre-wired speakers & two garage spaces.
Details
| MLS # | 73491112 |
|---|---|
| Listing Type | For Sale |
| Style | Condominium |
| Building Name | Clark Weld House |
| HOA Dues | $3,693 |
| Sub-Type | Resale |
| Status | Active |
| Year | 1896 |
| Days On Site | 188 |
| Listing Provided By | Barth Real Estate | Lisa Merriman Barth |
Features
| Bed(s) | 4 |
|---|---|
| Bath(s) | 4 Total |
| SQ Feet | 4,122 |
| Garage | 2 |
| Basement | Y |
| Story(s) | 3 |
| Units | 3 |
| Zoning | CD |
| Property View | Yes |
Interior
| Rooms Total | 11 |
|---|---|
| Cooling Yes / No | Yes |
| Cooling | Central Air |
| Heating Yes / No | Yes |
| Heating | Central, Hydro Air, Fireplace |
| Interior Features | Bathroom - Half, Pedestal Sink, Coffered Ceiling(s), Closet/Cabinets - Custom Built, Recessed Lighting, Lighting - Sconce, Bathroom, Study, Elevator |
| Appliances | Range, Dishwasher, Disposal, Microwave, Refrigerator, Washer, Dryer, Wine Refrigerator |
| Fireplace Features | Family Room, Living Room, Master Bedroom |
| Fireplaces Total | 5 |
| Fireplace Yes / No | Yes |
| Flooring | Carpet, Hardwood, Flooring - Hardwood |
Exterior
| Exterior Features | Deck - Roof, City View(s), Professional Landscaping, Sprinkler System |
|---|---|
| Roof | Rubber |
| Security Features | Intercom, Security System |
| Construction Materials | Stone |
Parking
| Garage Yes / No | Yes |
|---|---|
| Attached Garage Yes / No | Yes |
| Parking Features | Attached, Under, Garage Door Opener, Assigned, Deeded |
Utilities
| Utilities | for Gas Range |
|---|---|
| Sewer | Public Sewer |
Taxes
| Tax Annual Amount | 102322 |
|---|---|
| Tax Assessed Value | 8836100 |
| Tax Year | 2025 |
Location
| Community Features | Public Transportation, Shopping, Park, Walk/Jog Trails, Medical Facility, Bike Path, Highway Access, House of Worship, Private School, T-Station, University |
|---|---|
| Senior Community Yes / No | No |
Area Information
| State | MA |
|---|---|
| County | Suffolk |
| City | Boston |
| Zip Code | 02115 |
| Area | Back Bay |
| Listing VS Median (in 02115) | |
Price: $9,200,000 low | high Med: $5,000 sqft: 4,122 low | high Med: 1,187 $ / sqft: $2,232 low | high Med: $4 On site: 188 low | high Med: 41 | |
Market Activity 02115
Request a showing
Request a showing
Contact
Learn More About This Property

| State | MA |
|---|---|
| County | Suffolk |
| City | Boston |
| Zip Code | 02115 |
| Area | Back Bay |
| Listing VS Median (in 02115) | |
Price: $9,200,000 low | high Med: $5,000 sqft: 4,122 low | high Med: 1,187 $ / sqft: $2,232 low | high Med: $4 On site: 188 low | high Med: 41 | |
 | $10,995,000323 Commonwealth Ave # 2Boston, MA 02115 |
 | $8,475,000352 Marlborough StBoston, MA 02115 |
 | $7,800,000340 Marlborough StBoston, MA 02115 |