30 Pine Warbler Way,Bellingham, MA 02019
Bellingham, MA 02019

Description
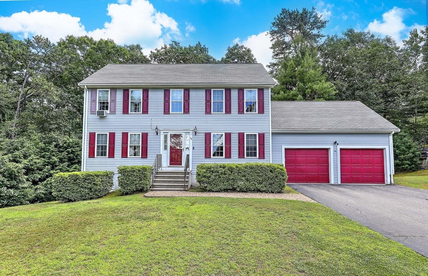
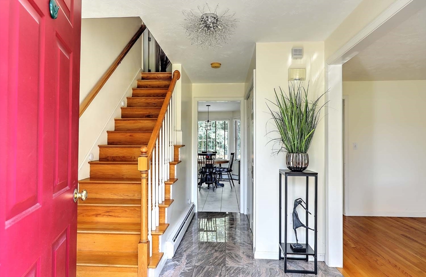
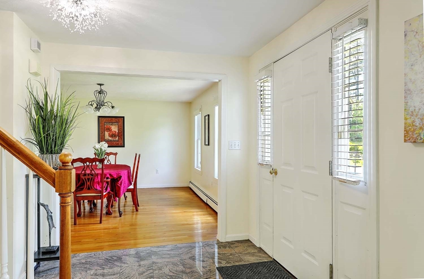
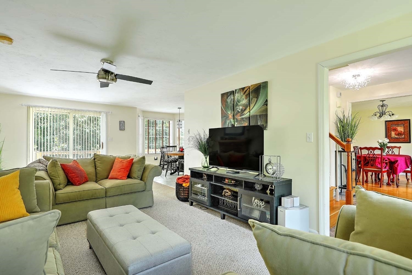
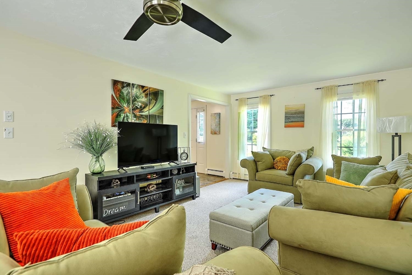
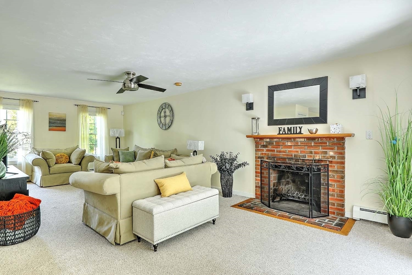
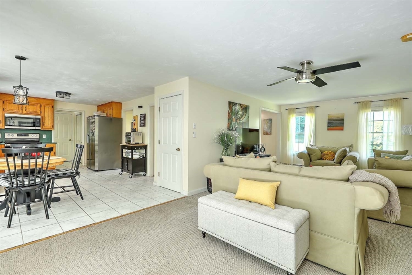
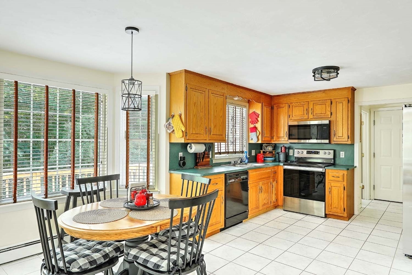
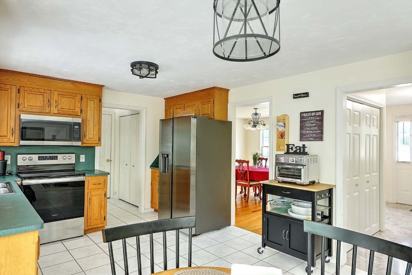
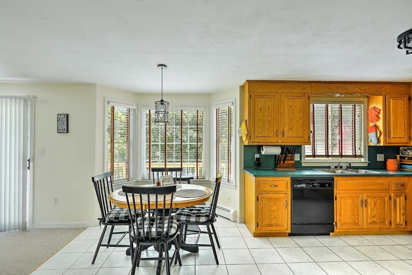
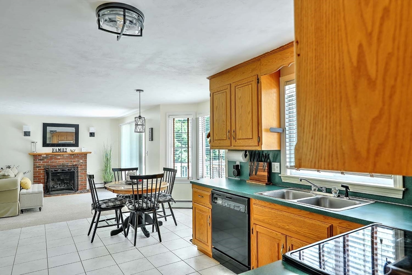
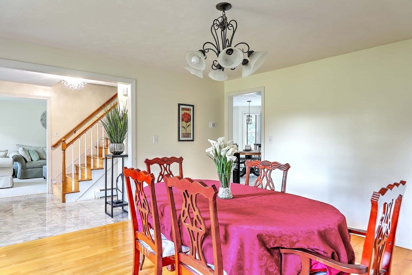
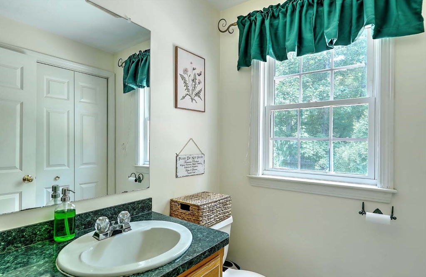
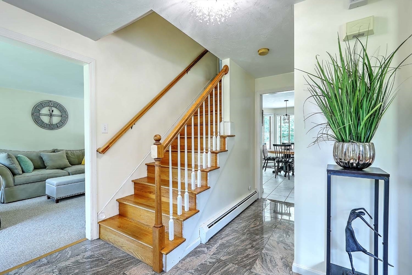
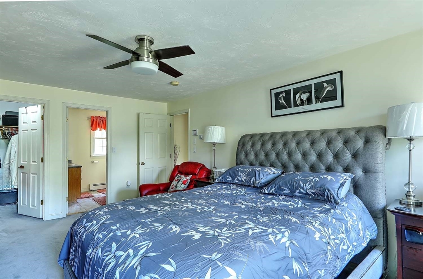
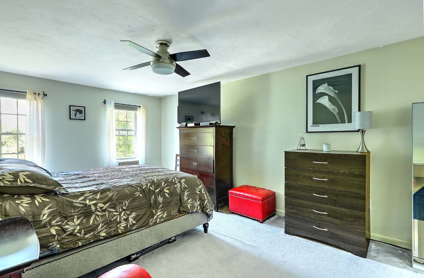
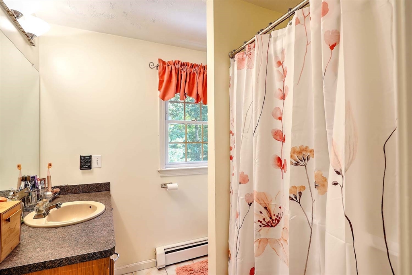
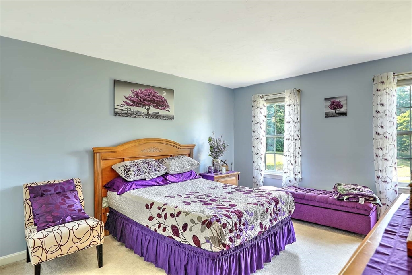
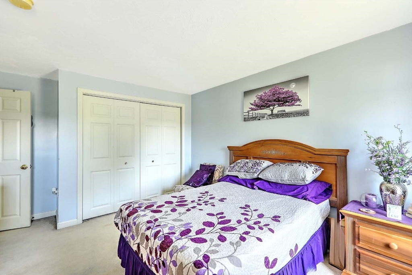
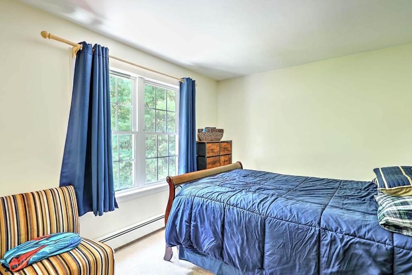
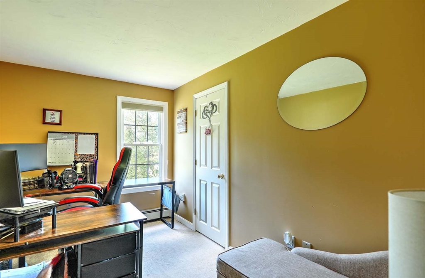
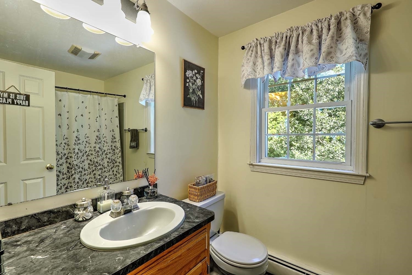
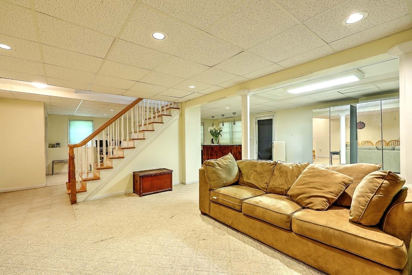
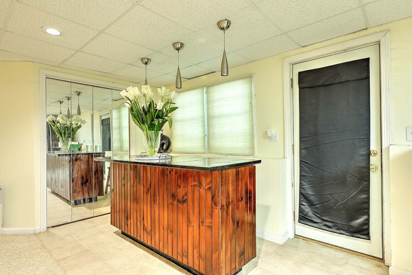
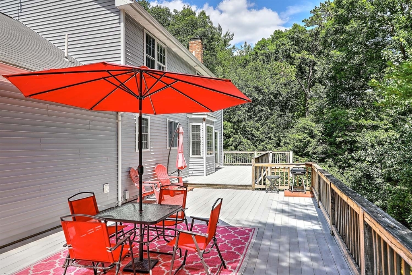
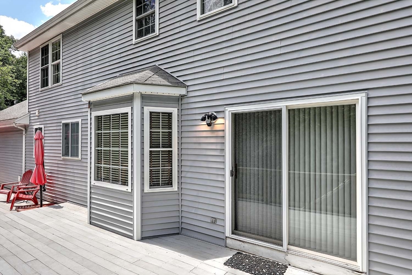
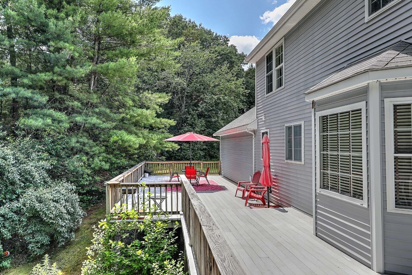
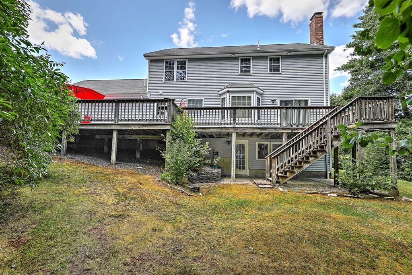
Welcome to this beautifully maintained Colonial nestled at the end of a quiet cul-de-sac in the highly desirable Center Run Estate. Situated on over an acre of land, this exceptional 4-bedroom, 2.5-bath home offers the perfect combination of privacy and space. Step inside to a welcoming marble foyer that leads to a thoughtfully designed floor plan. The spacious eat-in kitchen features a slider opening to an impressive 920-square-foot Trex deck, ideal for enjoying the peaceful surroundings. The kitchen flows seamlessly into the sun-filled family room with a cozy fireplace, while the formal dining room and hardwood flooring throughout much of the main level add warmth and elegance. Upstairs, the generous primary suite offers a private bath and walk-in closet, creating a comfortable retreat. Three additional bedrooms and a full bath provide plenty of space for family, guests, or a home office. The finished walkout lower level adds valuable living space. Close to Rte-495 and train.
Details
| MLS # | 73542048 |
|---|---|
| Listing Type | For Sale |
| Style | House |
| Sub-Type | Resale |
| Status | Active |
| Year | 1998 |
| Days On Site | 60 |
| Listing Provided By | Residential Properties Ltd. - Barrington | Lisa Duffy |
Features
| Bed(s) | 4 |
|---|---|
| Bath(s) | 3 Total |
| SQ Feet | 2,588 |
| Garage | 2 |
| Basement | Y |
| Zoning | RES |
| Acreage | 1.12 |
Interior
| Rooms Total | 8 |
|---|---|
| Cooling Yes / No | No |
| Cooling | None |
| Heating Yes / No | Yes |
| Heating | Baseboard, Oil |
| Interior Features | Closet, Bonus Room |
| Window Features | Insulated Windows |
| Appliances | Water Heater, Range, Dishwasher, Microwave, Refrigerator, Washer, Dryer |
| Fireplace Features | Living Room |
| Fireplaces Total | 1 |
| Fireplace Yes / No | Yes |
| Flooring | Wood, Tile, Carpet, Marble |
Exterior
| Exterior Features | Deck - Composite, Rain Gutters, Storage |
|---|---|
| Roof | Shingle |
| Construction Materials | Frame |
| Foundation Details | Concrete Perimeter |
| Lot Features | Cul-De-Sac, Wooded |
Parking
| Garage Yes / No | Yes |
|---|---|
| Attached Garage Yes / No | Yes |
| Parking Features | Attached, Garage Door Opener, Storage, Paved Drive, Off Street, Paved |
| Open Parking Yes / No | Yes |
Utilities
| Utilities | for Electric Range, for Electric Oven, for Electric Dryer |
|---|---|
| Sewer | Private Sewer |
Taxes
| Tax Annual Amount | 7838 |
|---|---|
| Tax Assessed Value | 632600 |
| Tax Year | 2026 |
Location
| Senior Community Yes / No | No |
|---|
Area Information
| State | MA |
|---|---|
| County | Norfolk |
| City | Bellingham |
| Zip Code | 02019 |
| Area | Norfolk |
| Community Name | Center Run Estate |
| School District | Bellingham High |
| Elementary School | Dipietro Elementary |
| High School | Bellingham High |
| Listing VS Median (in Center Run Estate) | |
Price: $699,000 low | high Med: $699,000 sqft: 2,588 low | high Med: 2,588 $ / sqft: $270 low | high Med: $270 On site: 60 low | high Med: 60 | |
Market Activity 02019
Request a showing
Request a showing
Contact
Learn More About This Property

| State | MA |
|---|---|
| County | Norfolk |
| City | Bellingham |
| Zip Code | 02019 |
| Area | Norfolk |
| Community Name | Center Run Estate |
| School District | Bellingham High |
| Elementary School | Dipietro Elementary |
| High School | Bellingham High |
| Listing VS Median (in Center Run Estate) | |
Price: $699,000 low | high Med: $699,000 sqft: 2,588 low | high Med: 2,588 $ / sqft: $270 low | high Med: $270 On site: 60 low | high Med: 60 | |