
Description
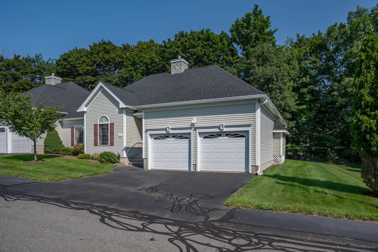
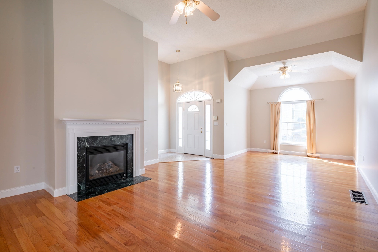
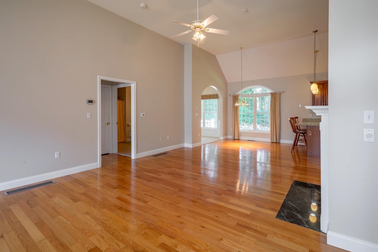
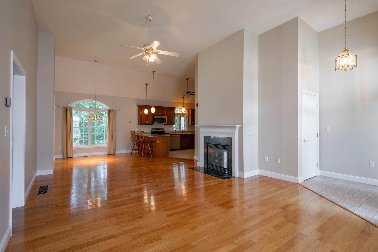
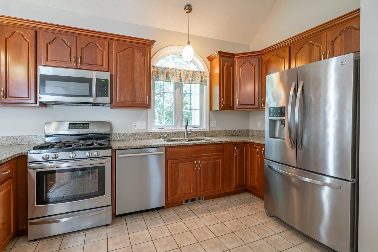
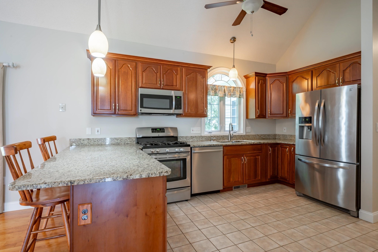
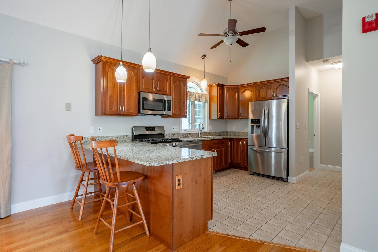
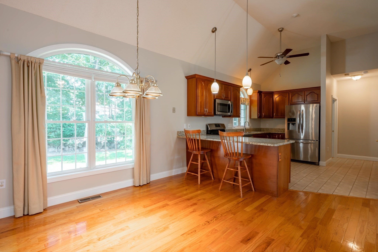
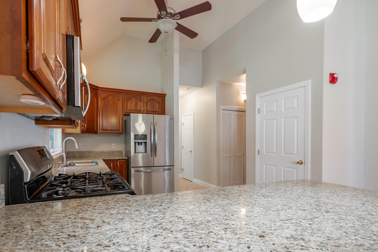
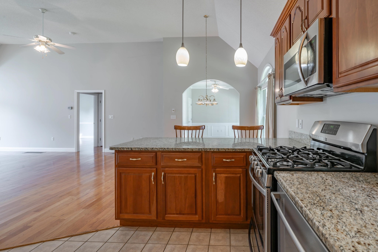
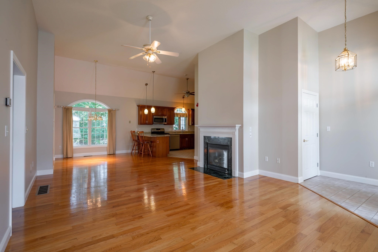
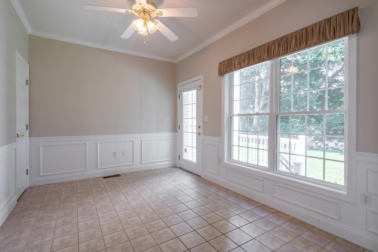
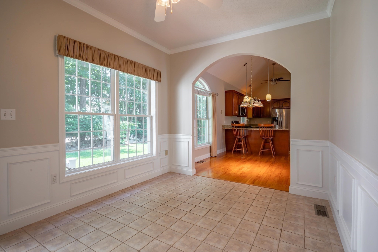
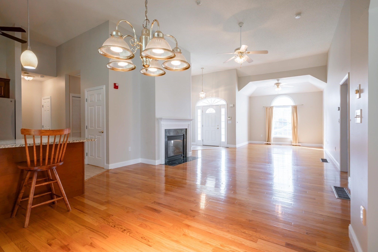
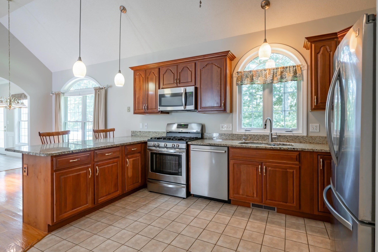
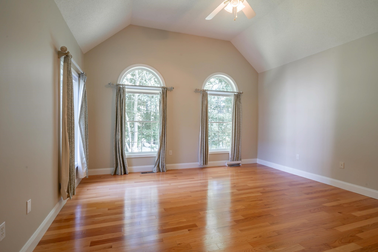
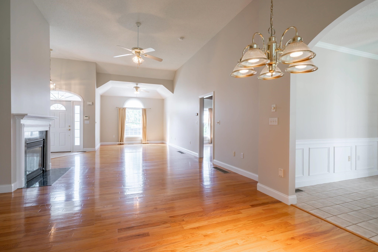
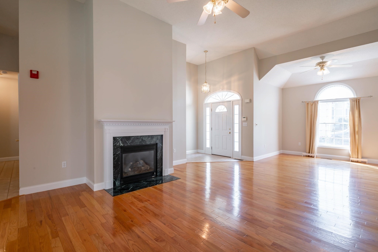
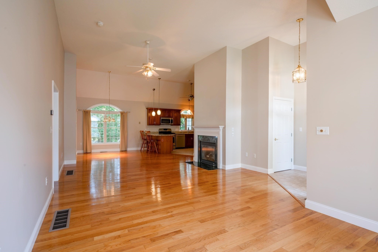
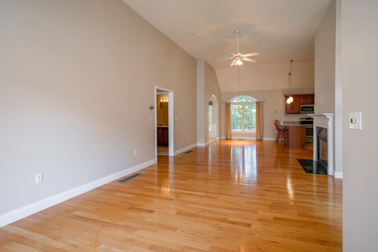
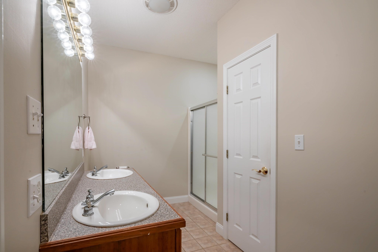
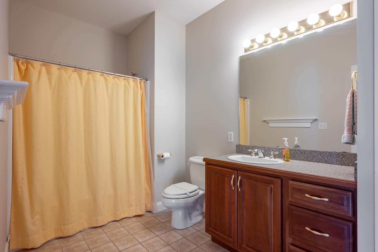
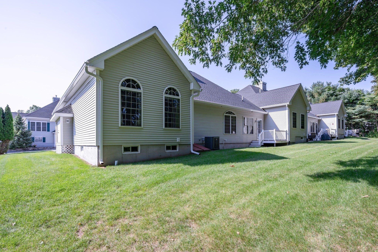
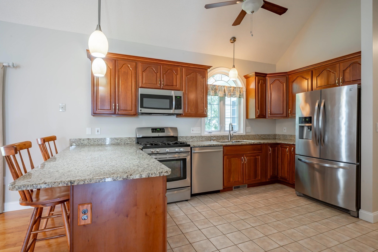
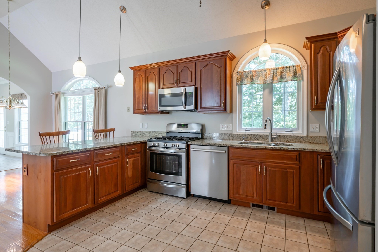
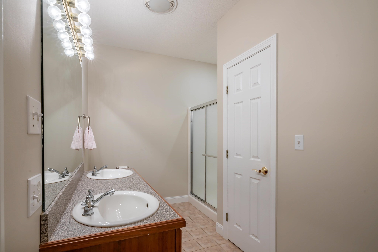
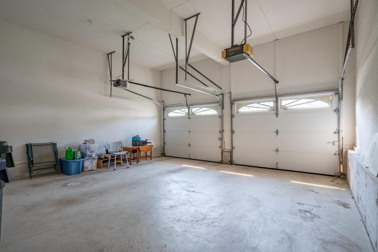
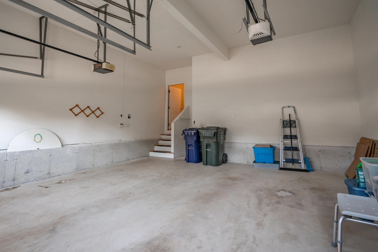
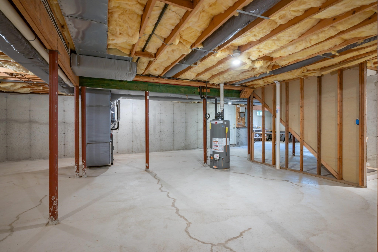
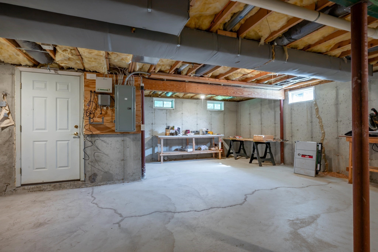
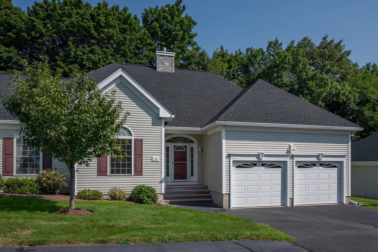
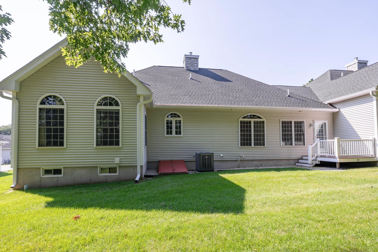
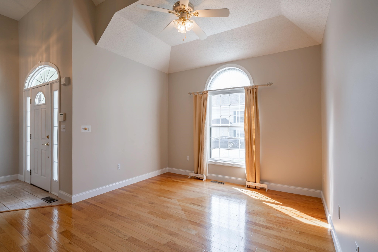
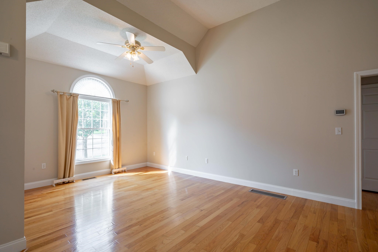
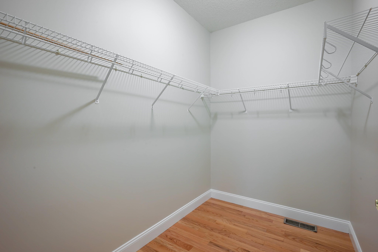
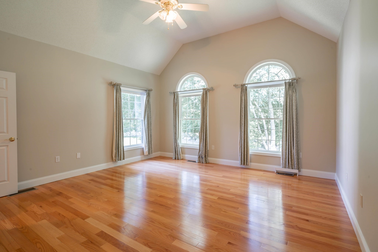
Discover an exceptional ownership opportunity at 30 Holly Lane, Dracut, MA. Constructed in 2001, this 1532 square foot condominium presents an attractive property in great condition, offering a sophisticated living experience. The kitchen, designed for both functionality and aesthetic appeal, features stainless steel appliances and a peninsula, creating an open-plan environment that seamlessly integrates with the living room. This thoughtful layout promotes effortless entertaining and daily living. The living room serves as a central gathering space, enhanced by the presence of a fireplace, providing a focal point for relaxation and comfort. Well-appointed Primary bathroom offers a double vanity and a walk-in shower, providing a refined space for personal care. Further enhancing the property's appeal are two garage spaces within an attached garage, offering convenience and secure parking. The condominium also includes a basement, providing additional utility and storage options. We invite you to experience the refined lifestyle offered by this distinguished condominium. This is a 55 years and older community, all residents must be 55 or older. Special Assessment HAS BEEN PAID IN FULL BY THE SELLER!
Details
| MLS # | 73569438 |
|---|---|
| Listing Type | For Sale |
| Style | Condominium |
| Building Name | The Arbors |
| HOA Dues | $533 |
| Sub-Type | Resale |
| Status | Active |
| Year | 2001 |
| Days On Site | 34 |
| Listing Provided By | RE/MAX Innovative Properties | Thomas McPherson |
Features
| Bed(s) | 2 |
|---|---|
| Bath(s) | 2 Total |
| SQ Feet | 1,532 |
| Garage | 2 |
| Basement | Y |
| Story(s) | 1 |
| Units | 45 |
| Zoning | R3 |
Interior
| Rooms Total | 6 |
|---|---|
| Cooling Yes / No | Yes |
| Cooling | Central Air |
| Heating Yes / No | Yes |
| Heating | Forced Air |
| Interior Features | Central Vacuum |
| Appliances | Range, Dishwasher, Microwave, Refrigerator |
| Fireplace Features | Living Room |
| Fireplaces Total | 1 |
| Fireplace Yes / No | Yes |
| Flooring | Tile, Hardwood |
Exterior
| Exterior Features | Deck |
|---|---|
| Roof | Shingle |
| Construction Materials | Frame |
Parking
| Garage Yes / No | Yes |
|---|---|
| Attached Garage Yes / No | Yes |
| Parking Features | Attached, Garage Door Opener, Paved |
| Open Parking Yes / No | Yes |
Utilities
| Sewer | Public Sewer |
|---|---|
| Electric | 200+ Amp Service |
Taxes
| Tax Annual Amount | 6150 |
|---|---|
| Tax Assessed Value | 524100 |
| Tax Year | 2027 |
Location
| Community Features | Adult Community |
|---|---|
| Senior Community Yes / No | Yes |
Area Information
| State | MA |
|---|---|
| County | Middlesex |
| City | Dracut |
| Zip Code | 01826 |
| Area | Middlesex |
| Listing VS Median (in 01826) | |
Price: $619,900 low | high Med: $529,900 sqft: 1,532 low | high Med: 1,830 $ / sqft: $405 low | high Med: $322 On site: 34 low | high Med: 31.5 | |
Market Activity 01826
Request a showing
Request a showing
Contact
Learn More About This Property

| State | MA |
|---|---|
| County | Middlesex |
| City | Dracut |
| Zip Code | 01826 |
| Area | Middlesex |
| Listing VS Median (in 01826) | |
Price: $619,900 low | high Med: $529,900 sqft: 1,532 low | high Med: 1,830 $ / sqft: $405 low | high Med: $322 On site: 34 low | high Med: 31.5 | |