 New Listing
 In-Person: 08/29 12:00 PM - 2:00 PM
In-Person: 08/30 12:00 PM - 2:00 PM

$769,900 $4,133 est/mo Sourced by Back At You
30 Elise Avenue # 15,Londonderry, NH 03053
Londonderry, NH 03053












Description
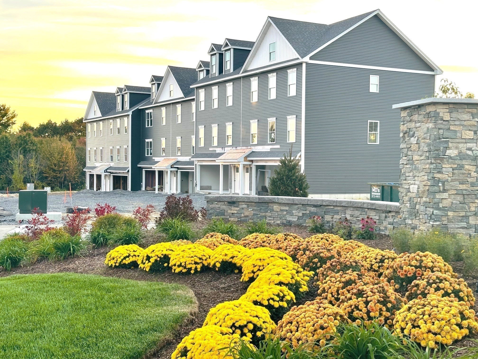
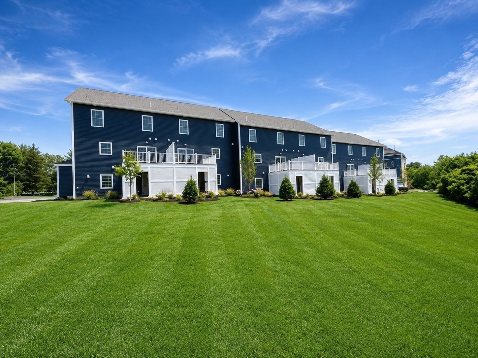
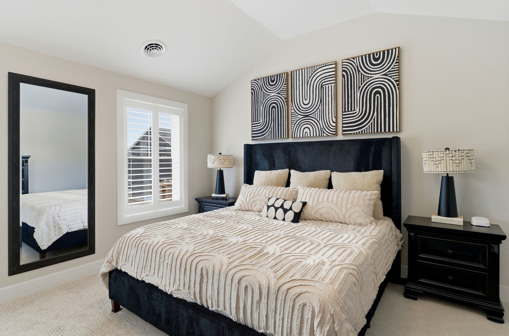
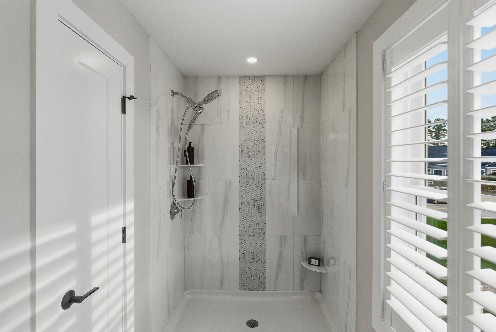
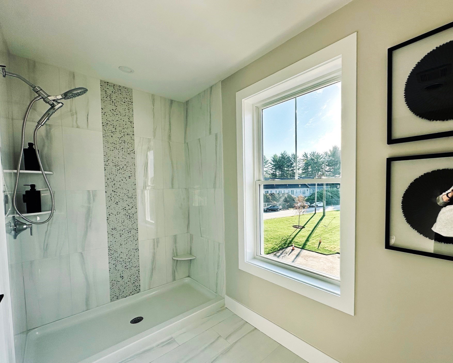
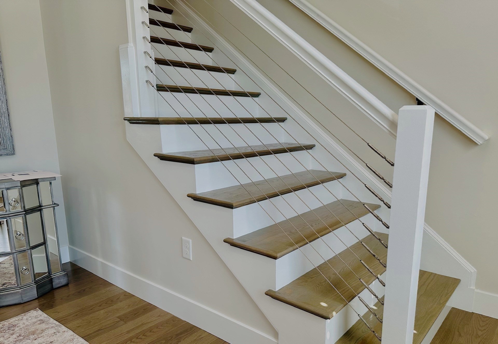
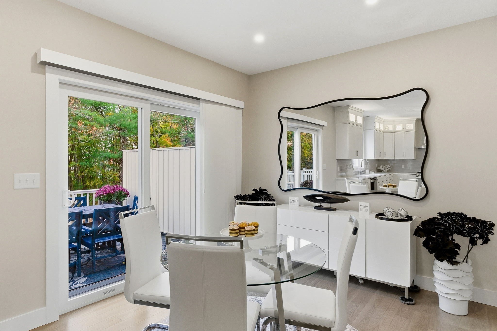
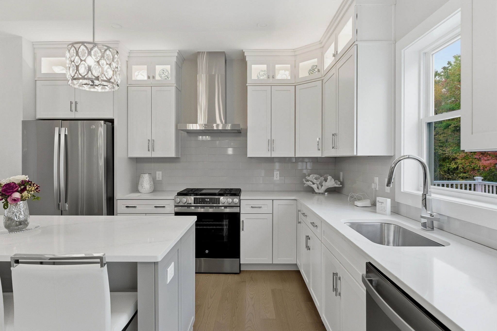
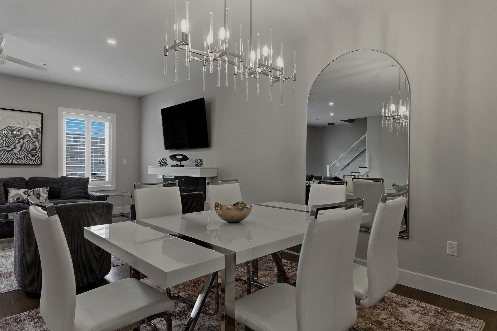
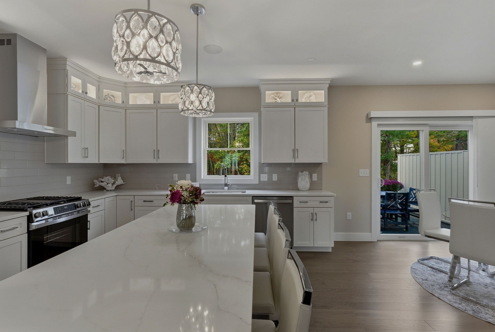
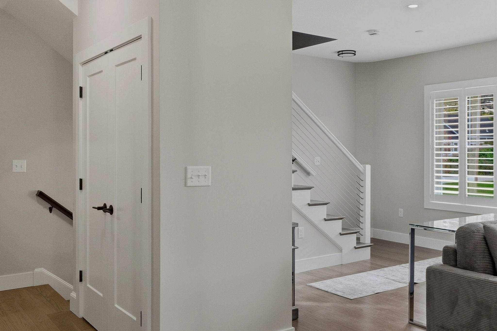
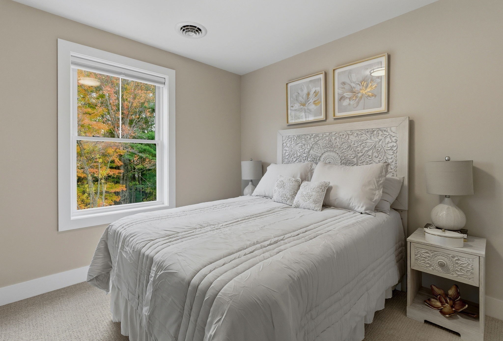
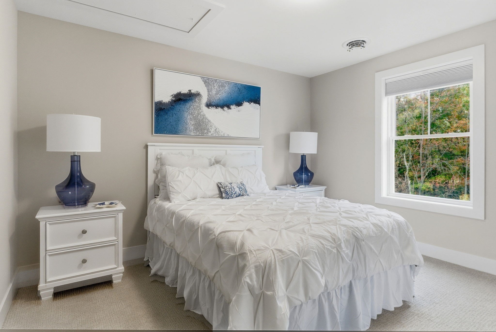
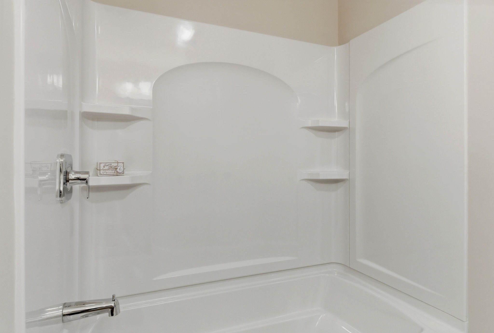
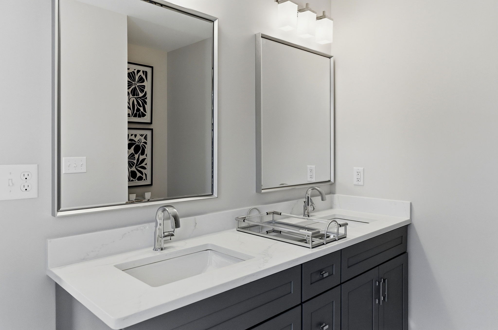
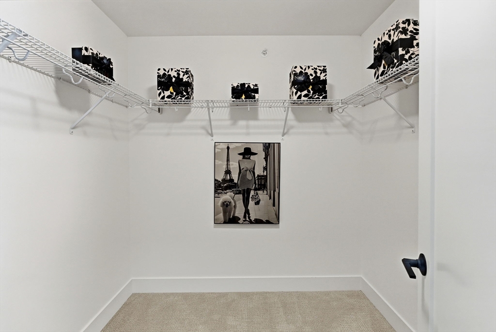
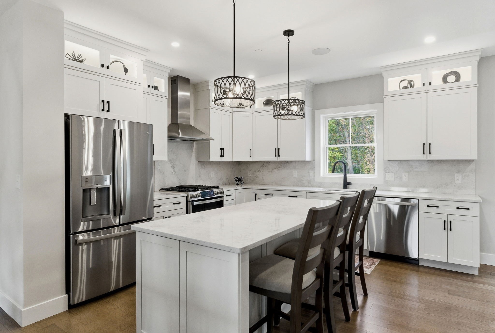
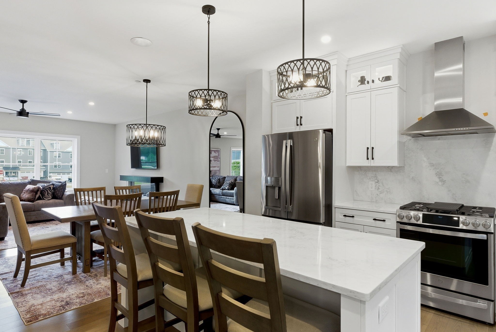
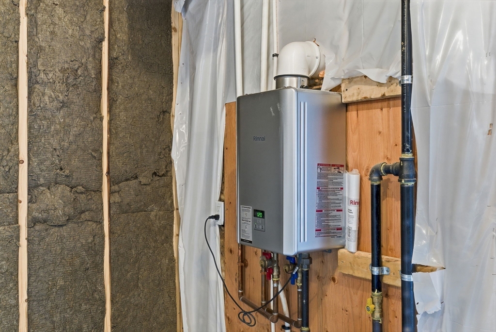
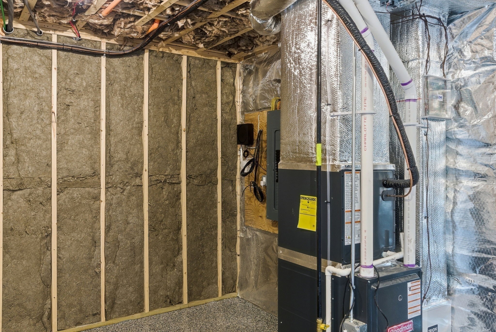
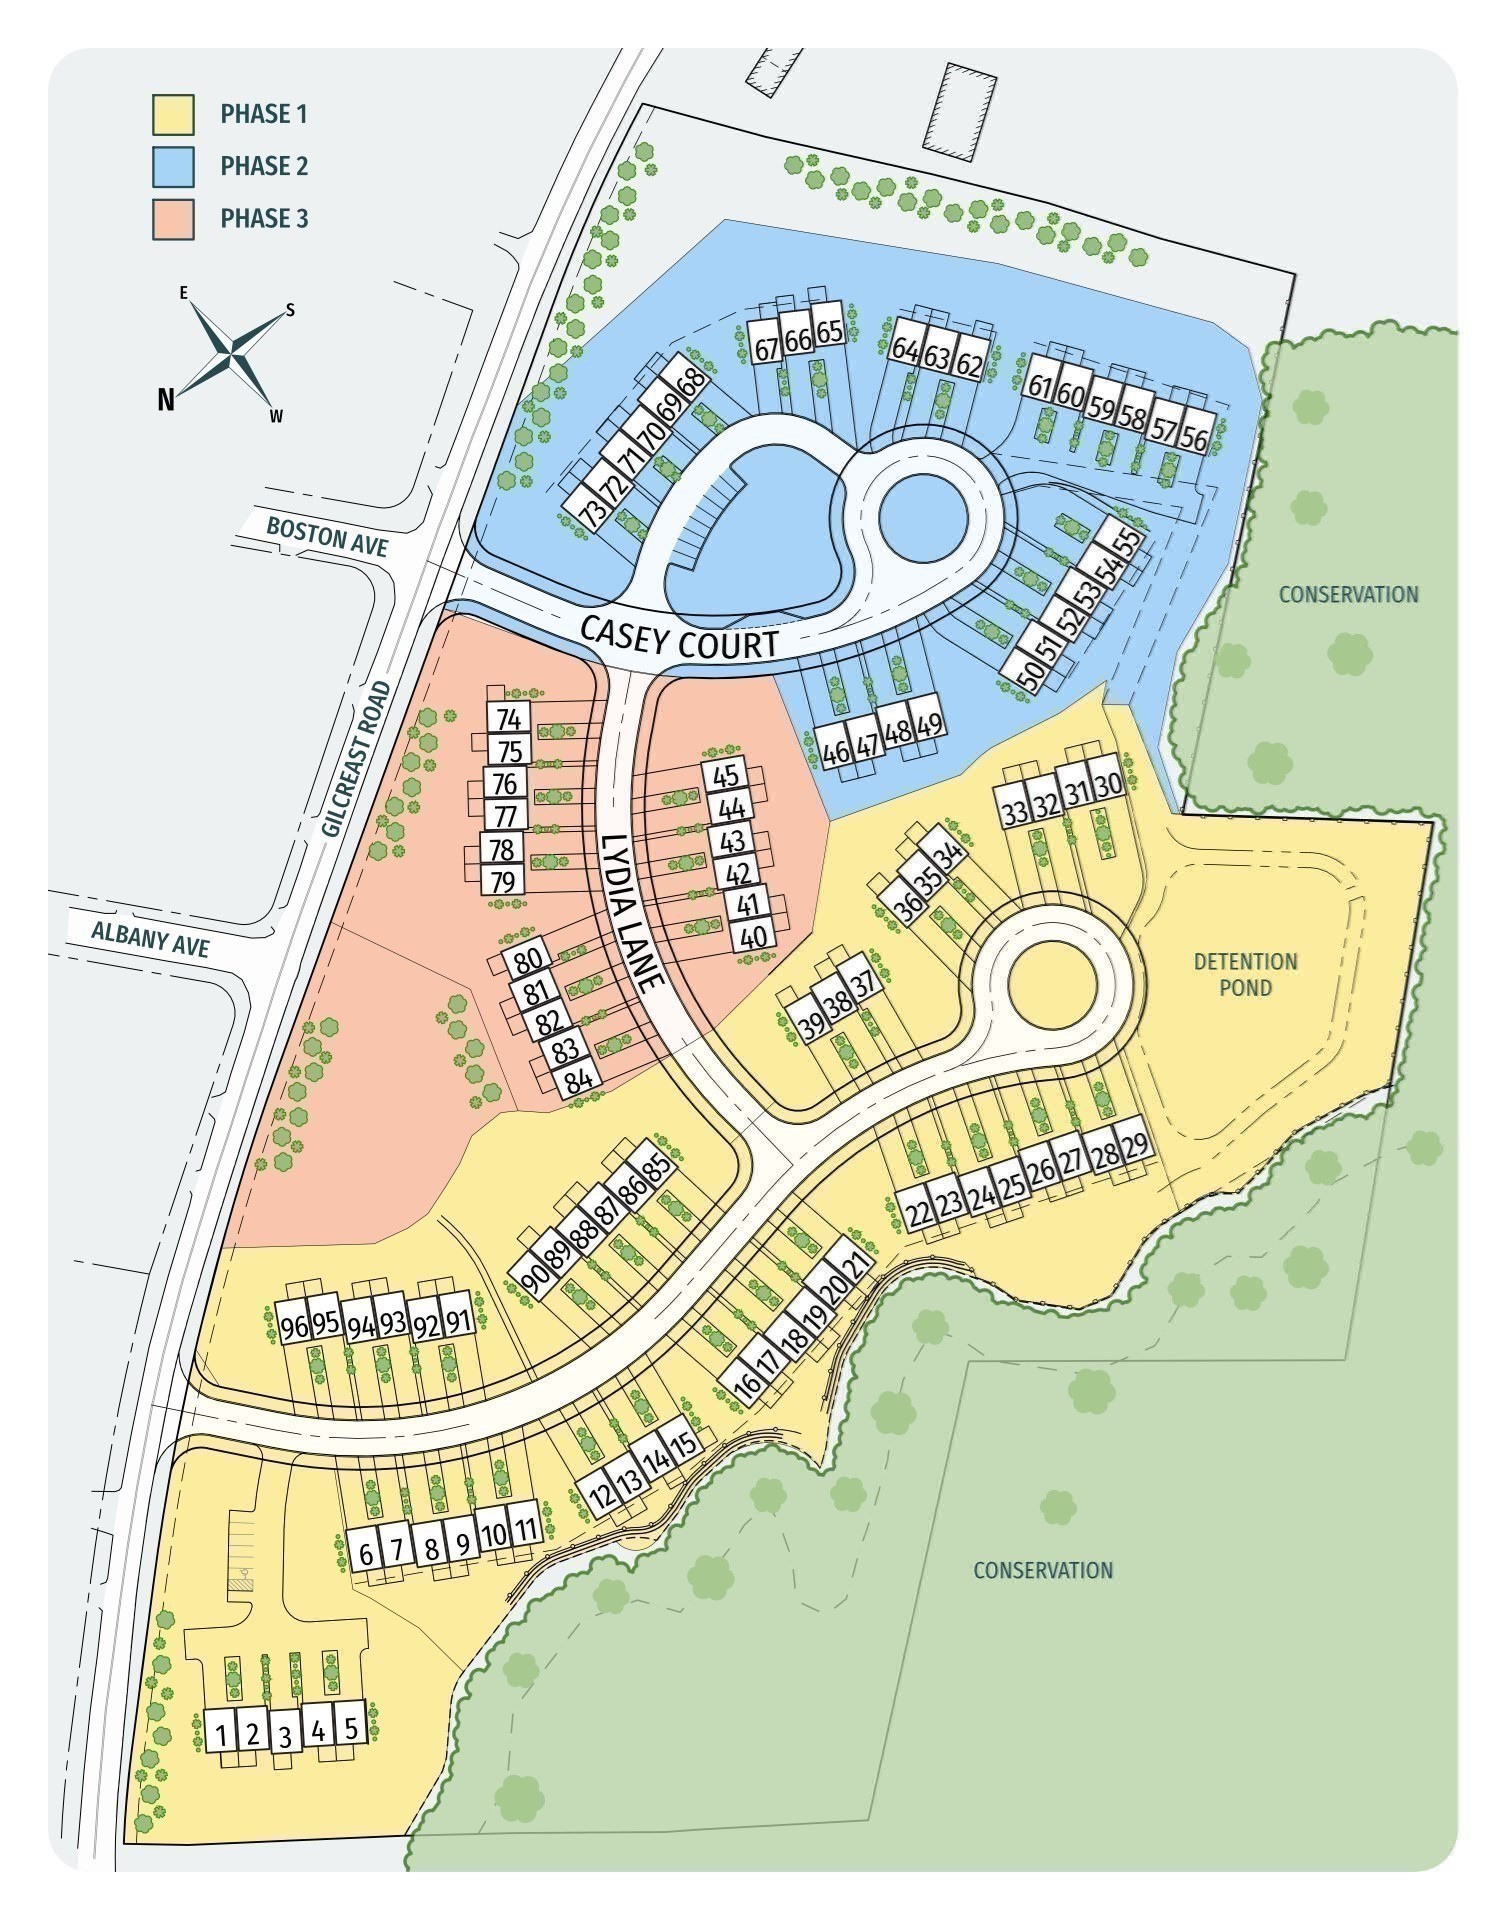
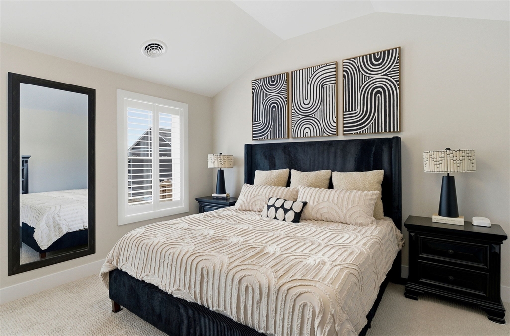
NEW FLOOR PLAN WITH PRIVATE ELEVATOR - END UNIT - " THE SUMMIT" UNDER CONSTRUCTION WITH $15,082 IN UPGRADES INCLUDED IN THE LIST PRICE, MODEL HOMES NOW OPEN!! NEW CONSTRUCTION !! 96 LUXURY TOWNHOUSES LUXURY MEETS LIFESTYLE IN LONDONDERRY NH - MINUTES TO RT 93 EXIT 4. CAREFREE CONDO LIVING, SPACIOUS MODERN SUNDRENCHED OPEN SPACES, LIVING ROOM WITH CONTEMPORARY FIREPLACE, OPEN STAIRCASE WITH CABLE RAILINGS, OVERSIZED 2BEDROOMS, 2.5 BATHS, SPACIOUS KITCHEN WITH OVERSIZED ISLAND AND QUARTZ COUNTERTOPS. 1ST FLOOR OFFICE FOR REMOTE EMPLOYEES OR EXTRA FAMILY AREA! ENERGY EFFICIENT DESIGNS. TOWN WATER, SEWER AND ECOMOMICAL NATURAL GAS HEAT AND 2 CAR GARAGE. GREAT COMMUTER LOCATION - CLOSE TO 93, SHOPPING AND AMENITIES.
Details
| MLS # | 73568097 |
|---|---|
| Listing Type | For Sale |
| Style | Condominium |
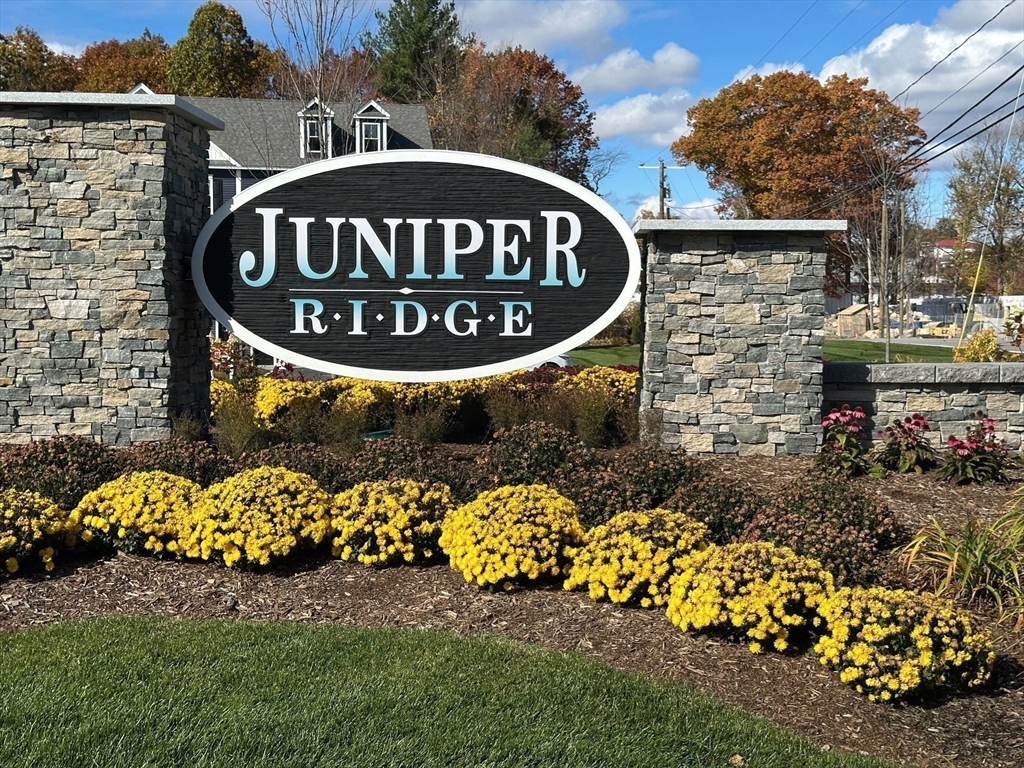
| Building Name | Juniper Ridge |
| HOA Dues | $376 |
| Sub-Type | Resale |
| Status | Active |
| Year | 2026 |
| Days On Site | 1 |
| Listing Provided By | Real Estate Results | Susan Mesiti |
Features
| Bed(s) | 2 |
|---|---|
| Bath(s) | 3 Total |
| SQ Feet | 1,870 |
| Garage | 2 |
| Basement | Y |
| Story(s) | 3 |
| Units | 5 |
| Zoning | Condo |
| Acreage | 23.00 |
| Golf Course | Yes |
Interior
| Rooms Total | 7 |
|---|---|
| Cooling Yes / No | Yes |
| Cooling | Central Air |
| Heating Yes / No | Yes |
| Heating | Central, Forced Air, Natural Gas |
| Interior Features | Slider, Lighting - Overhead, Home Office, Office, Internet Available - Broadband, Elevator |
| Window Features | Insulated Windows, Screens |
| Appliances | Range, Dishwasher, Disposal, Microwave, Refrigerator |
| Fireplace Features | Living Room |
| Fireplaces Total | 1 |
| Fireplace Yes / No | Yes |
| Flooring | Tile, Carpet, Engineered Hardwood, Flooring - Engineered Hardwood |
Exterior
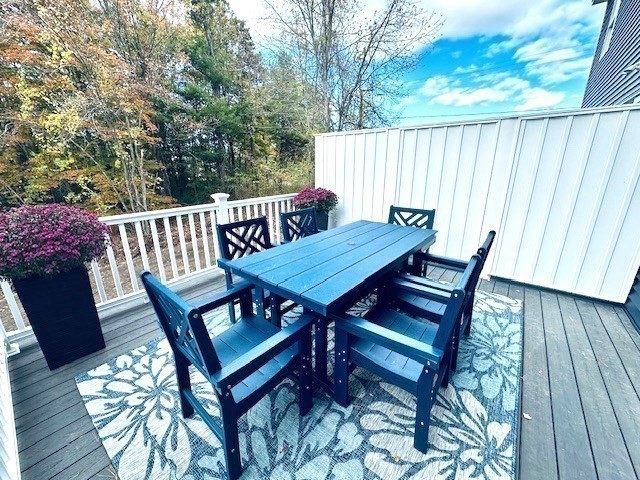
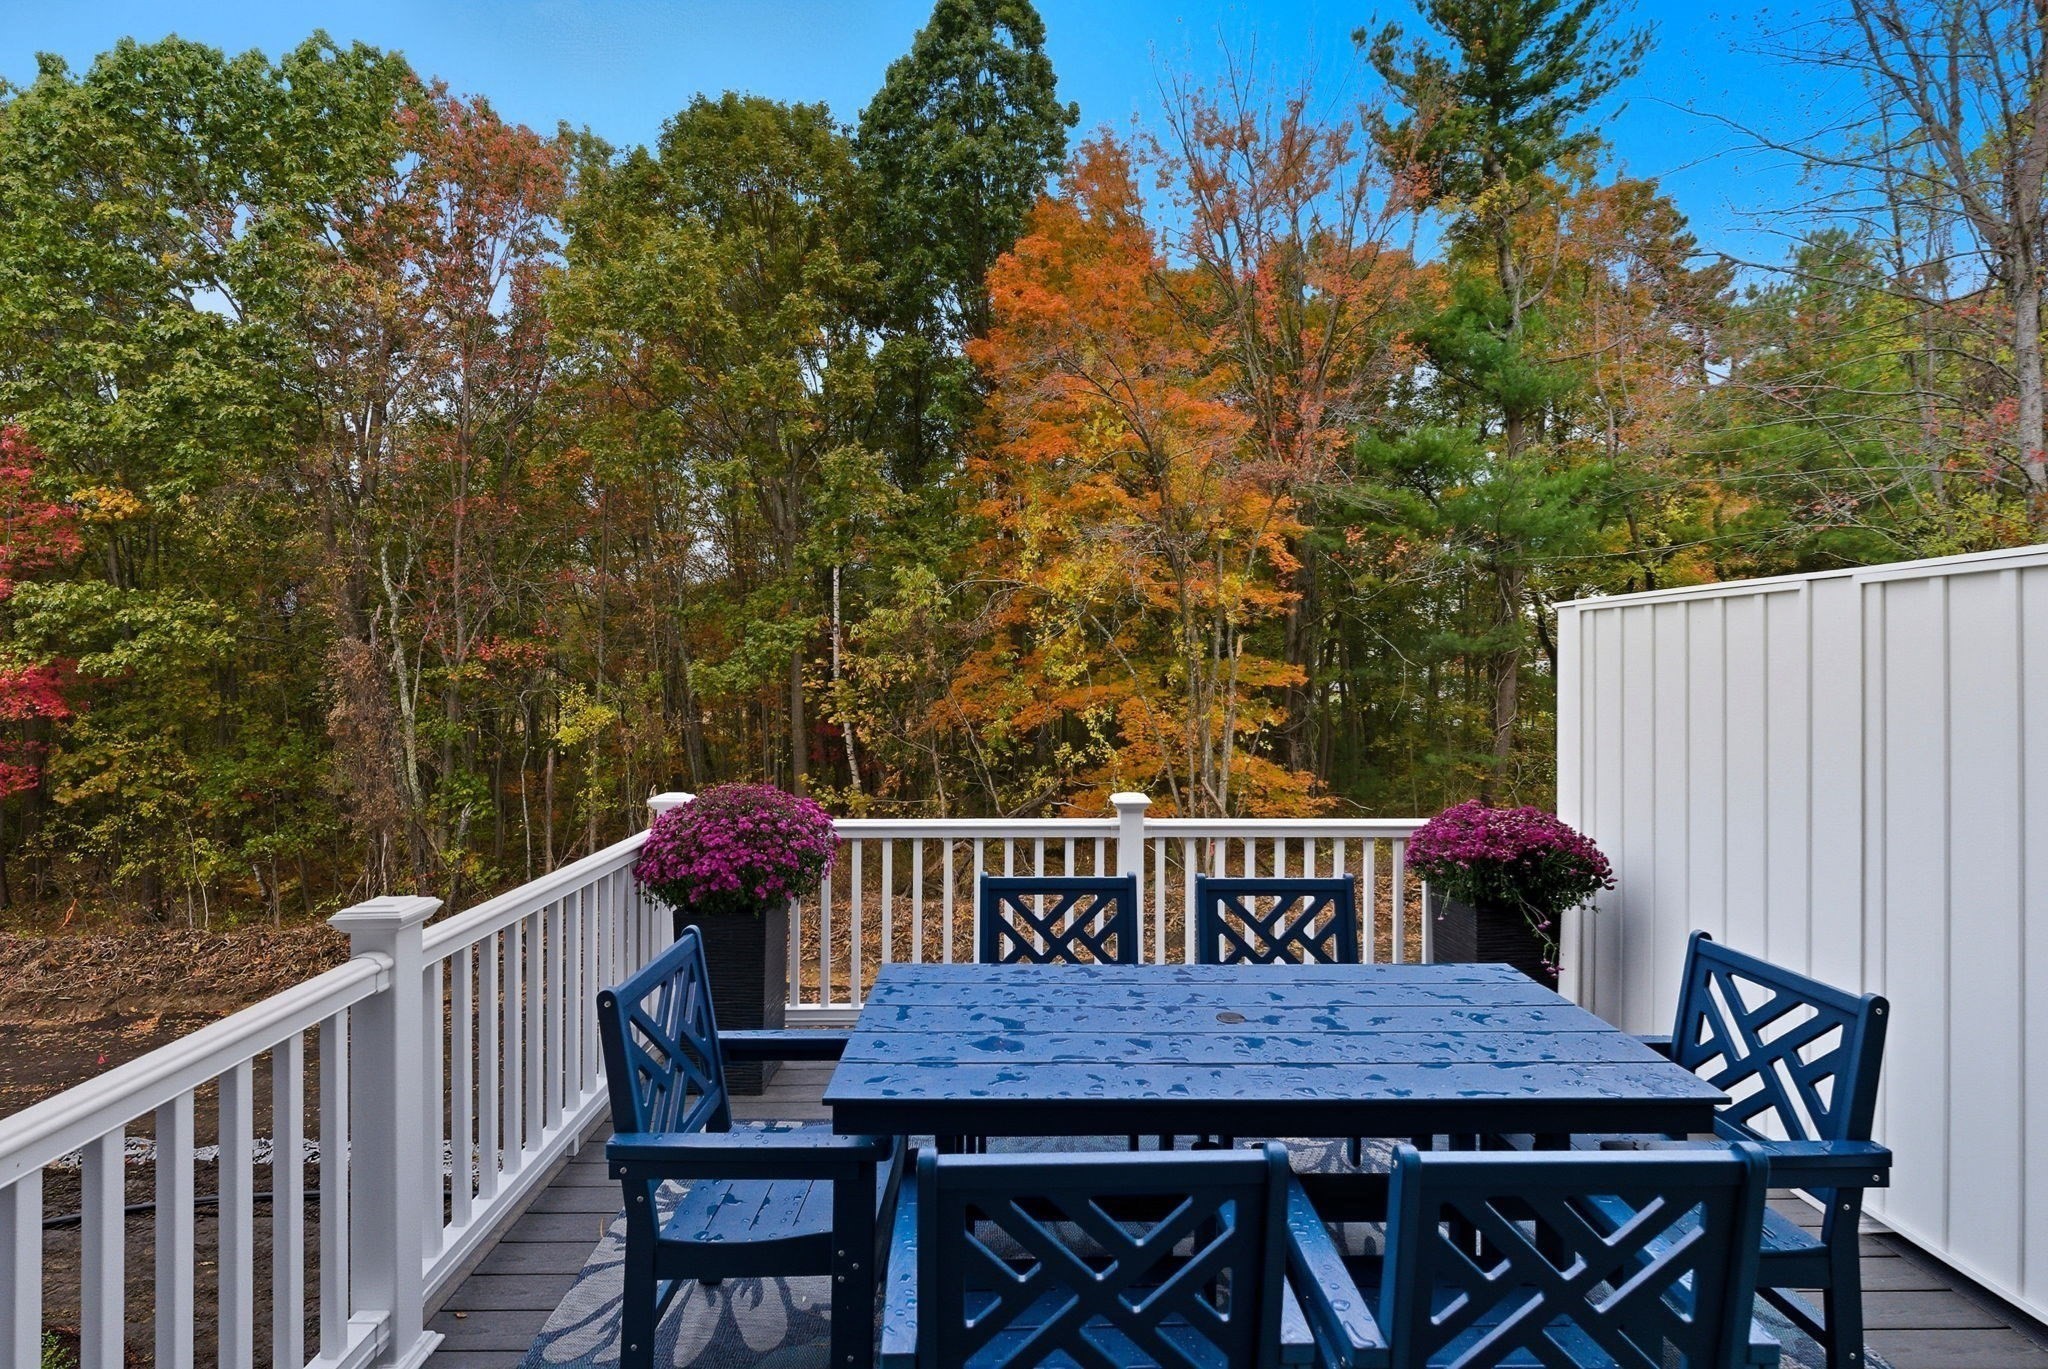
| Exterior Features | Deck, Deck - Composite, Screens, Professional Landscaping, Sprinkler System |
|---|---|
| Roof | Shingle, Metal |
| Construction Materials | Frame |
Parking
| Garage Yes / No | Yes |
|---|---|
| Attached Garage Yes / No | Yes |
| Parking Features | Under, Garage Door Opener, Paved |
| Open Parking Yes / No | Yes |
Utilities
| Utilities | for Gas Range |
|---|---|
| Sewer | Public Sewer |
| Electric | 200+ Amp Service |
Taxes
| Tax Annual Amount | 0 |
|---|---|
| Tax Assessed Value | 0 |
| Tax Block | 11C |
| Tax Lot | 15 |
| Tax Year | 2025 |
| Tax Map Number | 7 |
Location
| Community Features | Shopping, Golf, Medical Facility, Highway Access, House of Worship, Public School |
|---|---|
| Senior Community Yes / No | No |
Area Information
| State | NH |
|---|---|
| County | Rockingham |
| City | Londonderry |
| Zip Code | 03053 |
| Area | Rockingham |
| School District | Londonderry |
| Elementary School | Matthew Thorton |
| High School | Londonderry |
| Listing VS Median (in 03053) | |
Price: $769,900 low | high Med: $687,450 sqft: 1,870 low | high Med: 2,055 $ / sqft: $412 low | high Med: $338 On site: 1 low | high Med: 60 | |
Market Activity 03053
Request a showing
Request a showing
Contact
Learn More About This Property

| Open House |
|---|
| In-Person 08/29 12:00 PM - 2:00 PM |
| In-Person 08/30 12:00 PM - 2:00 PM |
| State | NH |
|---|---|
| County | Rockingham |
| City | Londonderry |
| Zip Code | 03053 |
| Area | Rockingham |
| School District | Londonderry |
| Elementary School | Matthew Thorton |
| High School | Londonderry |
| Listing VS Median (in 03053) | |
Price: $769,900 low | high Med: $687,450 sqft: 1,870 low | high Med: 2,055 $ / sqft: $412 low | high Med: $338 On site: 1 low | high Med: 60 | |
Nearby Listings (Within 1/10 mile)
Price: $577K - $962K
sqft: 1,000 - 2,000



Listing Updated: August 26, 2026 at 3:31:08 AM PDT