30 Deerfield Rd,Barnstable, MA 02655
Barnstable, MA 02655

Description
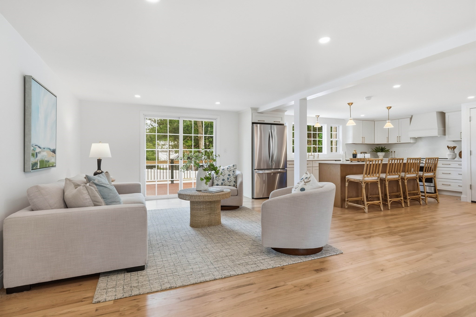
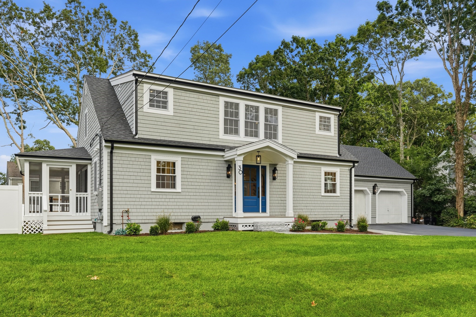
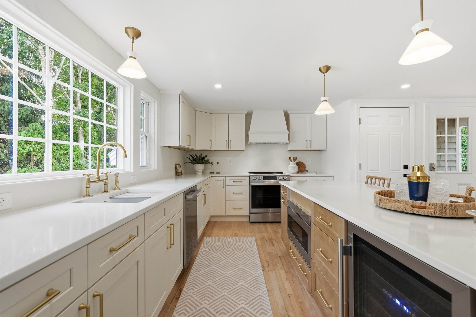
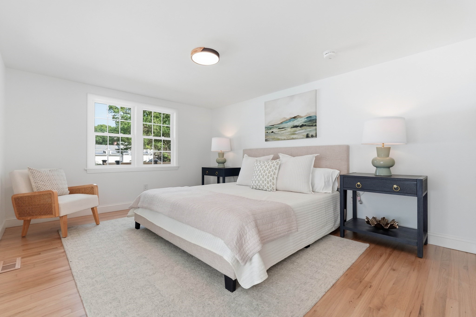
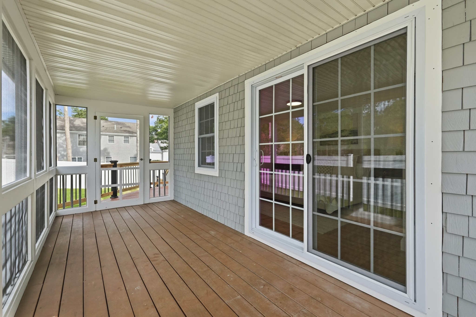
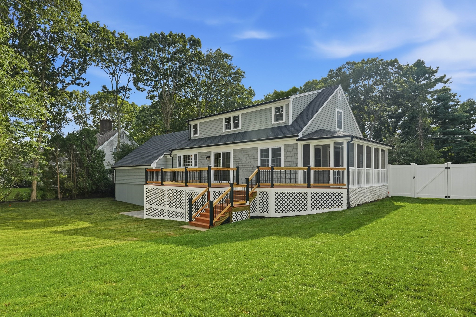
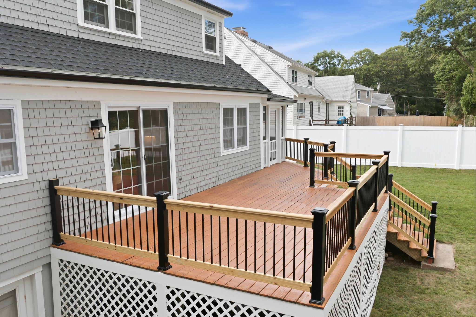
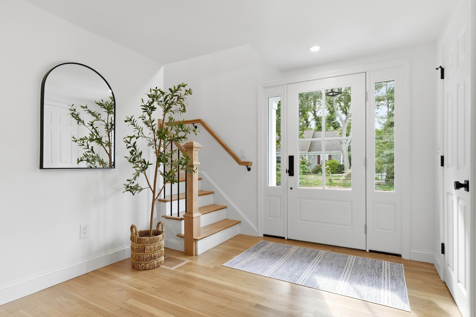
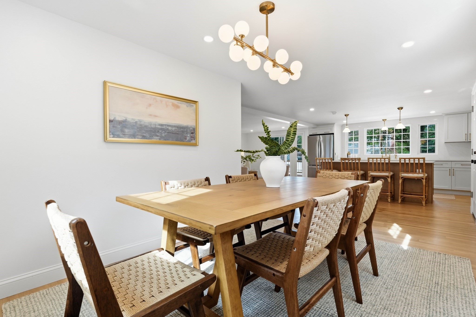
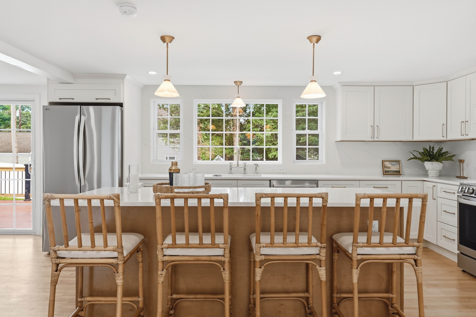
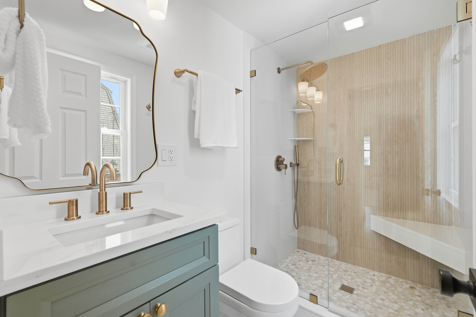
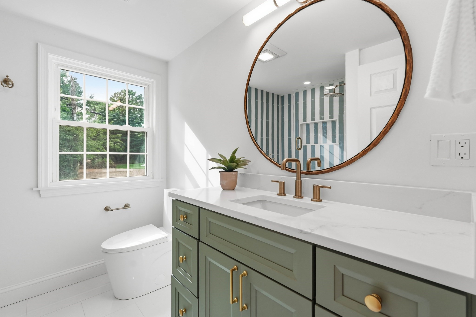
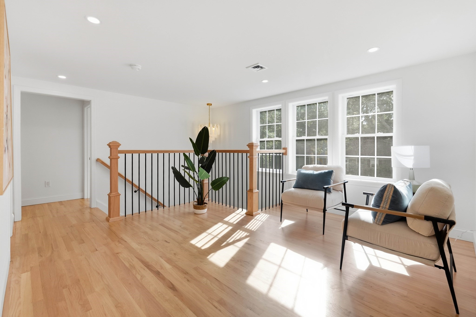
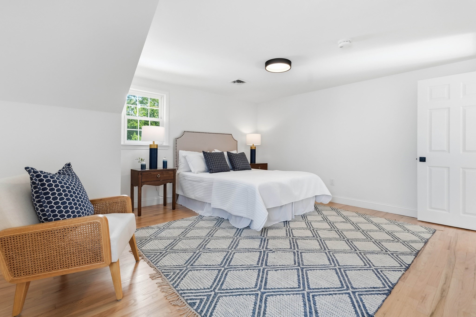
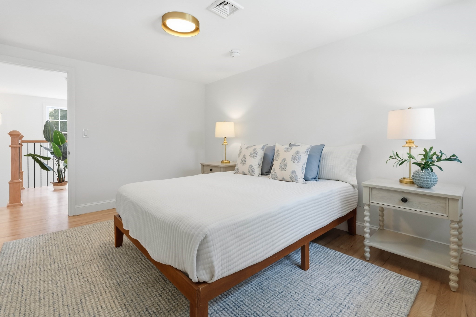
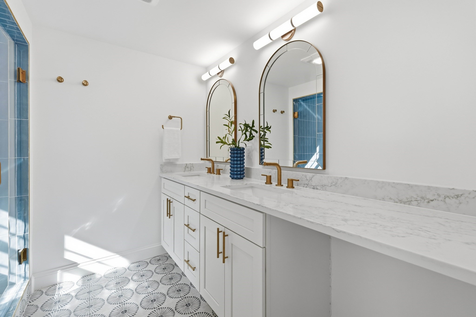
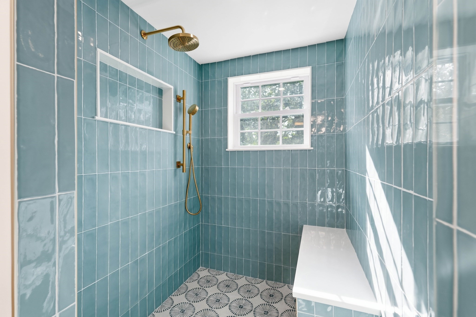
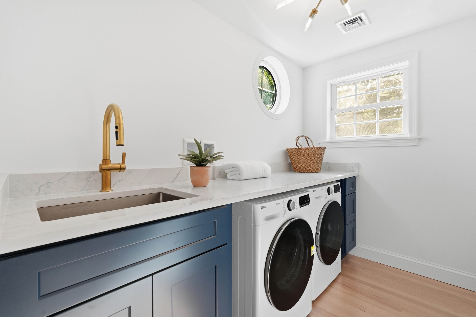
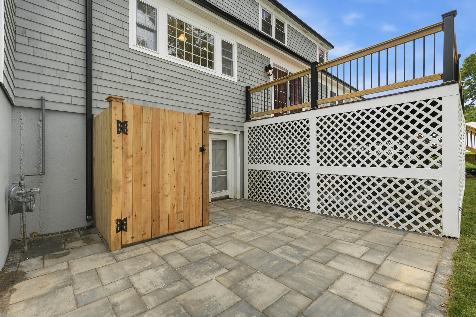
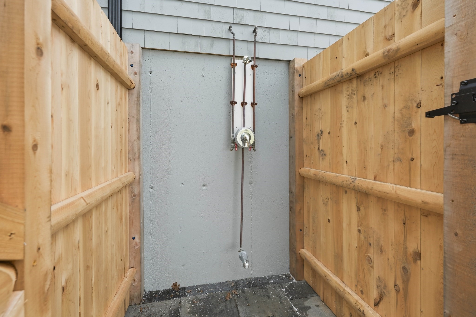
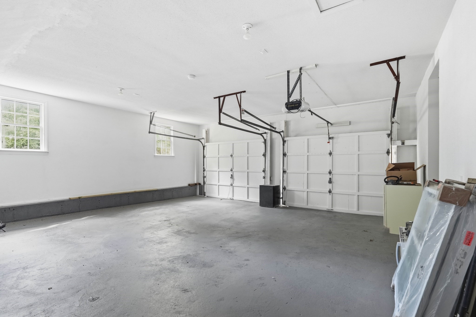
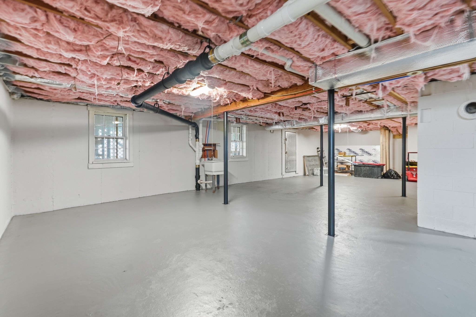
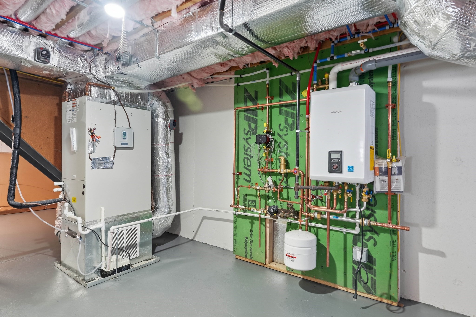
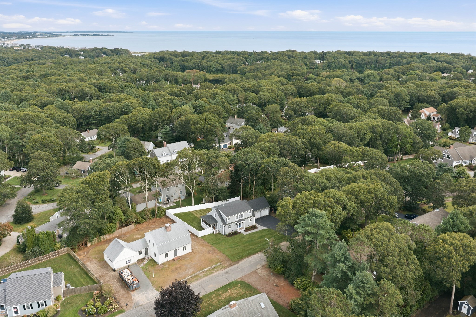
OFFERED FULLY FURNISHED WITH AN ACCEPTED OFFER BY NOVEMBER 15. Completely renovated in 2026, 30 Deerfield Road has nothing left to do but move in. Dowse's and Craigville beaches and Osterville Village are each just minutes away. The open main level is designed for gathering, centered around an all-new kitchen. The island seats four under brass pendant lights, white shaker cabinets frame a full-height quartz backsplash, and a large picture window over the sink looks out to the backyard, flooding the space with natural light. An induction range, a beverage refrigerator, and a slider straight out to the deck make it easy to entertain inside and out. Every finish was chosen with care, from the solid oak hardwood floors to the distinctive tile work in each bath. The first-floor primary suite opens directly to a private 9' x 18' screened porch, a quiet place to start the morning or wind down at night. Upstairs are two additional bedrooms, the home's third full bath, a dedicated laundry room, and a bonus room that works equally well as a den, home office, or flex space for guests. All major systems are new, including a natural gas Navien combi HydroAir system with on-demand tankless hot water, central HVAC, and plumbing. The roof is brand new, and updated 200-amp electrical and ENERGY STAR appliances round it out, so the home stays efficient and comfortable in every season. Out back, the 34-foot deck and paver patio set the scene for dinners that run late, and the classic outdoor shower is a welcome stop after a day at the beach. The yard has freshly laid sod, irrigation, and a full fence, keeping upkeep simple. An attached two-car garage and a walkout basement hold the umbrellas, bikes, and kayaks, with room to finish the lower level down the road. Whether as a summer escape or a year-round residence, 30 Deerfield is a place to settle in and enjoy the best of Cape Living.
Details
| MLS # | 73571509 |
|---|---|
| Listing Type | For Sale |
| Style | House |
| Sub-Type | Resale |
| Status | Active |
| Year | 1972 |
| Days On Site | 71 |
| Listing Provided By | Garland Group, LLC | Garrett Hogan |
Features
| Bed(s) | 3 |
|---|---|
| Bath(s) | 3 Total |
| SQ Feet | 2,126 |
| Garage | 2 |
| Basement | Y |
| Zoning | RC |
| Acreage | 0.23 |
| Water Front | Yes |
Interior
| Rooms Total | 8 |
|---|---|
| Cooling Yes / No | Yes |
| Cooling | Central Air, ENERGY STAR Qualified Equipment |
| Heating Yes / No | Yes |
| Heating | Central, Forced Air, Natural Gas, Hydro Air |
| Interior Features | Water Sense Fixture(s) |
| Window Features | Insulated Windows |
| Appliances | Gas Water Heater, Tankless Water Heater, Range, Microwave, ENERGY STAR Qualified Refrigerator, ENERGY STAR Qualified Dryer, ENERGY STAR Qualified Dishwasher, ENERGY STAR Qualified Washer |
| Fireplaces Total | 0 |
| Fireplace Yes / No | No |
| Flooring | Wood, Tile, Hardwood |
Exterior
| Exterior Features | Porch - Screened, Deck, Deck - Wood, Patio, Sprinkler System, Fenced Yard, Outdoor Shower |
|---|---|
| Roof | Shingle |
| Construction Materials | Frame, Conventional (2x4-2x6) |
| Foundation Details | Concrete Perimeter |
| Lot Features | Level |
| Fencing | Fenced/Enclosed, Fenced |
Parking
| Garage Yes / No | Yes |
|---|---|
| Attached Garage Yes / No | Yes |
| Parking Features | Attached, Paved Drive, Off Street, Paved |
| Open Parking Yes / No | Yes |
Utilities
| Sewer | Private Sewer |
|---|---|
| Electric | 200+ Amp Service |
Taxes
| Tax Annual Amount | 5383 |
|---|---|
| Tax Assessed Value | 791600 |
| Tax Year | 2026 |
Location
| Senior Community Yes / No | No |
|---|
Area Information
| State | MA |
|---|---|
| County | Barnstable |
| City | Barnstable |
| Zip Code | 02655 |
| Area | Osterville |
| School District | Barnstable High School |
| Elementary School | Barnstable United Elementary |
| High School | Barnstable High School |
| Listing VS Median (in 02655) | |
Price: $1,295,000 low | high Med: $2,887,500 sqft: 2,126 low | high Med: 3,351 $ / sqft: $609 low | high Med: $865 On site: 71 low | high Med: 125.5 | |
Market Activity 02655
Request a showing
Request a showing
Contact
Learn More About This Property

| State | MA |
|---|---|
| County | Barnstable |
| City | Barnstable |
| Zip Code | 02655 |
| Area | Osterville |
| School District | Barnstable High School |
| Elementary School | Barnstable United Elementary |
| High School | Barnstable High School |
| Listing VS Median (in 02655) | |
Price: $1,295,000 low | high Med: $2,887,500 sqft: 2,126 low | high Med: 3,351 $ / sqft: $609 low | high Med: $865 On site: 71 low | high Med: 125.5 | |
 | $1,485,00023-27 Swift AveBarnstable, MA 02655 |
 | $1,595,000162 Main StBarnstable, MA 02655 |