 New Listing
 In-Person: 09/27 11:30 AM - 1:00 PM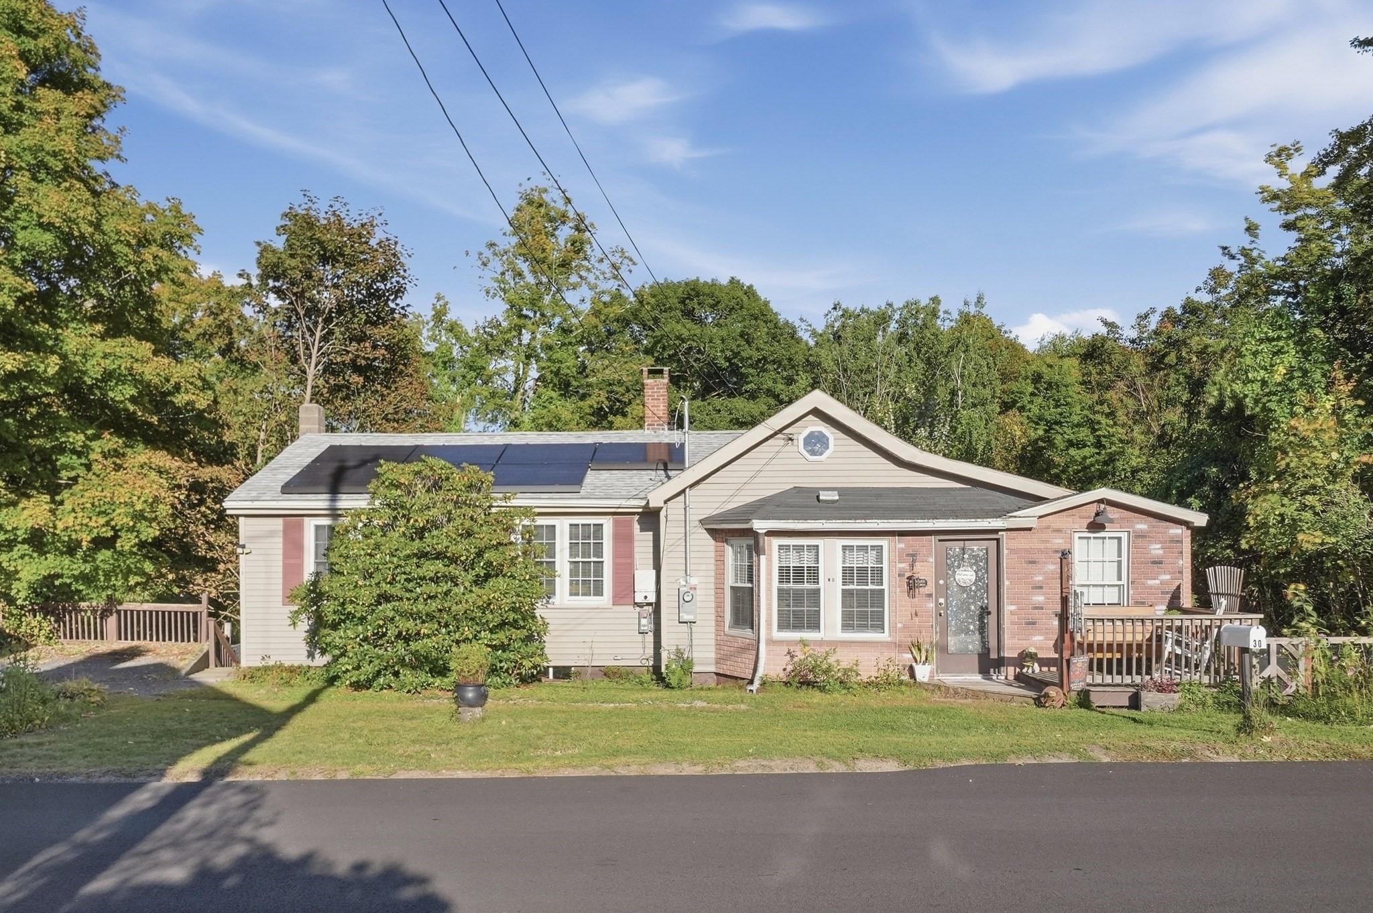
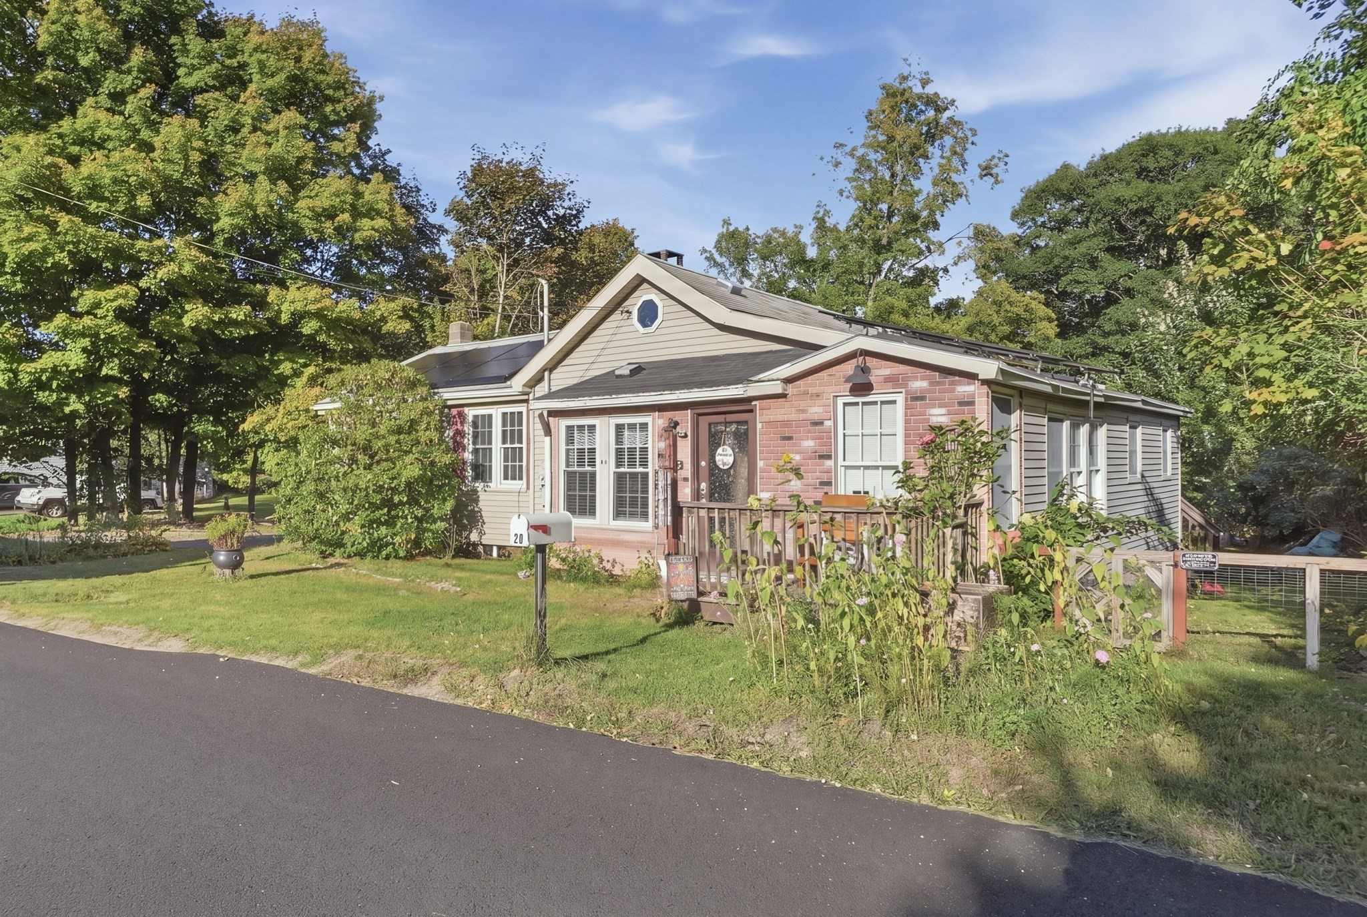
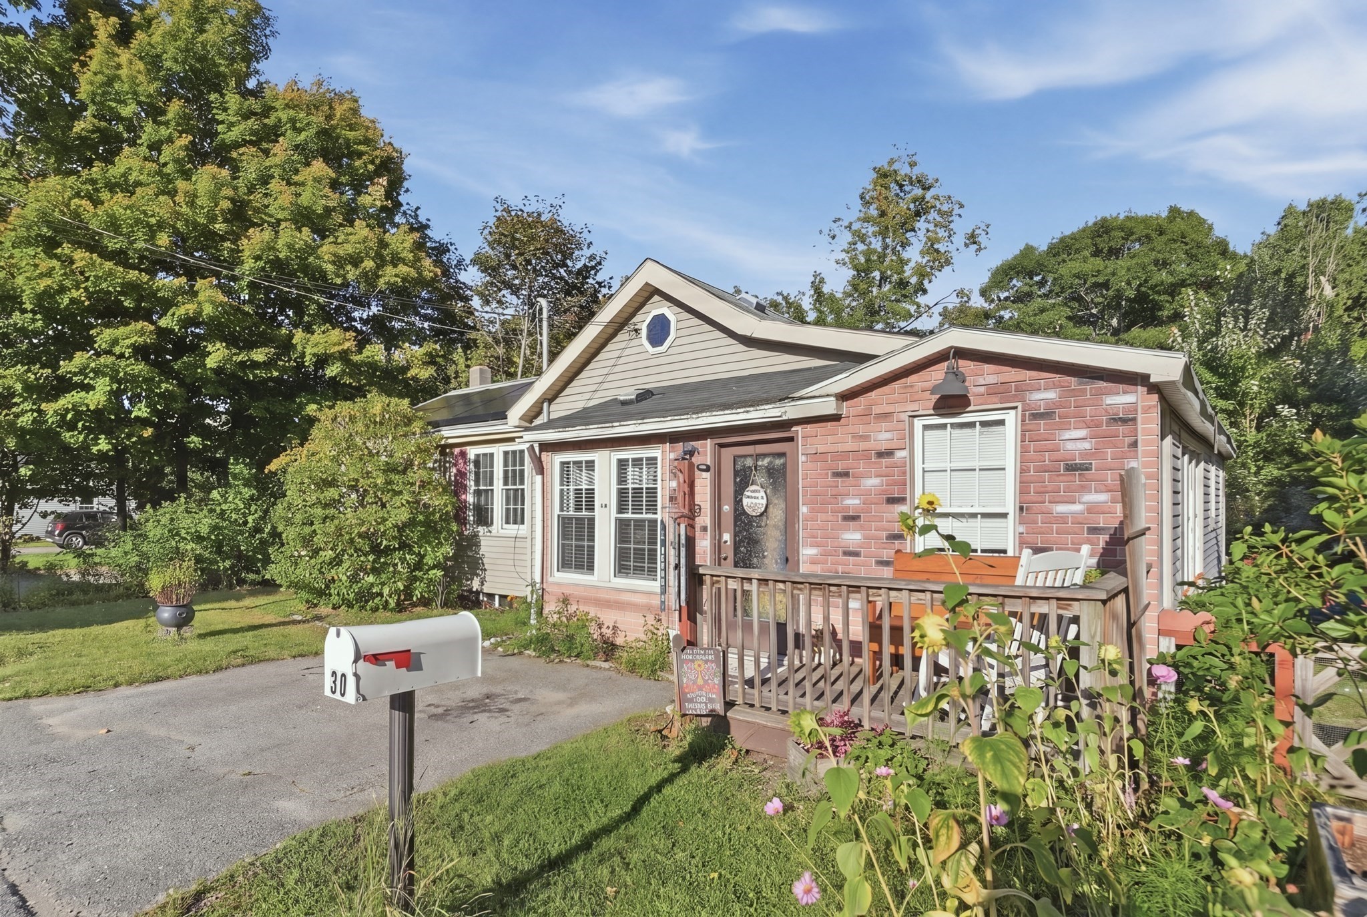
30 Baldwinville Road,Phillipston, MA 01331
Phillipston, MA 01331

Description
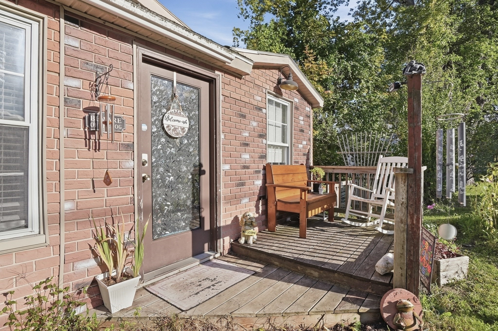
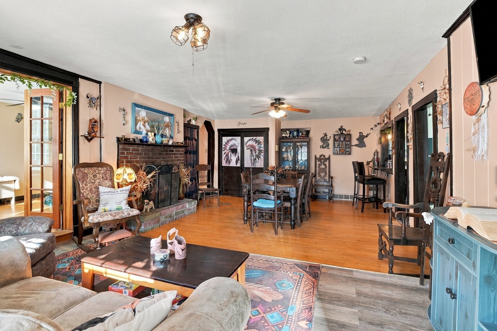
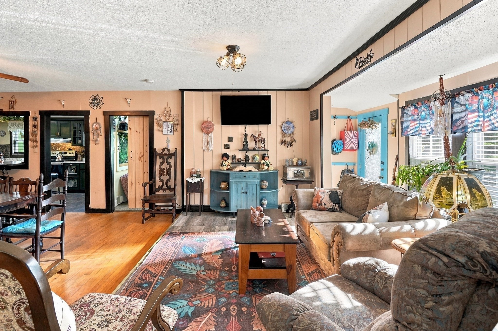
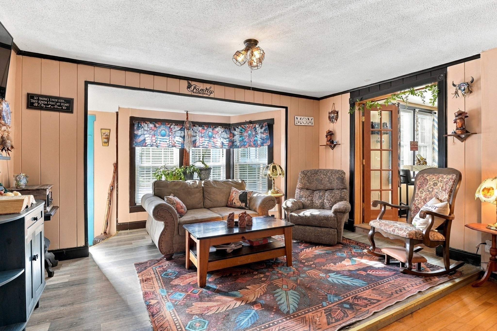
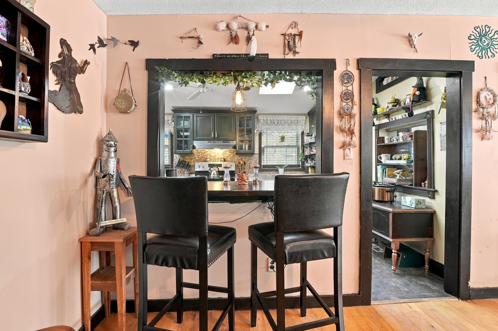
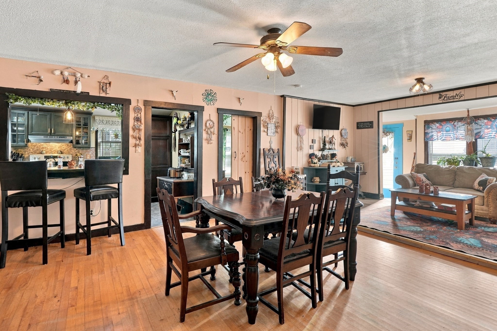
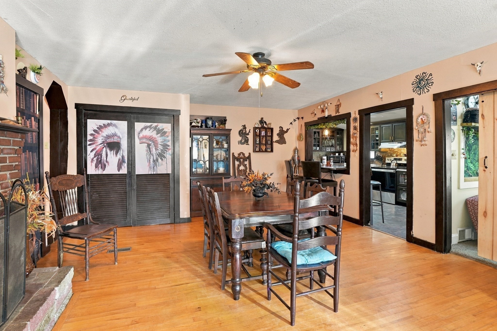
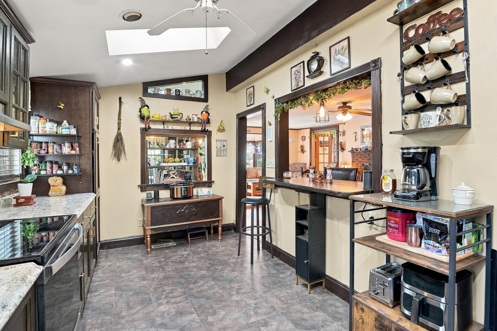
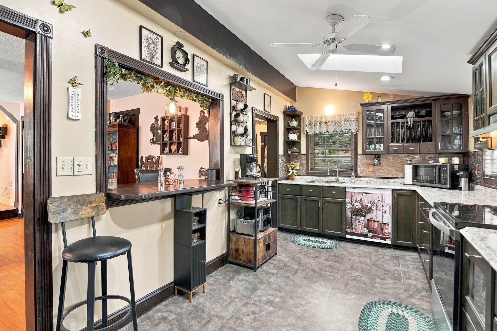
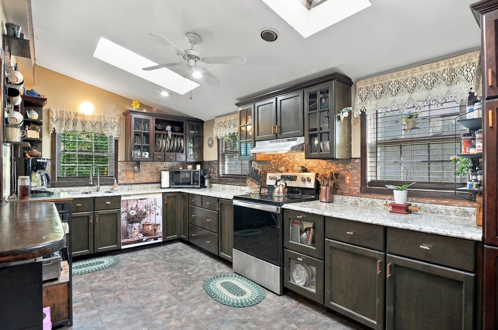
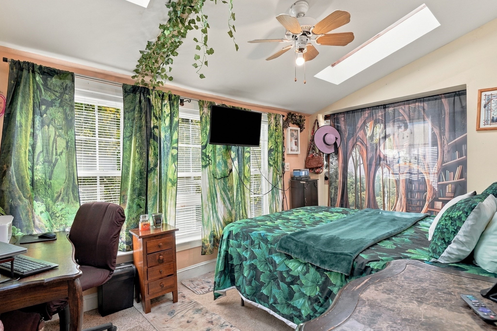
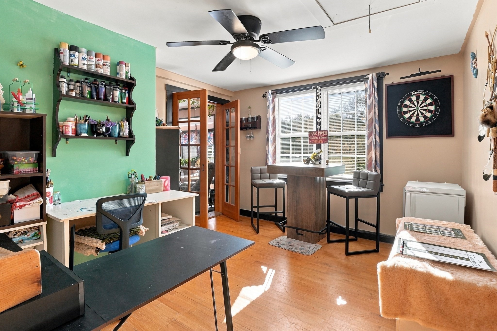
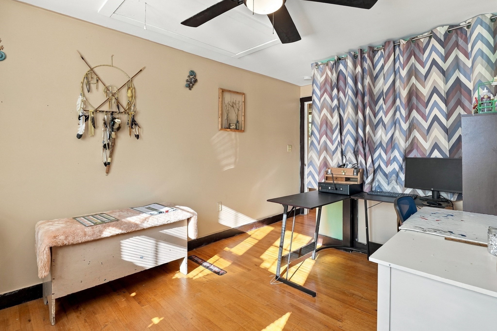
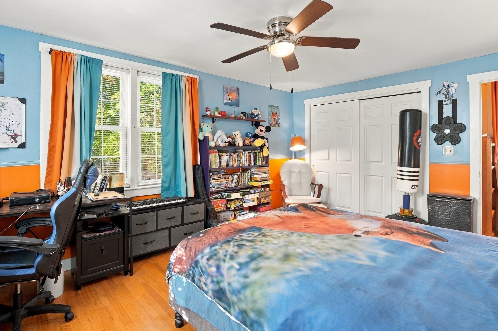
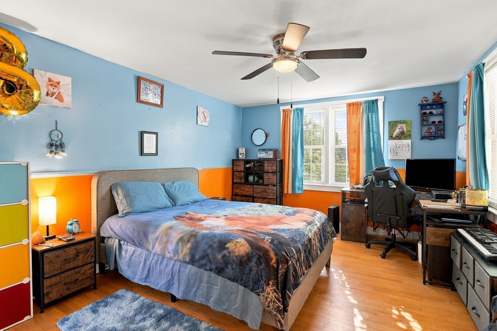
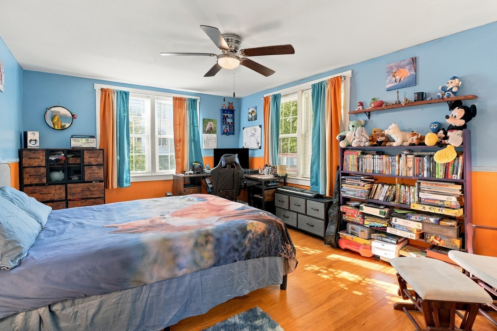
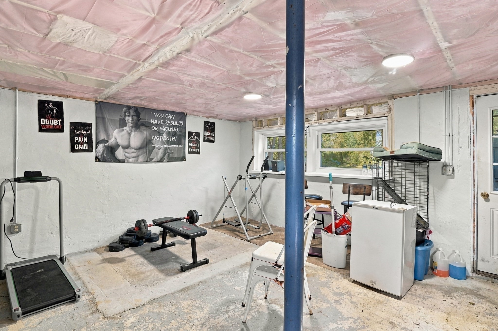
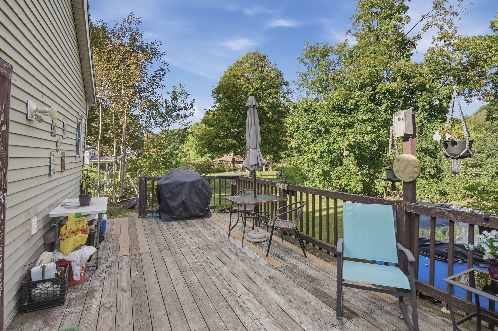
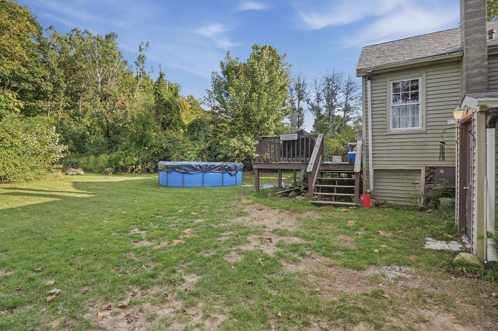
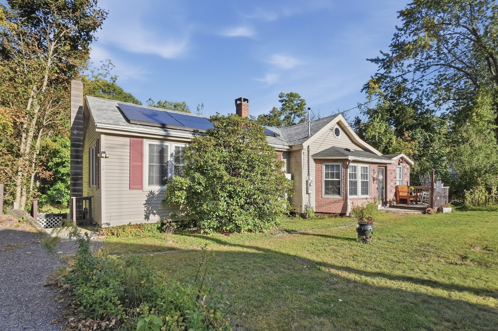
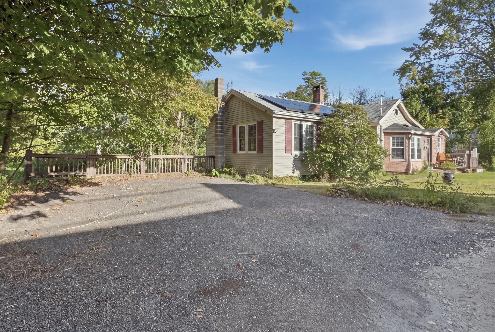
Thoughtful flow, warm woodwork, and flexible indoor-outdoor living give this ranch a distinct sense of character. Enter inside to an open living and dining area where detailed wood trim defines the space and a fireplace creates a natural focal point. The connected layout keeps conversation moving, while a breakfast bar pass-through opens directly to the kitchen. Here, a vaulted ceiling and skylight add dimension overhead, complemented by stainless steel appliances. Counter seating provides a casual spot for morning coffee or conversation during meal preparation. Continue to a bedroom, currently used as an office, with hardwood flooring and attic access, offering flexibility for work, hobbies, or household organization. Outside, the wood leads naturally to the fenced yard, where an above-ground pool creates a refreshing destination for warm-weather enjoyment. A storage shed keeps outdoor equipment close at hand! The unfinished basement is kept simple, providing additional utility and storage with interior and walk-out access. From its open gathering areas and distinctive trim to its adaptable spaces and recreation-ready yard, this property offers a comfortable setting designed for everyday living. Welcome Home!
Details
| MLS # | 73582412 |
|---|---|
| Listing Type | For Sale |
| Style | House |
| Sub-Type | Resale |
| Status | Active |
| Year | 1900 |
| Days On Site | 3 |
| Listing Provided By | Lamacchia Realty, Inc. | Trudy Risedorf |
Features
| Bed(s) | 3 |
|---|---|
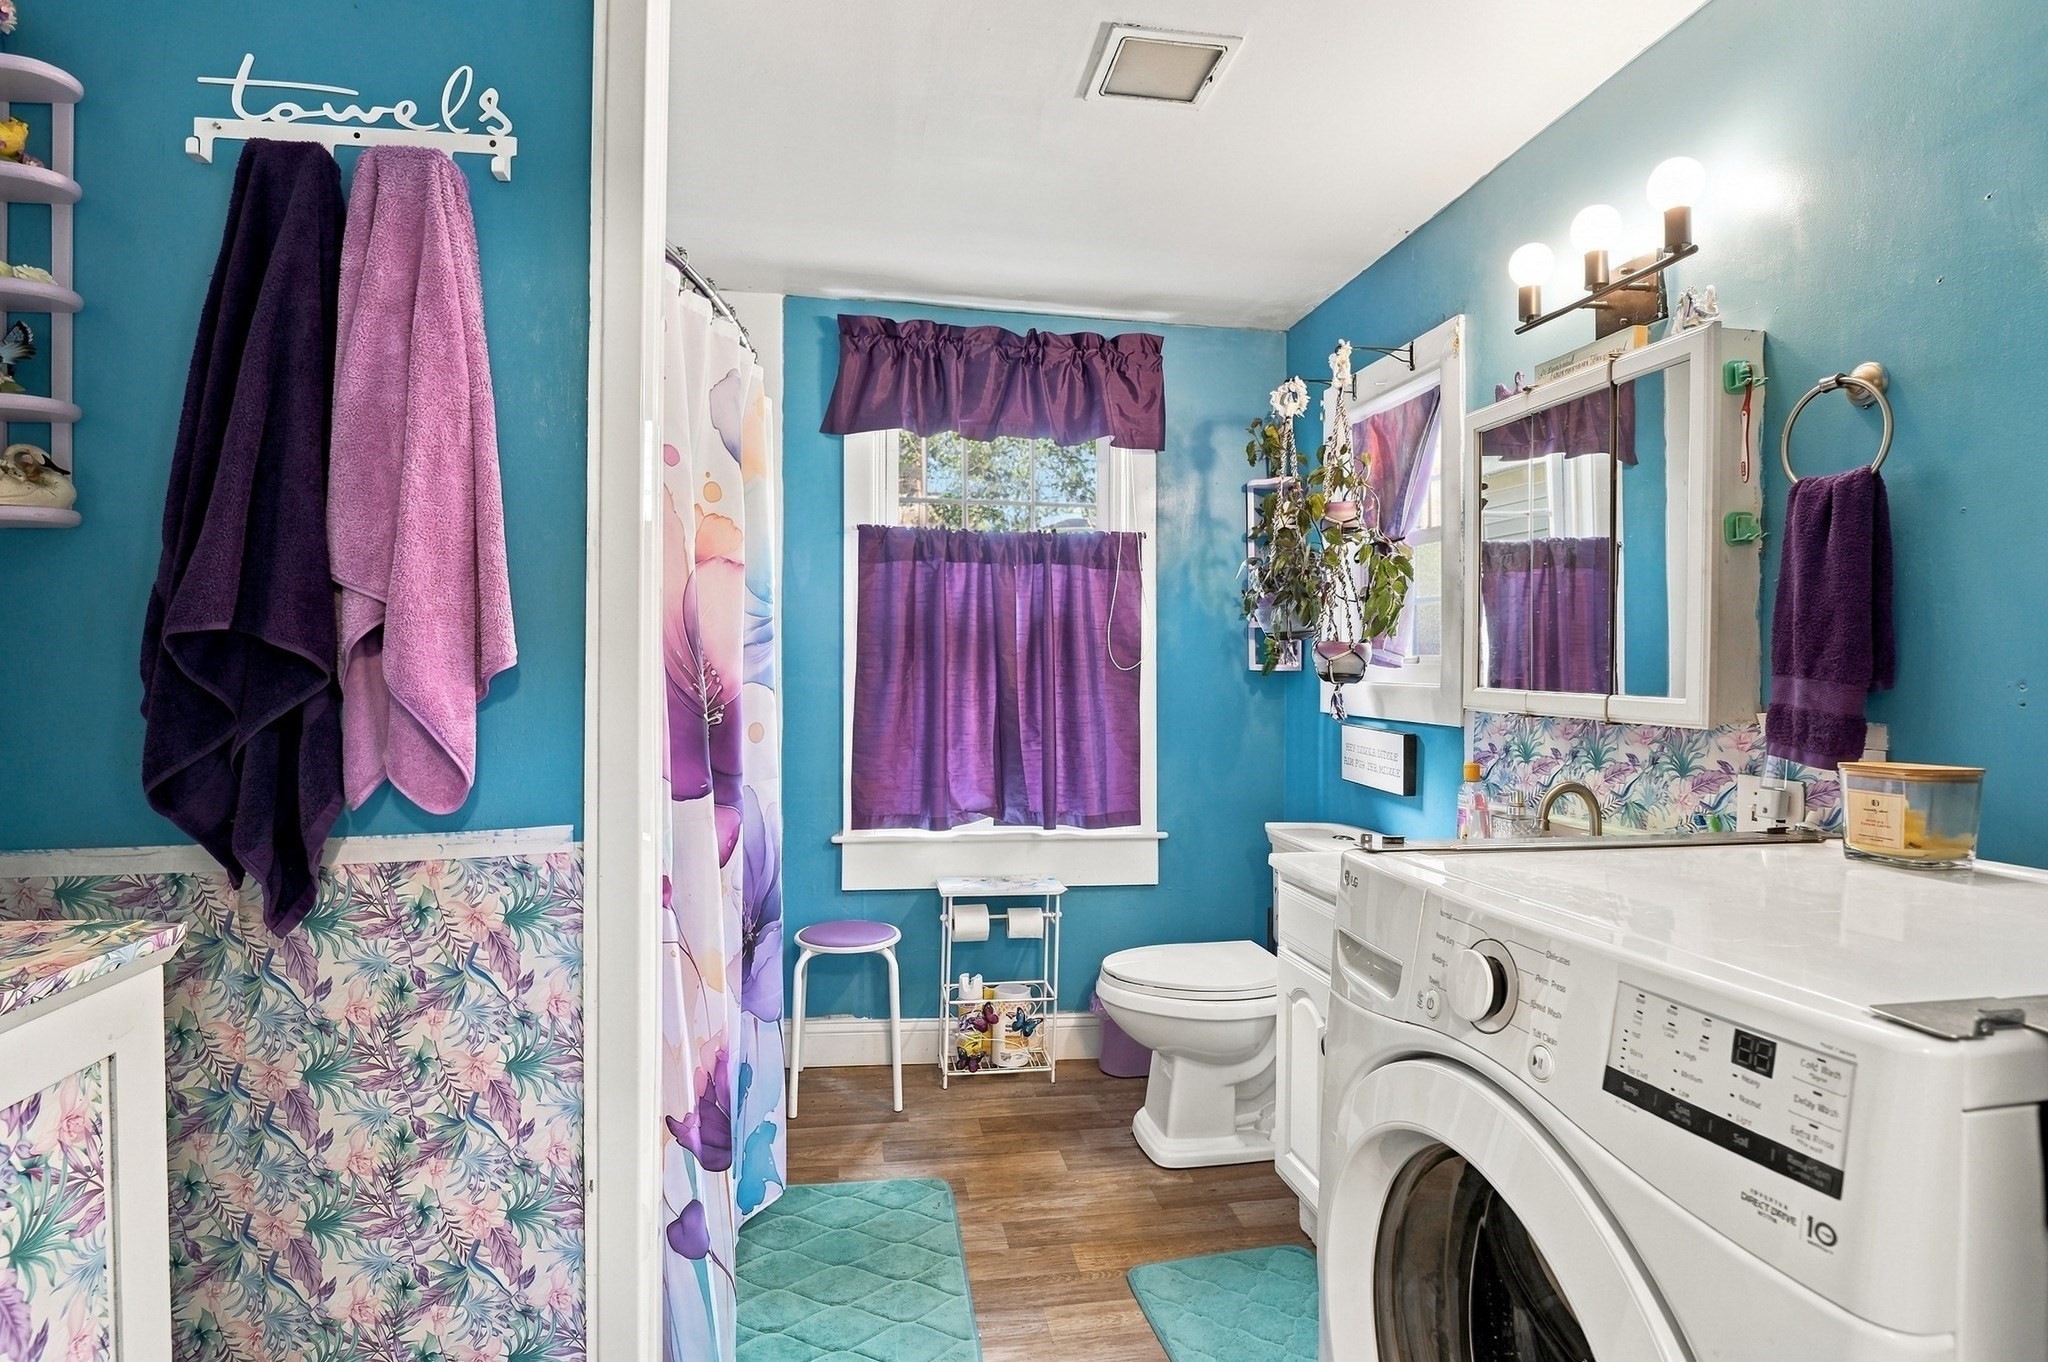
| Bath(s) | 1 Total |
| SQ Feet | 1,404 |
| Basement | Y |
| Pool | Yes |
| Zoning | RA |
| Acreage | 0.25 |
Interior
| Rooms Total | 6 |
|---|---|
| Cooling Yes / No | No |
| Cooling | None |
| Heating Yes / No | Yes |
| Heating | Forced Air, Oil |
| Window Features | Insulated Windows |
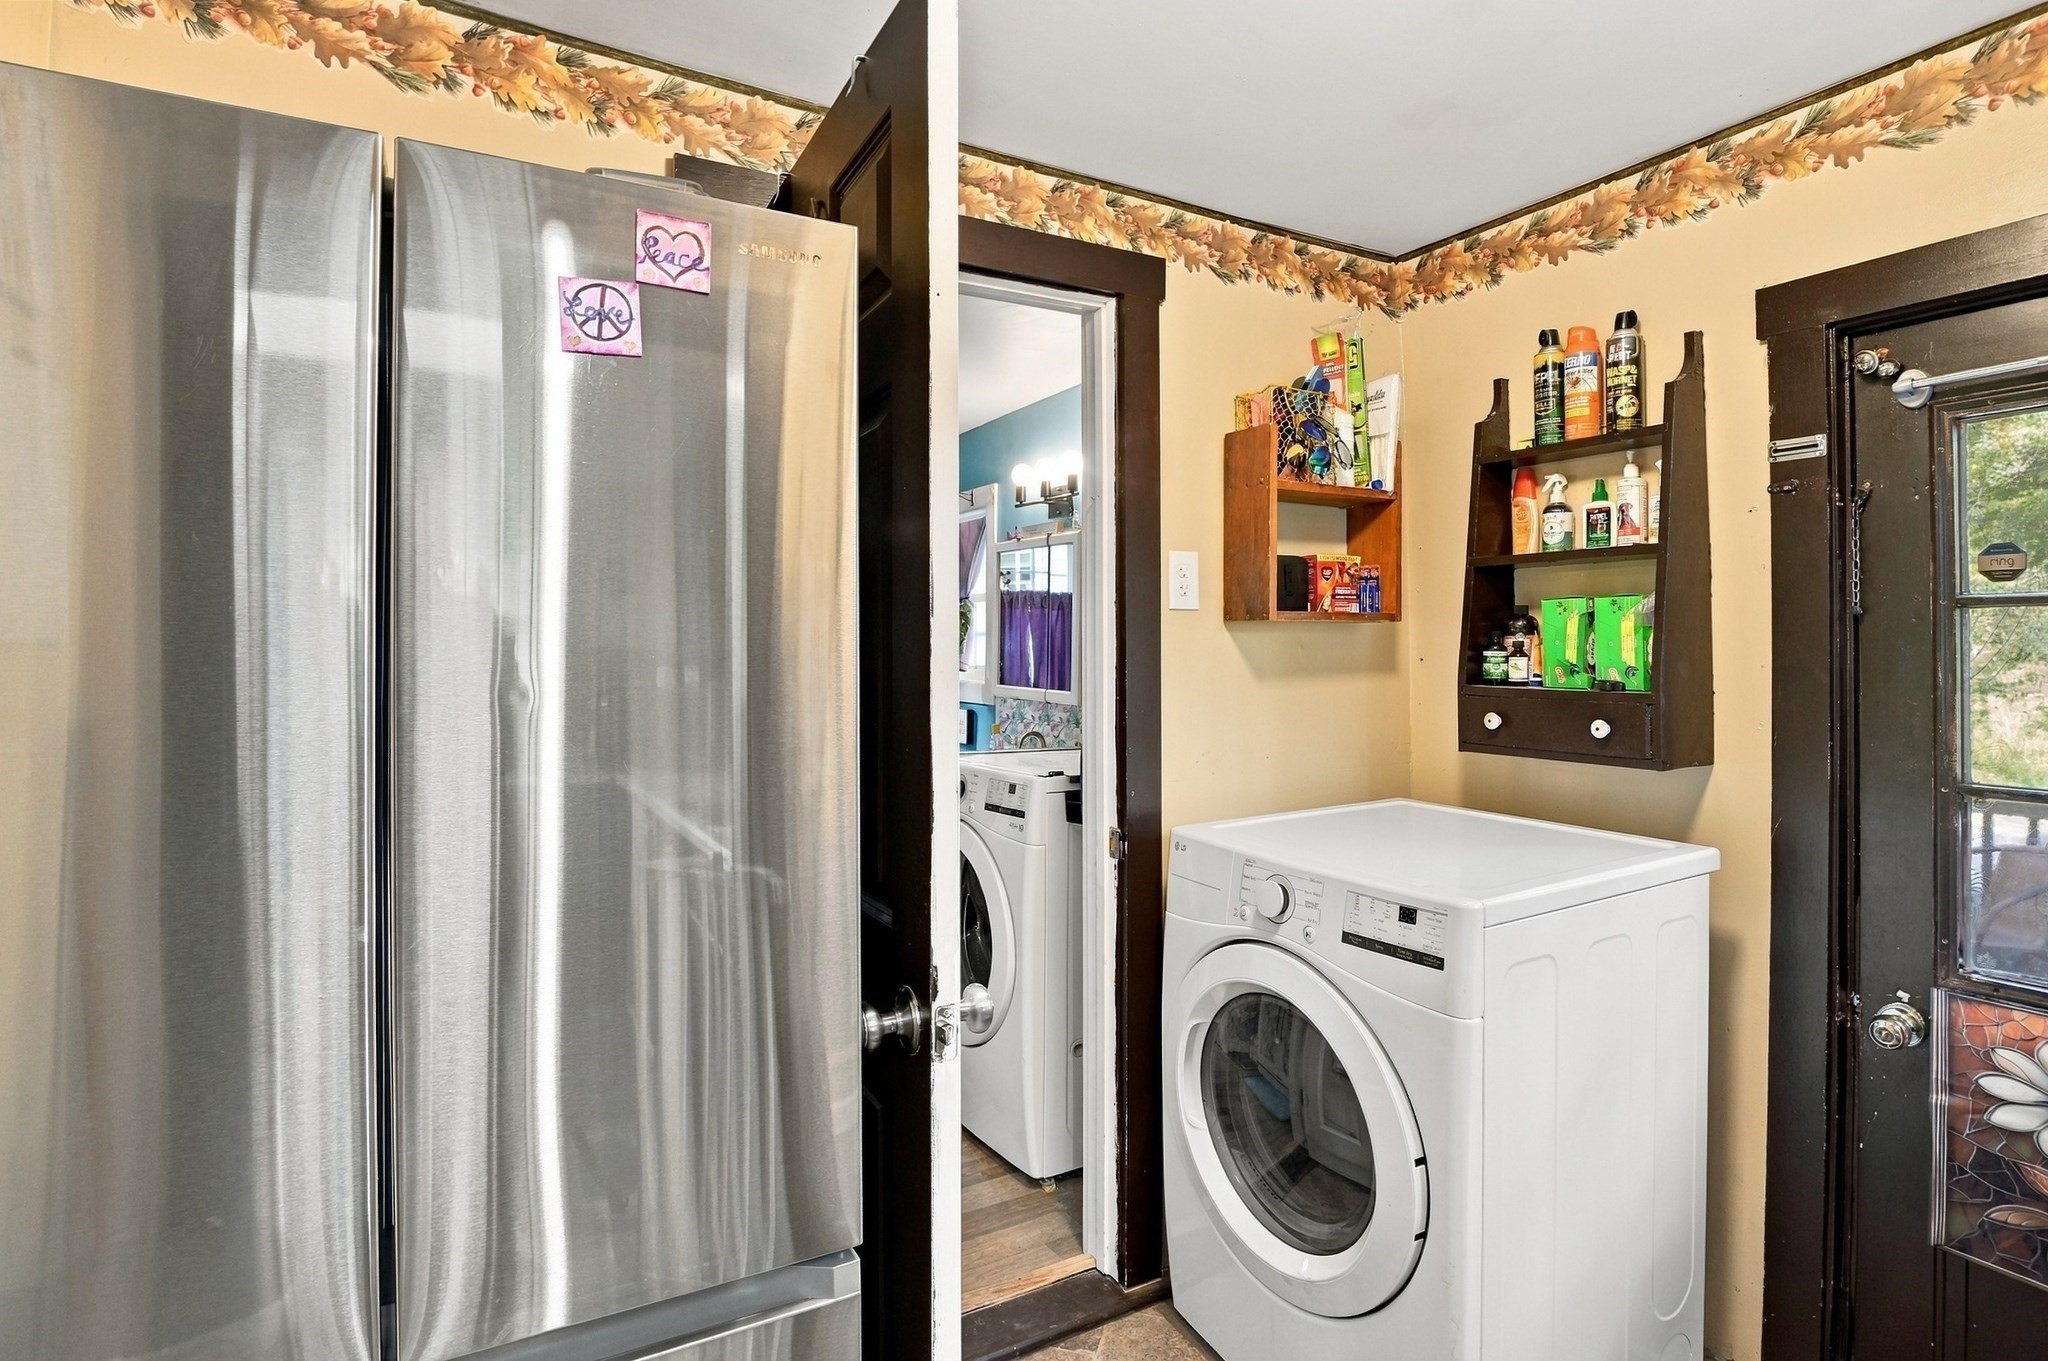
| Appliances | Electric Water Heater, Water Heater, Range, Dishwasher, Refrigerator, Range Hood |
| Fireplace Features | Dining Room |
| Fireplaces Total | 1 |
| Fireplace Yes / No | Yes |
| Flooring | Vinyl, Carpet, Hardwood |
Exterior
| Exterior Features | Deck - Wood, Pool - Above Ground, Rain Gutters, Storage, Fenced Yard |
|---|---|
| Roof | Shingle |
| Construction Materials | Frame |
| Foundation Details | Concrete Perimeter, Stone |
| Fencing | Fenced |
Parking
| Garage Yes / No | No |
|---|---|
| Parking Features | Paved Drive, Stone/Gravel, Unpaved |
| Open Parking Yes / No | Yes |
Utilities
| Utilities | for Electric Range, for Electric Dryer, Washer Hookup |
|---|---|
| Sewer | Private Sewer |
| Electric | Circuit Breakers |
Taxes
| Tax Annual Amount | 3810 |
|---|---|
| Tax Assessed Value | 347900 |
| Tax Block | 0000 |
| Tax Lot | 0030 |
| Tax Year | 2026 |
| Tax Map Number | 0027 |
Location
| Community Features | Park, Walk/Jog Trails, Highway Access, Public School |
|---|---|
| Senior Community Yes / No | No |
Area Information
| State | MA |
|---|---|
| County | Worcester |
| City | Phillipston |
| Zip Code | 01331 |
| Area | Worcester |
| Listing VS Median (in 01331) | |
Price: $339,900 low | high Med: $377,250 sqft: 1,404 low | high Med: 1,215 $ / sqft: $242 low | high Med: $311 On site: 3 low | high Med: 44.5 | |
Market Activity 01331
Request a showing
Request a showing
Contact
Learn More About This Property

| Open House |
|---|
| In-Person 09/27 11:30 AM - 1:00 PM |
| State | MA |
|---|---|
| County | Worcester |
| City | Phillipston |
| Zip Code | 01331 |
| Area | Worcester |
| Listing VS Median (in 01331) | |
Price: $339,900 low | high Med: $377,250 sqft: 1,404 low | high Med: 1,215 $ / sqft: $242 low | high Med: $311 On site: 3 low | high Med: 44.5 | |