

Description
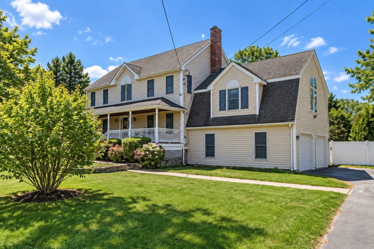
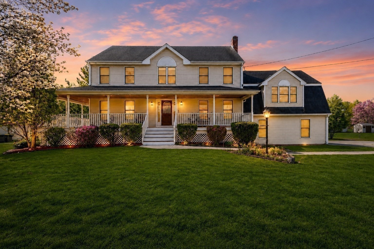
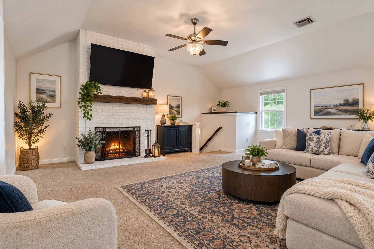
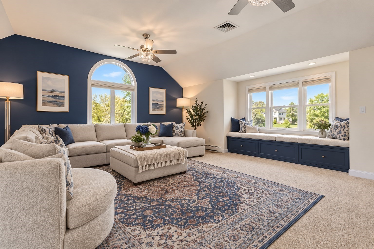
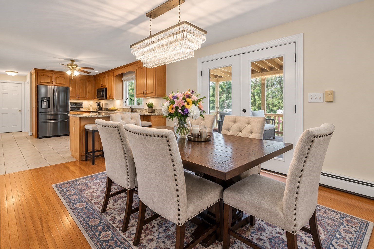
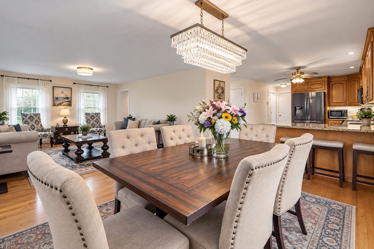
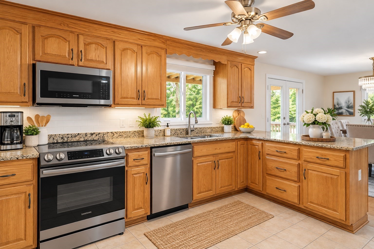
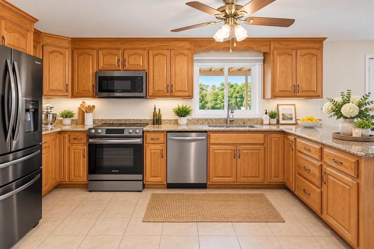
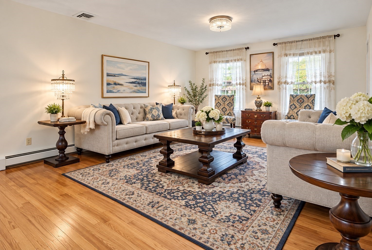
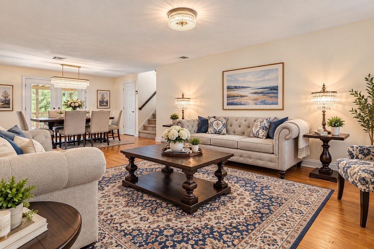
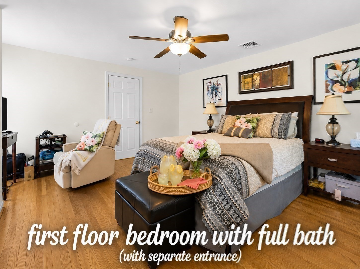
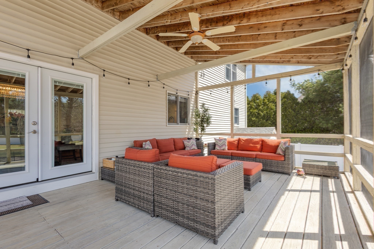
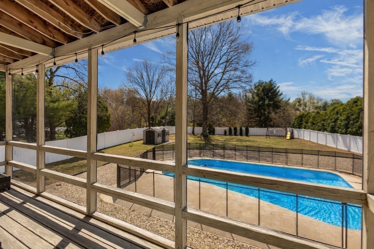
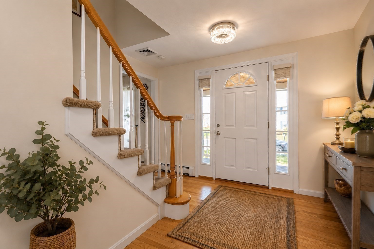
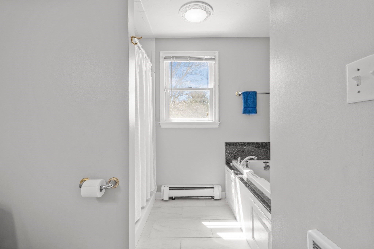
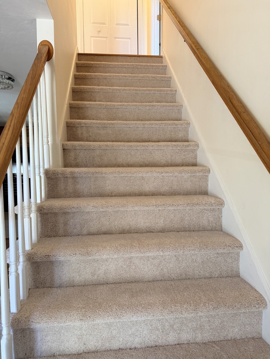
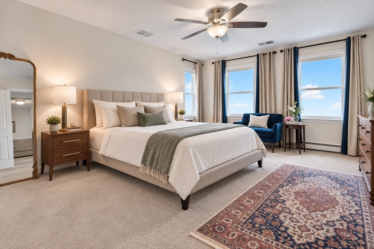
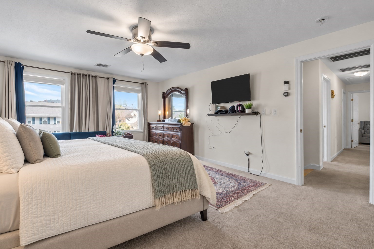
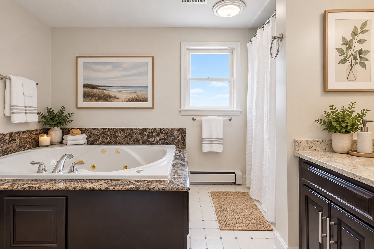
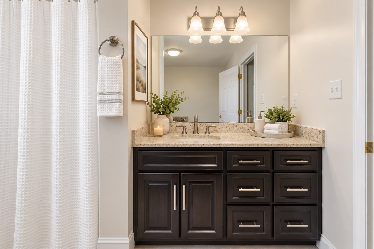
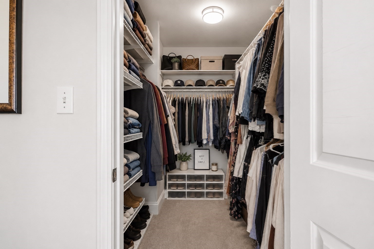
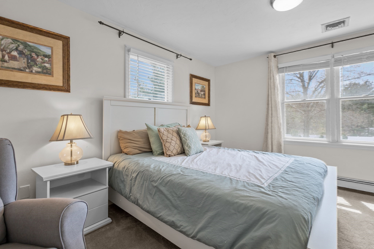
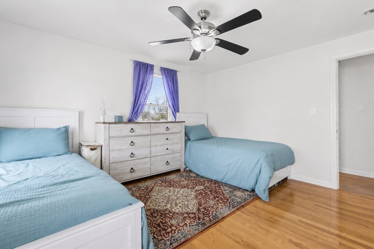
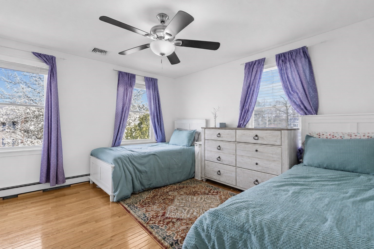
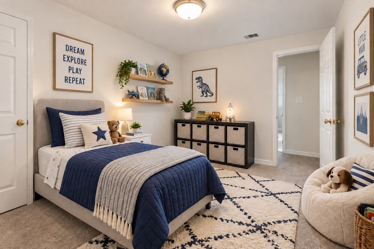
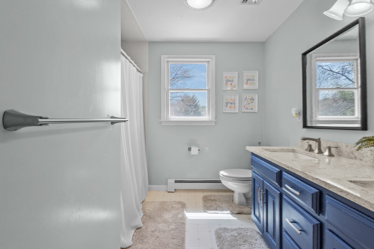
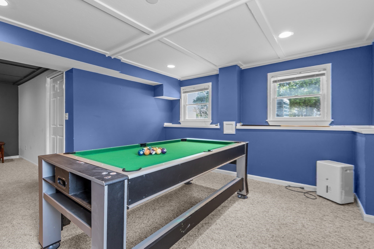
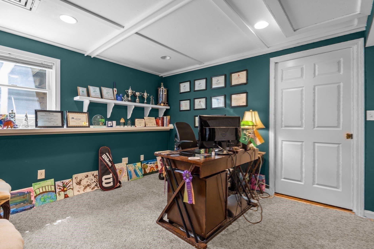
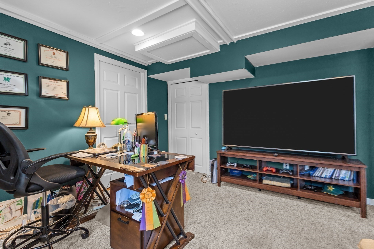
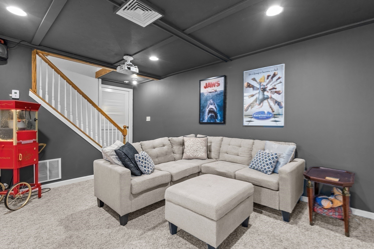
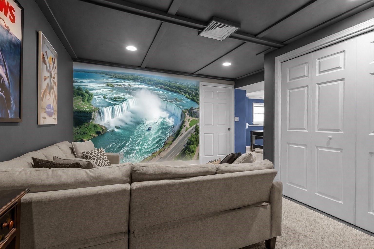
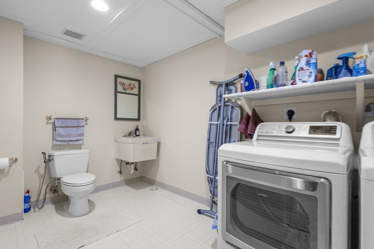
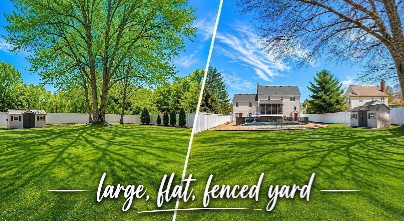
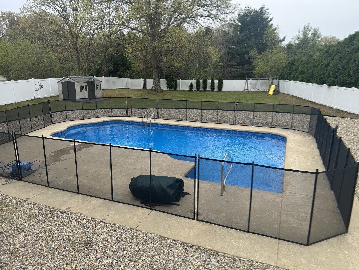
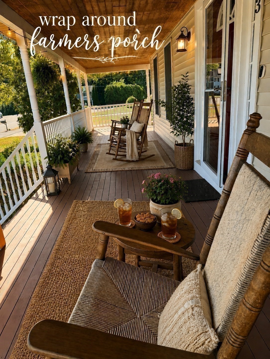
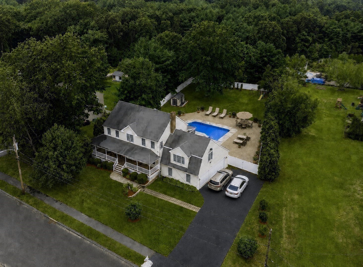
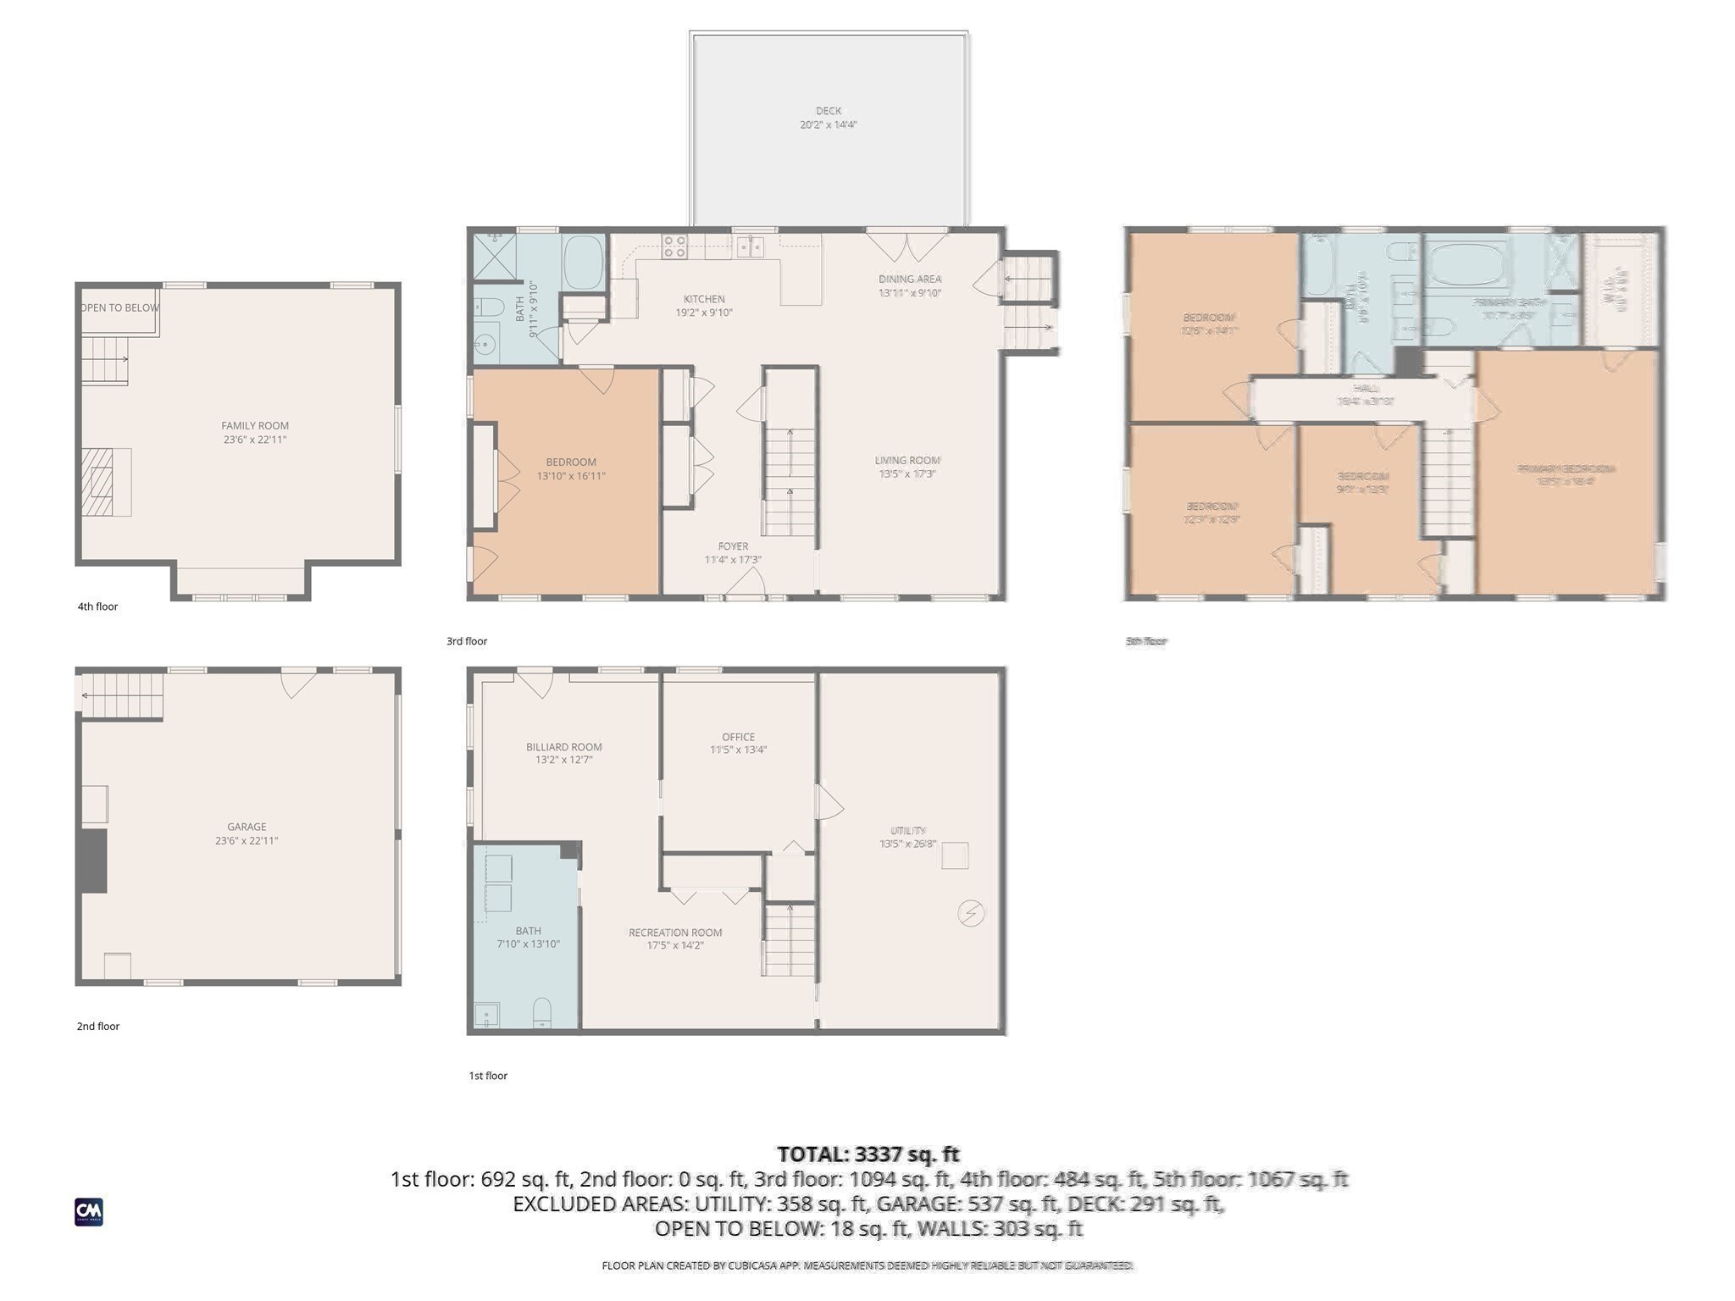
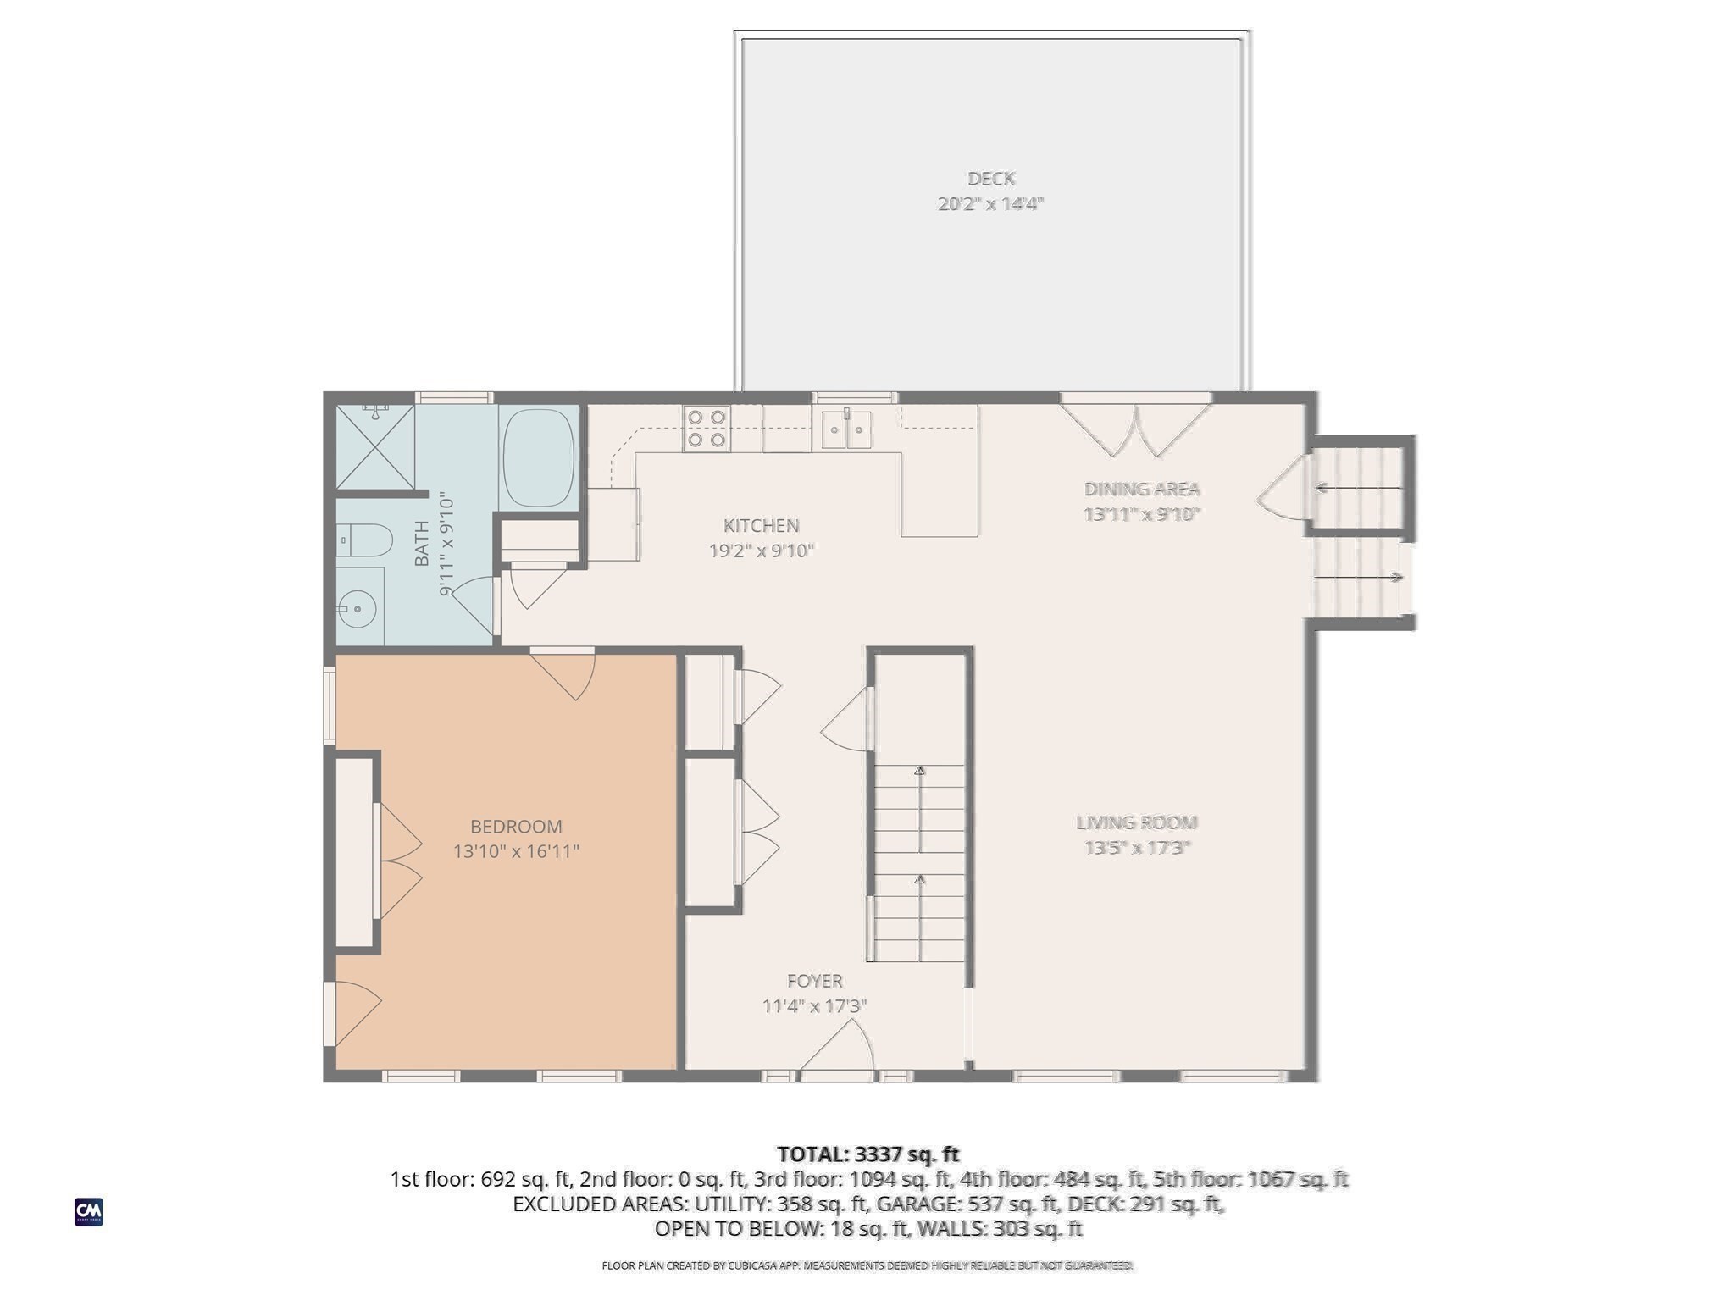
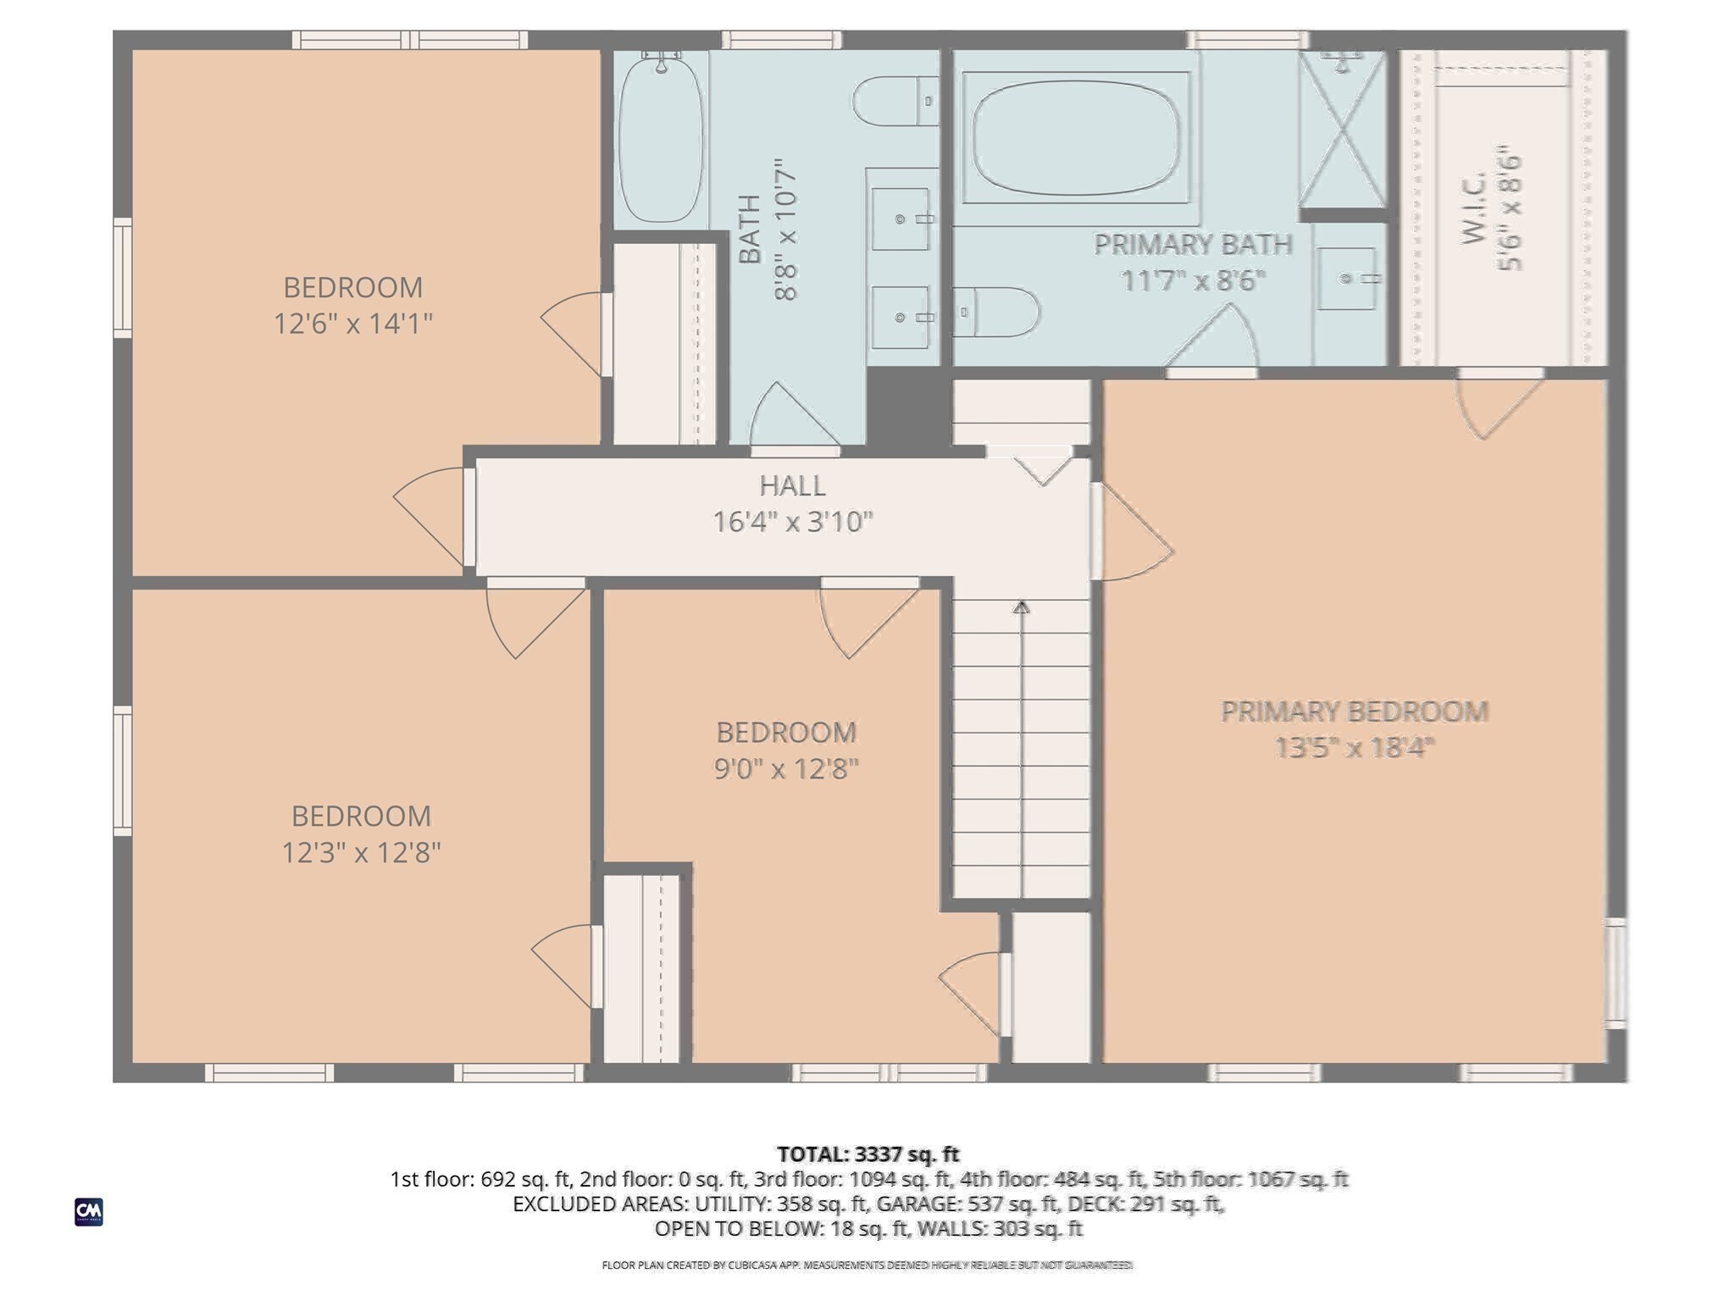
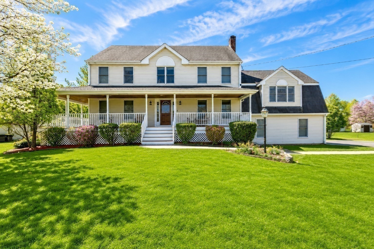
More space. More flexibility. More home for the money. Set on a desirable cul-de-sac, this custom-built 4,487 sq. ft. home delivers an exceptional combination of size, versatility and indoor-outdoor living. A welcoming wraparound farmer's porch sets the tone, while the fenced backyard is designed for summer with a heated saltwater pool and screened porch. Inside, the expansive floor plan offers room to gather and room to spread out. The spacious kitchen features smart WiFi-enabled stainless appliances and opens to the dining area and impressive great room with vaulted ceiling and fireplace. A versatile FIRST FLOOR guest suite (with its own entrance) provides an ideal option for guests, multigenerational living or a first-floor primary. Upstairs has been refreshed with NEW PAINT and NEW CARPETING, including the staircase, and features a private primary suite, three additional bedrooms and a full bath. Need even more space? The finished lower level provides a home office plus flexible areas for a gym, playroom, media room or hobbies. Convenient to schools, trails, parks, ball fields, shopping and commuter rail. If you've been searching for a home that offers space, flexibility and a backyard built for enjoying New England summers, 3 Taylor Road deserves a second look.
Details
| MLS # | 73513099 |
|---|---|
| Listing Type | For Sale |
| Style | House |
| Sub-Type | Resale |
| Status | Active |
| Year | 1997 |
| Days On Site | 138 |
| Listing Provided By | Cali Realty Group, Inc. | Joseph Cali |
Features
| Bed(s) | 5 |
|---|---|
| Bath(s) | 4 Total |
| SQ Feet | 4,487 |
| Garage | 2 |
| Basement | Y |
| Pool | Yes |
| Zoning | unknown |
| Acreage | 0.58 |
| Golf Course | Yes |
Interior
| Rooms Total | 12 |
|---|---|
| Cooling Yes / No | Yes |
| Cooling | Central Air |
| Heating Yes / No | Yes |
| Heating | Forced Air, Oil |
| Interior Features | Exercise Room, Home Office, Media Room, 1/4 Bath |
| Window Features | Insulated Windows |
| Appliances | Electric Water Heater |
| Fireplaces Total | 1 |
| Fireplace Yes / No | Yes |
| Flooring | Wood, Vinyl, Carpet |
Exterior
| Exterior Features | Porch - Screened, Deck, Patio, Pool - Inground Heated, Rain Gutters, Sprinkler System, Fenced Yard |
|---|---|
| Roof | Shingle |
| Construction Materials | Frame |
| Foundation Details | Concrete Perimeter |
| Lot Features | Corner Lot |
| Fencing | Fenced |
Parking
| Garage Yes / No | Yes |
|---|---|
| Attached Garage Yes / No | Yes |
| Parking Features | Attached, Paved Drive, Off Street |
| Open Parking Yes / No | Yes |
Utilities
| Sewer | Public Sewer |
|---|---|
| Electric | 200+ Amp Service |
Taxes
| Tax Annual Amount | 9456 |
|---|---|
| Tax Assessed Value | 752900 |
| Tax Year | 2026 |
Location
| Community Features | Shopping, Park, Walk/Jog Trails, Golf, Medical Facility, Bike Path, Highway Access, House of Worship, Public School, T-Station |
|---|---|
| Senior Community Yes / No | No |
Area Information
| State | MA |
|---|---|
| County | Norfolk |
| City | Bellingham |
| Zip Code | 02019 |
| Area | Norfolk |
| Listing VS Median (in 02019) | |
Price: $899,000 low | high Med: $499,950 sqft: 4,487 low | high Med: 2,010 $ / sqft: $200 low | high Med: $262 On site: 138 low | high Med: 42.5 | |
Market Activity 02019
Request a showing
Request a showing
Contact
Learn More About This Property

| State | MA |
|---|---|
| County | Norfolk |
| City | Bellingham |
| Zip Code | 02019 |
| Area | Norfolk |
| Listing VS Median (in 02019) | |
Price: $899,000 low | high Med: $499,950 sqft: 4,487 low | high Med: 2,010 $ / sqft: $200 low | high Med: $262 On site: 138 low | high Med: 42.5 | |