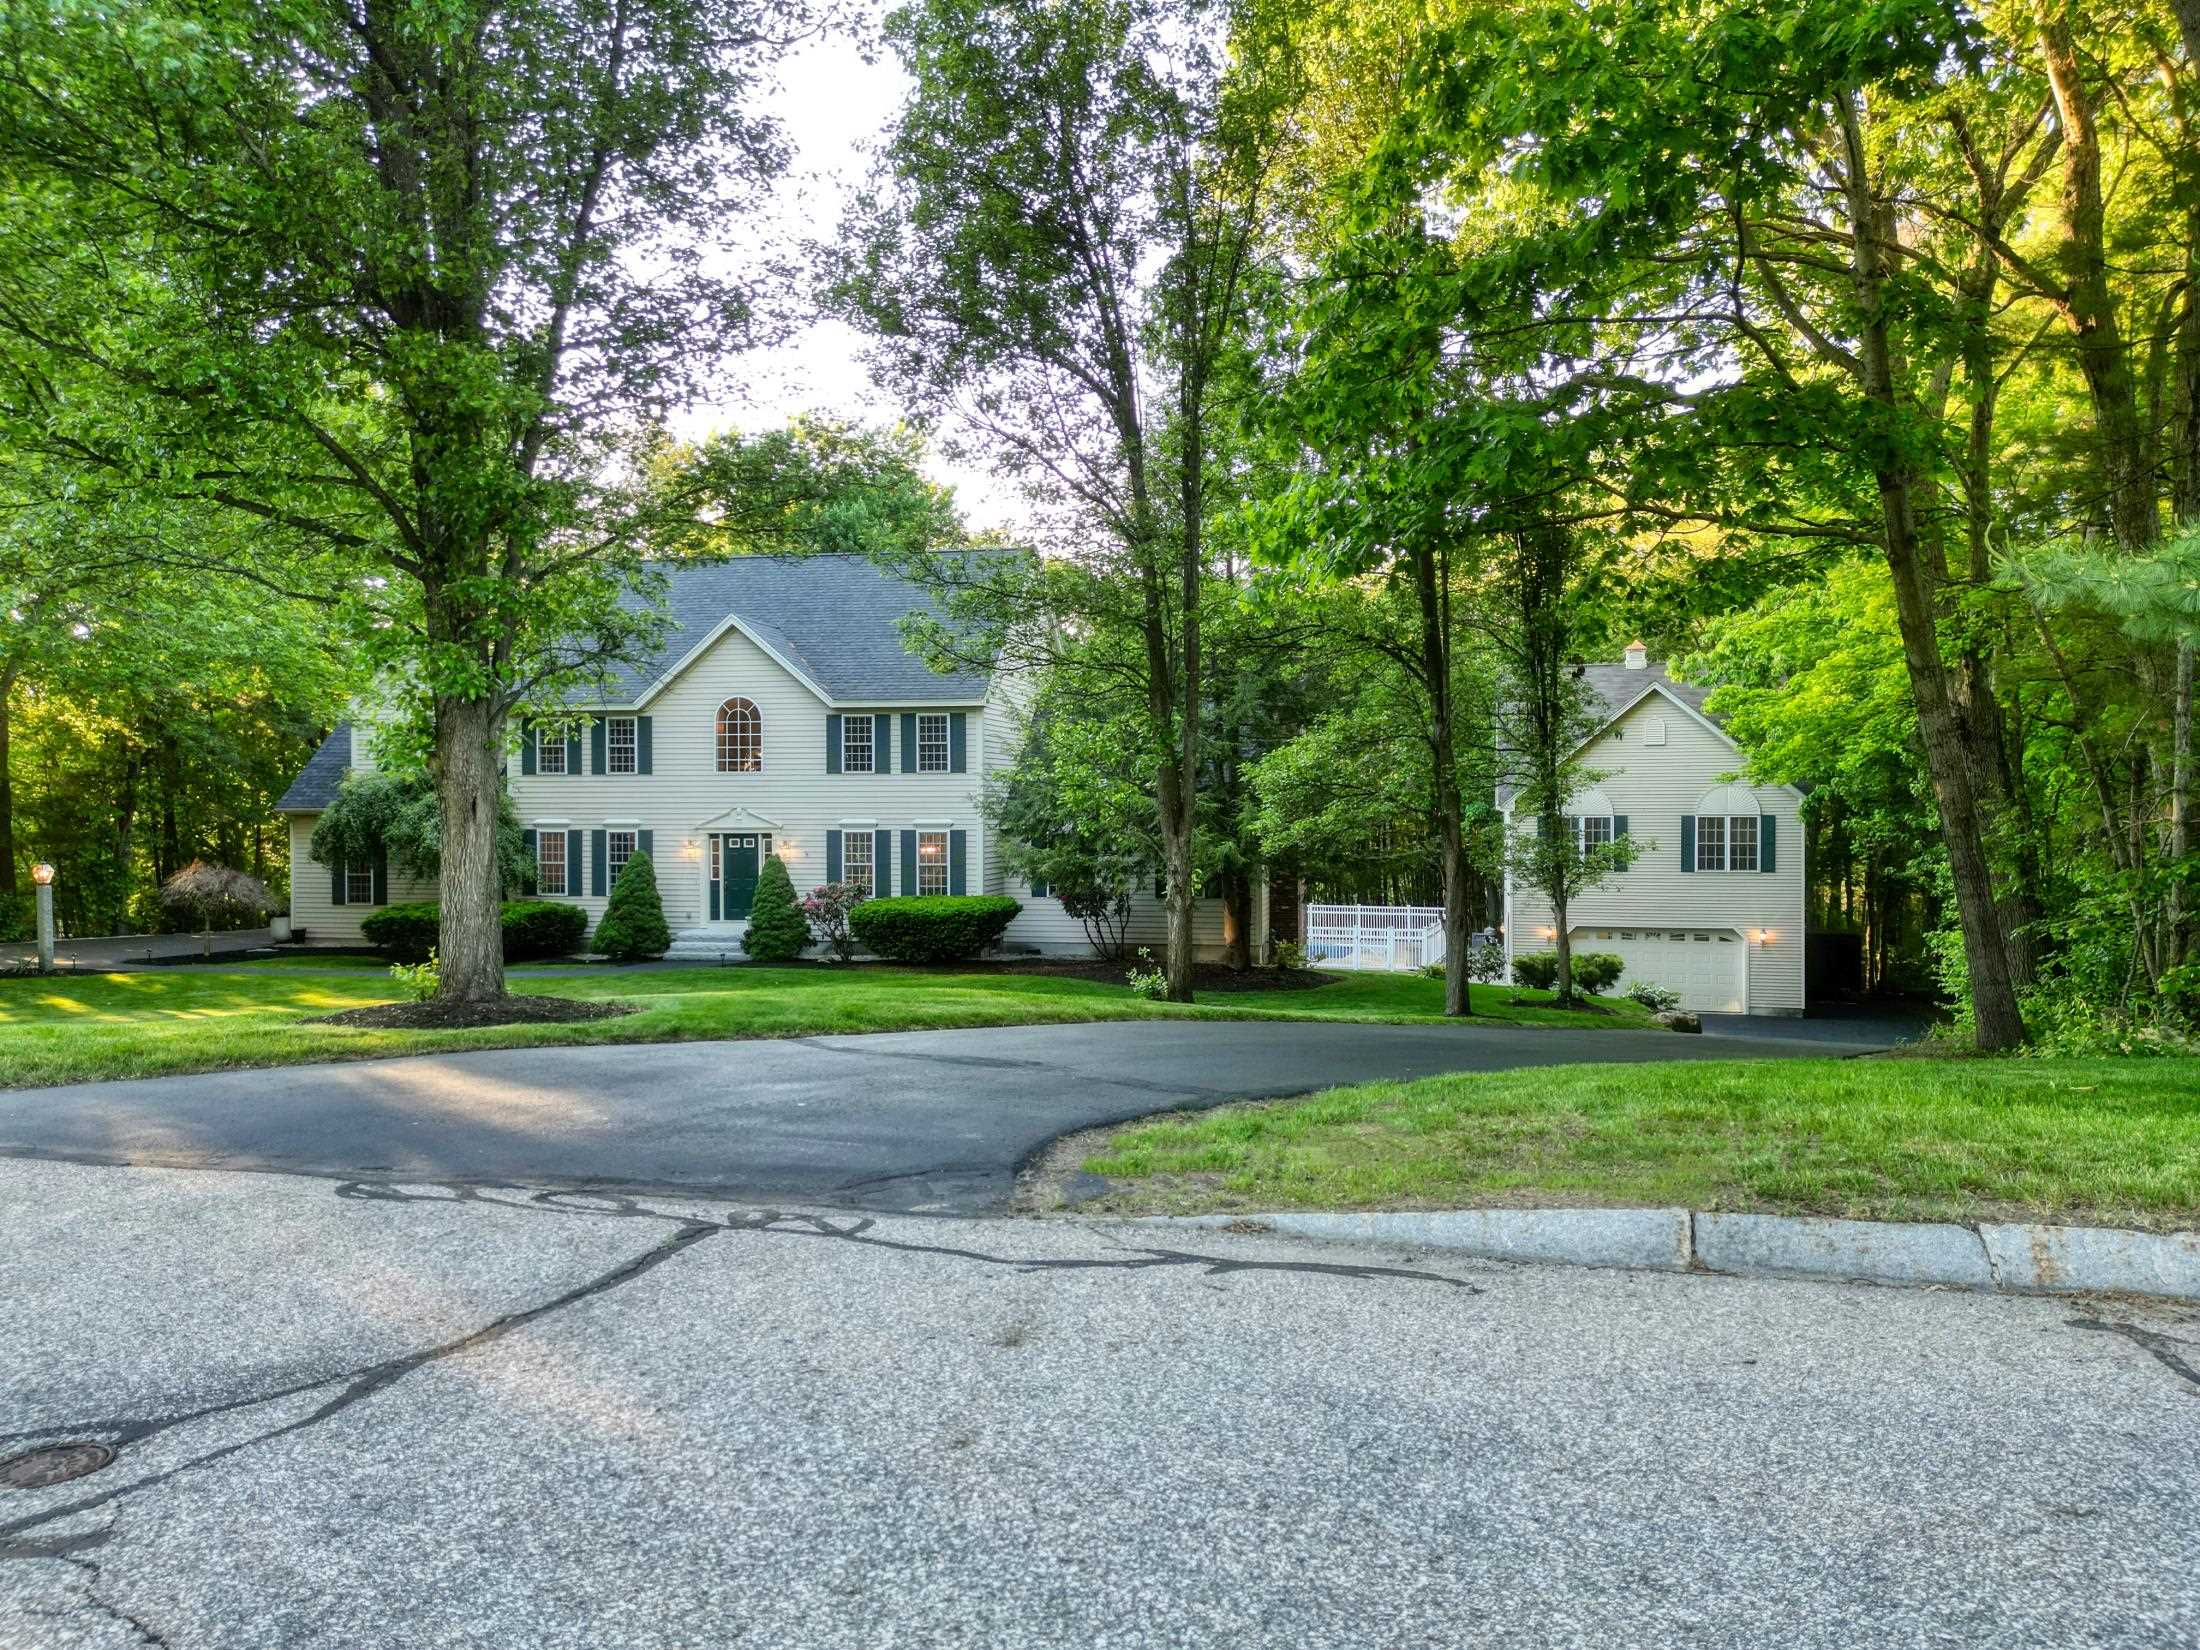
3 Summerfare Street,Hooksett, NH 03106
Hooksett, NH 03106

Description
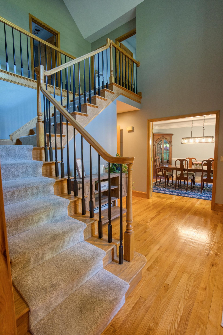
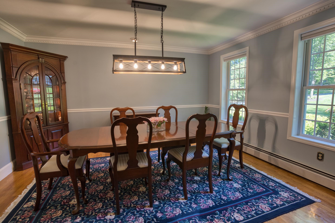
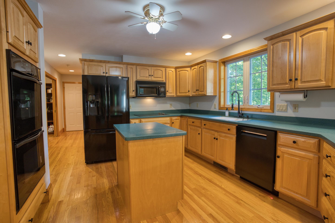
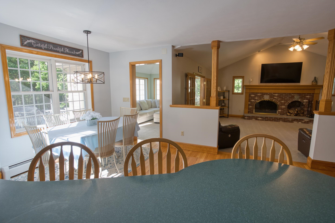
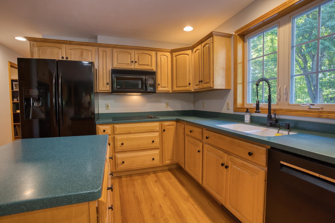
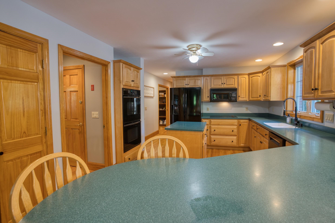
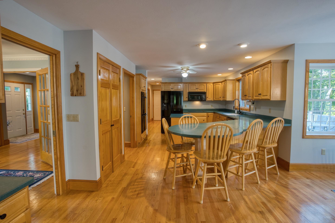
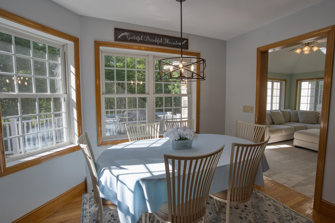
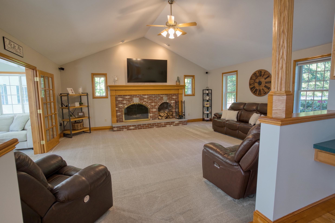
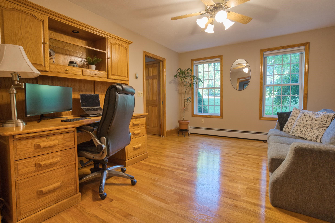
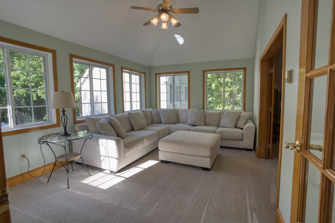
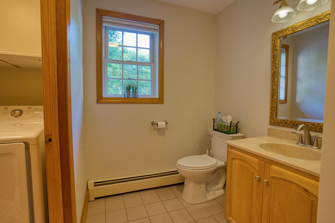
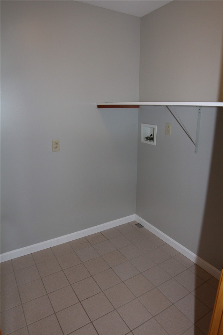
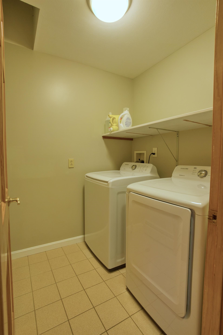
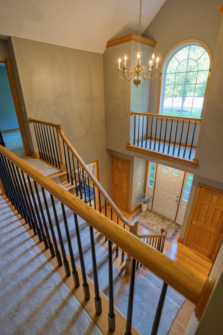
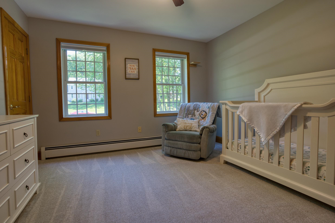
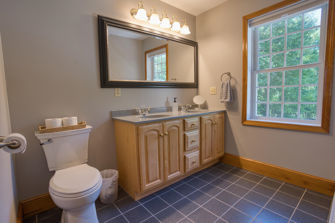
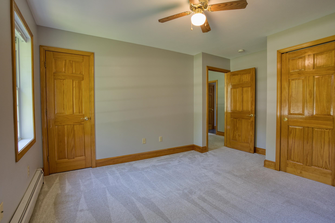
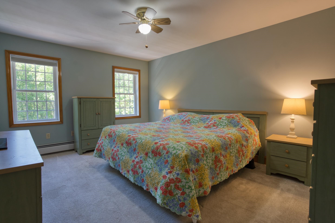
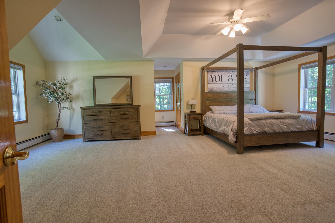
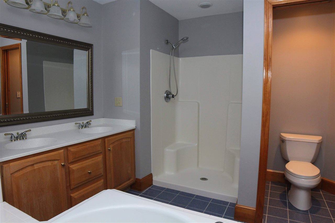
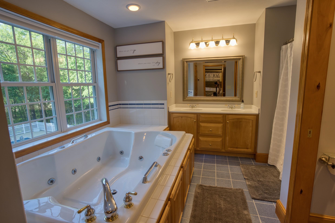
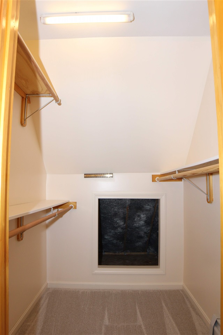
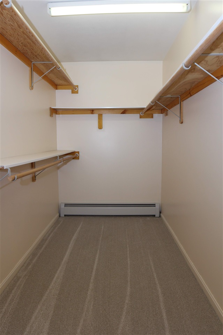
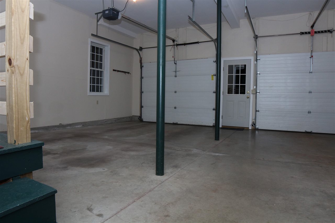
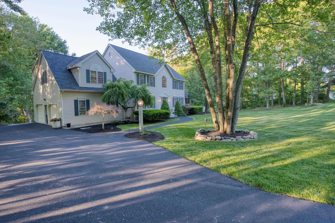
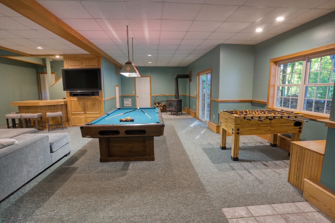
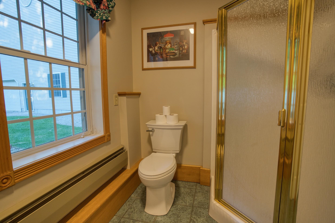
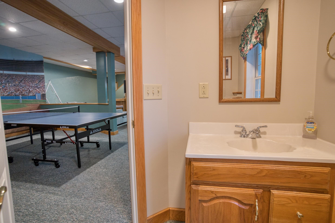
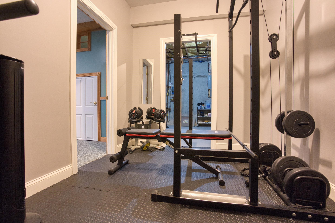
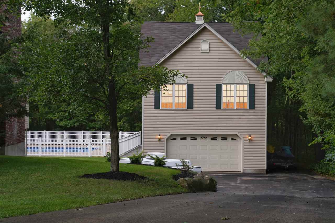
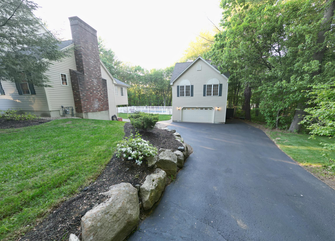
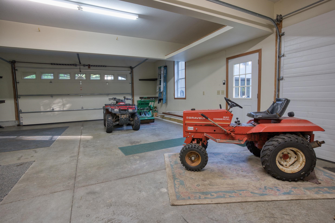
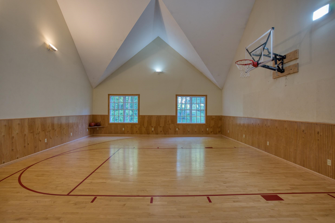
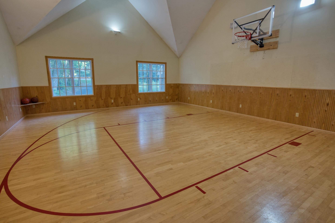
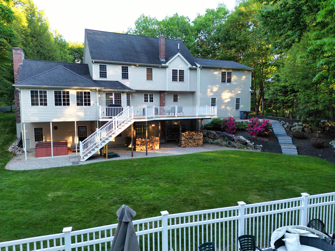
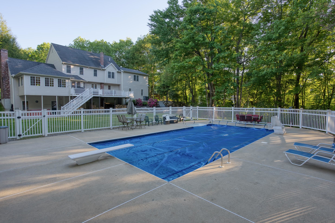
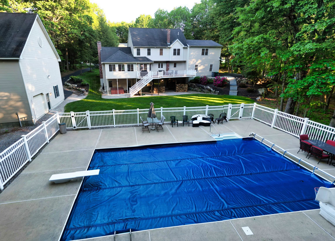
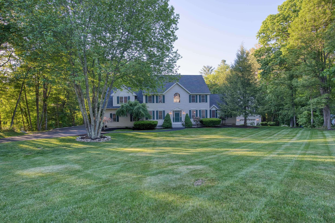
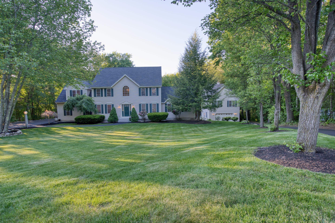
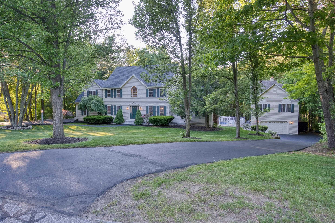
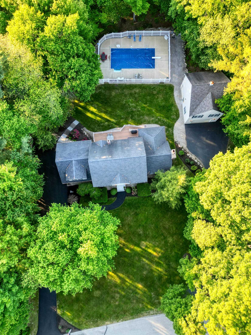
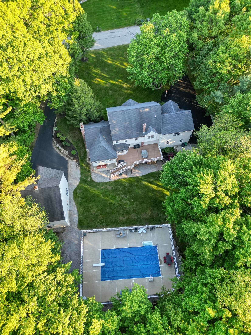
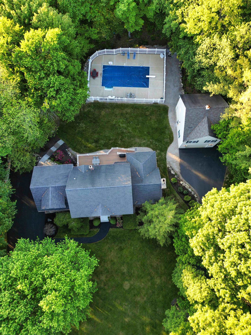
Move in ready in Autumn Run neighborhood with 2.38 Acres. Showings begin at OPEN HOUSE Sunday 6/7 1 to 3 PM. Well maintained builder's home with refinished hardwood floors, fresh paint and natural woodwork. Open foyer, formal dining room, living room/office, large kitchen with extended breakfast bar, family room with wood burning fireplace, sun room, first floor laundry room, attached 2 car garage. Upstairs are 4 bedrooms including a master suite with 2 walk in closets and jet tub, laundry chute and attic storage with pull down stairs. Finished walk out basement with 3/4 bath, separate heating zone and wood stove. Outside you'll find a beautifully maintained lawn with an irrigation system, in ground pool, large deck and hot tub. The detached garage includes 3 stall heated garage and an indoor heated basketball court above! Seller is a licensed Realtor
Details
| MLS # | 5092774 |
|---|---|
| Listing Type | For Sale |
| Style | House |
| Sub-Type | Resale |
| Status | (31) Under Contract - Active Under Contract |
| Year | 1997 |
| Days On Site | 116 |
| Listing Provided By | Keller Williams Realty-Metropolitan | JR Ouellette |
Features
| Bed(s) | 4 |
|---|---|
| Bath(s) | 4 Total |
| Garage | 5 |
| Basement | Y |
| Pool | Yes |
| Story(s) | 2 |
| Zoning | MDR |
| Acreage | 2.38 |
| Water Front | Yes |
Interior
| Rooms Total | 10 |
|---|---|
| Cooling | None |
| Heating | Natural Gas, Baseboard, Hot Water, Zoned |
| Interior Features | Attic with Hatch/Skuttle, Cathedral Ceiling(s), Wood Fireplace, 1 Fireplace, Hearth, Kitchen Island, Master BR w/ BA, Natural Light, Natural Woodwork, Walk-In Closet(s), Whirlpool Tub, 1st Floor Laundry |
| Appliances | Dishwasher, Microwave, Double Oven, Refrigerator, Water Heater off Boiler |
Exterior
| Exterior Features | Deck, Hot Tub, In-Ground Pool, Window Screens, Double Pane Window(s) |
|---|---|
| Roof | Architectural Shingle |
| Construction Materials | Wood Frame, Clapboard |
| Foundation Details | Poured Concrete |
| Lot Features | Curbing, Landscaped, Pond Frontage, Sidewalks, Sloping, Subdivided, Neighborhood |
| Accessibility Features | 1st Floor 1/2 Bathroom, 1st Floor Hrd Surfce Flr, Access to Common Areas, Access to Restroom(s), Paved Parking, 1st Floor Laundry |
Parking
| Garage Yes / No | Yes |
|---|---|
| Parking Features | Driveway, Garage, Paved, Attached |
Utilities
| Utilities | Phone, Underground Gas, Underground Utilities |
|---|---|
| Electric | 200+ Amp Service, Circuit Breakers |
| Sewer | Public Sewer |
Taxes
| Tax Annual Amount | 15093 |
|---|---|
| Tax Block | 00 |
| Tax Lot | 71 |
| Tax Year | 2025 |
Area Information
| State | NH |
|---|---|
| County | Merrimack |
| City | Hooksett |
| Zip Code | 03106 |
| Area | NH Merrimack |
| Community Name | Autumn Run |
| School District | Hooksett School District |
| Listing VS Median (in Autumn Run) | |
Price: $1,099,900 low | high Med: $0 On site: 116 low | high Med: | |
Market Activity 03106
Request a showing
Request a showing
_20230518140439.png)
Copyright 2026 PrimeMLS. All rights reserved. This information is deemed reliable, but not guaranteed. The data relating to real estate displayed on this Site comes in part from the IDX Program of PrimeMLS. The information being provided is for consumers’ personal, non-commercial use and may not be used for any purpose other than to identify prospective properties consumers may be interested in purchasing.
Contact
Learn More About This Property

| State | NH |
|---|---|
| County | Merrimack |
| City | Hooksett |
| Zip Code | 03106 |
| Area | NH Merrimack |
| Community Name | Autumn Run |
| School District | Hooksett School District |
| Listing VS Median (in Autumn Run) | |
Price: $1,099,900 low | high Med: $0 On site: 116 low | high Med: | |
 | $699,9009 Zapora DriveHooksett, NH 03106 |