
Description
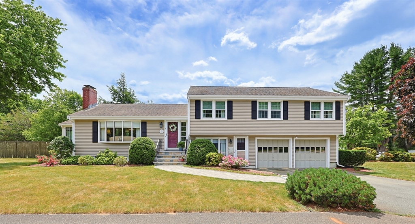
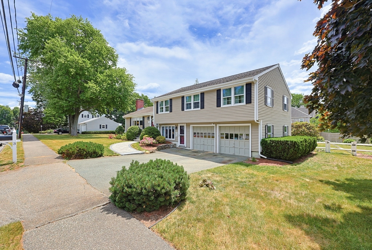
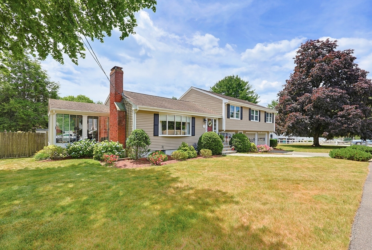

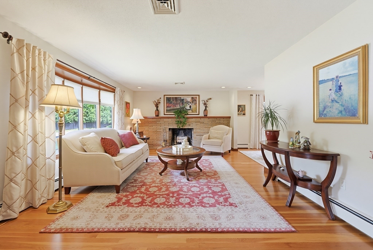

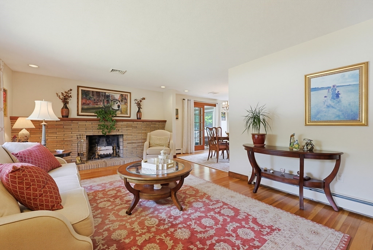
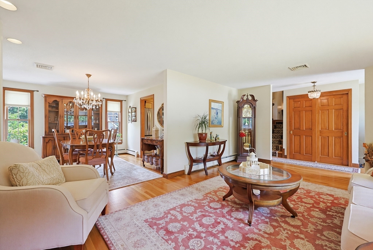
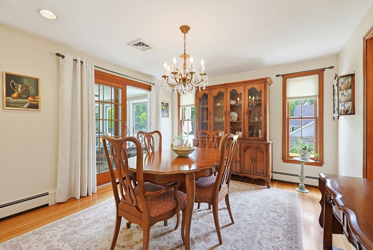
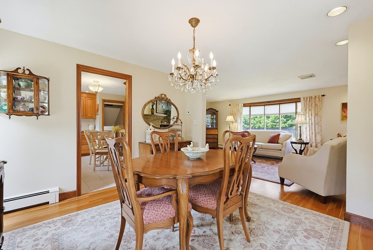
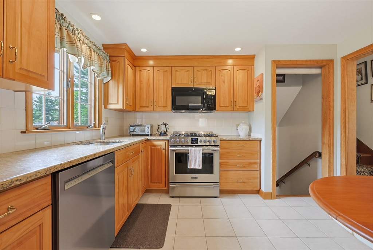
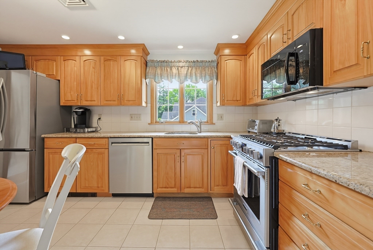
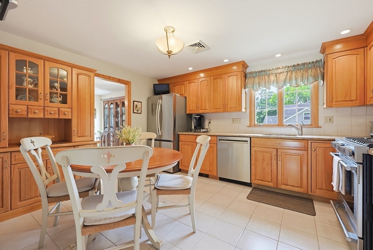
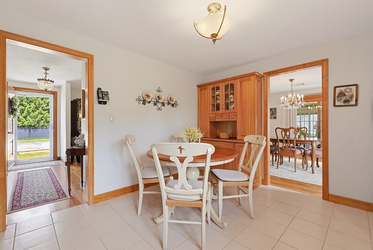
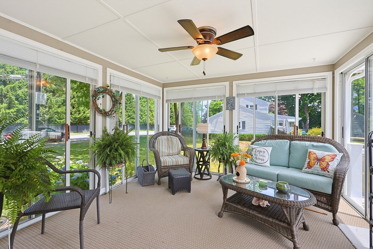
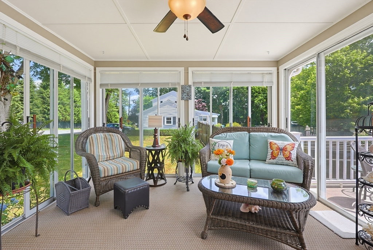
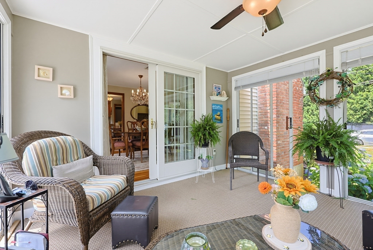
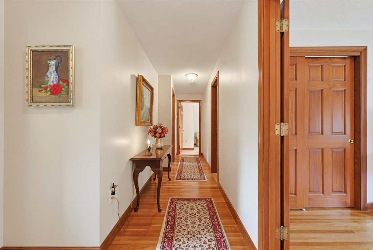
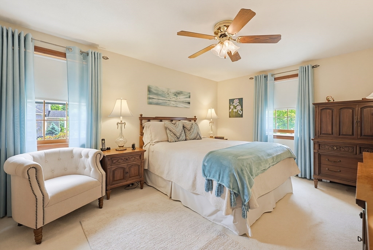
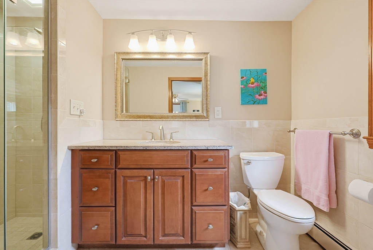
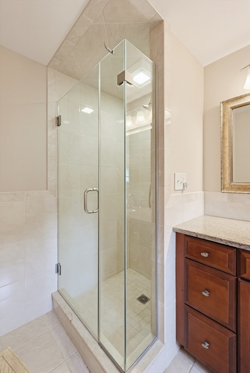
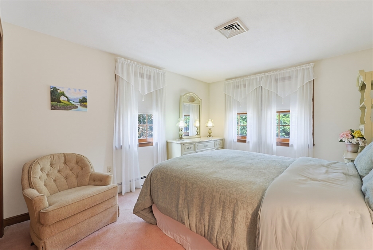
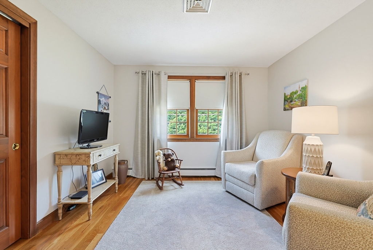
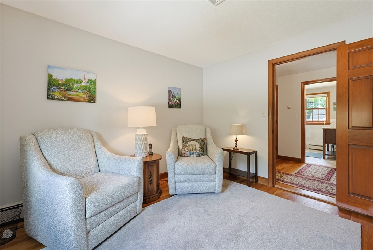
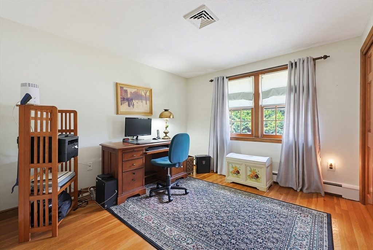
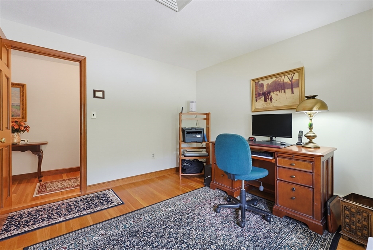
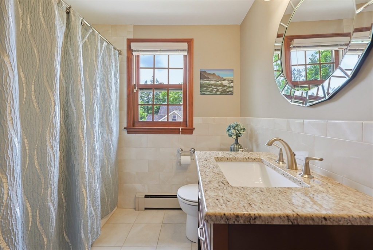
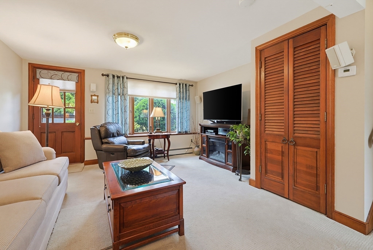
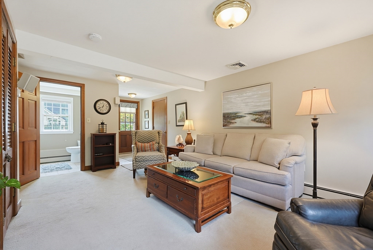
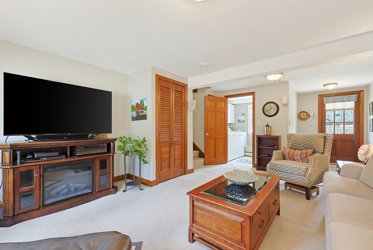
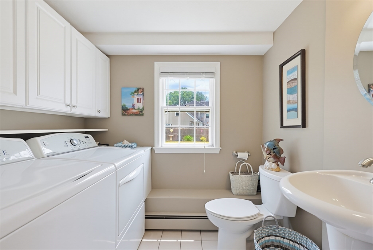
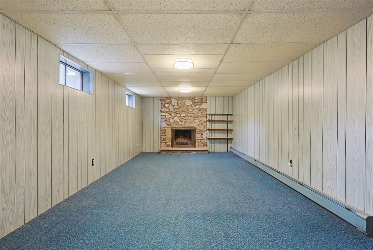
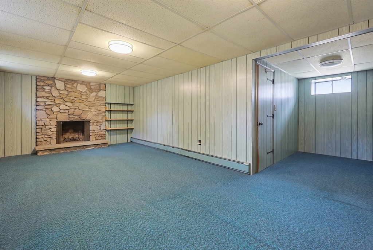
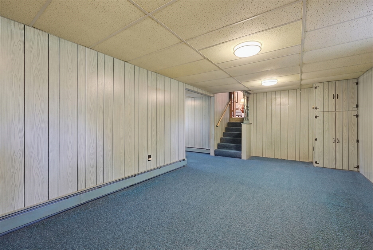
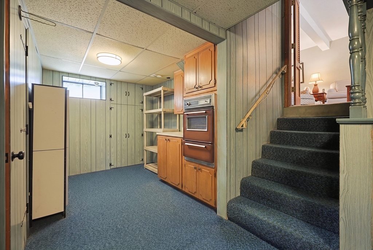
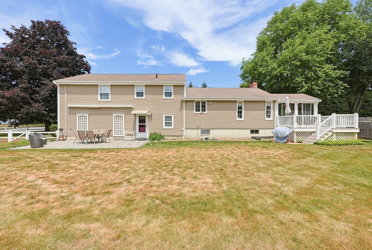
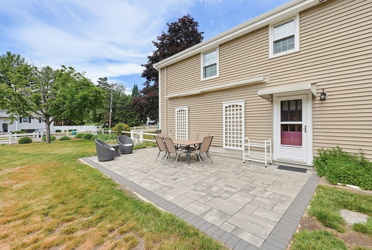
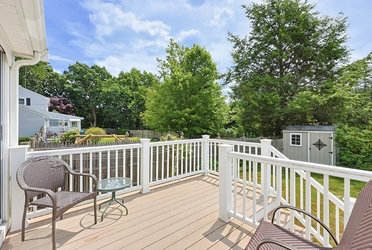
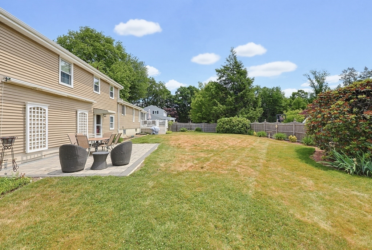
Pride of ownership shows throughout this property from the professionally manicured grounds to the meticulously maintained and updated interior. This lovely 9+ room, 4 bedroom,2.5 bath multi level home is sure to impress.The main & upper level showcase beautiful hardwood floors in most of the living space(under w2w carpet in 2 beds). The spacious living room features a bow window, wood burning fireplace and opens into the dining room which flows into the updated eat in kitchen and 3 season room. All 4 bedrooms including the spacious primary with 2 closets and updated en-suite are located on the upper level. Also on this level is the updated main full bath. On the ground level, you will find the first of 2 family rooms.This room offers a picture window, wall to wall carpet and access to an updated 1/2 bath as well as exterior and garage access. The lower level offers a 2nd family room with fireplace and wall to wall carpet. Convenient to highways,shopping and restaurants. Welcome Home!
Details
| MLS # | 73540929 |
|---|---|
| Listing Type | For Sale |
| Style | House |
| Sub-Type | Resale |
| Status | Pending |
| Year | 1965 |
| Days On Site | 64 |
| Listing Provided By | Steve Callahan Realty LLC | Steven Callahan |
Features
| Bed(s) | 4 |
|---|---|
| Bath(s) | 3 Total |
| SQ Feet | 2,218 |
| Garage | 2 |
| Basement | Y |
| Zoning | S2 |
| Acreage | 0.34 |
Interior
| Rooms Total | 9 |
|---|---|
| Cooling Yes / No | Yes |
| Cooling | Central Air |
| Heating Yes / No | Yes |
| Heating | Baseboard, Natural Gas, Fireplace |
| Interior Features | Ceiling Fan(s), Slider, Lighting - Overhead, Sun Room, Bonus Room |
| Appliances | Water Heater, Range, Oven, Dishwasher, Disposal, Microwave, Refrigerator, Washer, Dryer |
| Fireplace Features | Living Room |
| Fireplaces Total | 2 |
| Fireplace Yes / No | Yes |
| Flooring | Flooring - Wall to Wall Carpet |
Exterior
| Exterior Features | Porch - Enclosed, Deck - Composite, Patio, Rain Gutters, Storage, Professional Landscaping |
|---|---|
| Roof | Shingle |
| Construction Materials | Frame |
| Foundation Details | Concrete Perimeter |
| Lot Features | Corner Lot, Level |
Parking
| Garage Yes / No | Yes |
|---|---|
| Attached Garage Yes / No | Yes |
| Parking Features | Under, Garage Door Opener, Workshop in Garage, Paved Drive, Off Street, Paved |
| Open Parking Yes / No | Yes |
Utilities
| Utilities | for Gas Range, for Gas Oven, Washer Hookup |
|---|---|
| Sewer | Public Sewer |
| Electric | 200+ Amp Service |
Taxes
| Tax Annual Amount | 7604 |
|---|---|
| Tax Assessed Value | 774300 |
| Tax Year | 2026 |
Location
| Community Features | Shopping, Highway Access, Sidewalks |
|---|---|
| Senior Community Yes / No | No |
Area Information
| State | MA |
|---|---|
| County | Norfolk |
| City | Norwood |
| Zip Code | 02062 |
| Area | Norfolk |
| School District | Norwood High |
| Elementary School | Balch |
| High School | Norwood High |
| Listing VS Median (in 02062) | |
Price: $899,900 low | high Med: $482,450 sqft: 2,218 low | high Med: 1,196 $ / sqft: $406 low | high Med: $404 On site: 64 low | high Med: 20.5 | |
Market Activity 02062
Request a showing
Request a showing
Contact
Learn More About This Property

| State | MA |
|---|---|
| County | Norfolk |
| City | Norwood |
| Zip Code | 02062 |
| Area | Norfolk |
| School District | Norwood High |
| Elementary School | Balch |
| High School | Norwood High |
| Listing VS Median (in 02062) | |
Price: $899,900 low | high Med: $482,450 sqft: 2,218 low | high Med: 1,196 $ / sqft: $406 low | high Med: $404 On site: 64 low | high Med: 20.5 | |
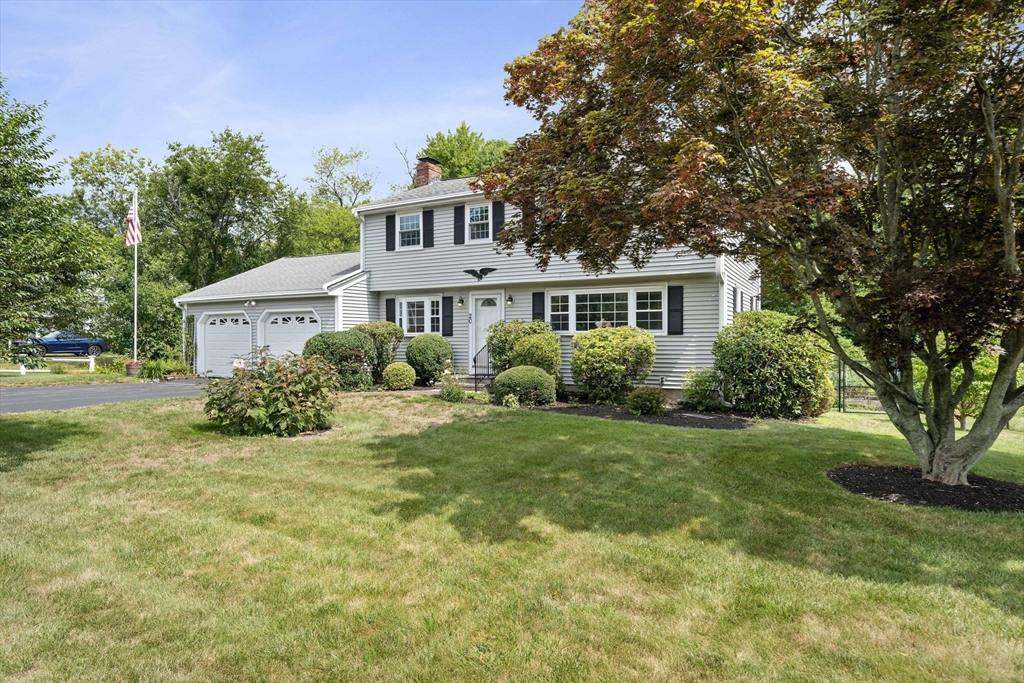 | $899,00020 Worcester DrNorwood, MA 02062 |