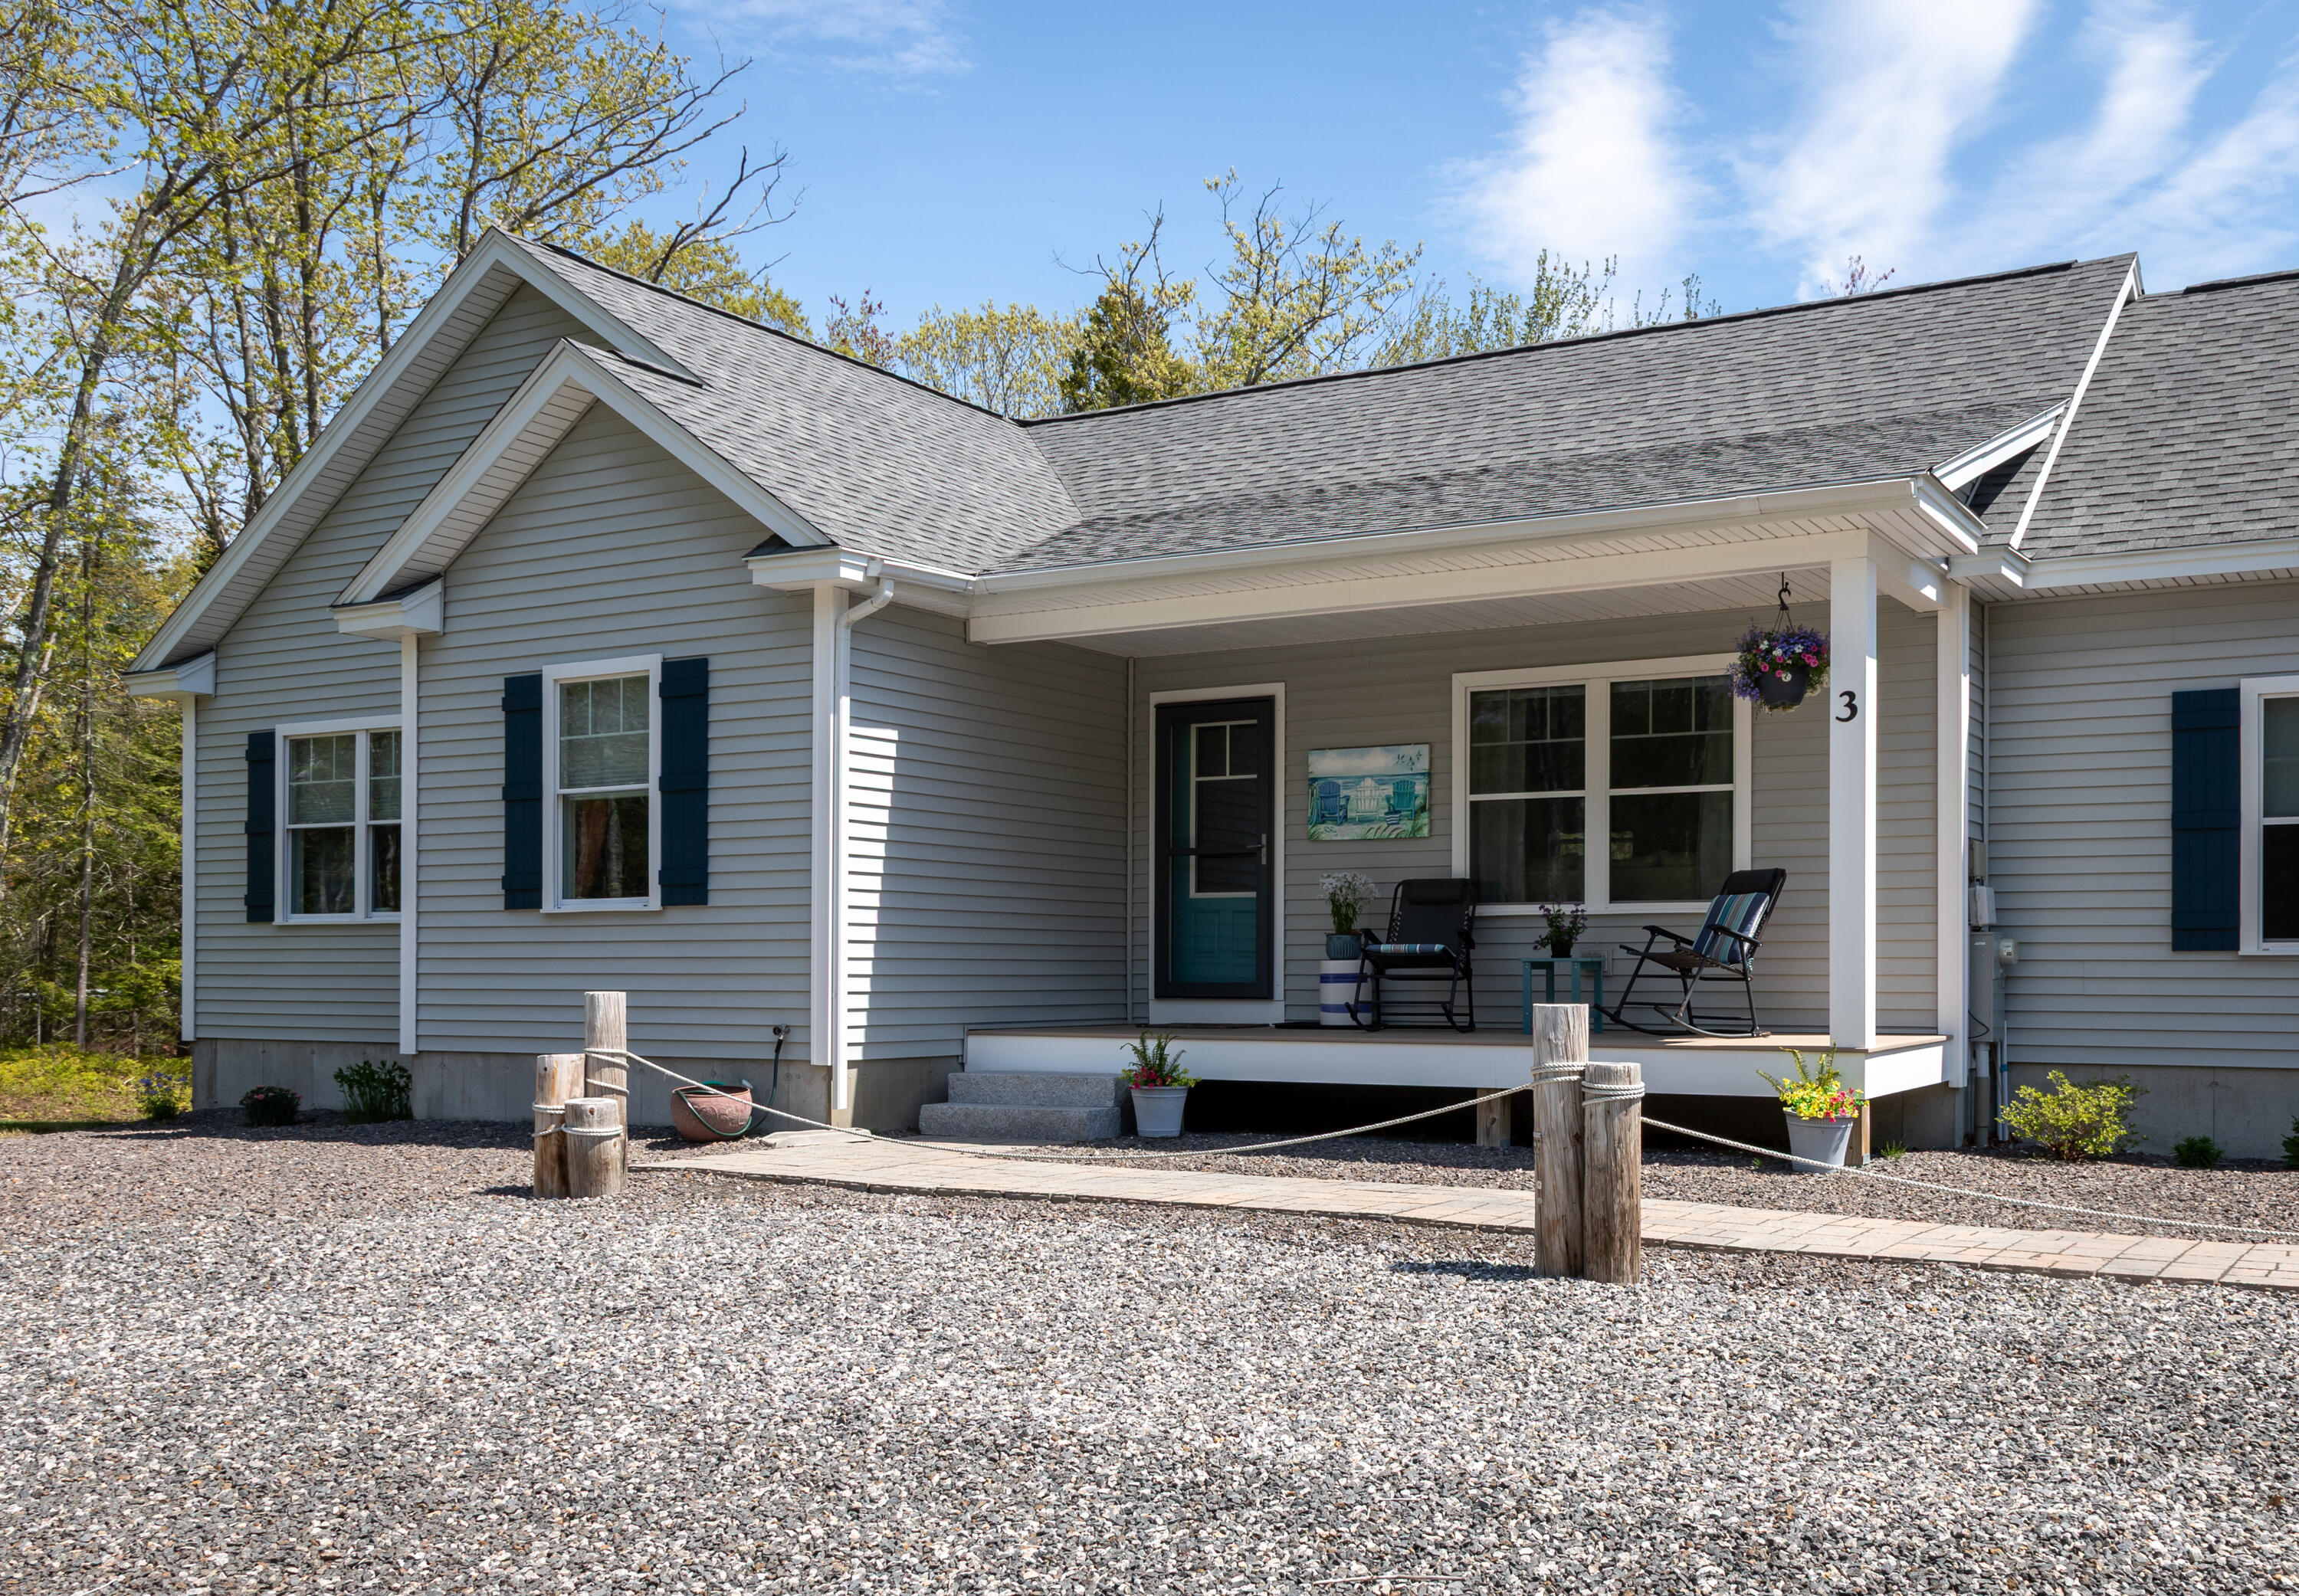
3 Scadlock Mill Road,Biddeford, ME 04005
Biddeford, ME 04005

Description
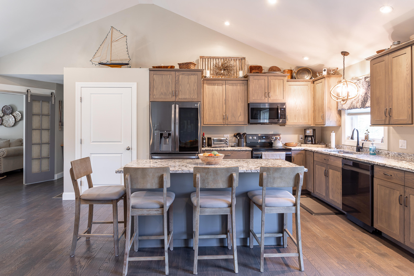
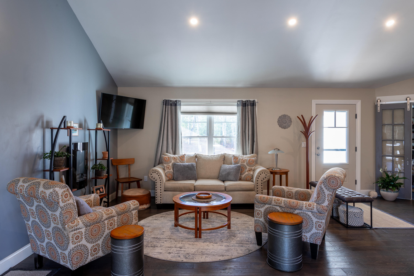
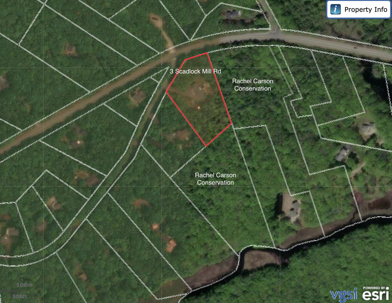
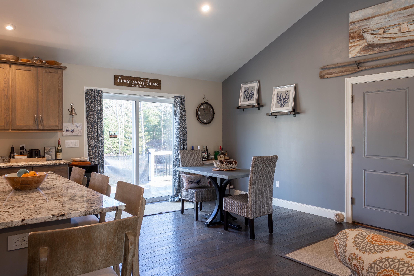
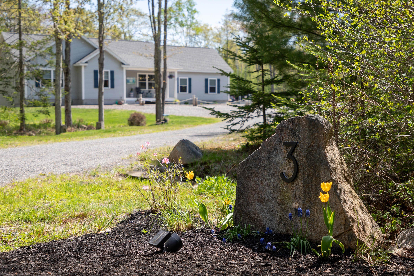
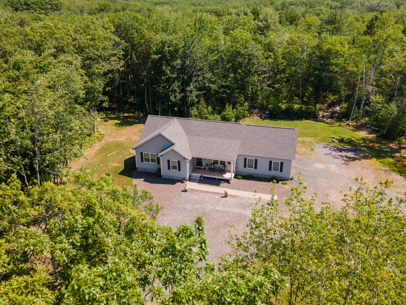
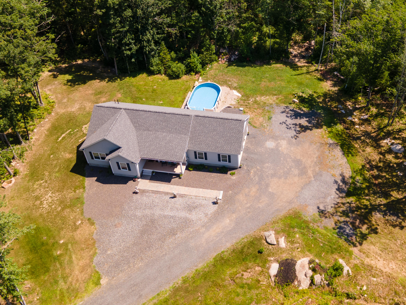
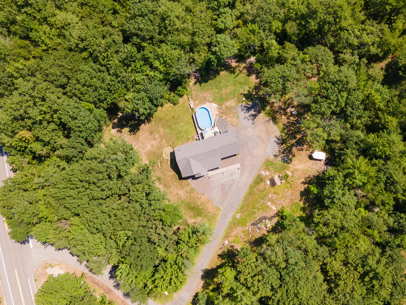
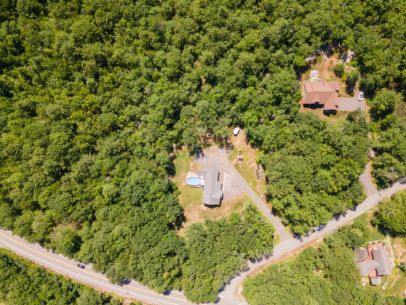
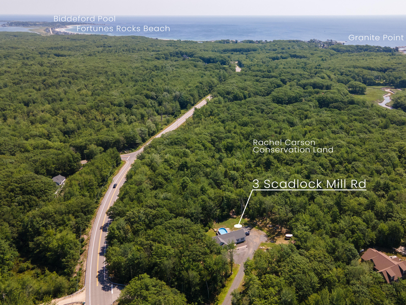
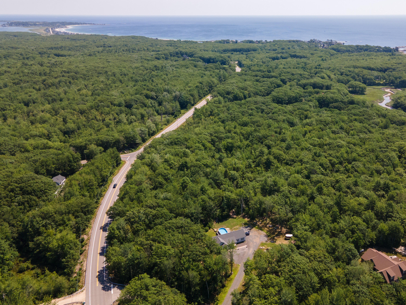
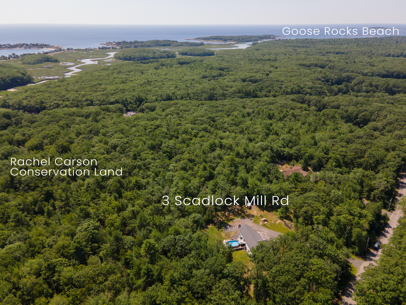
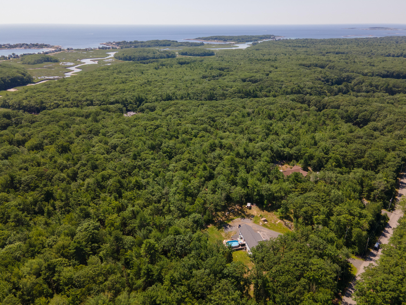
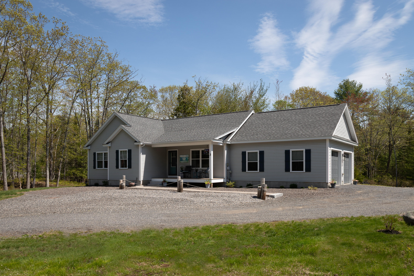
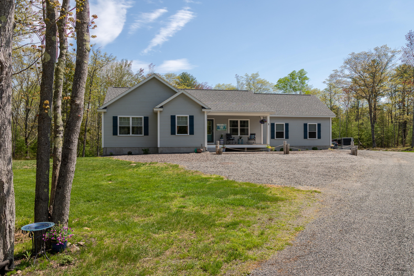
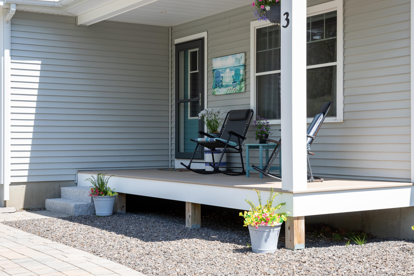
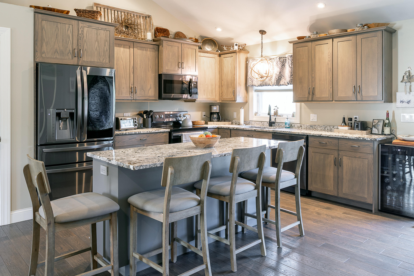
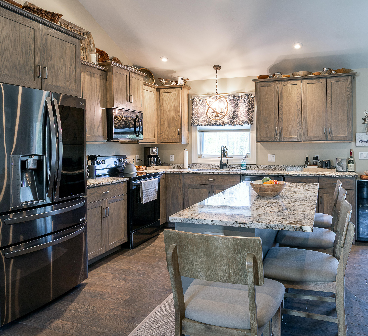
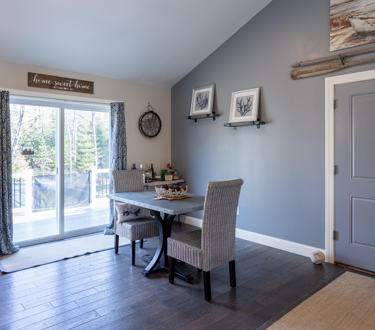
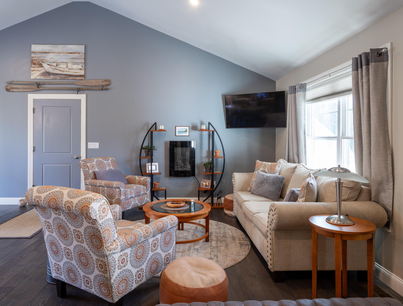
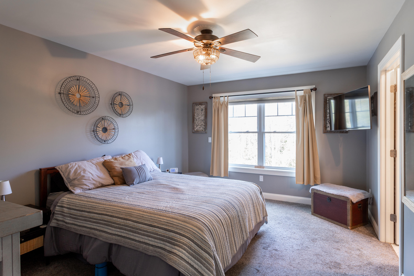
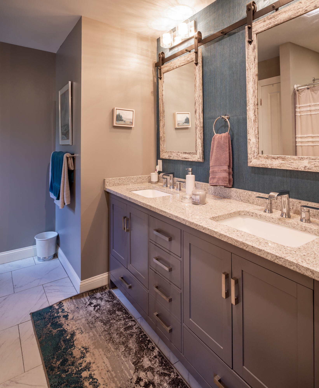
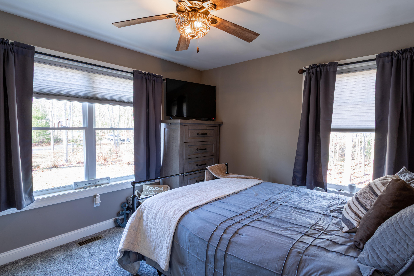
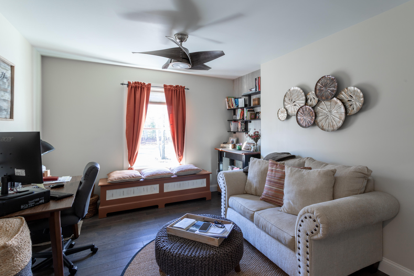
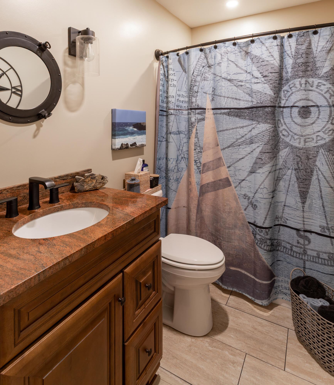
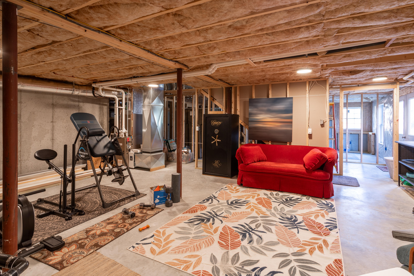
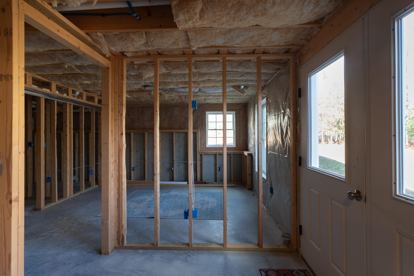
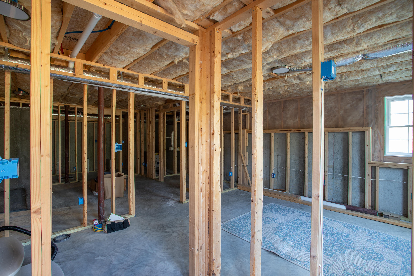
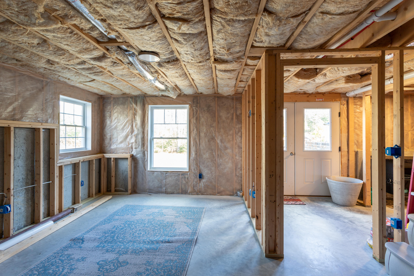
Welcome to 3 Scadlock Mill Road. It is the perfect setting for beach lovers - Goose Rocks Beach and Fortunes Rocks Beach are both less than two miles from your driveway. Outdoor enthusiasts will appreciate the nearby Kennebunkport Conservation Trust, which offers more than 3,000 acres of preserved land and over 30 miles of walking trails, including their newest addition, the Meadow Woods Preserve, located just a short distance away. This property abuts the Rachel Carson National Wildlife Refuge, bordering it to the south and east. Inside the home, the kitchen features custom, locally built cabinets crafted by Huston & Company. The common area boasts cathedral ceilings, and the forced hot air system includes central cooling. The primary suite offers a walk-in closet, and the office/den can easily function as a third bedroom. The walkout basement has been prepped for finishing (see photos). Accessory dwelling units (ADUs) are permitted in this zone, providing excellent potential for expanded living space.
Details
| MLS # | 1665170 |
|---|---|
| Listing Type | For Sale |
| Style | House |
| Sub-Type | Resale |
| Status | Active |
| Year | 2020 |
| Days On Site | 119 |
| Listing Provided By | OceanView Properties | Joey Radford |
Features
| Bed(s) | 3 |
|---|---|
| Bath(s) | 2 Total |
| SQ Feet | 1,364 |
| Garage | 2 |
| Basement | Y |
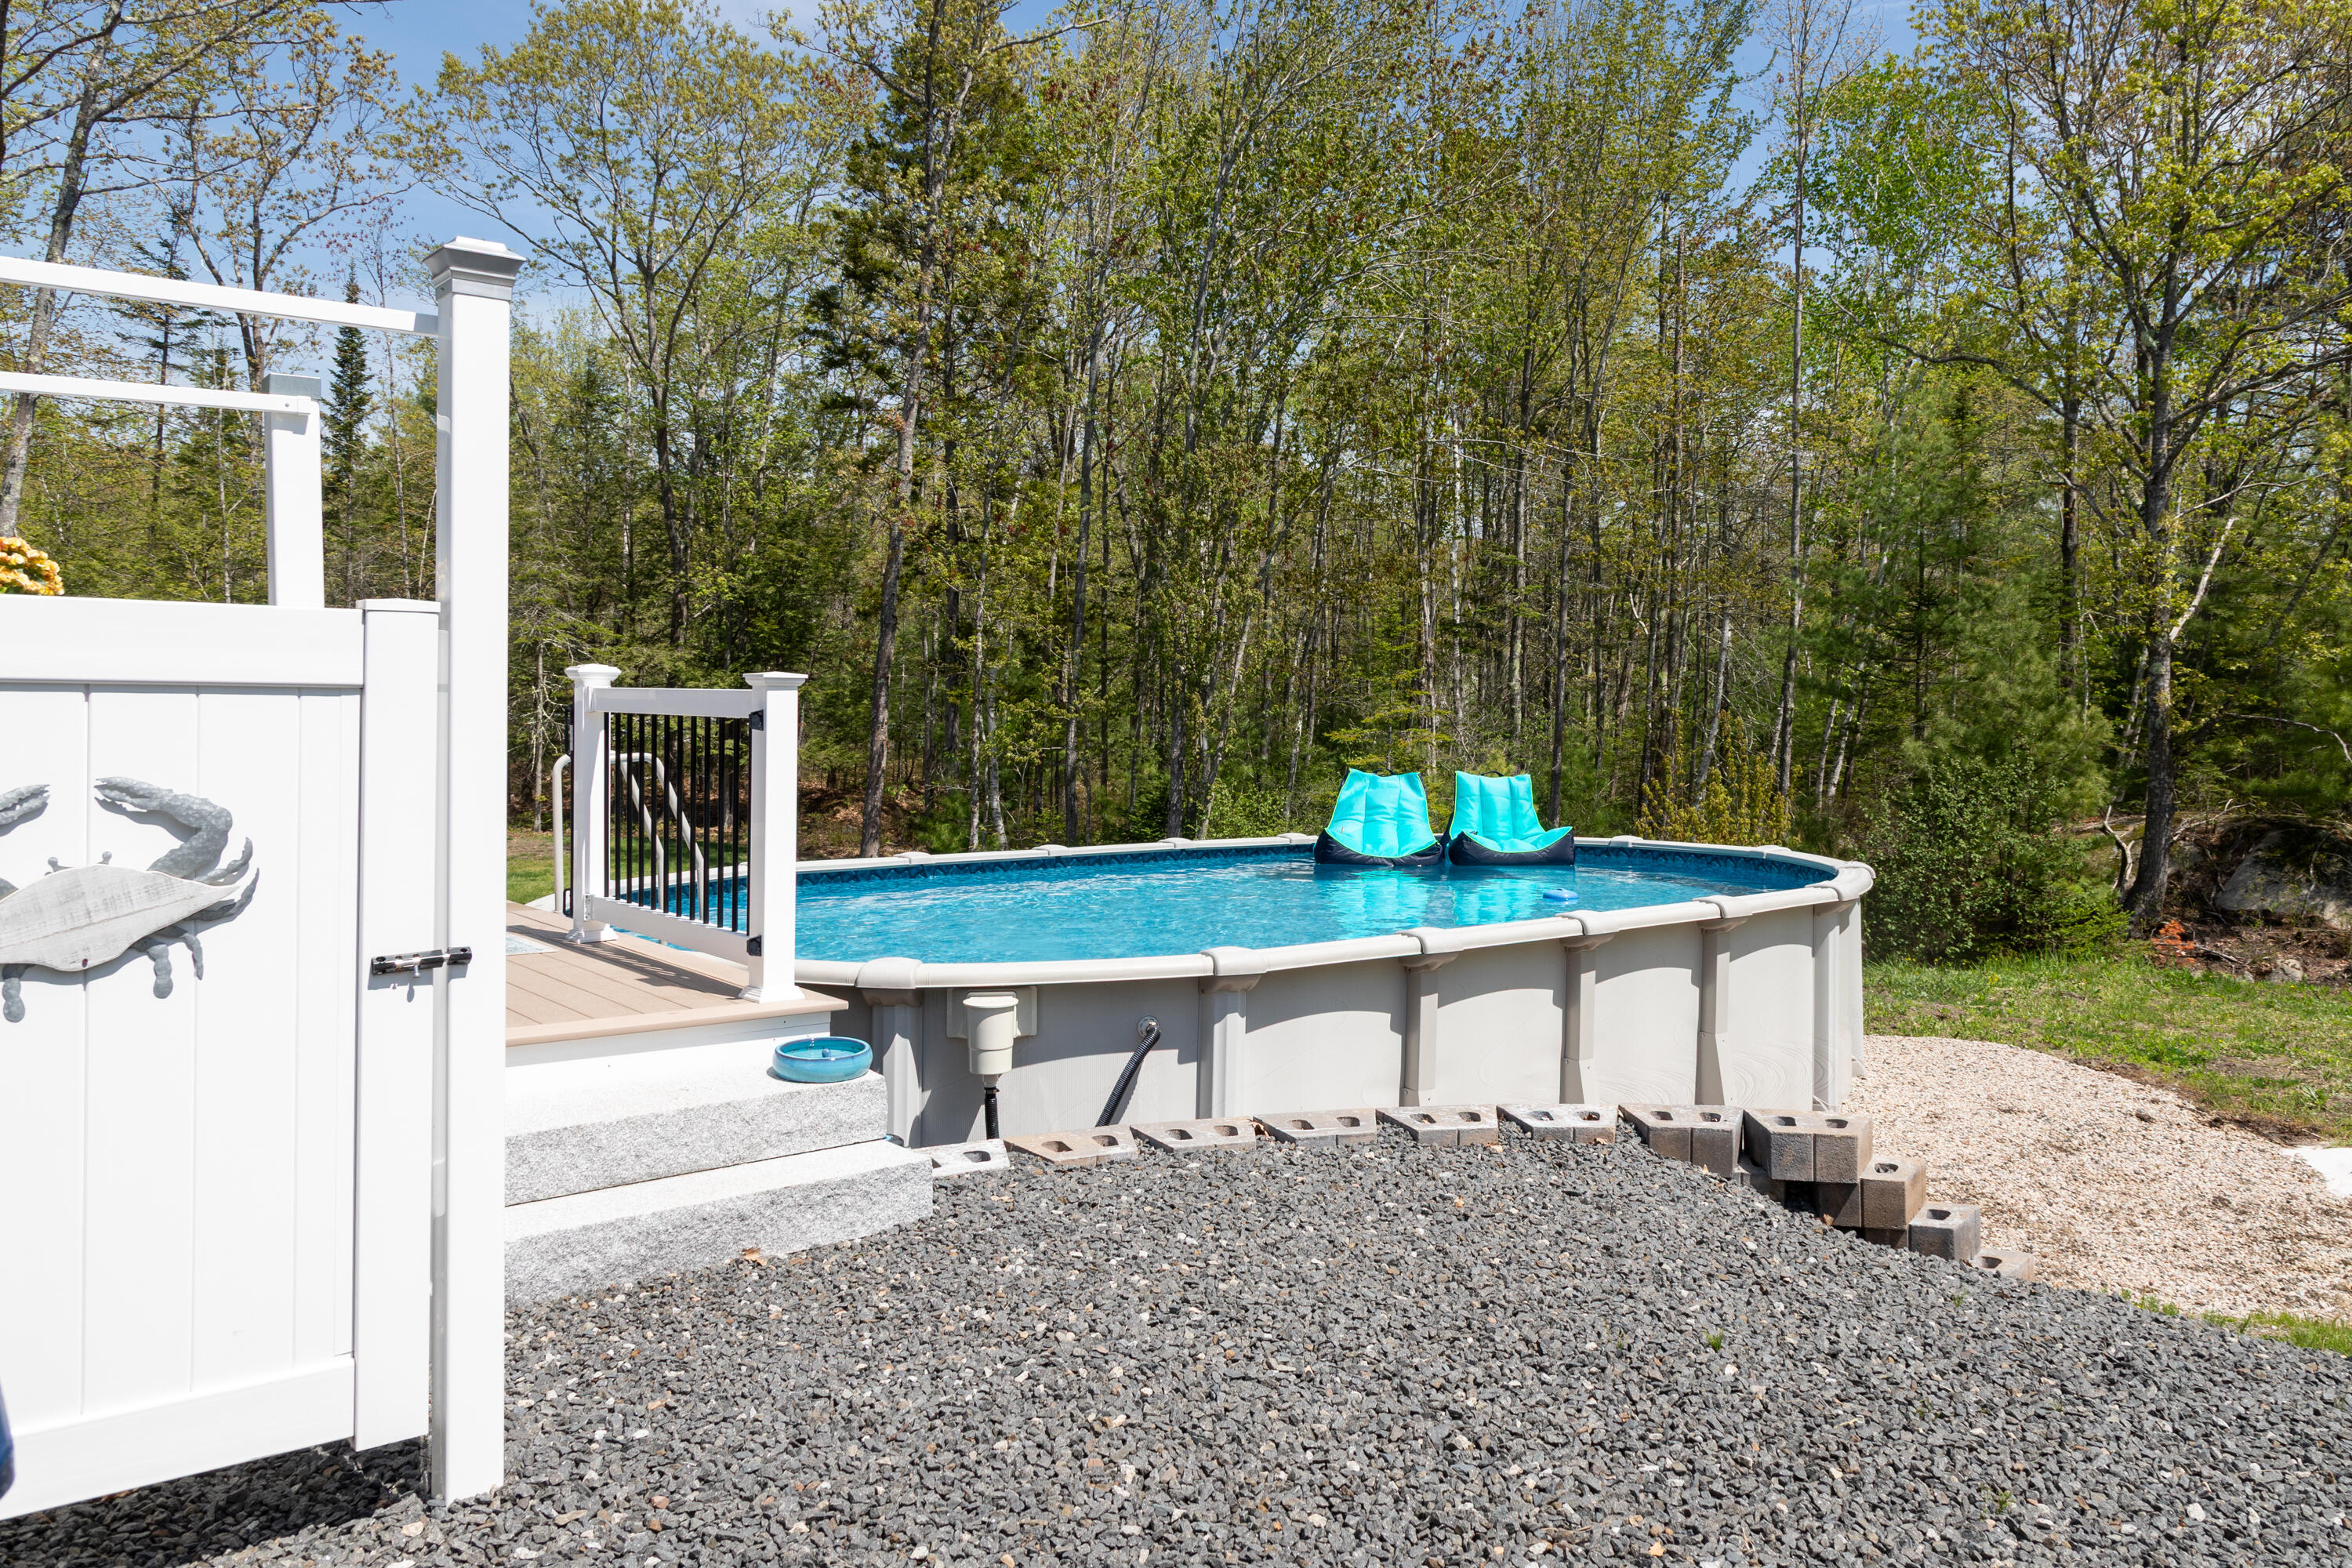
| Pool | Yes |
| Story(s) | 1 |
| Zoning | CR |
| Acreage | 2.91 |
| Property View | Trees, Woods |
Interior
| Interior Features | 1st Floor Primary Bedroom w/Bath, Pantry, Walk-In Closet(s), Primary Bedroom w/Bath |
|---|---|
| Heating Yes / No | Yes |
| Cooling Yes / No | Yes |
| Cooling | Central Air |
| Fireplaces Total | 0 |
| Fireplace Yes / No | No |
| Laundry Features | Main Level |
| Rooms Total | 6 |
| Amenities Co Amenities | 1st Floor Primary Bedroom w/Bath, Main Level, Pantry, Above Ground, Walk-in Closets, Primary Bedroom w/Bath |
Exterior
| Roof | Shingle |
|---|---|
| Foundation Details | Poured Concrete |
| Lot Features | Abuts Conservation, Near Public Beach, Level, Wooded |
| Waterfront Features | Nearby, Public |
| View | Trees/Woods |
| Construction Materials | Wood Frame, Vinyl Siding |
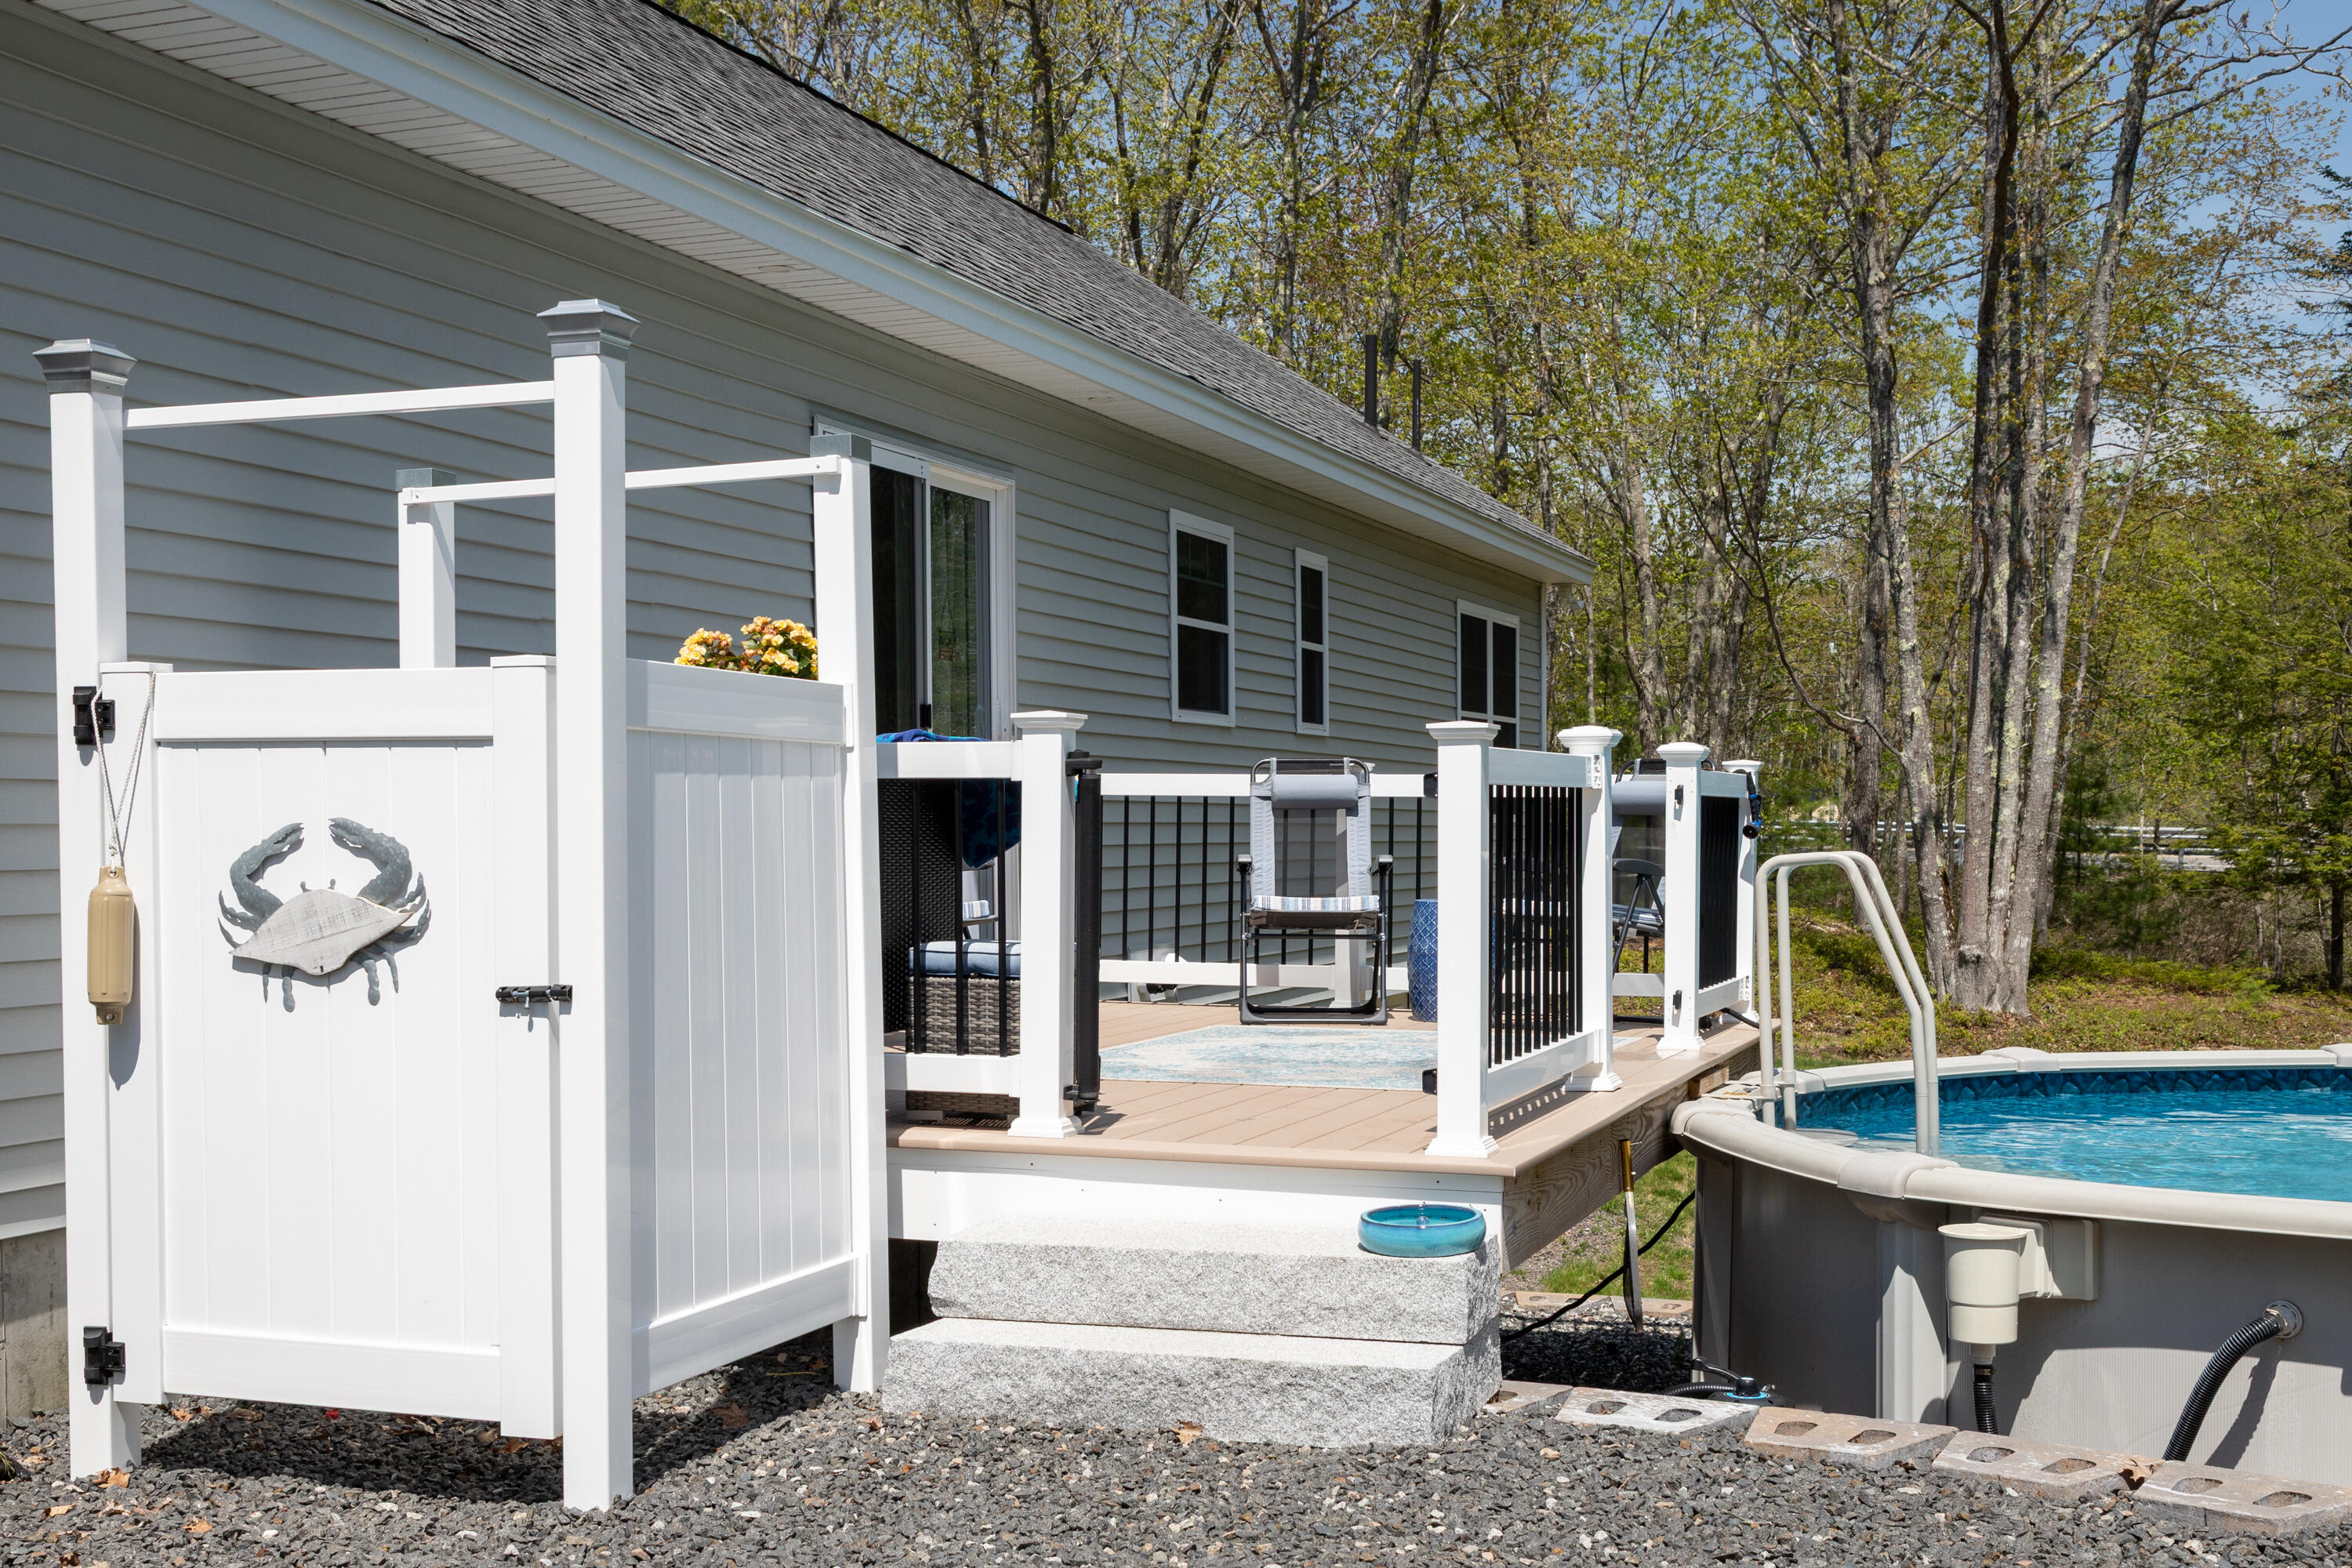
| Patio And Porch Features | Deck, Porch |
| Pool Features | Above Ground |
Parking
| Attached Garage Yes / No | Yes |
|---|---|
| Garage Yes / No | Yes |
| Parking Features | Gravel, On Site, Garage Door Opener, Inside Entrance |
Utilities
| Sewer | Private Sewer, Septic Tank |
|---|---|
| Electric | Circuit Breakers |
Taxes
| Tax Annual Amount | 8356 |
|---|---|
| Tax Book Number | 18365 |
| Tax Year | 2025 |
| Tax Block | 8 |
| Tax Lot | 15 |
| Tax Map Number | 5 |
Area Information
| State | ME |
|---|---|
| County | York |
| City | Biddeford |
| Zip Code | 04005 |
| Area | York |
| School District | Biddeford Public Schools |
| Listing VS Median (in 04005) | |
Price: $869,900 low | high Med: $549,900 sqft: 1,364 low | high Med: 1,608 $ / sqft: $638 low | high Med: $342 On site: 119 low | high Med: 33 | |
Market Activity 04005
Request a showing
Request a showing


Contact
Learn More About This Property

| State | ME |
|---|---|
| County | York |
| City | Biddeford |
| Zip Code | 04005 |
| Area | York |
| School District | Biddeford Public Schools |
| Listing VS Median (in 04005) | |
Price: $869,900 low | high Med: $549,900 sqft: 1,364 low | high Med: 1,608 $ / sqft: $638 low | high Med: $342 On site: 119 low | high Med: 33 | |