 New Listing
 In-Person: 10/03 10:00 AM - 1:00 PM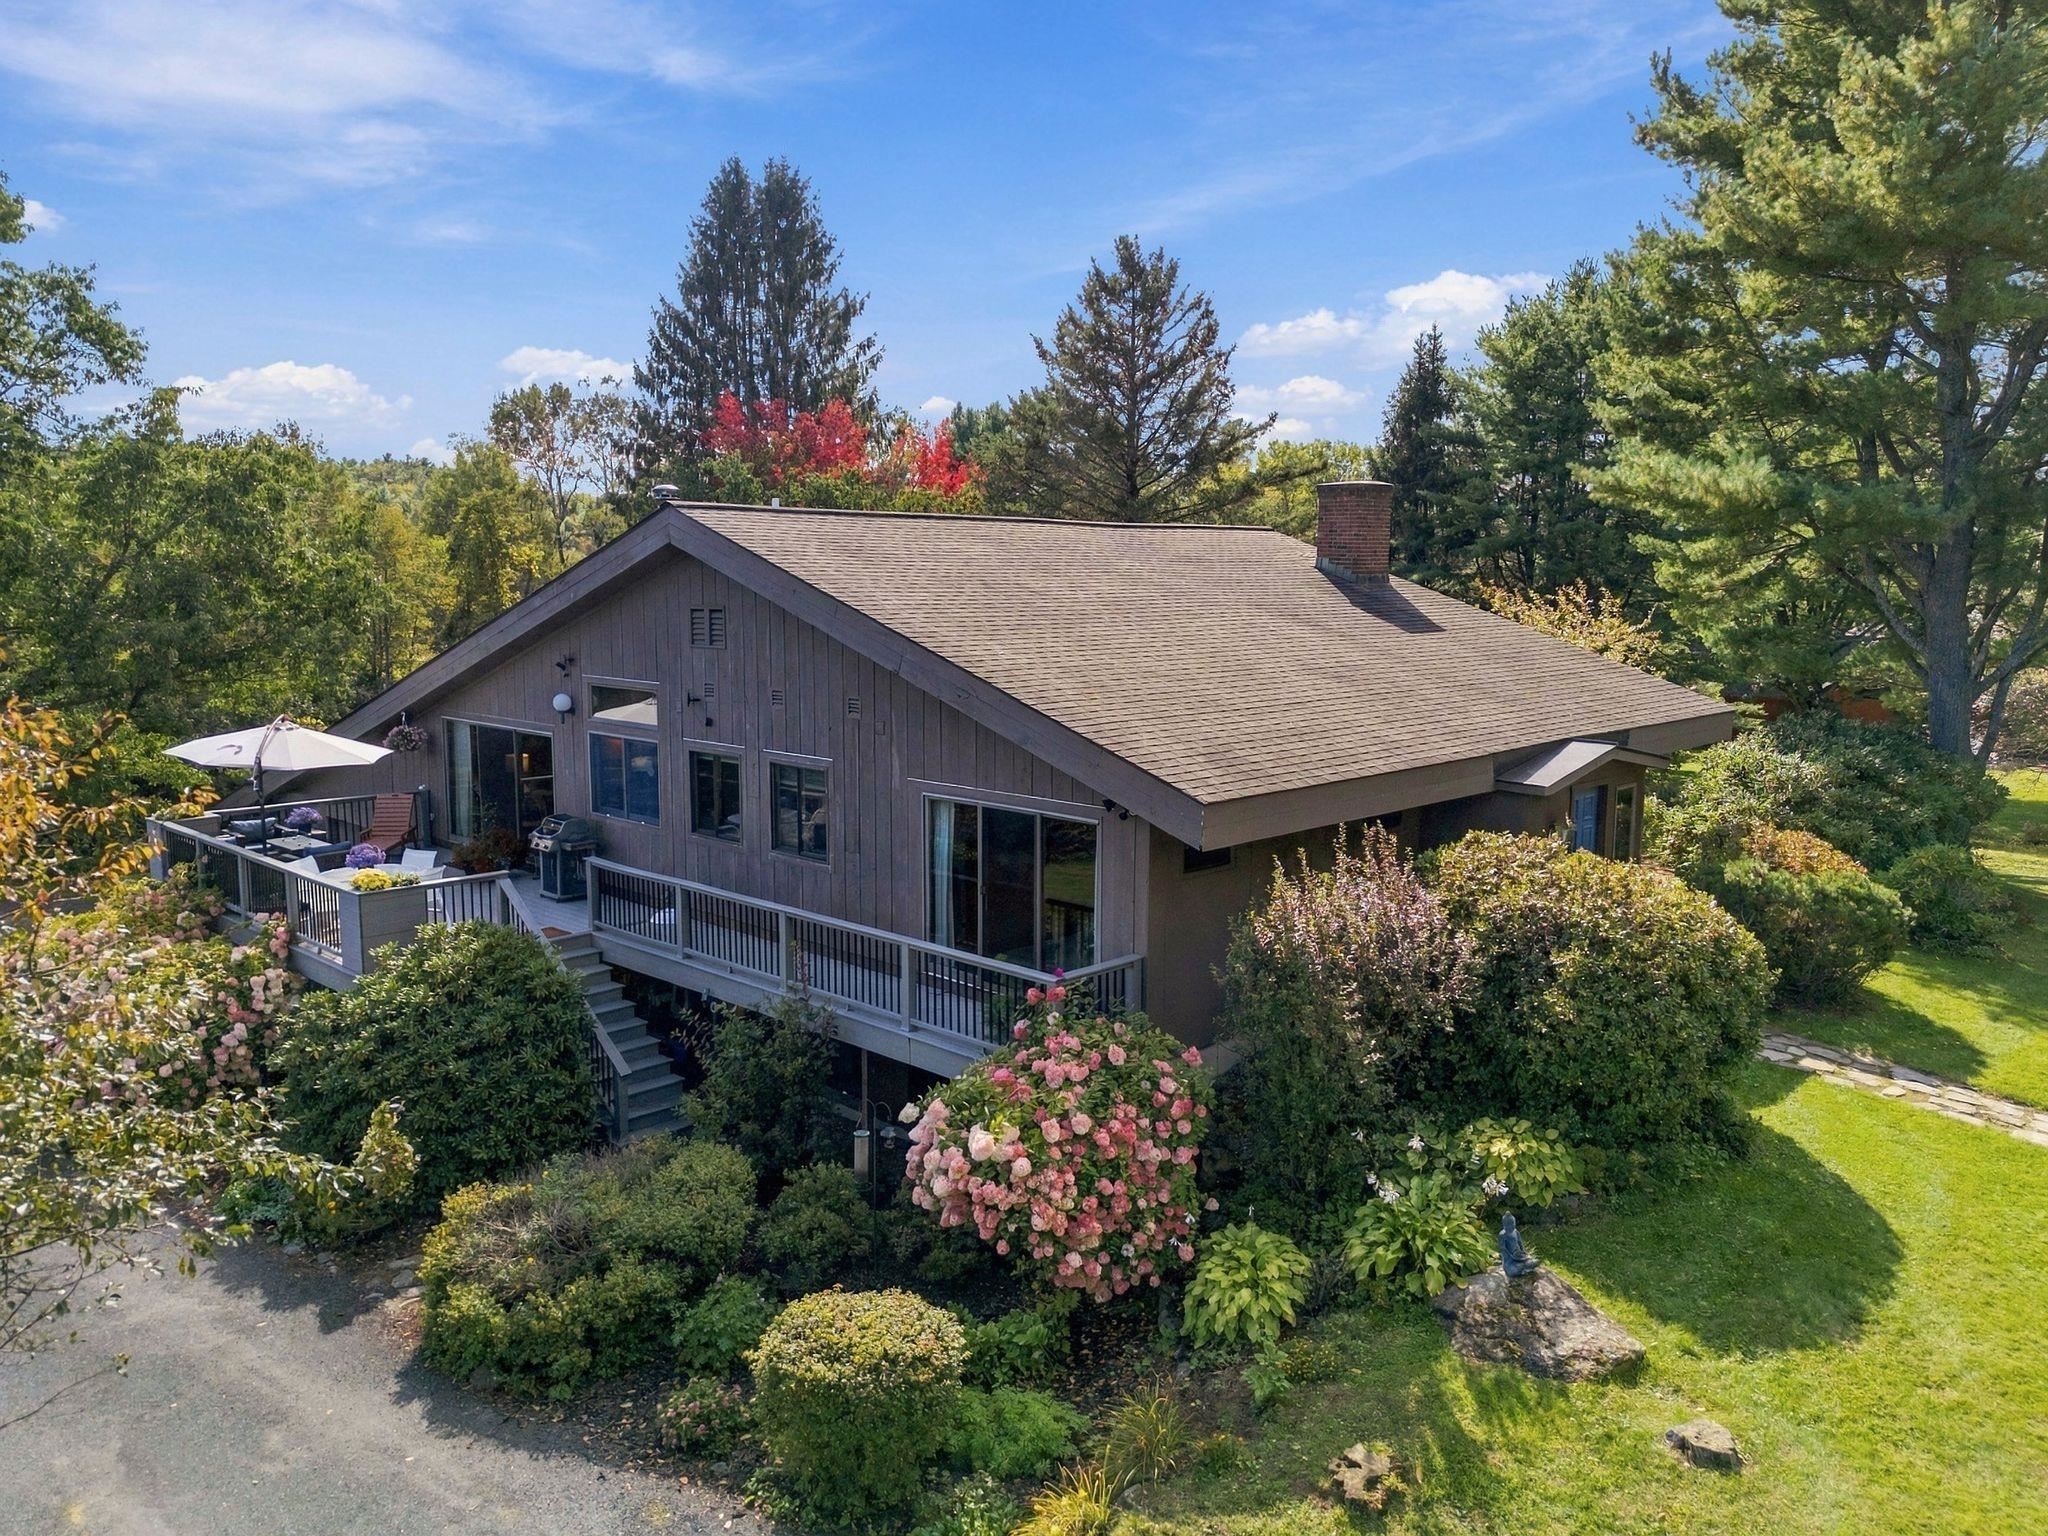

Description
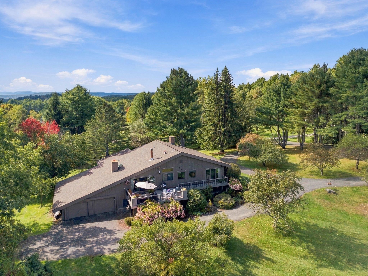
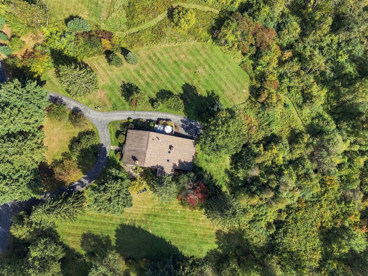
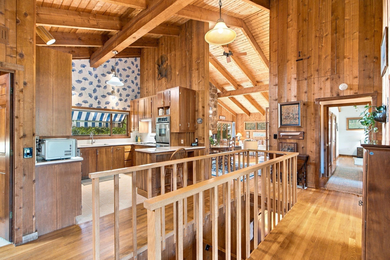
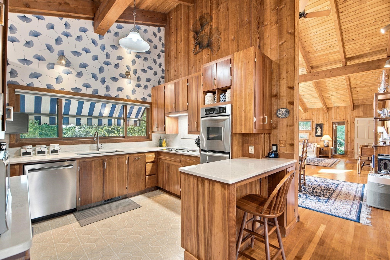
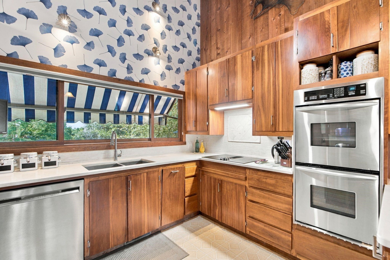
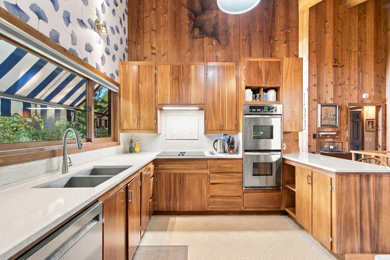
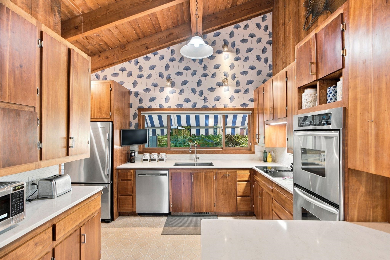
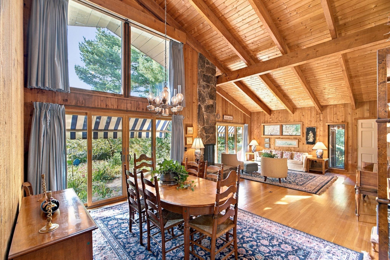
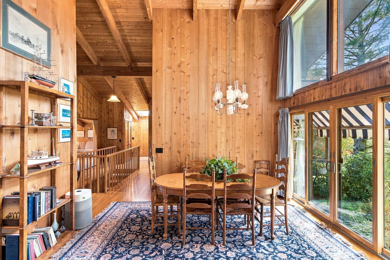
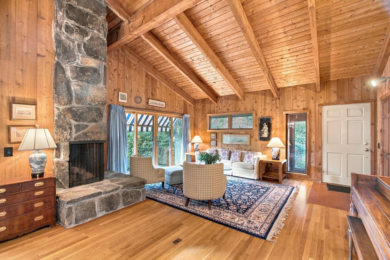
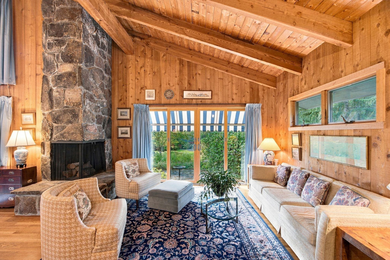
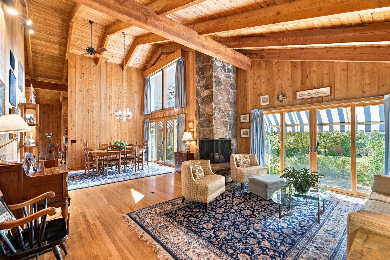
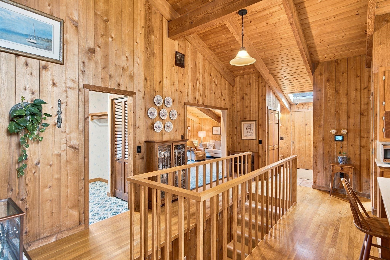
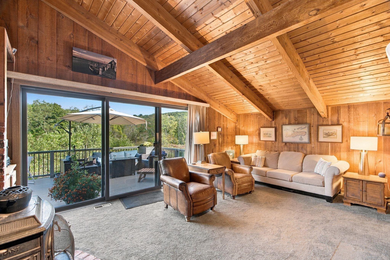
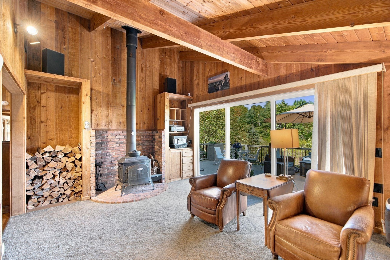
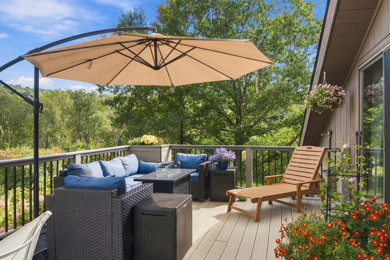
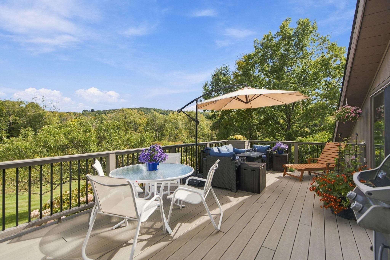
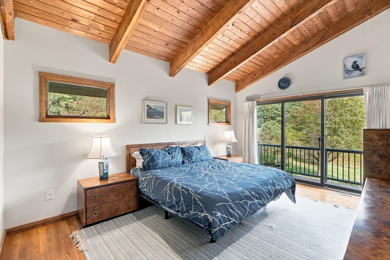
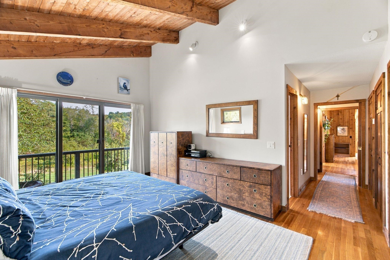
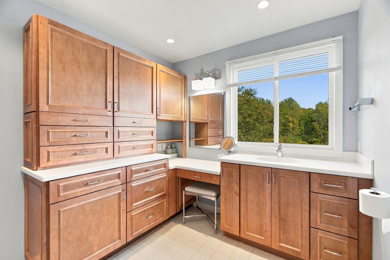
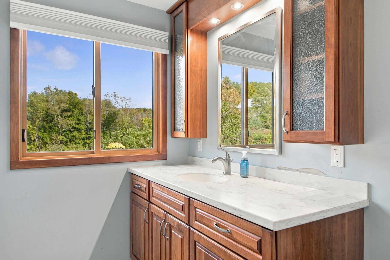
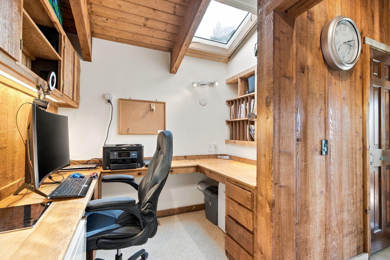
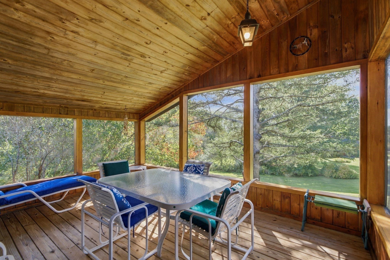
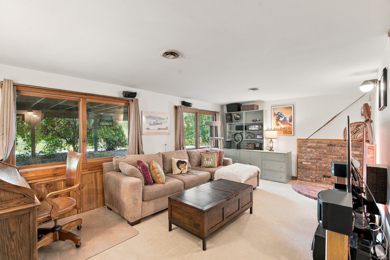
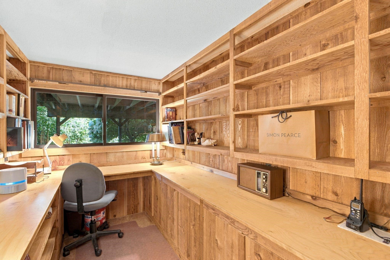
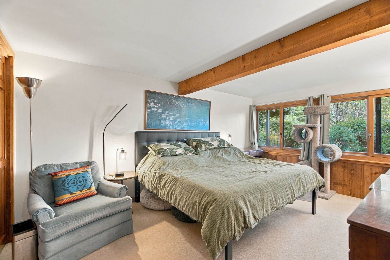
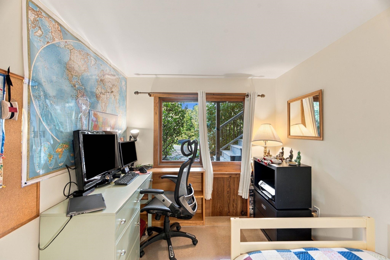
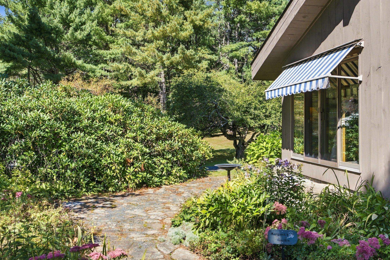
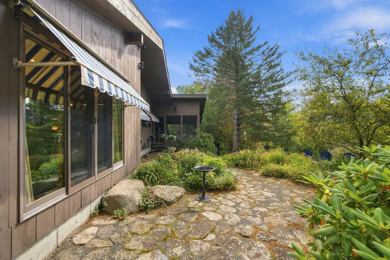
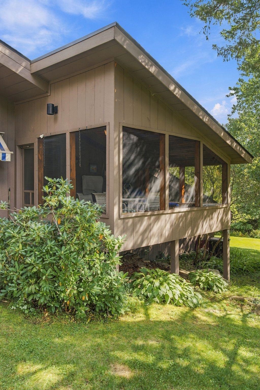
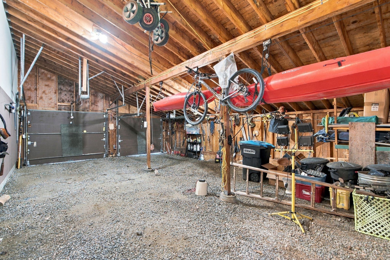
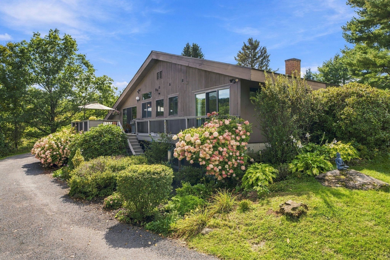
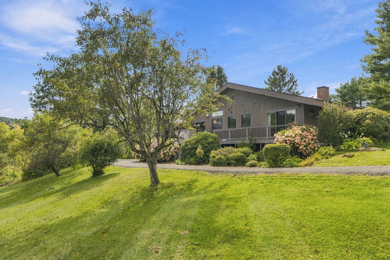
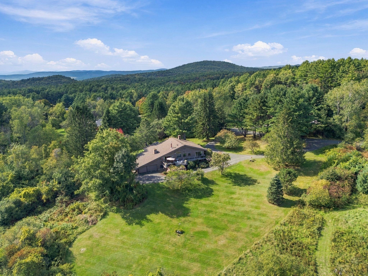
3 QUAIL DRIVE- Set on 1.9 beautifully landscaped acres, 3 Quail Drive is a distinctive contemporary home in one of Hanover's more desirable locales offering a wonderful combination of architectural character, comfortable living spaces, and convenient access to the Upper Valley. The three-bedroom, three-bath residence is highlighted by a spacious, vaulted living and dining room, where a dramatic floor-to-ceiling stone fireplace creates a striking focal point and large windows bring abundant natural light into the home. A separate sitting room with a wood stove provides a cozy retreat, while the thoughtful floor plan offers flexibility for both everyday living and entertaining. The primary en suite bedroom is on this main level. The partially finished lower level adds valuable additional living space with a family room, dedicated office area and bedrooms. There are three dedicated office options within the house. The outdoor spaces are equally inviting, with a large deck that extends the living areas into the landscaped grounds with hillside views, a screened porch at the rear of the home that overlooks a fieldstone patio, established gardens, and stone walkways. The nearly 2-acre parcel provides plenty of room to enjoy the private outdoors while remaining manageable and accessible. There is an abutting trail to reach Etna Village. An attached spacious garage adds everyday convenience for parking, equipment, and storage. With its unique contemporary/modern aesthetic, beautiful and functional indoor and outdoor gathering spaces, and ideal location just a short drive from downtown Hanover, Dartmouth College, and the many recreational and cultural attractions of the Upper Valley, 3 Quail Drive offers an appealing balance of privacy, character, and convenience.
Details
| MLS # | 5111711 |
|---|---|
| Listing Type | For Sale |
| Style | House |
| Sub-Type | Resale |
| Status | (10) Active - Active |
| Year | 1977 |
| Days On Site | 4 |
| Listing Provided By | Snyder Donegan Real Estate Group | David Donegan |
Features
| Bed(s) | 3 |
|---|---|
| Bath(s) | 3 Total |
| Garage | 4 |
| Basement | Y |
| Story(s) | 1 |
| Zoning | RR |
| Acreage | 1.90 |
Interior
| Rooms Total | 7 |
|---|---|
| Cooling | None |
| Heating | Oil, Forced Air |
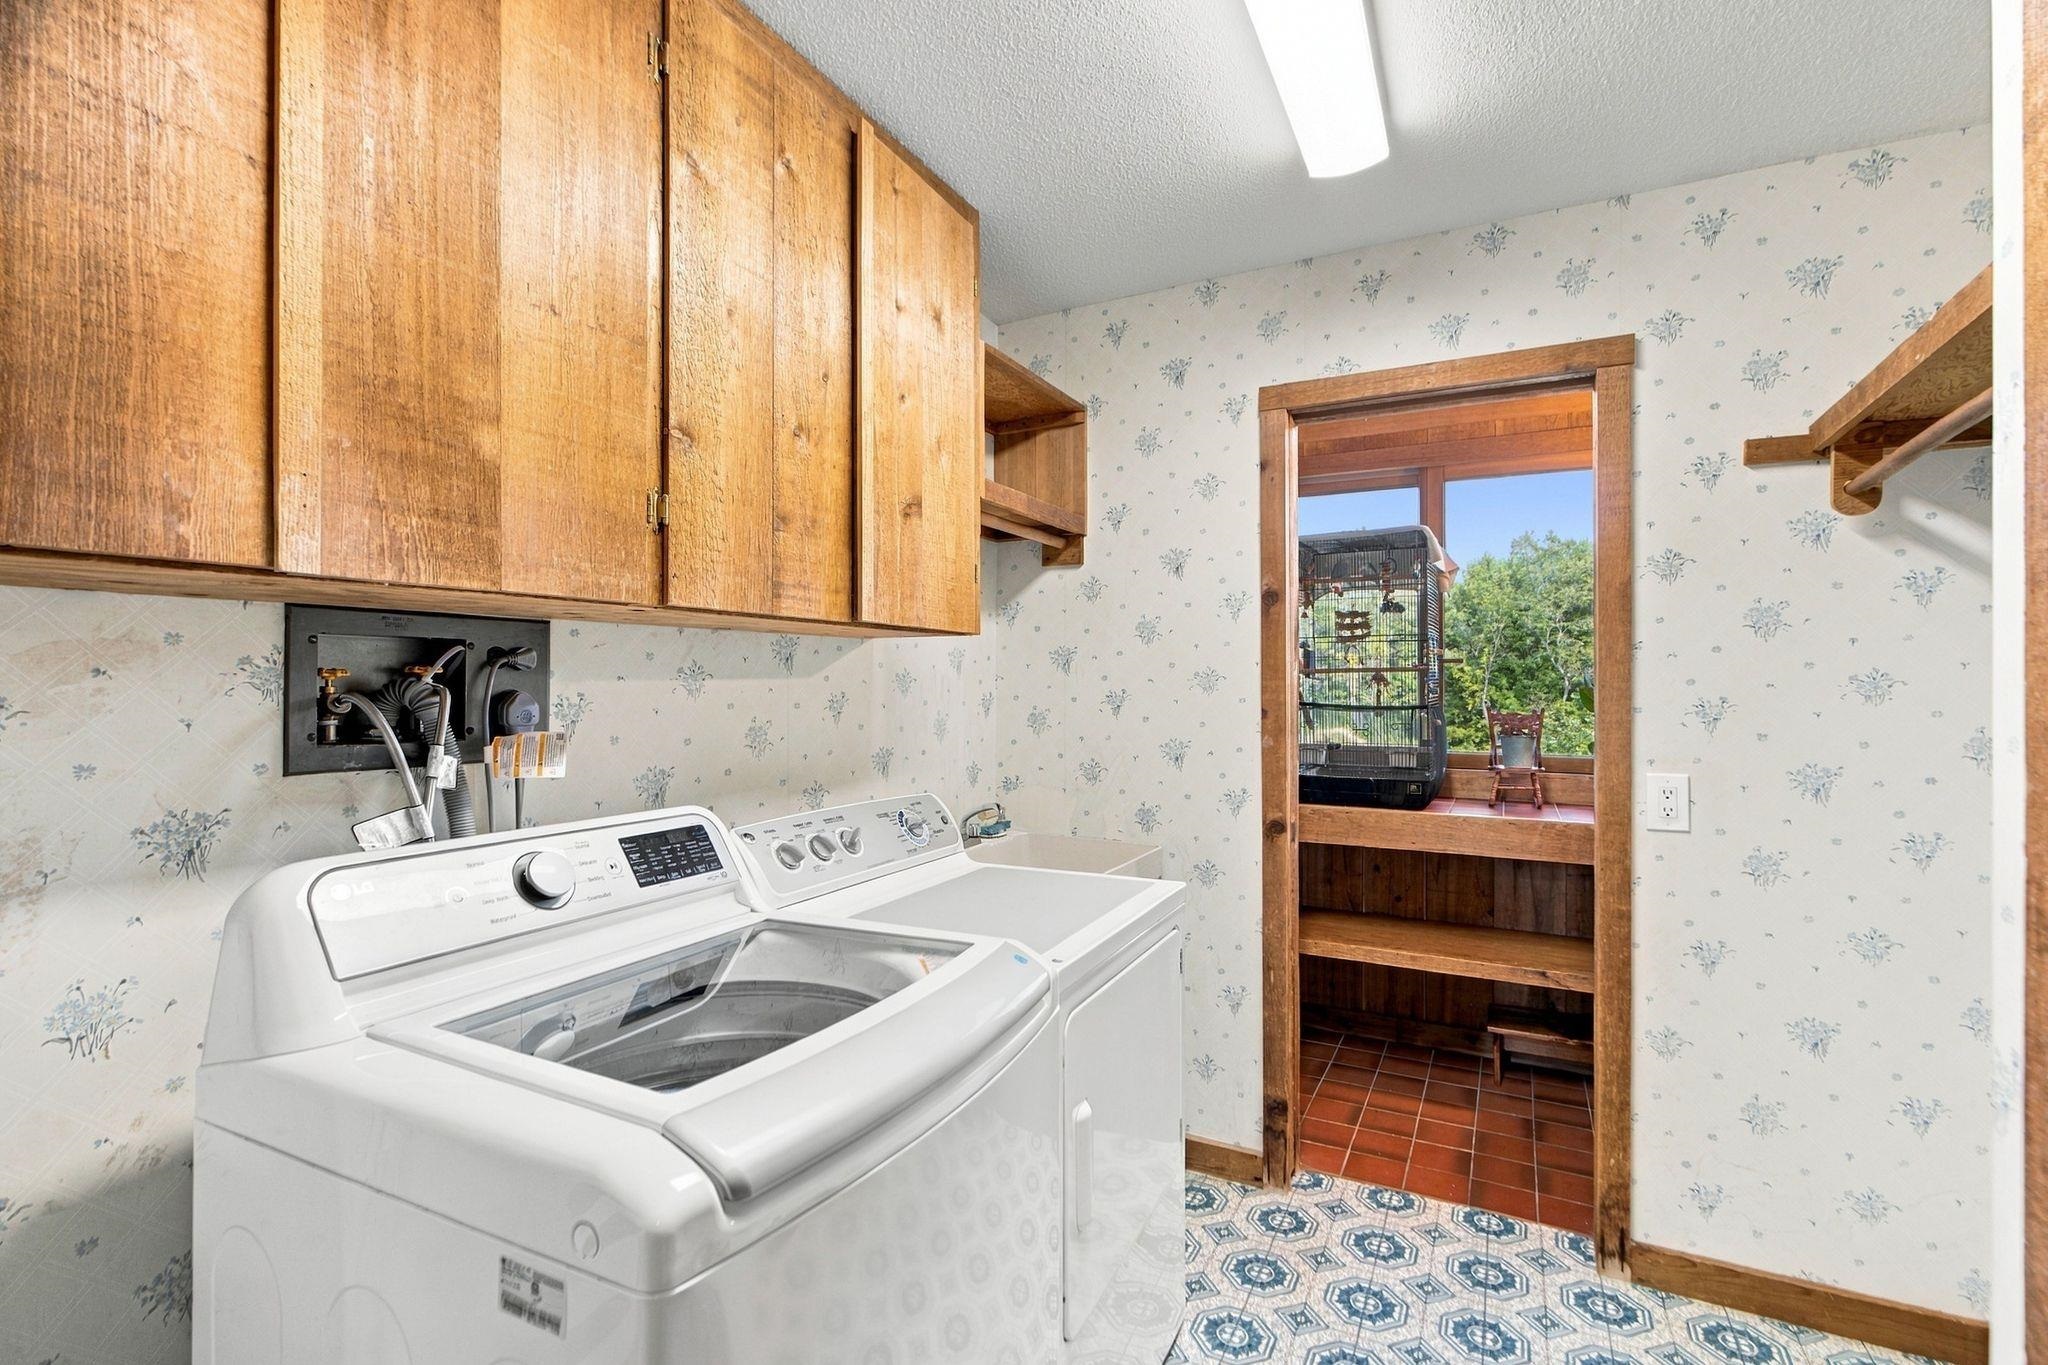
| Interior Features | Ceiling Fan(s), Dining Area, Wood Fireplace, 1 Fireplace, Living/Dining, Natural Light, Natural Woodwork, Skylight, Vaulted Ceiling(s), Wood Stove Insert, 1st Floor Laundry |
| Appliances | Electric Cooktop, Dishwasher, Dryer, Double Oven, Wall Oven, Refrigerator, Washer |
Exterior
| Exterior Features | Deck, Garden, Natural Shade, Patio, Porch, Screened Porch |
|---|---|
| Roof | Shingle, Asphalt Shingle |
| Construction Materials | Wood Frame, Wood Exterior, Wood Siding |
| Foundation Details | Concrete |
| Lot Features | Country Setting, Landscaped, Rolling Slope |
Parking
| Garage Yes / No | Yes |
|---|---|
| Parking Features | Driveway |
Utilities
| Utilities | Cable |
|---|---|
| Electric | Circuit Breakers |
| Sewer | On-Site Septic Exists, Septic Tank |
Taxes
| Tax Annual Amount | 14932 |
|---|---|
| Tax Block | 1 |
| Tax Lot | 40 |
| Tax Year | 2026 |
Area Information
| State | NH |
|---|---|
| County | Grafton |
| City | Hanover |
| Zip Code | 03750 |
| Area | NH Grafton |
| School District | Dresden |
| Elementary School | Bernice A. Ray School |
| High School | HanoverHig |
| Listing VS Median (in 03750) | |
Price: $1,300,000 low | high Med: $0 On site: 4 low | high Med: | |
Market Activity 03750
Request a showing
Request a showing
_20230518140439.png)
Copyright 2026 PrimeMLS. All rights reserved. This information is deemed reliable, but not guaranteed. The data relating to real estate displayed on this Site comes in part from the IDX Program of PrimeMLS. The information being provided is for consumers’ personal, non-commercial use and may not be used for any purpose other than to identify prospective properties consumers may be interested in purchasing.
Contact
Learn More About This Property

| Open House |
|---|
| In-Person 10/03 10:00 AM - 1:00 PM |
| State | NH |
|---|---|
| County | Grafton |
| City | Hanover |
| Zip Code | 03750 |
| Area | NH Grafton |
| School District | Dresden |
| Elementary School | Bernice A. Ray School |
| High School | HanoverHig |
| Listing VS Median (in 03750) | |
Price: $1,300,000 low | high Med: $0 On site: 4 low | high Med: | |