 In-Person: 11/15 12:00 PM - 1:30 PM

Description
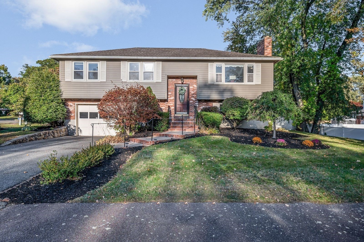
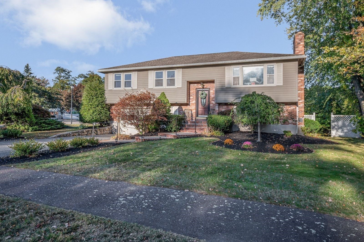
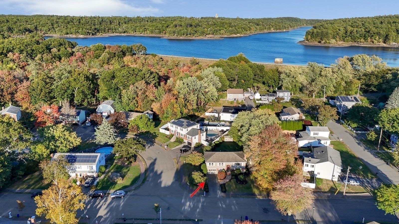
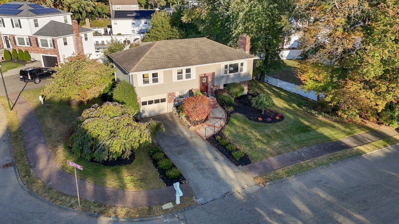
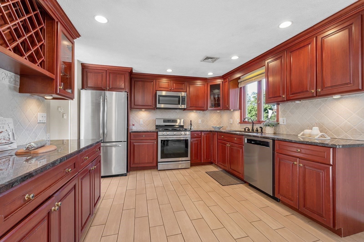
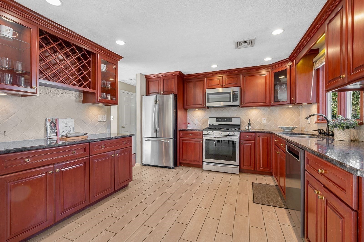
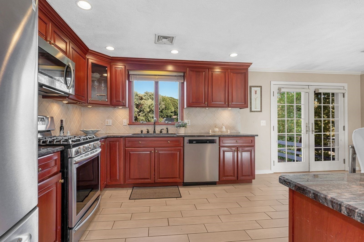
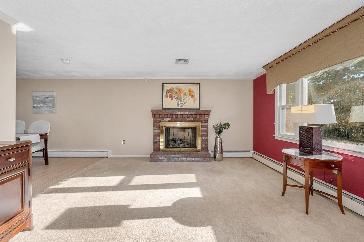
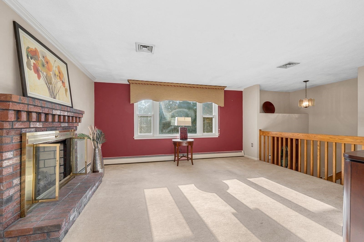
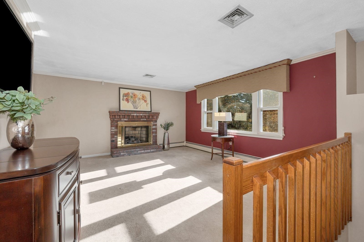
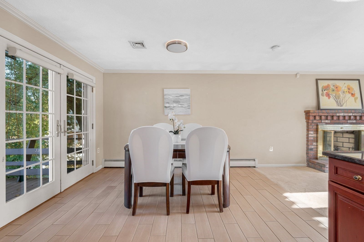
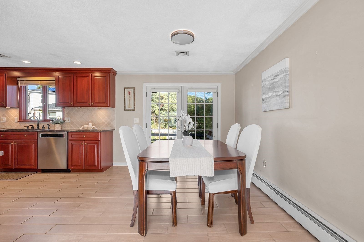
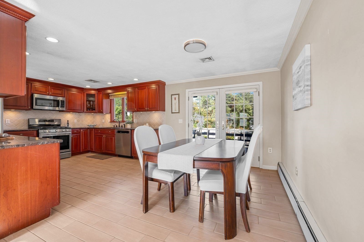
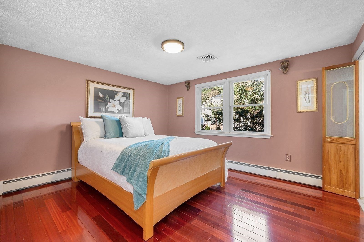
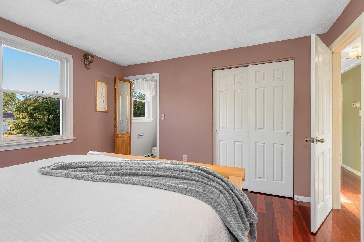
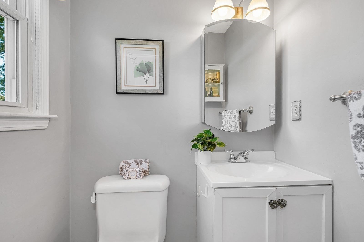
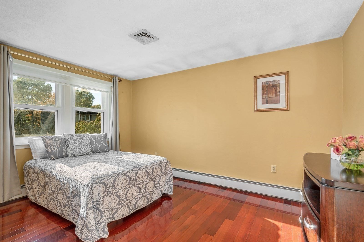
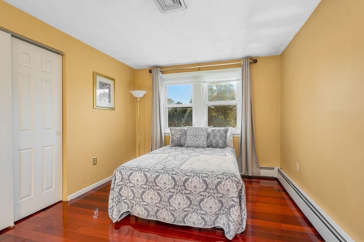
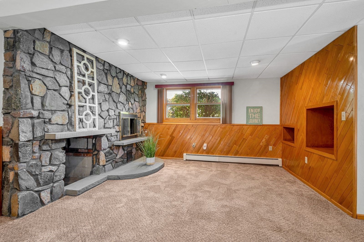
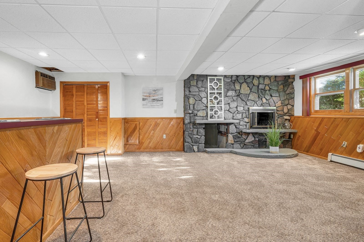
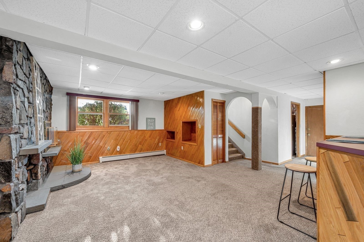
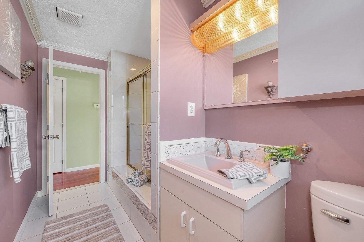
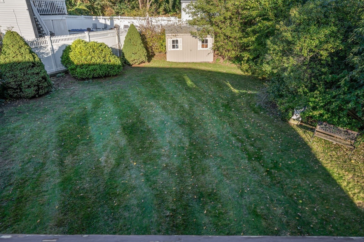
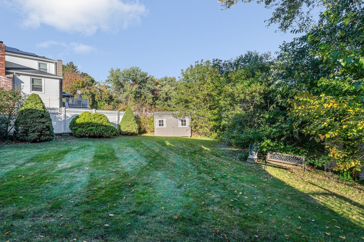
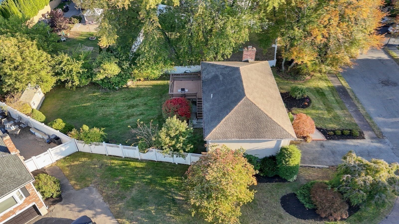
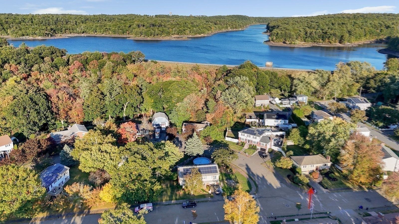
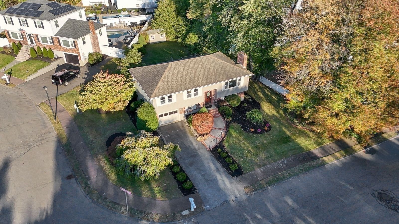
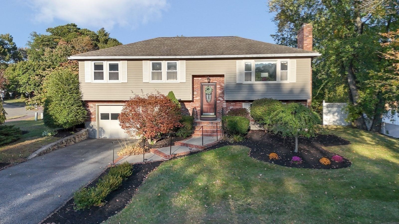
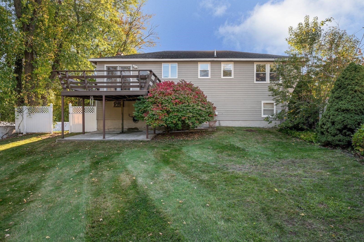
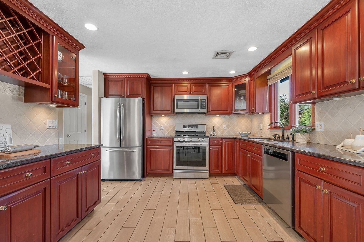
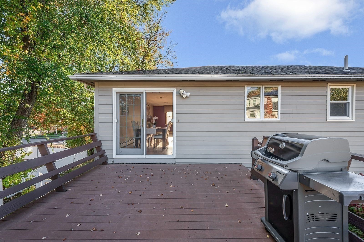
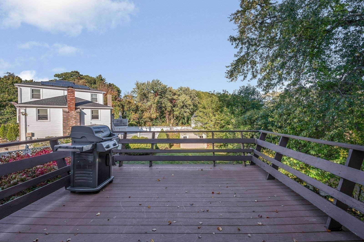
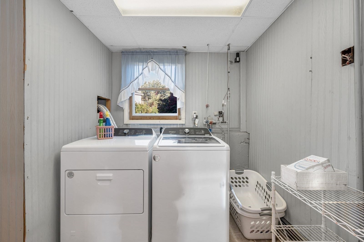
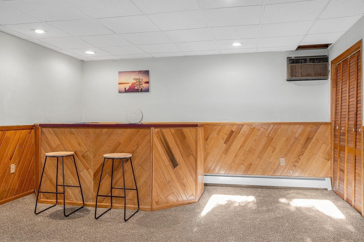
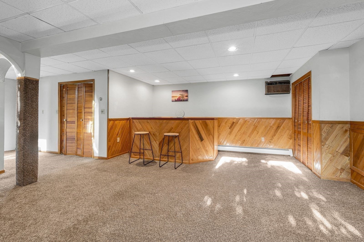
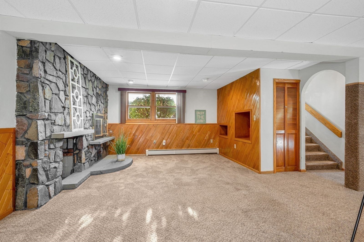
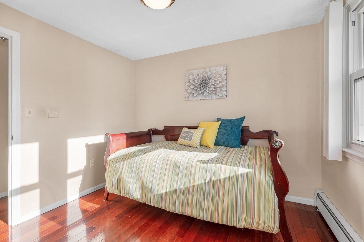
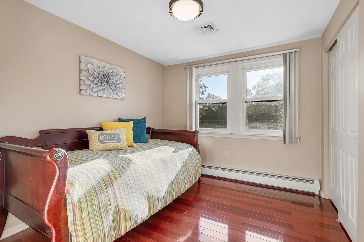
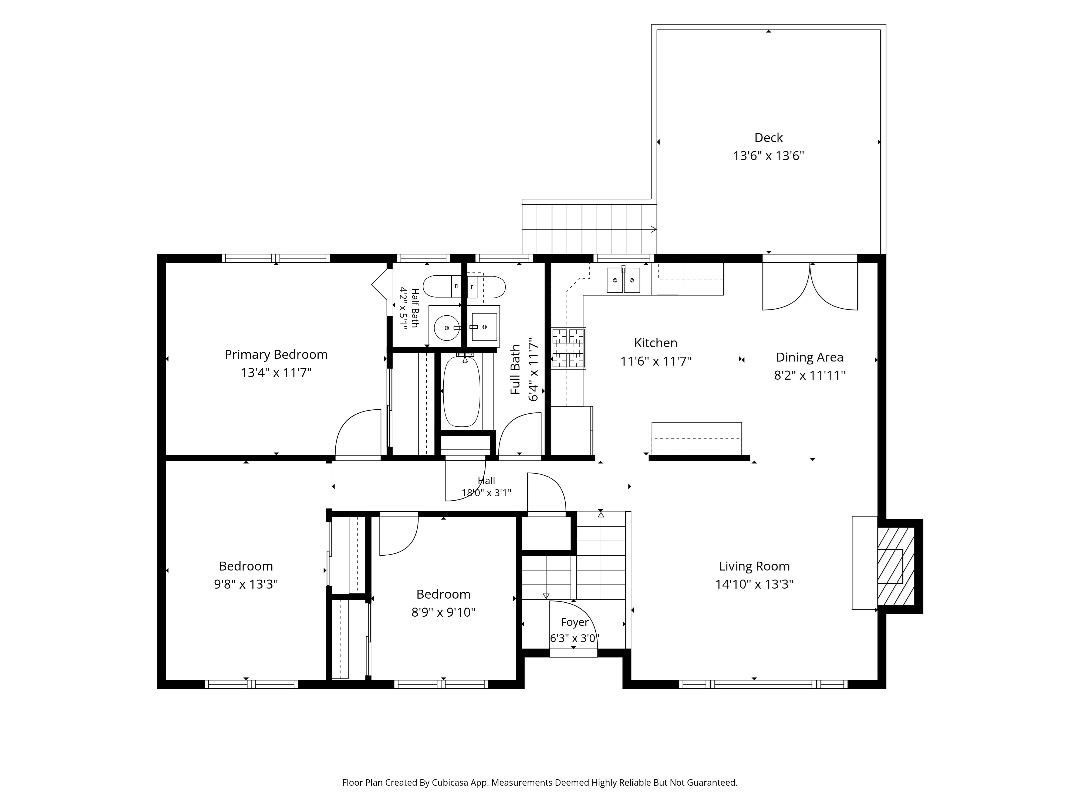
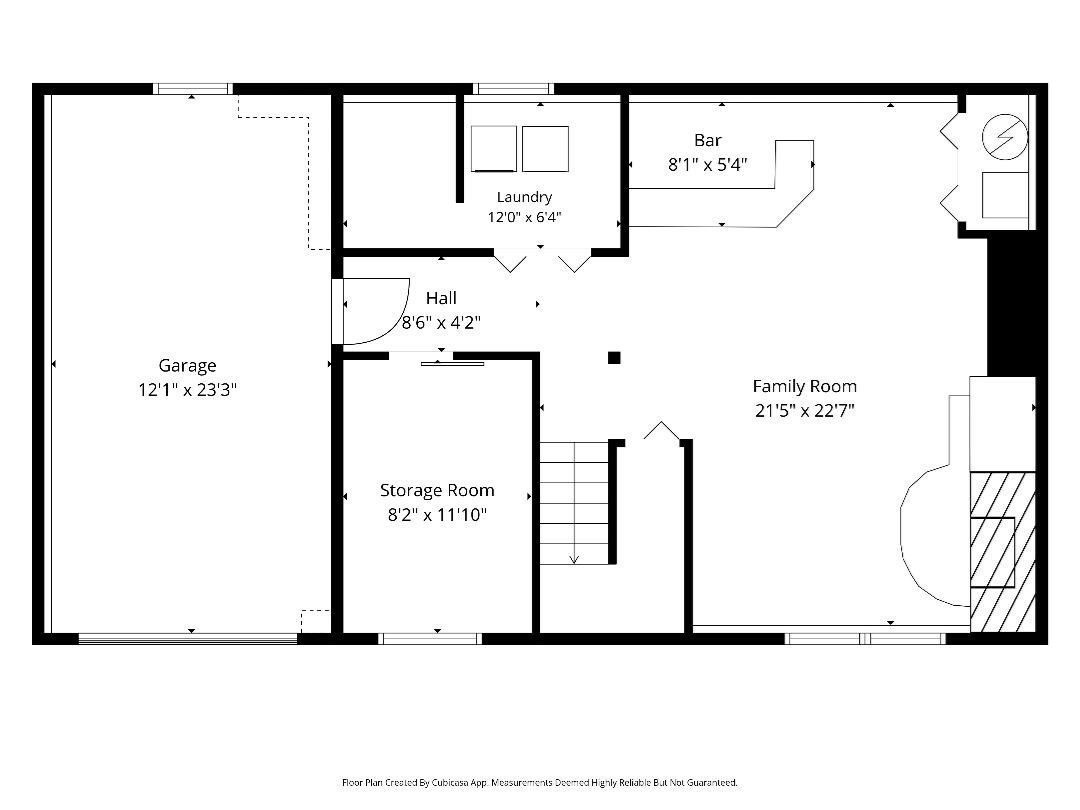
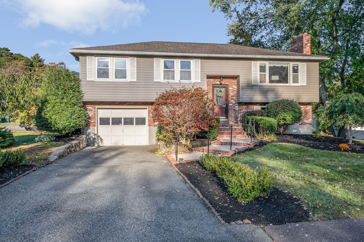
Price Improvement! Looking for a great neighborhood? This Split Entry is for you. Features 7 Room, 3 Bedrooms. Nice kitchen with cherry cabinets and granite counters. Stainless steel appliances. Formal dining area. Hardwood floors. Fireplaced livingroom. Main bedroom has ensuite bath. Central A/C. Lower level is finished for familyroom and also has it's own beautiful stone fireplace. Gas heating and cooking. One car garage. French doors lead to a nice deck off the rear that overlooks a quarter acre fenced in yard. Convenient location to major highways. Some cosmetic work needed (paint and carpets) , but well worth the effort in this fabulous location! Open House Sunday Nov 15th 12:00-1:30
Details
| MLS # | 73588374 |
|---|---|
| Listing Type | For Sale |
| Style | House |
| Sub-Type | Resale |
| Status | Active |
| Year | 1983 |
| Days On Site | 37 |
| Listing Provided By | Boardwalk Real Estate | Stephen Conroy |
Features
| Bed(s) | 3 |
|---|---|
| Bath(s) | 2 Total |
| SQ Feet | 1,820 |
| Garage | 1 |
| Basement | Y |
| Zoning | Res |
| Acreage | 0.25 |
Interior
| Rooms Total | 7 |
|---|---|
| Cooling Yes / No | Yes |
| Cooling | Central Air |
| Heating Yes / No | Yes |
| Heating | Baseboard, Natural Gas |
| Window Features | Insulated Windows |
| Appliances | Gas Water Heater, Range, Dishwasher, Disposal, Microwave, Refrigerator, Washer, Dryer |
| Fireplace Features | Family Room, Living Room |
| Fireplaces Total | 2 |
| Fireplace Yes / No | Yes |
| Flooring | Tile, Carpet, Hardwood |
Exterior
| Exterior Features | Deck, Storage |
|---|---|
| Roof | Shingle |
| Construction Materials | Frame |
| Foundation Details | Concrete Perimeter |
| Lot Features | Corner Lot |
| Fencing | Fenced/Enclosed |
Parking
| Garage Yes / No | Yes |
|---|---|
| Attached Garage Yes / No | Yes |
| Parking Features | Attached, Paved Drive, Off Street |
| Open Parking Yes / No | Yes |
Utilities
| Utilities | for Gas Range |
|---|---|
| Sewer | Public Sewer |
| Electric | Circuit Breakers |
Taxes
| Tax Annual Amount | 6732 |
|---|---|
| Tax Assessed Value | 646100 |
| Tax Year | 2026 |
Location
| Community Features | Public Transportation, Shopping, Highway Access |
|---|---|
| Senior Community Yes / No | No |
Area Information
| State | MA |
|---|---|
| County | Essex |
| City | Saugus |
| Zip Code | 01906 |
| Area | Essex |
| Listing VS Median (in 01906) | |
Price: $699,900 low | high Med: $599,997 sqft: 1,820 low | high Med: 1,384 $ / sqft: $385 low | high Med: $463 On site: 37 low | high Med: 24.5 | |
Market Activity 01906
Request a showing
Request a showing
Contact
Learn More About This Property

| Open House |
|---|
| In-Person 11/15 12:00 PM - 1:30 PM |
| State | MA |
|---|---|
| County | Essex |
| City | Saugus |
| Zip Code | 01906 |
| Area | Essex |
| Listing VS Median (in 01906) | |
Price: $699,900 low | high Med: $599,997 sqft: 1,820 low | high Med: 1,384 $ / sqft: $385 low | high Med: $463 On site: 37 low | high Med: 24.5 | |
Nearby Listings (Within 1/2 mile)
Price: $524K - $874K
sqft: 1,000 - 2,000
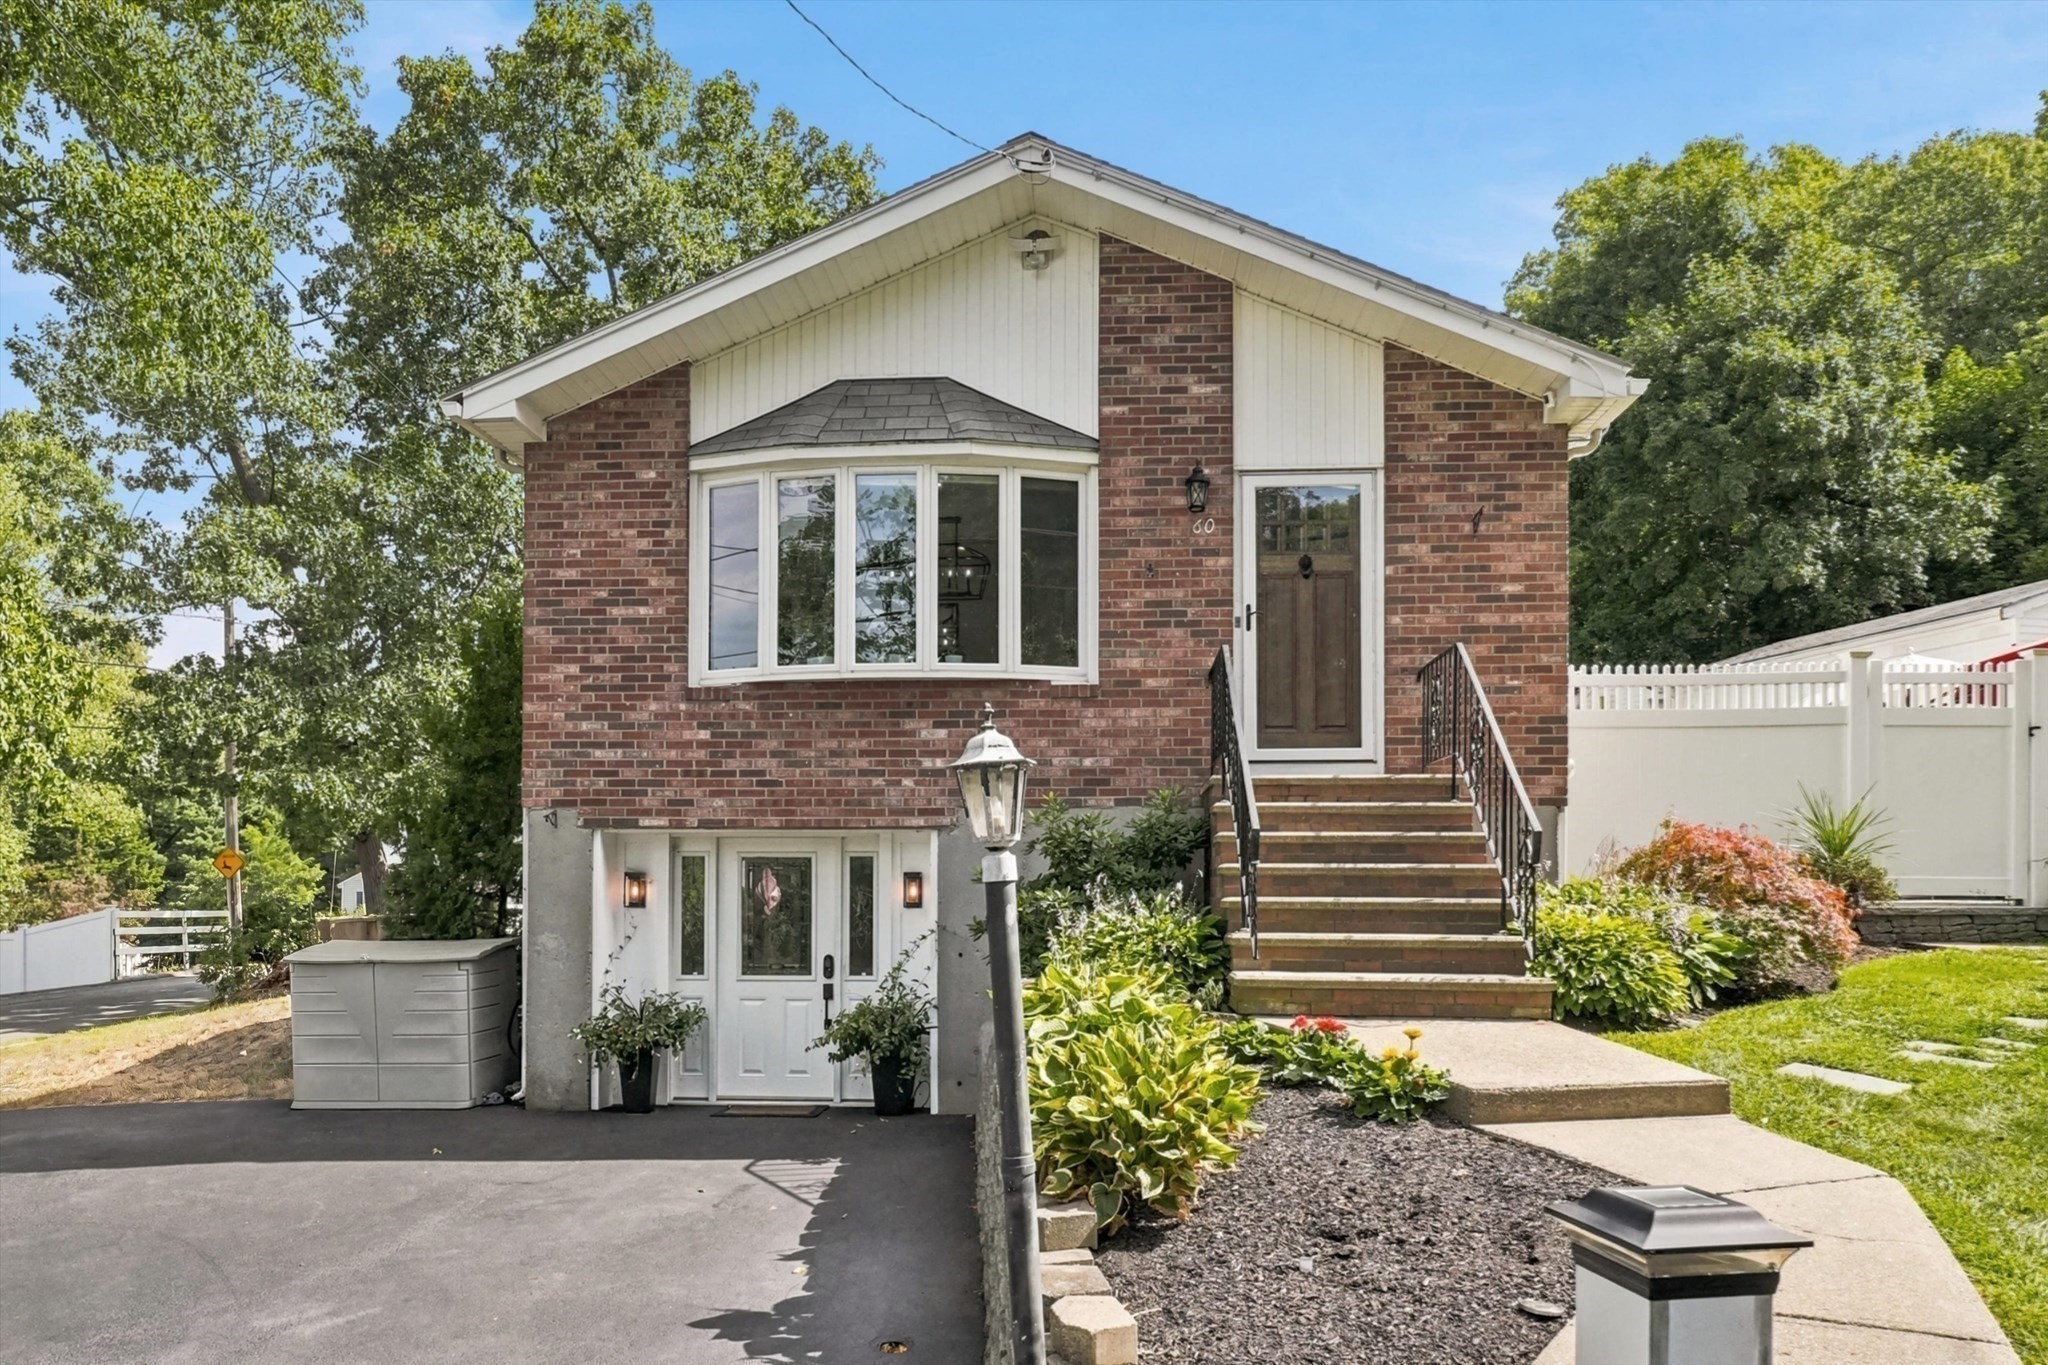 | $799,00060 Hobson StSaugus, MA 01906 |
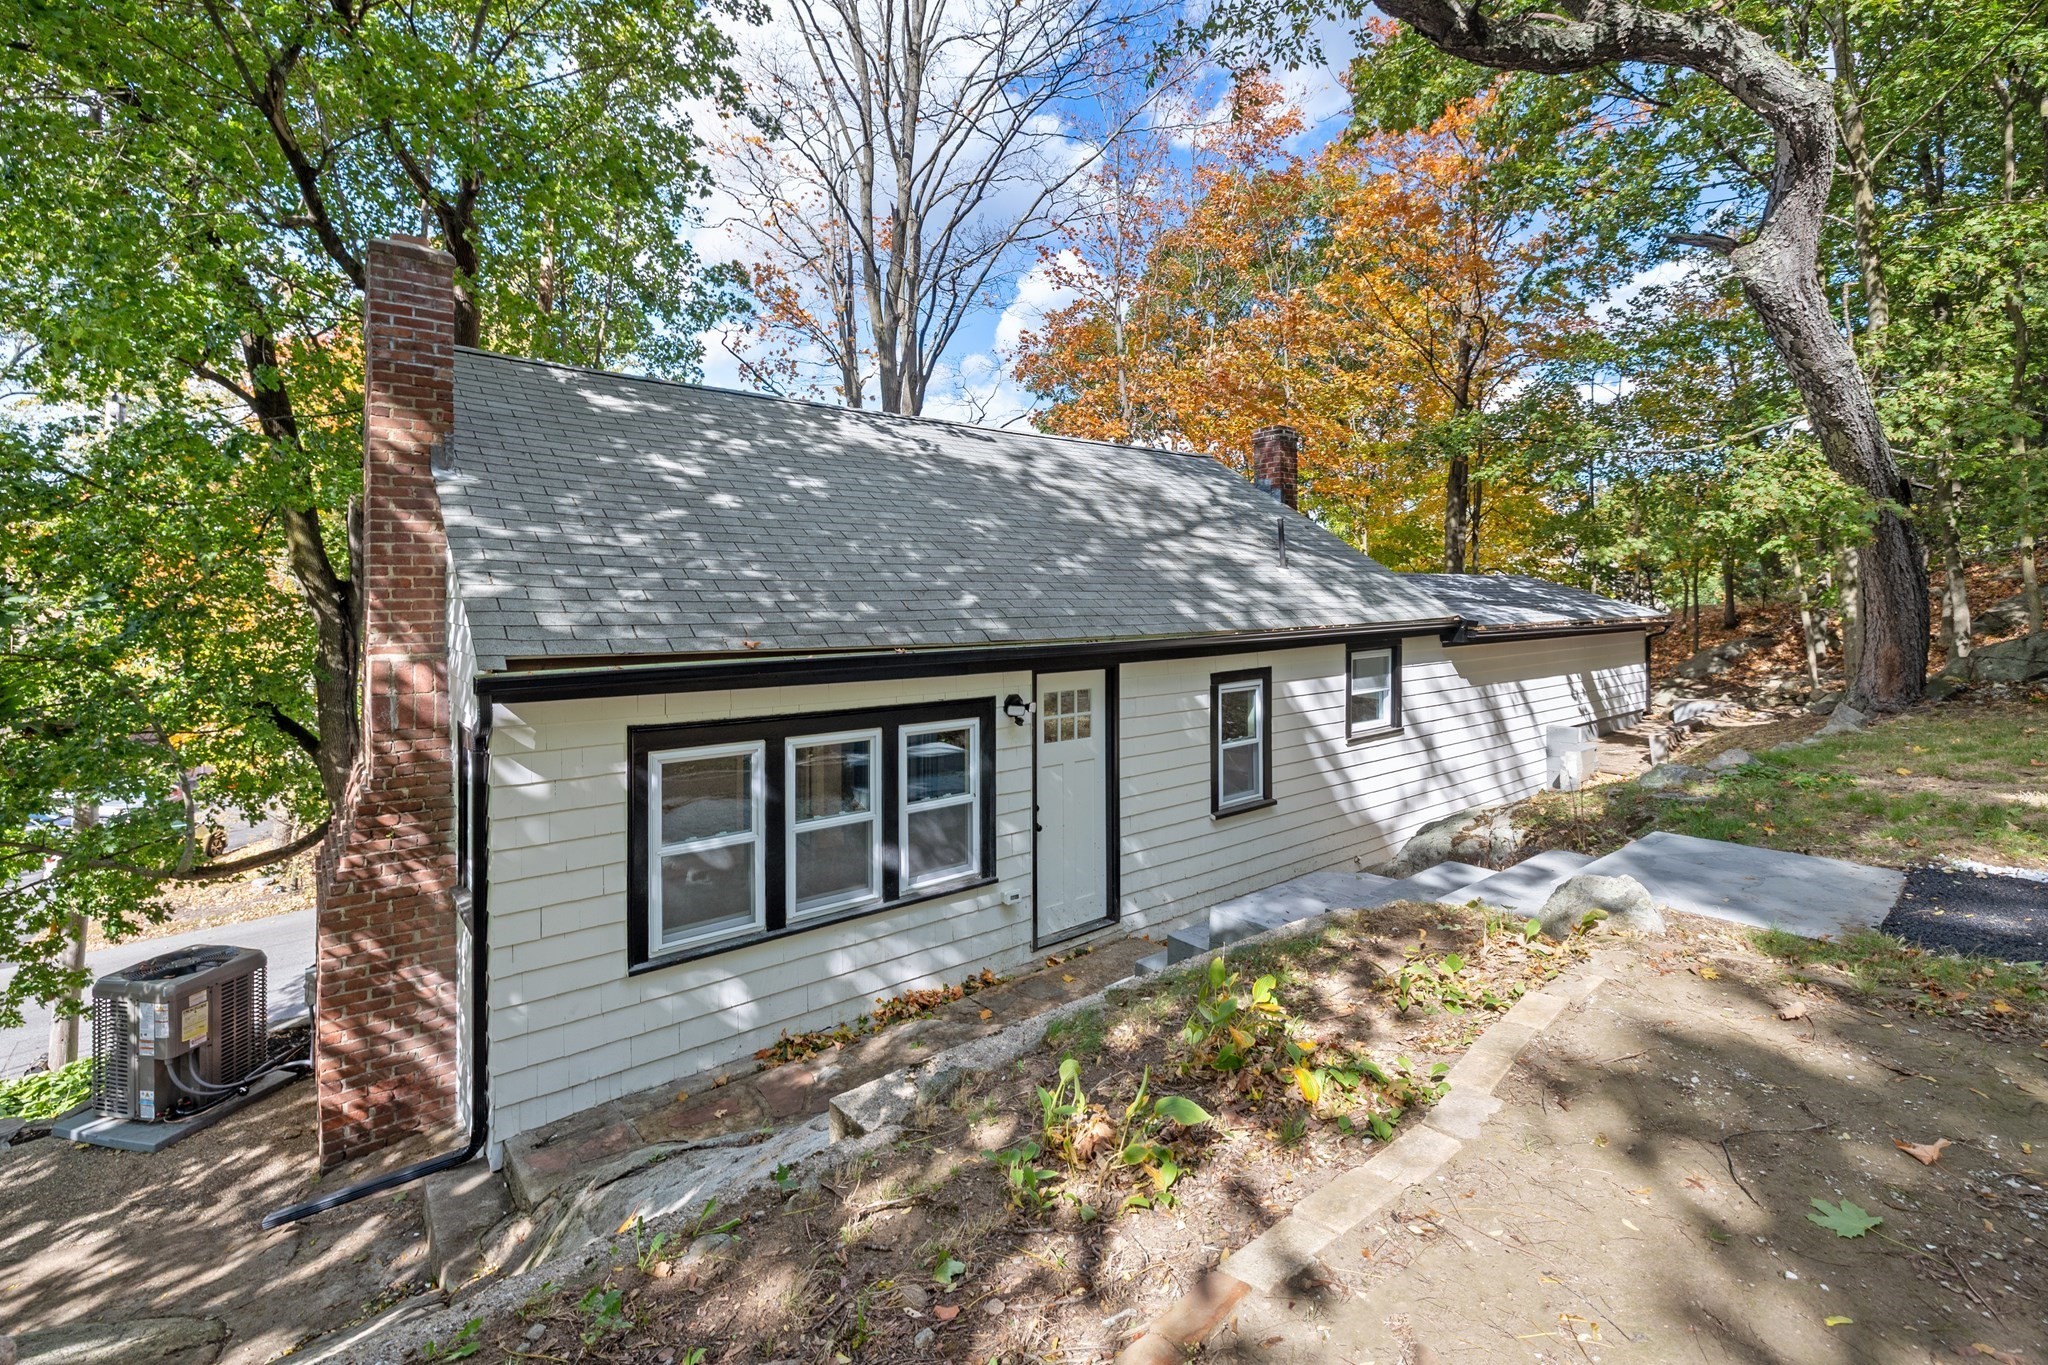 | $659,0009 Walden Pond AveSaugus, MA 01906 |
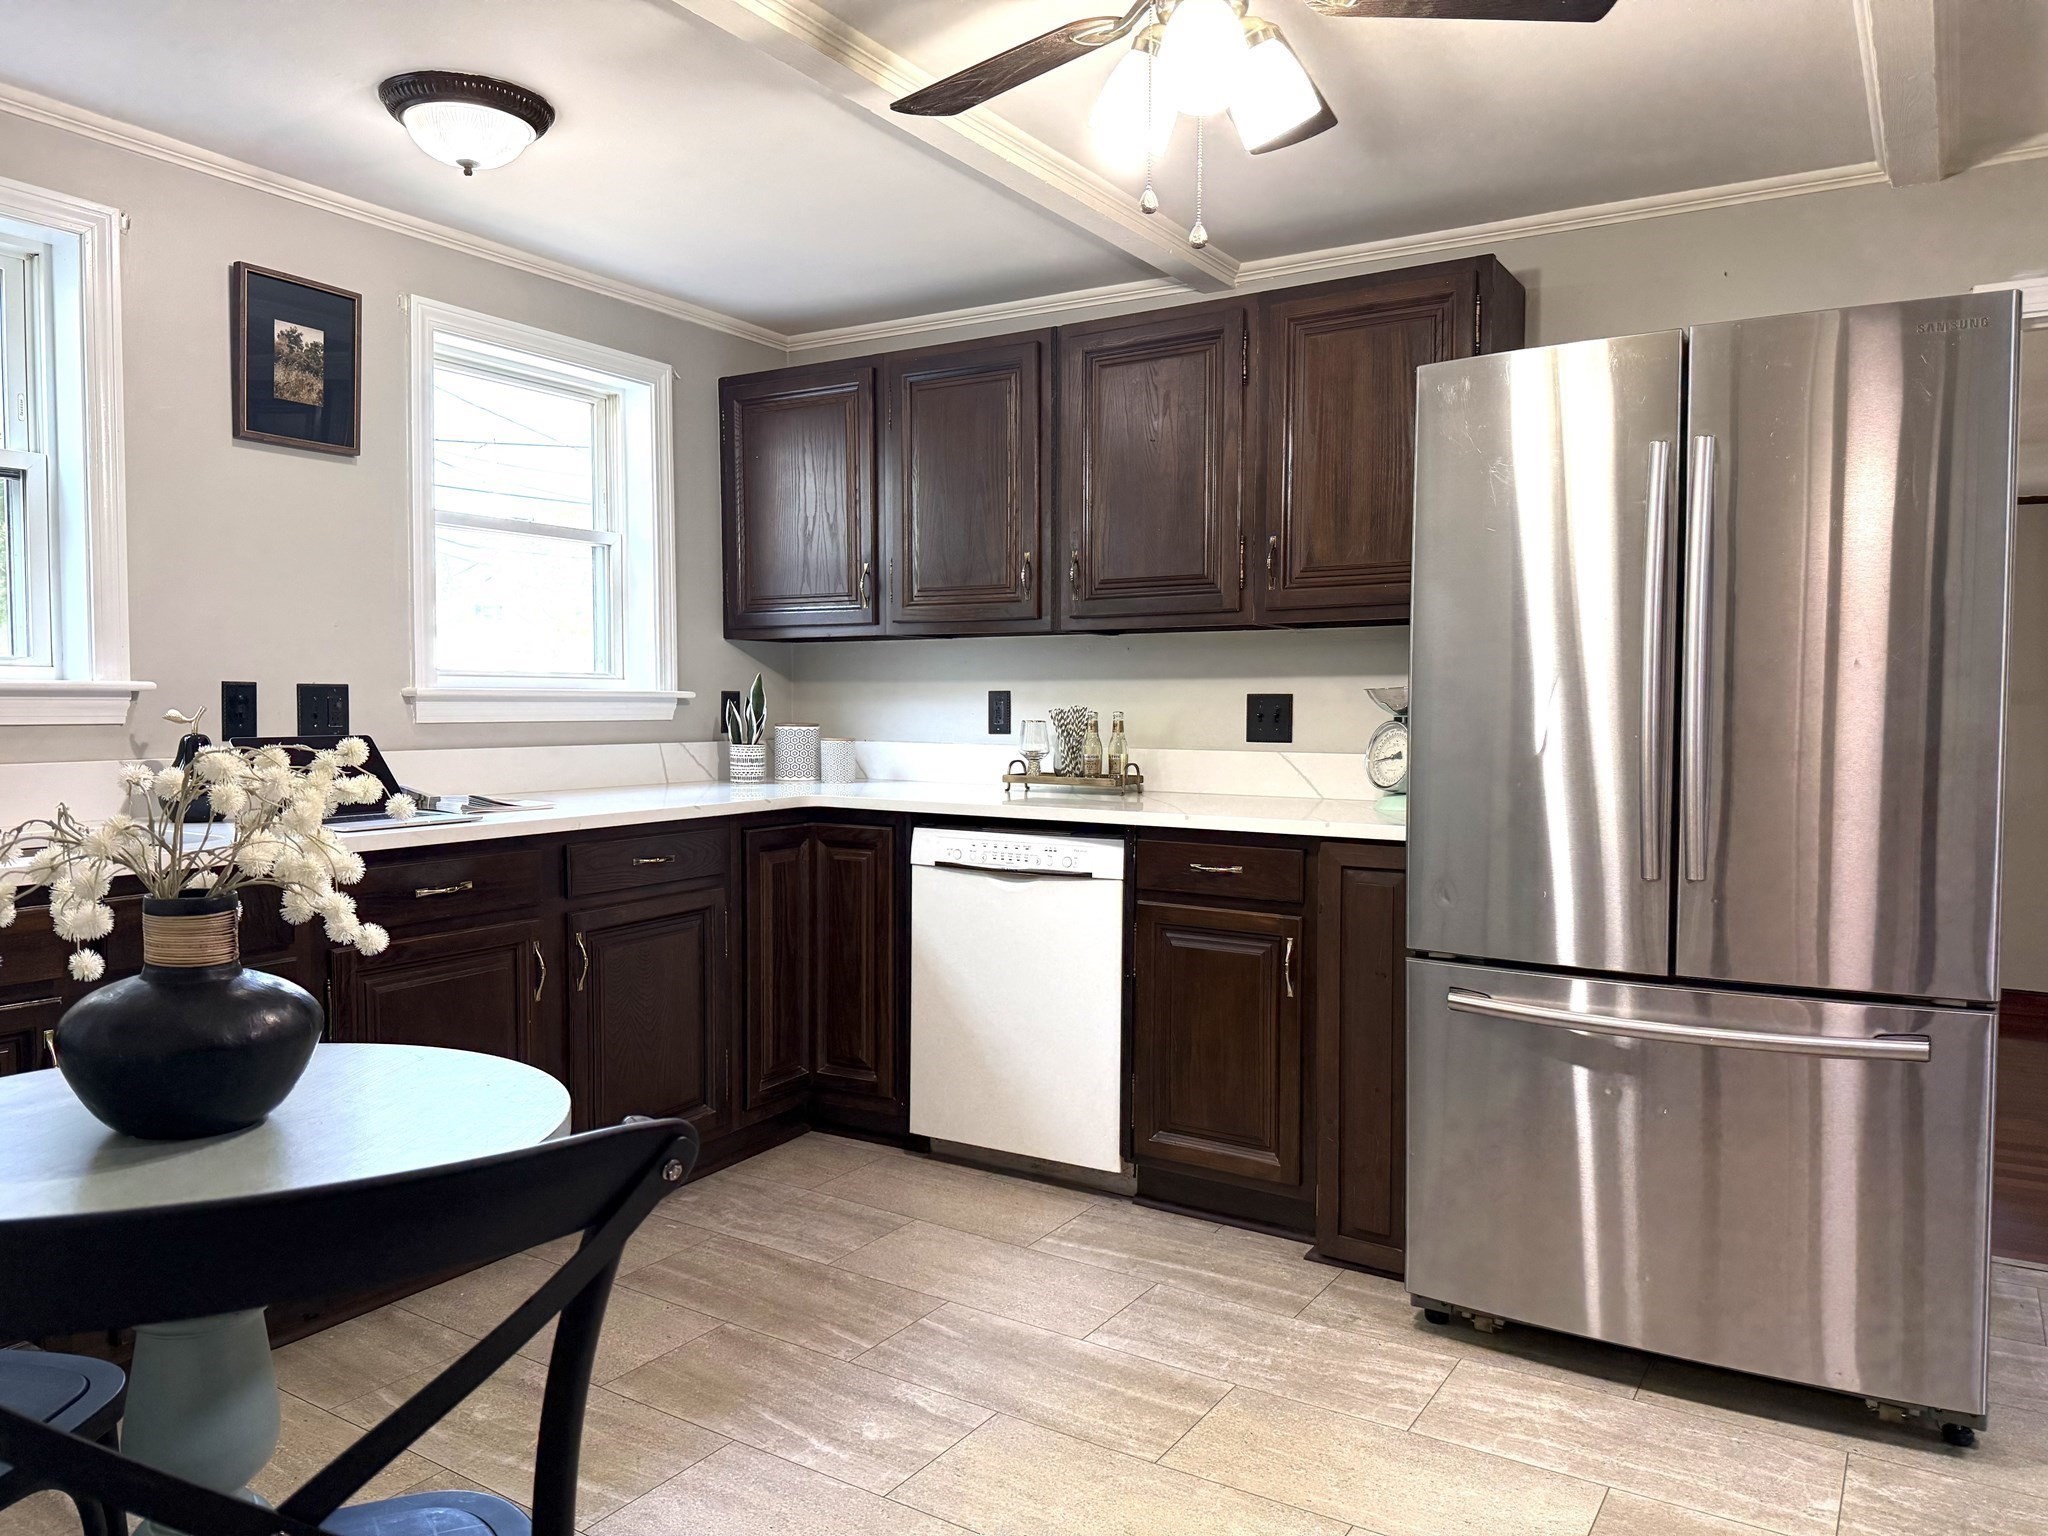 | $554,90091 Great Woods RoadSaugus, MA 01906 |
Listing Updated: November 12, 2026 at 2:26:07 PM PST