
Description
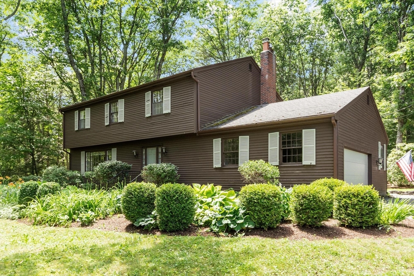
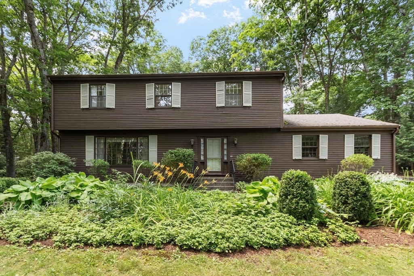
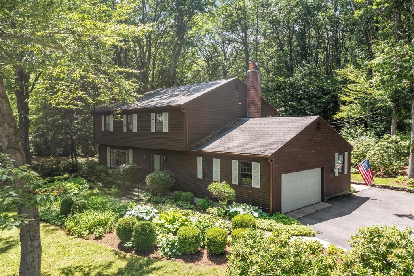
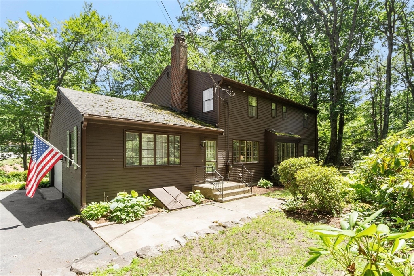
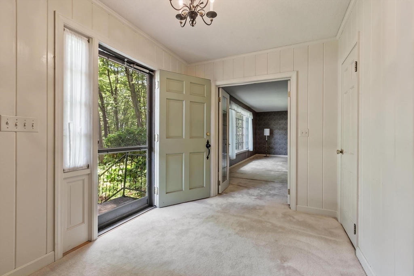
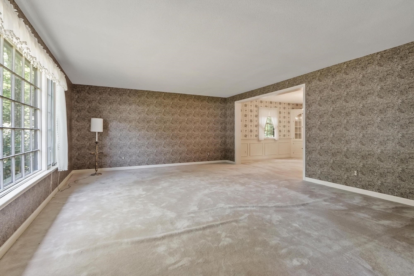
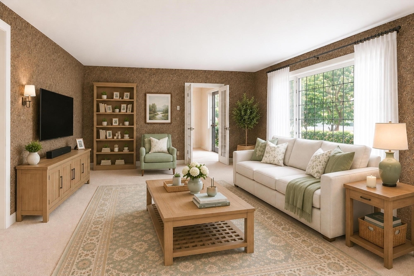
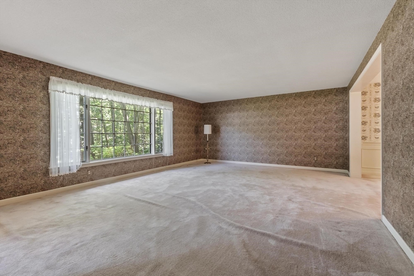
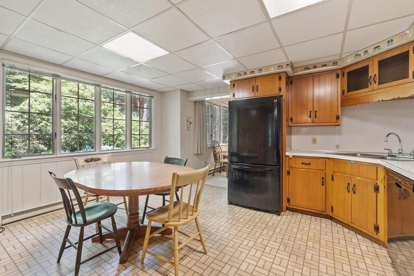
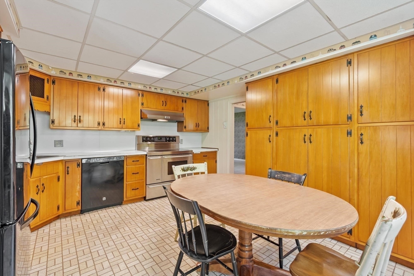
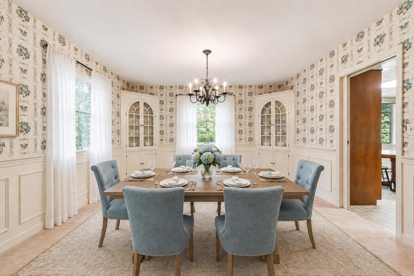
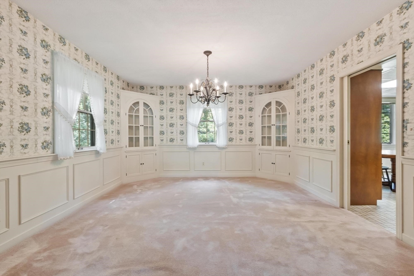
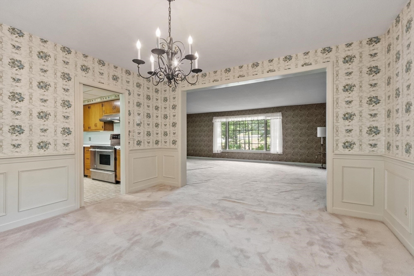
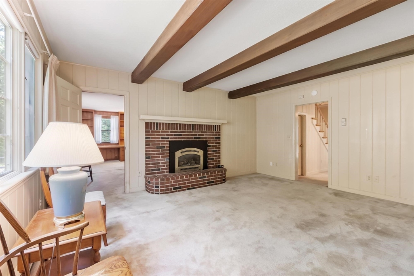
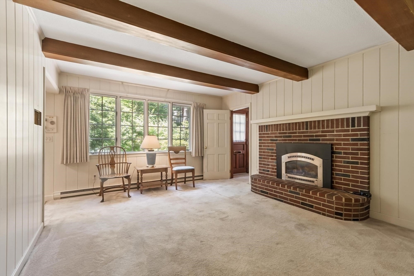
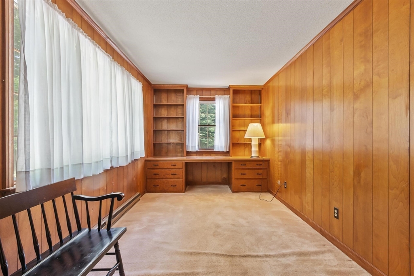
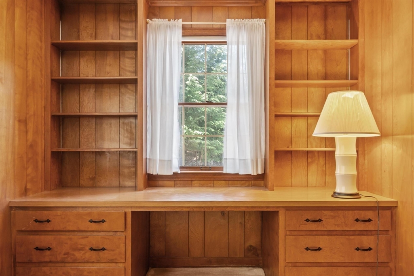
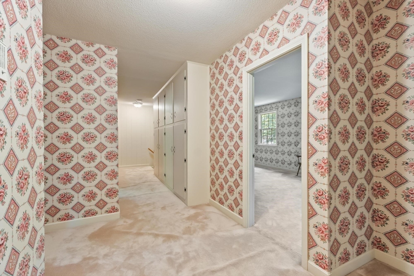
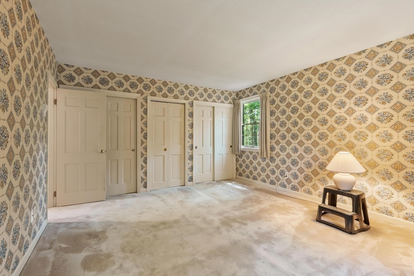
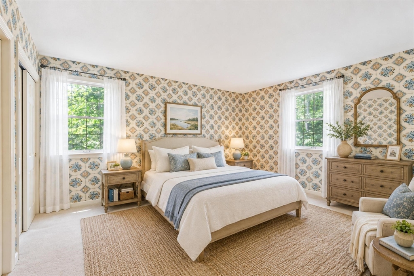
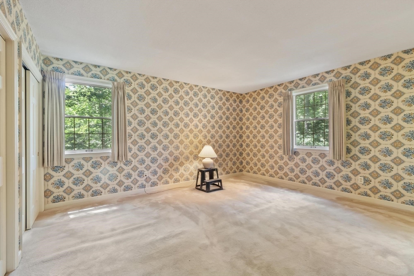
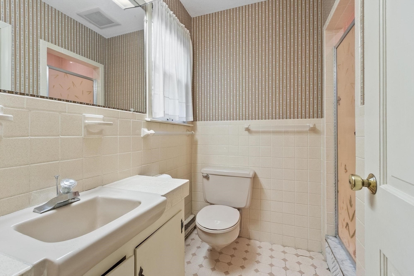
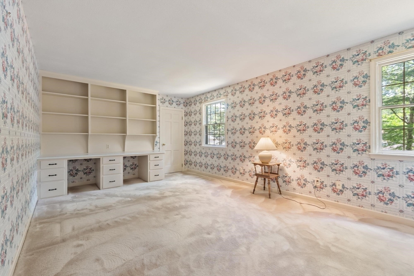
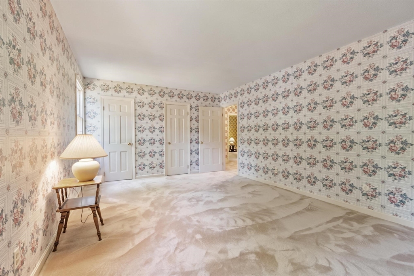
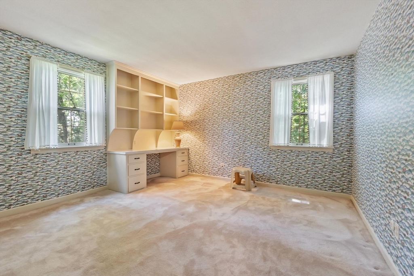
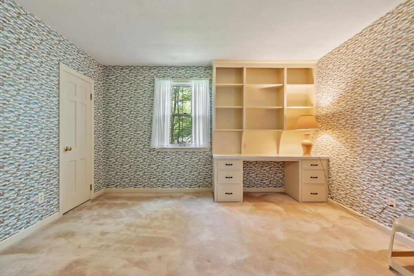
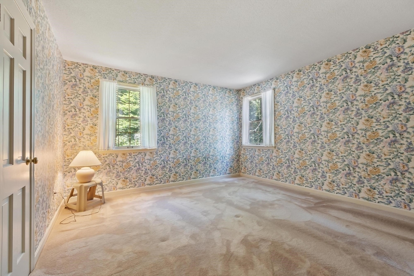
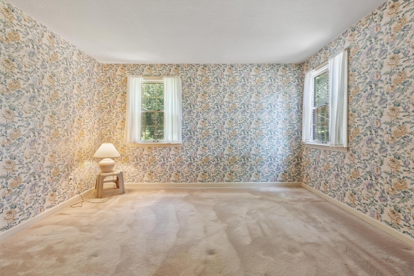
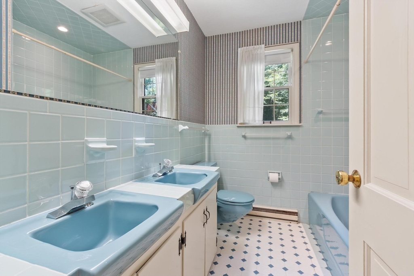
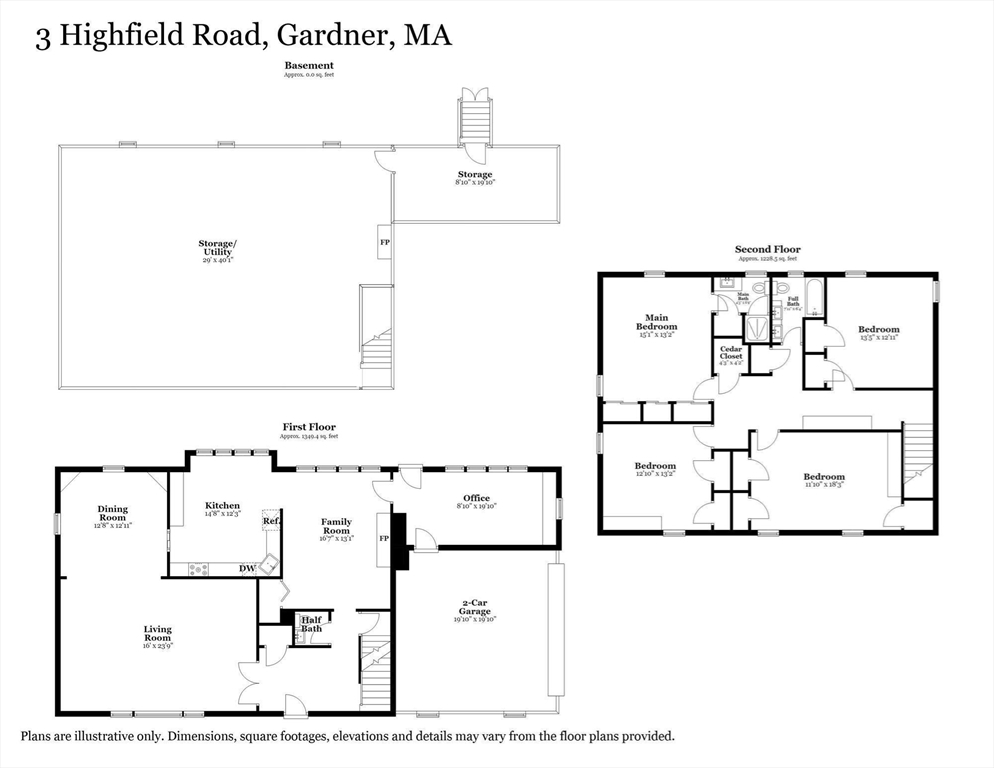
Lovingly maintained and yet full of potential, this oversized 4-bedroom Colonial is ready for its next chapter. Offering a solid layout, generous living spaces, and pride of ownership settled on a wooded lot in an established neighborhood, this home is the perfect opportunity to move right in and add your own personal style over time. The large primary suite features 3 closets + en suite bath. Three additional huge bedrooms each have 2 closets and built-in desks. Designed and build by one owner, this home's wide rooms provide abundance of space for everyday living and entertaining, something hard to find in new construction at an affordable price. While some finishes reflect the home's classic character, it has been exceptionally cared for, making it an inviting canvas for buyers looking to customize a home to their taste. With its generous square footage, functional layout, large level lot close to schools and with endless potential, this is a rare opportunity. Do not miss this one!
Details
| MLS # | 73546523 |
|---|---|
| Listing Type | For Sale |
| Style | House |
| Sub-Type | Resale |
| Status | Pending |
| Year | 1964 |
| Days On Site | 46 |
| Listing Provided By | Keller Williams Realty North Central | Team Molet |
Features
| Bed(s) | 4 |
|---|---|
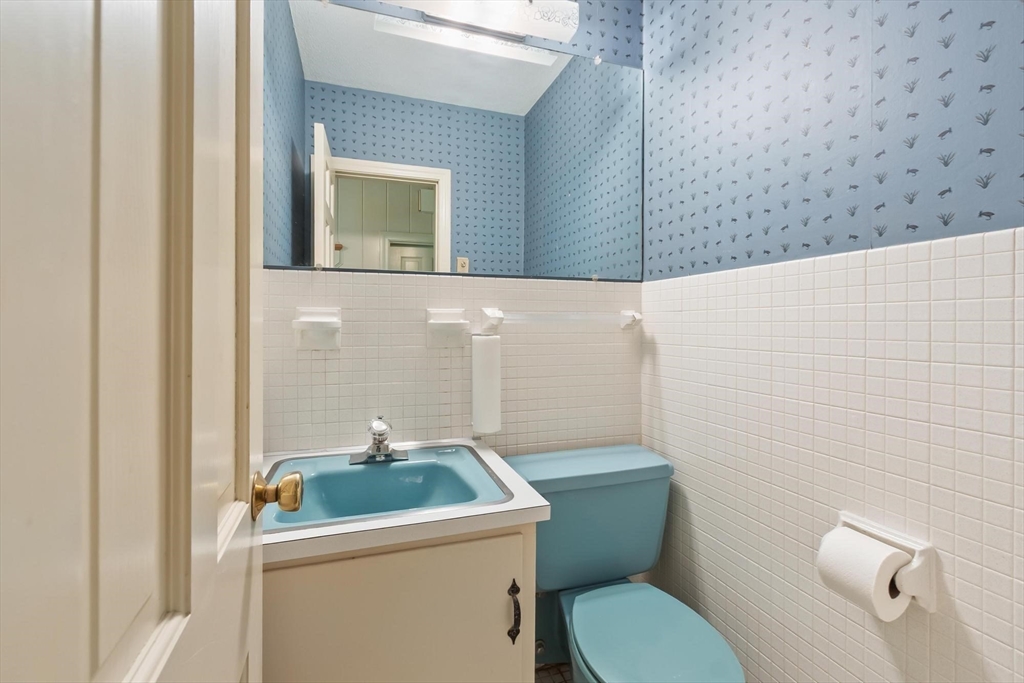
| Bath(s) | 3 Total |
| SQ Feet | 2,712 |
| Garage | 2 |
| Basement | Y |
| Zoning | R1 |
| Acreage | 0.75 |
Interior
| Rooms Total | 9 |
|---|---|
| Cooling Yes / No | No |
| Cooling | None |
| Heating Yes / No | Yes |
| Heating | Electric |
| Interior Features | Closet/Cabinets - Custom Built, Office |
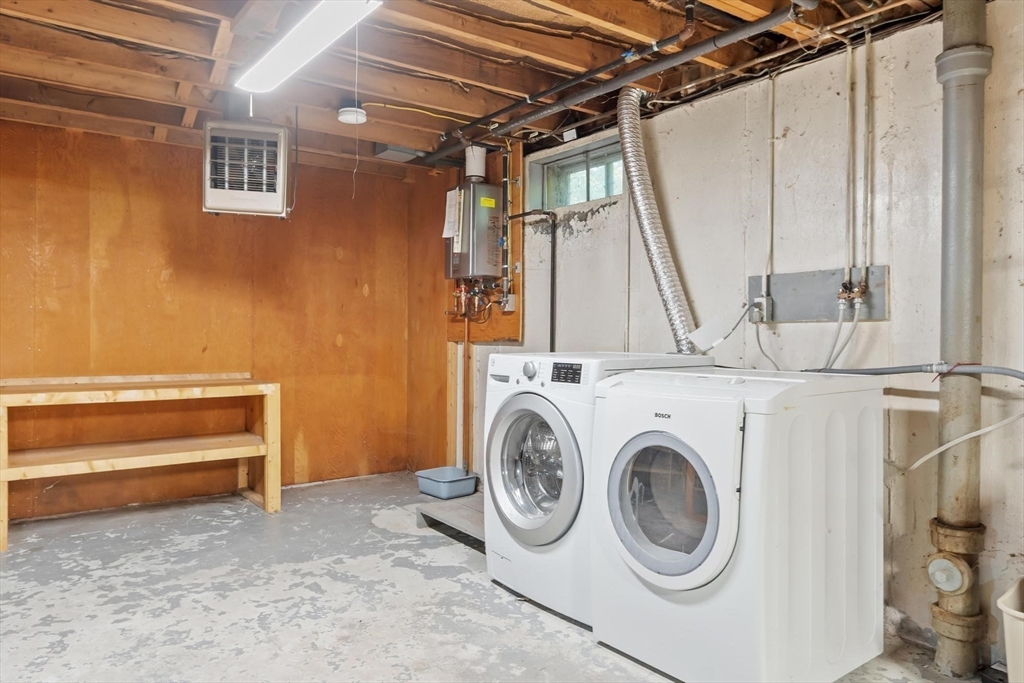
| Appliances | Water Heater, Range, Disposal, Microwave, Refrigerator, Washer, Dryer |
| Fireplace Features | Family Room |
| Fireplaces Total | 2 |
| Fireplace Yes / No | Yes |
| Flooring | Carpet, Hardwood, Flooring - Wall to Wall Carpet |
Exterior
| Roof | Shingle |
|---|---|
| Construction Materials | Frame |
| Foundation Details | Concrete Perimeter |
| Lot Features | Wooded, Level |
Parking
| Garage Yes / No | Yes |
|---|---|
| Attached Garage Yes / No | Yes |
| Parking Features | Attached, Storage, Paved Drive, Off Street, Paved |
| Open Parking Yes / No | Yes |
Utilities
| Utilities | for Electric Dryer, Washer Hookup |
|---|---|
| Sewer | Public Sewer |
| Electric | Generator, 200+ Amp Service |
Taxes
| Tax Annual Amount | 7082 |
|---|---|
| Tax Assessed Value | 514300 |
| Tax Year | 2026 |
Location
| Community Features | Highway Access, Public School |
|---|---|
| Senior Community Yes / No | No |
Area Information
| State | MA |
|---|---|
| County | Worcester |
| City | Gardner |
| Zip Code | 01440 |
| Area | Worcester |
| School District | Gardner High School |
| Elementary School | Gardner Elementary School |
| High School | Gardner High School |
| Listing VS Median (in 01440) | |
Price: $499,000 low | high Med: $390,000 sqft: 2,712 low | high Med: 1,927 $ / sqft: $184 low | high Med: $202 On site: 46 low | high Med: 11 | |
Market Activity 01440
Request a showing
Request a showing
Contact
Learn More About This Property

| State | MA |
|---|---|
| County | Worcester |
| City | Gardner |
| Zip Code | 01440 |
| Area | Worcester |
| School District | Gardner High School |
| Elementary School | Gardner Elementary School |
| High School | Gardner High School |
| Listing VS Median (in 01440) | |
Price: $499,000 low | high Med: $390,000 sqft: 2,712 low | high Med: 1,927 $ / sqft: $184 low | high Med: $202 On site: 46 low | high Med: 11 | |