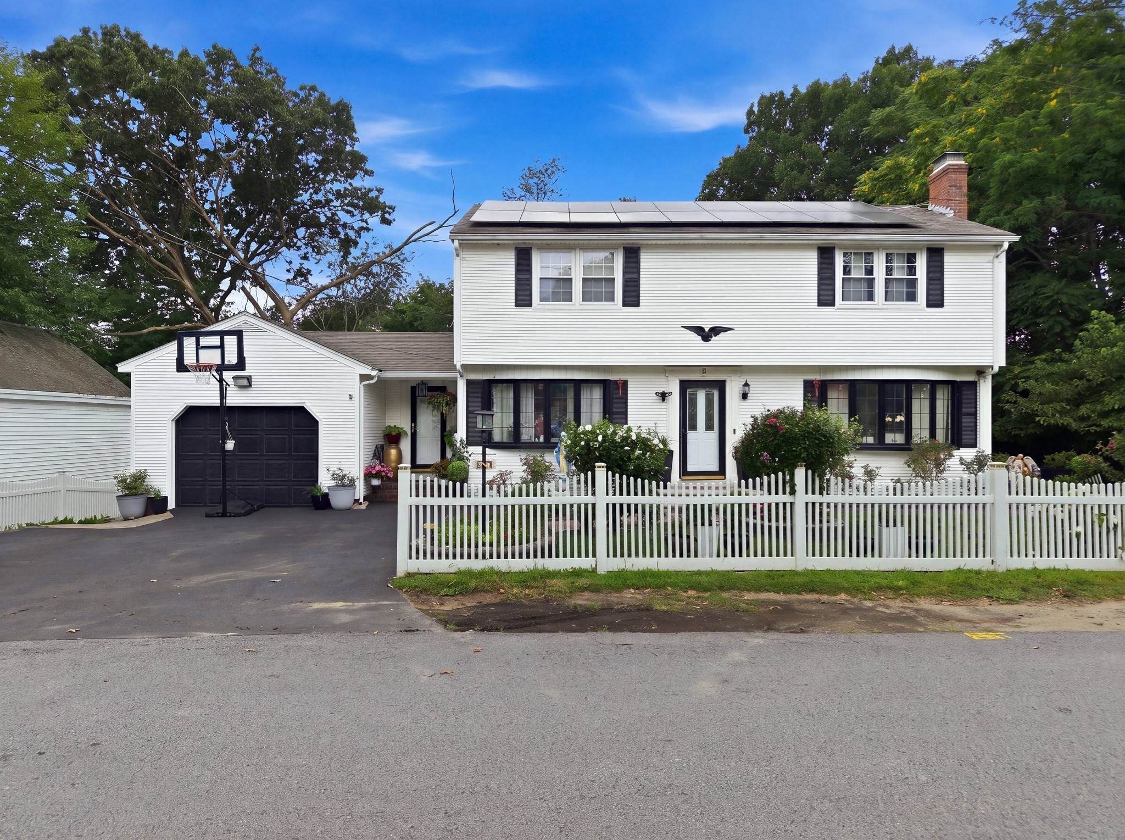
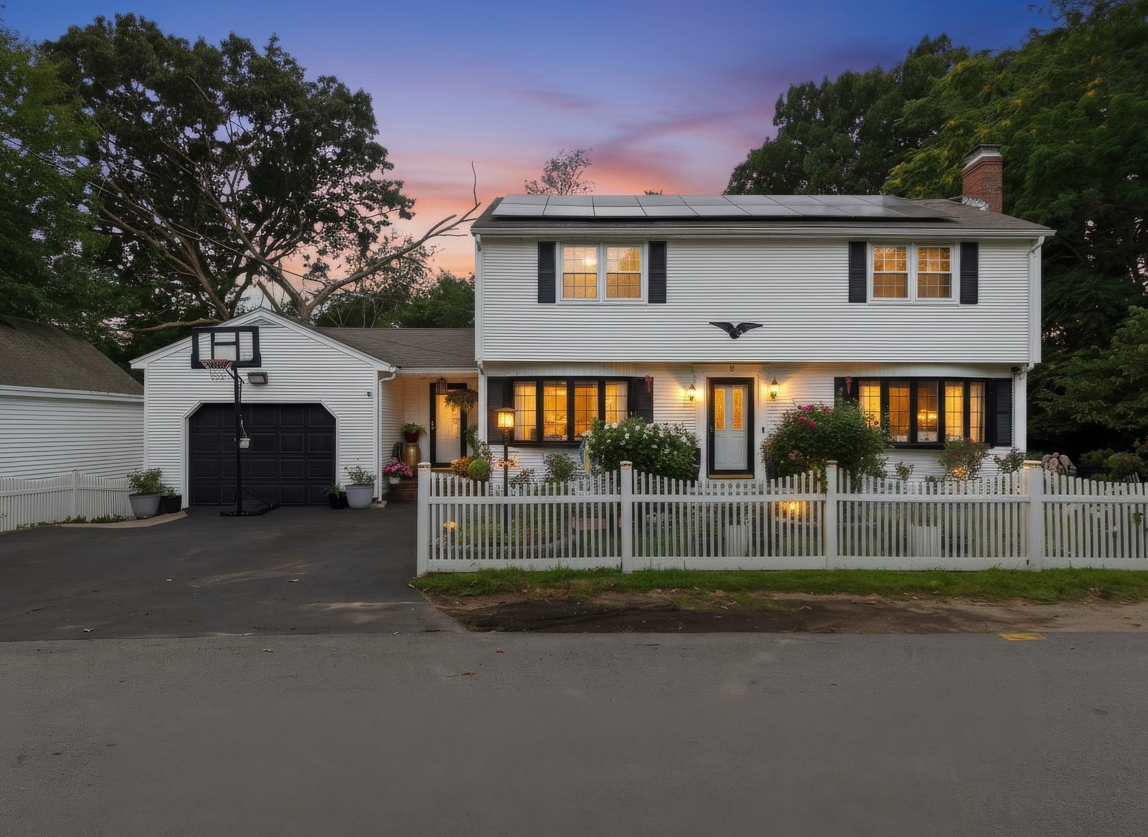
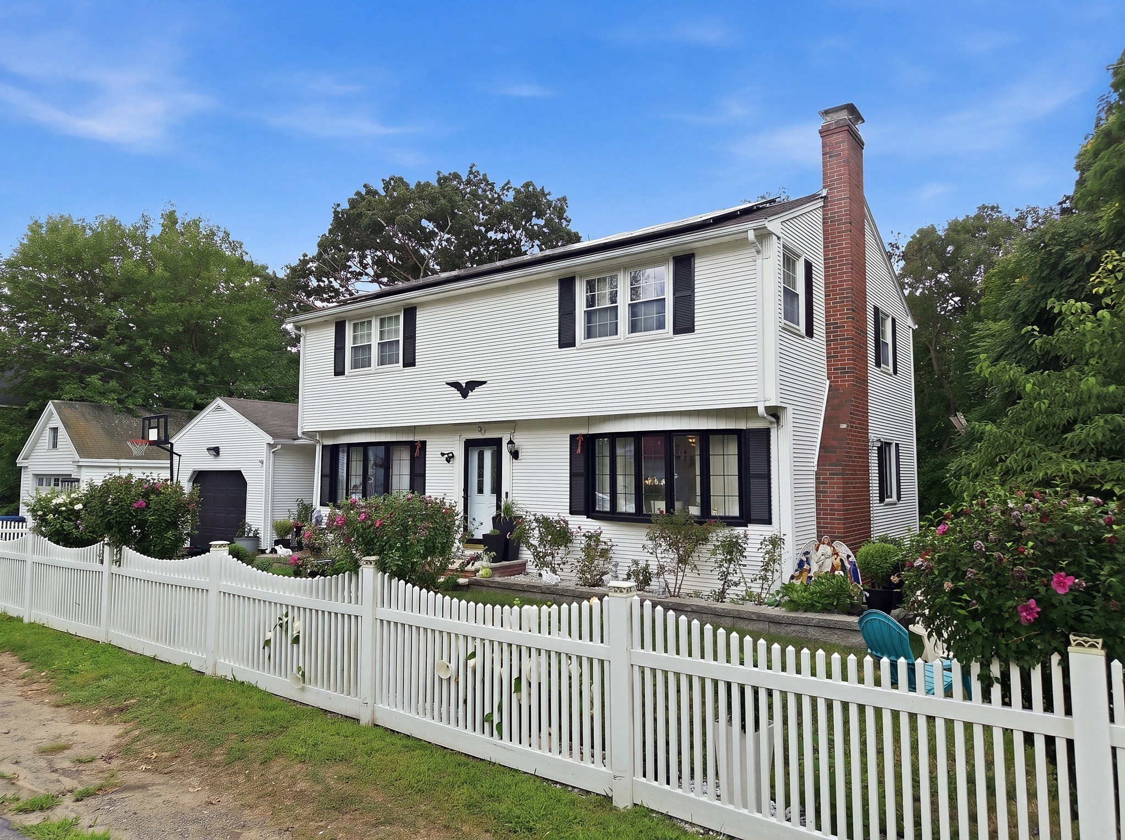
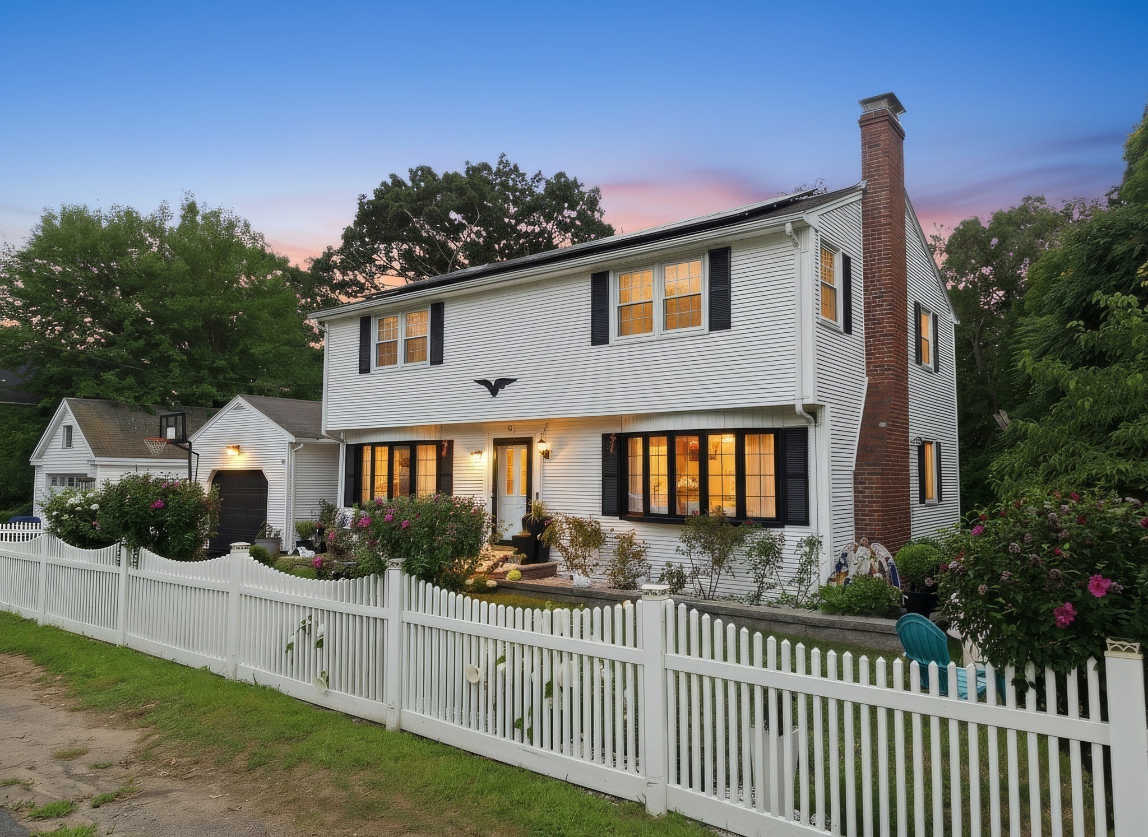

Description
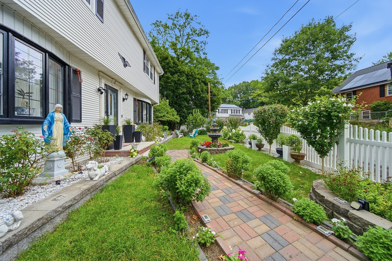
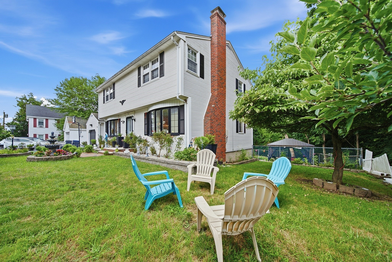
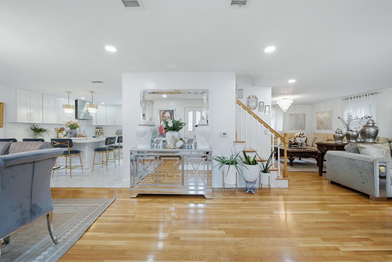
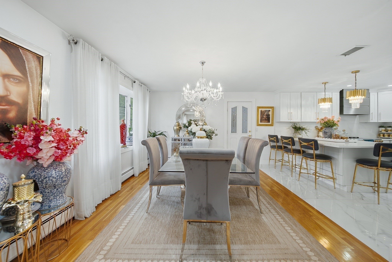
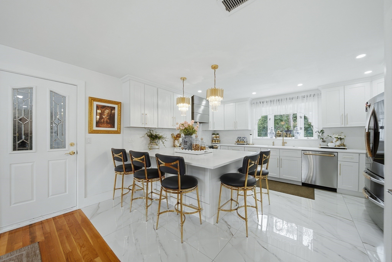
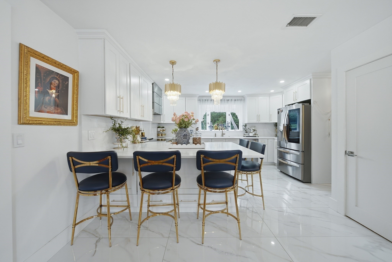
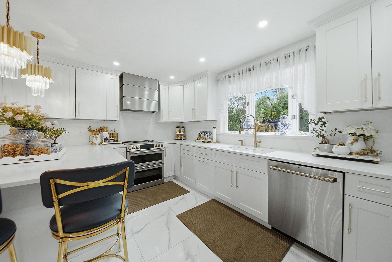
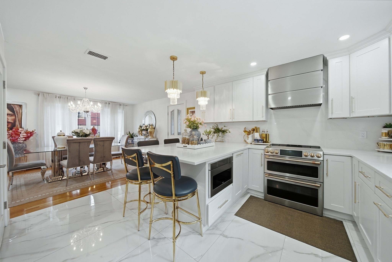
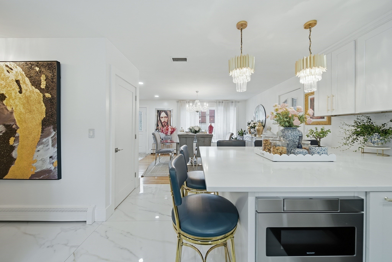
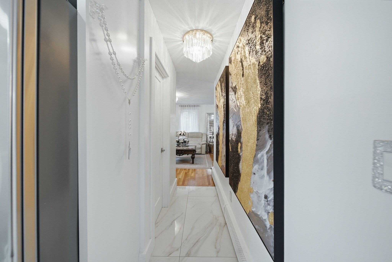
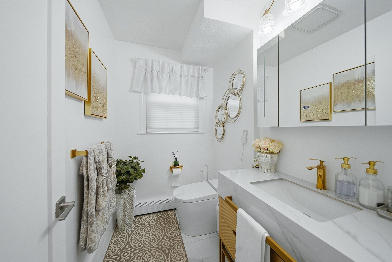
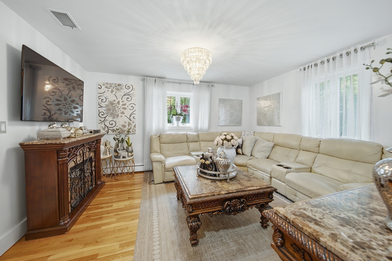
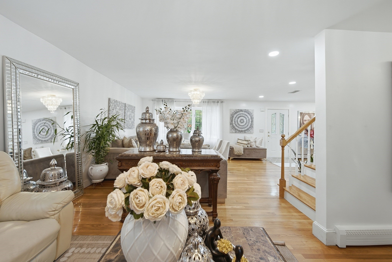
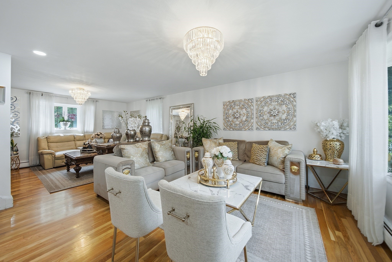
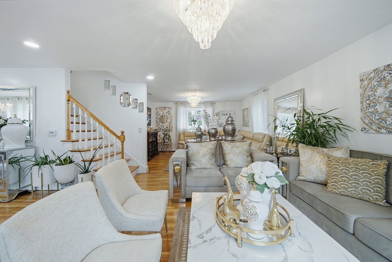
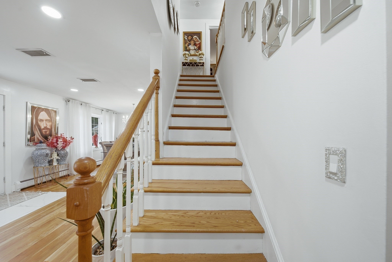
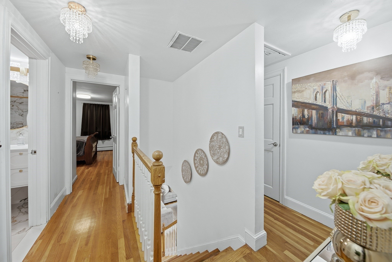
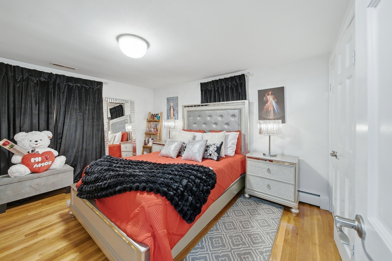
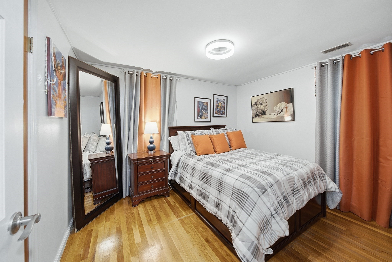
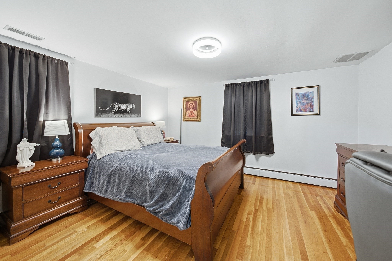
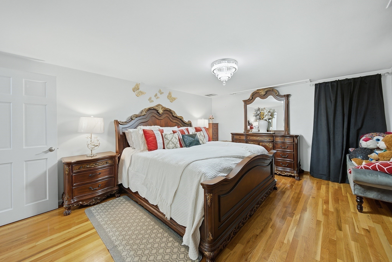
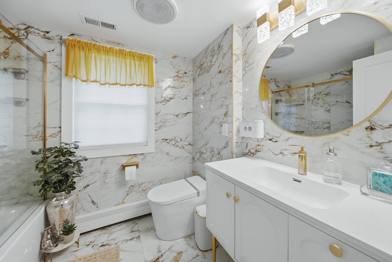
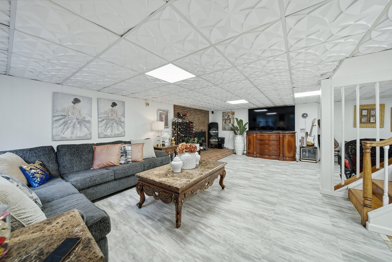
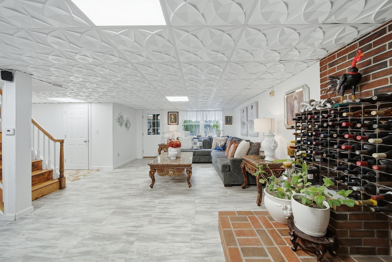
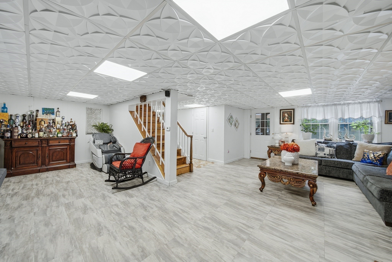
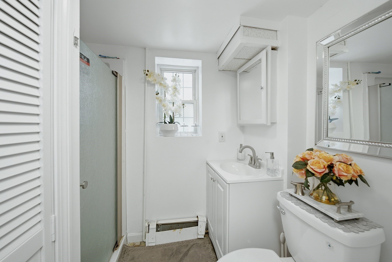
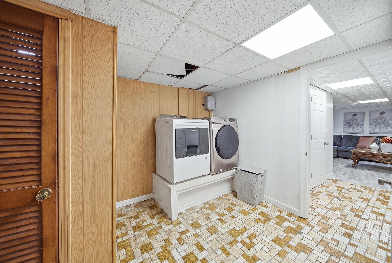
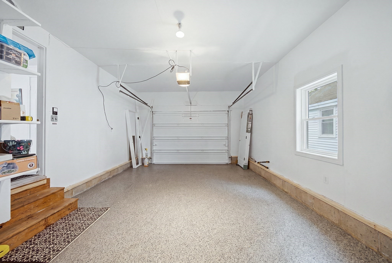
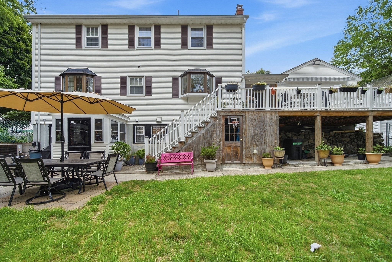
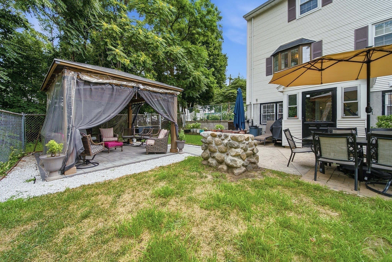
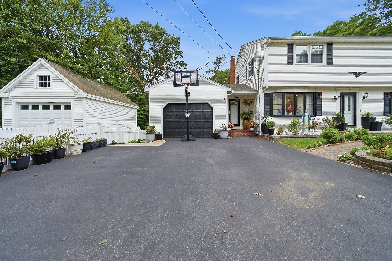
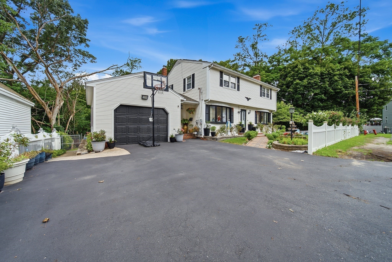
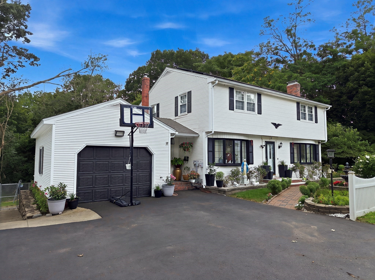
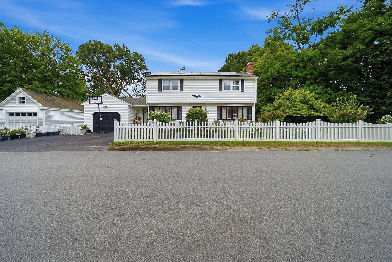
This 4-bedroom home offers a functional layout with a living room, kitchen, dining room, and half bath on the first floor. The second level features four bedrooms and a full bath. The finished basement provides additional living space and a second full bathroom. Additional features include a garage and off-street parking. Located in a quiet residential area with convenient access to major highways, shopping, schools, restaurants, and everyday amenities. Buyer and Buyer's Agent to perform their own due diligence and verify all information.
Details
| MLS # | 73562678 |
|---|---|
| Listing Type | For Sale |
| Style | House |
| Sub-Type | Resale |
| Status | Active |
| Year | 1964 |
| Days On Site | 94 |
| Listing Provided By | eXp Realty | Gissel Santiago |
Features
| Bed(s) | 4 |
|---|---|
| Bath(s) | 3 Total |
| SQ Feet | 2,704 |
| Garage | 1 |
| Basement | Y |
| Zoning | R |
| Acreage | 0.16 |
Interior
| Rooms Total | 7 |
|---|---|
| Cooling Yes / No | Yes |
| Cooling | Central Air |
| Heating Yes / No | Yes |
| Heating | Electric Baseboard |
| Window Features | Insulated Windows |
| Appliances | Electric Water Heater, Range, Dishwasher, Disposal, Microwave, Washer, Dryer |
| Fireplaces Total | 1 |
| Fireplace Yes / No | Yes |
| Flooring | Wood, Tile, Hardwood |
Exterior
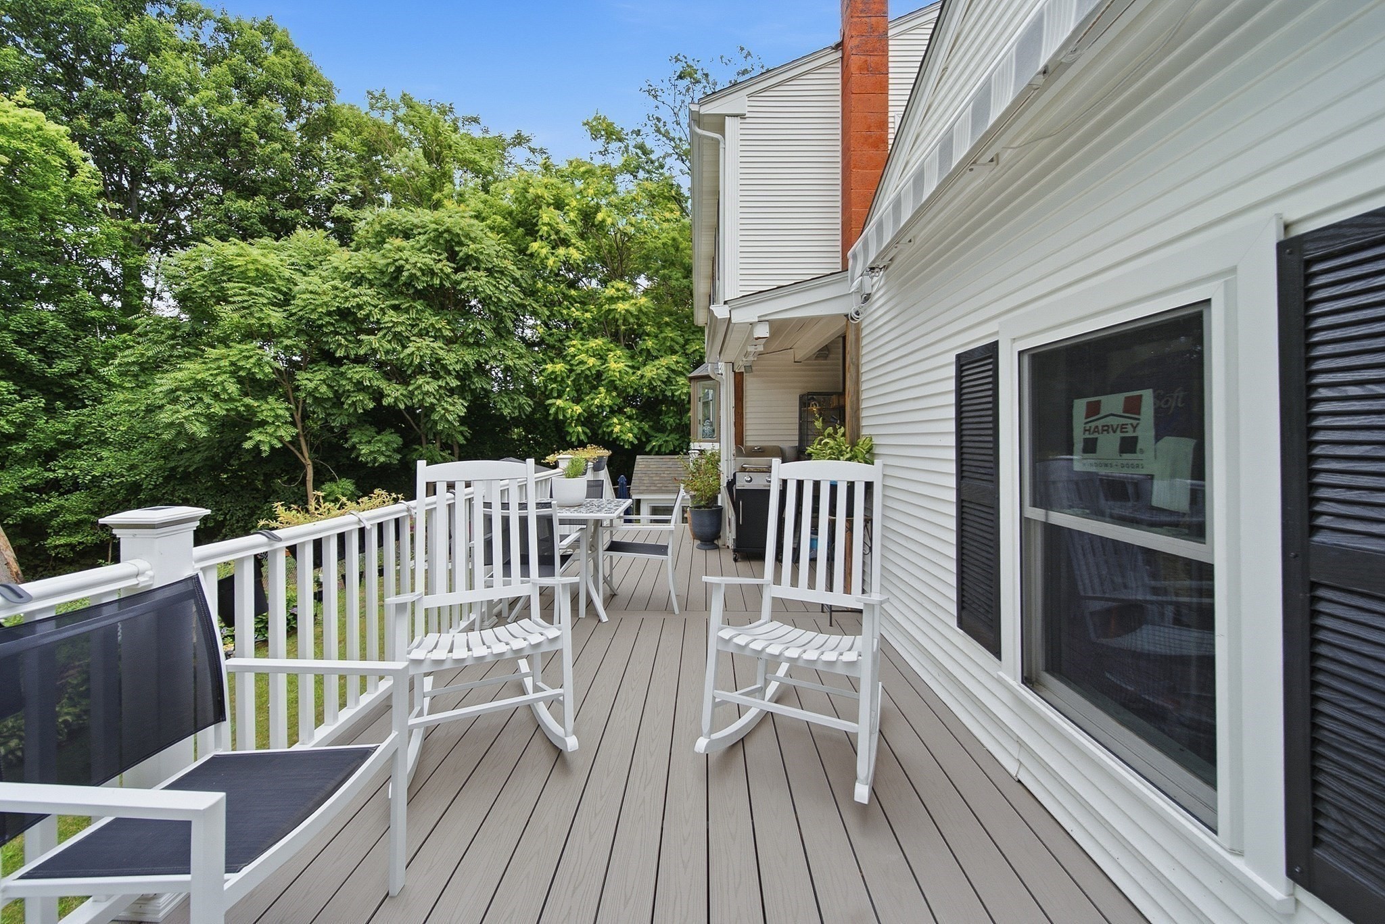
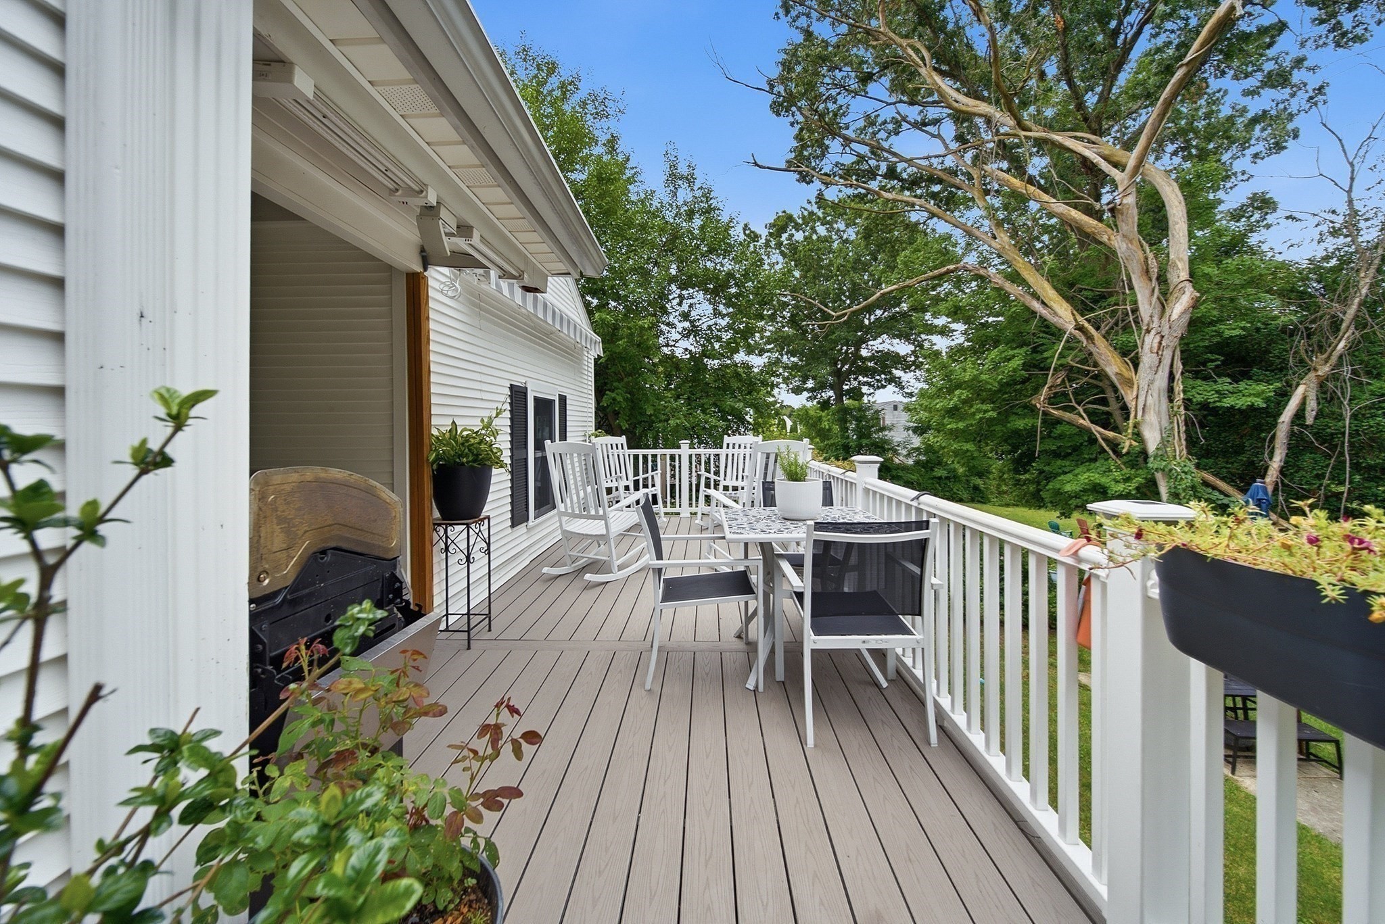
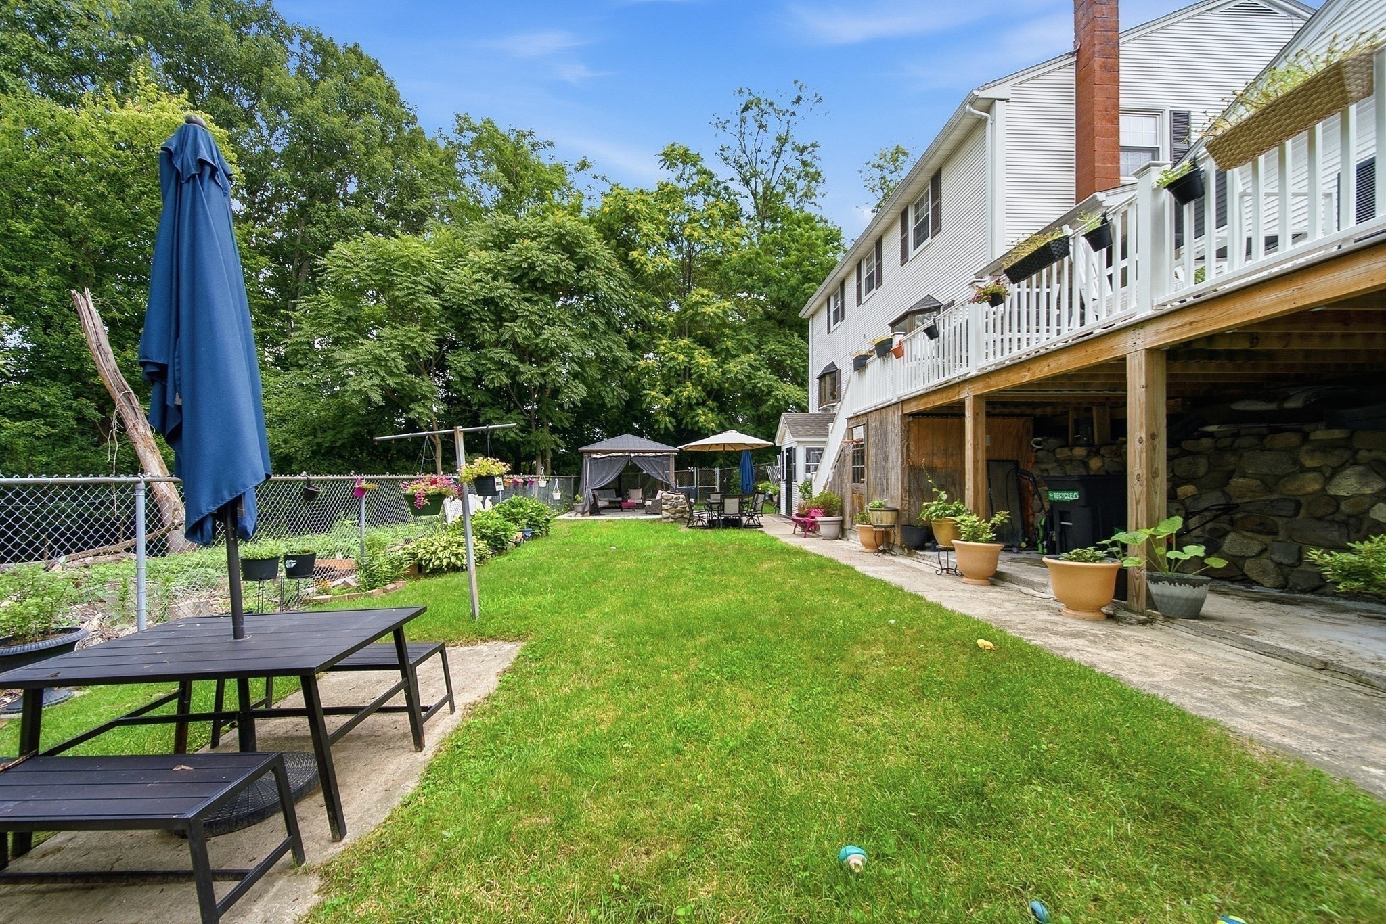
| Exterior Features | Deck, Deck - Vinyl |
|---|---|
| Roof | Wood |
| Construction Materials | Frame |
| Foundation Details | Block, Stone |
| Lot Features | Corner Lot |
Parking
| Garage Yes / No | Yes |
|---|---|
| Attached Garage Yes / No | Yes |
| Parking Features | Attached, Off Street |
Utilities
| Utilities | for Electric Range, for Gas Oven, for Electric Oven, for Electric Dryer, Washer Hookup |
|---|---|
| Sewer | Public Sewer |
| Electric | 110 Volts, 220 Volts, Circuit Breakers |
Taxes
| Tax Annual Amount | 6135 |
|---|---|
| Tax Assessed Value | 589900 |
| Tax Block | 0106 |
| Tax Lot | 0031 |
| Tax Year | 2026 |
| Tax Map Number | 1014 |
Location
| Community Features | Public Transportation, Shopping, Park, Walk/Jog Trails, Medical Facility, Laundromat, Highway Access, House of Worship, Public School |
|---|---|
| Senior Community Yes / No | No |
Area Information
| State | MA |
|---|---|
| County | Essex |
| City | Methuen |
| Zip Code | 01844 |
| Area | West Methuen |
| Community Name | Central/western Methuen |
| School District | Methuen High |
| Elementary School | Methuen Public Schools |
| High School | Methuen High |
| Listing VS Median (in Central/western Methuen) | |
Price: $799,999 low | high Med: $799,999 sqft: 2,704 low | high Med: 2,704 $ / sqft: $296 low | high Med: $296 On site: 94 low | high Med: 94 | |
Market Activity 01844
Request a showing
Request a showing
Contact
Learn More About This Property

| State | MA |
|---|---|
| County | Essex |
| City | Methuen |
| Zip Code | 01844 |
| Area | West Methuen |
| Community Name | Central/western Methuen |
| School District | Methuen High |
| Elementary School | Methuen Public Schools |
| High School | Methuen High |
| Listing VS Median (in Central/western Methuen) | |
Price: $799,999 low | high Med: $799,999 sqft: 2,704 low | high Med: 2,704 $ / sqft: $296 low | high Med: $296 On site: 94 low | high Med: 94 | |
Nearby Listings (Within 1/10 mile)
Price: $599K - $999K
sqft: 2,000 - 3,000
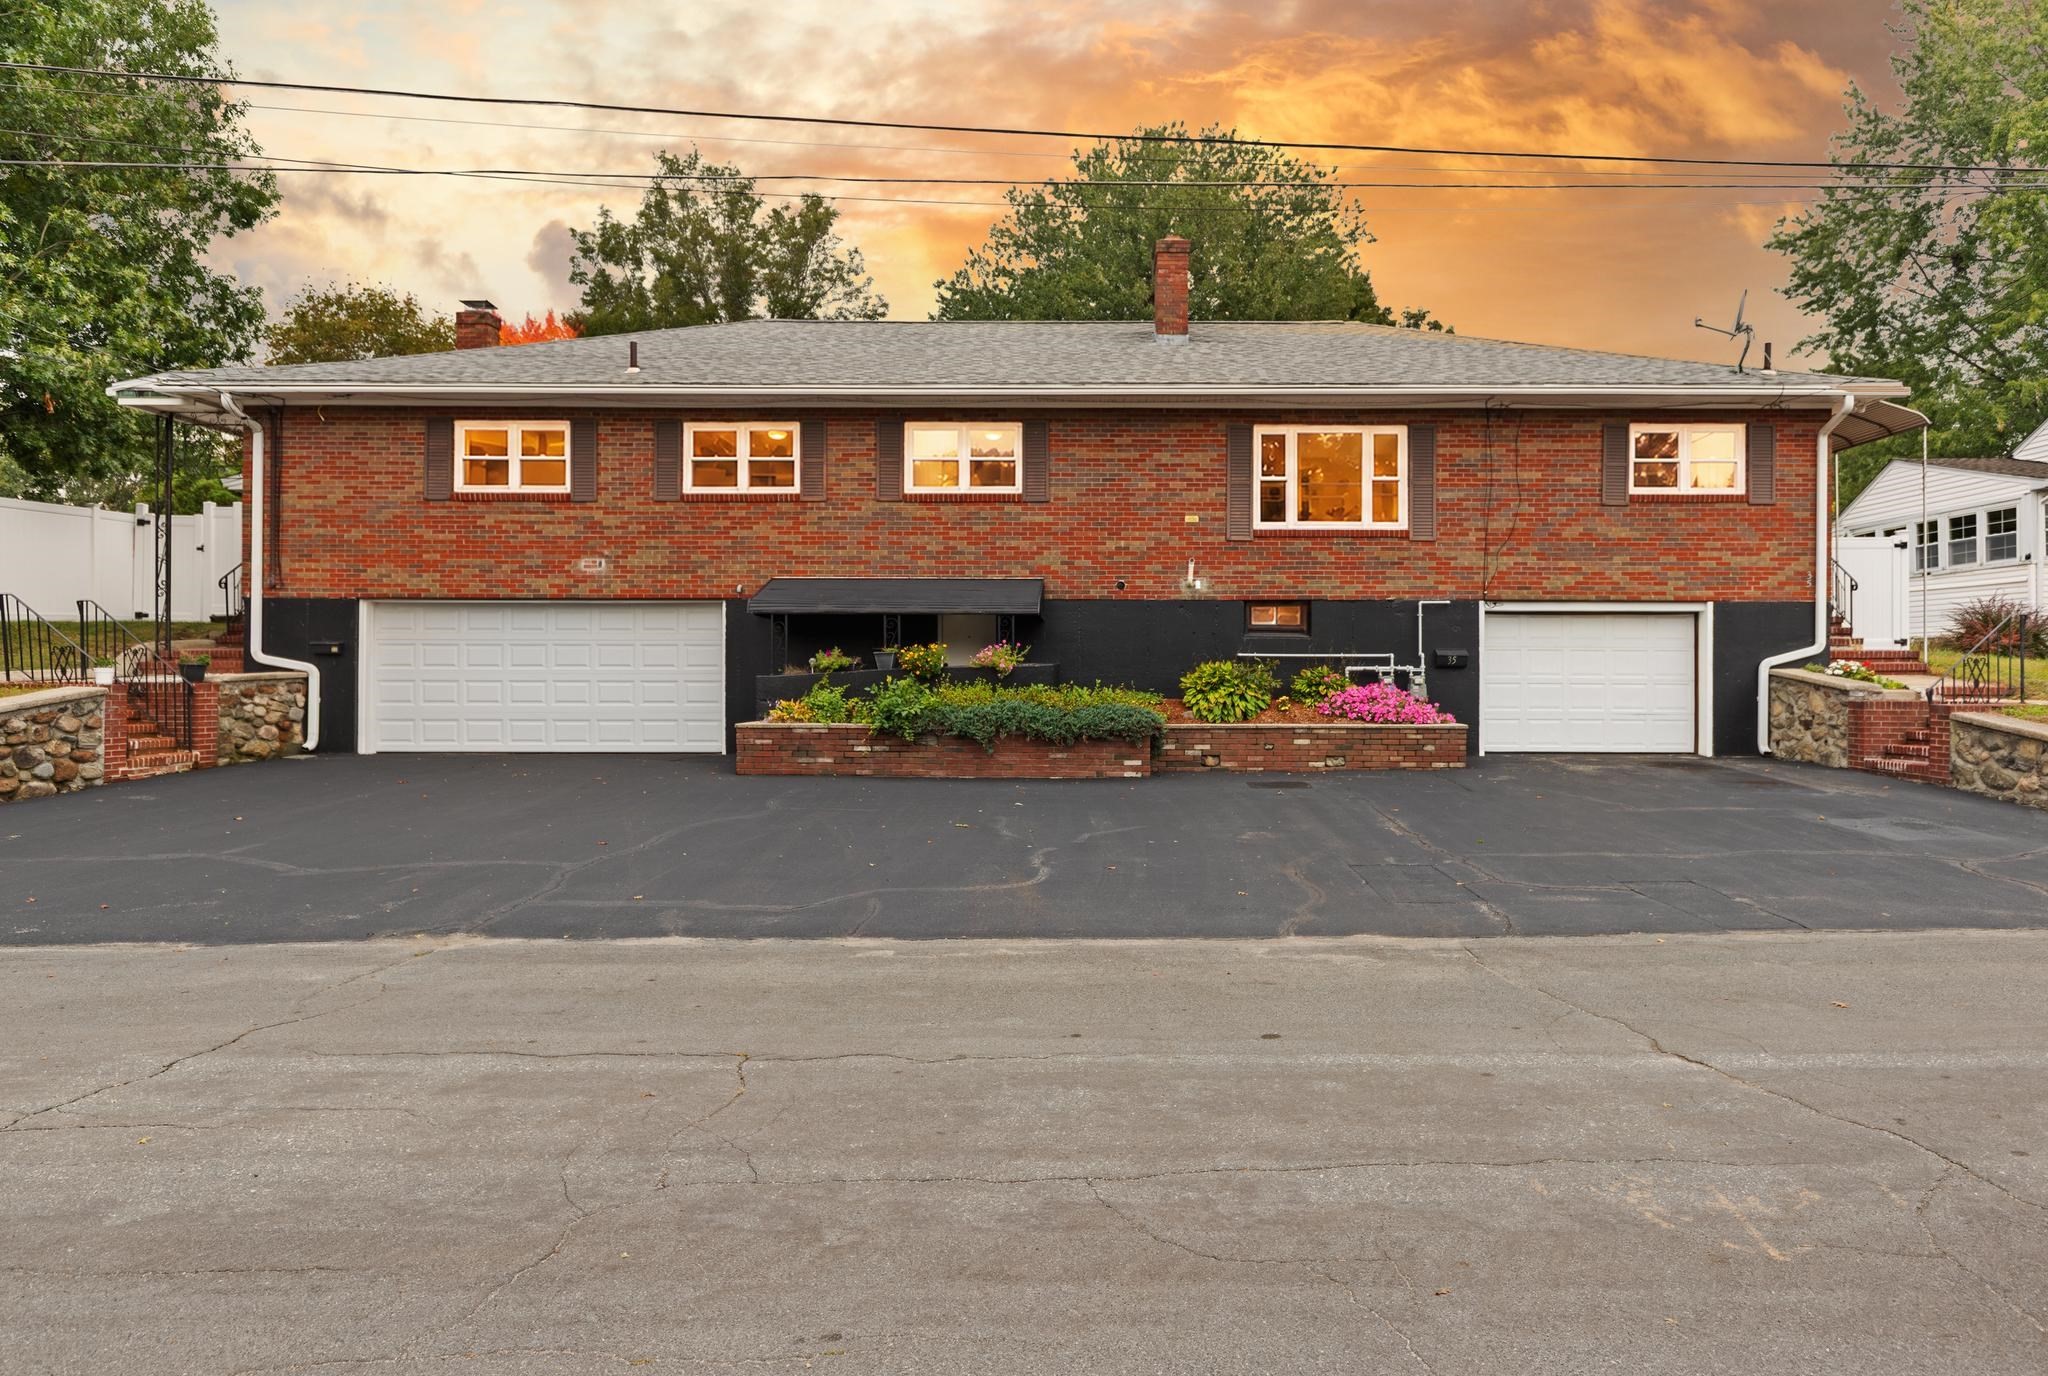 | $849,90035-37 Buco AveMethuen, MA 01844 |
Listing Updated: September 29, 2026 at 7:20:46 AM PDT