
Description
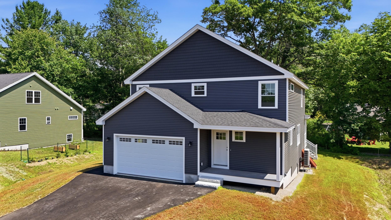
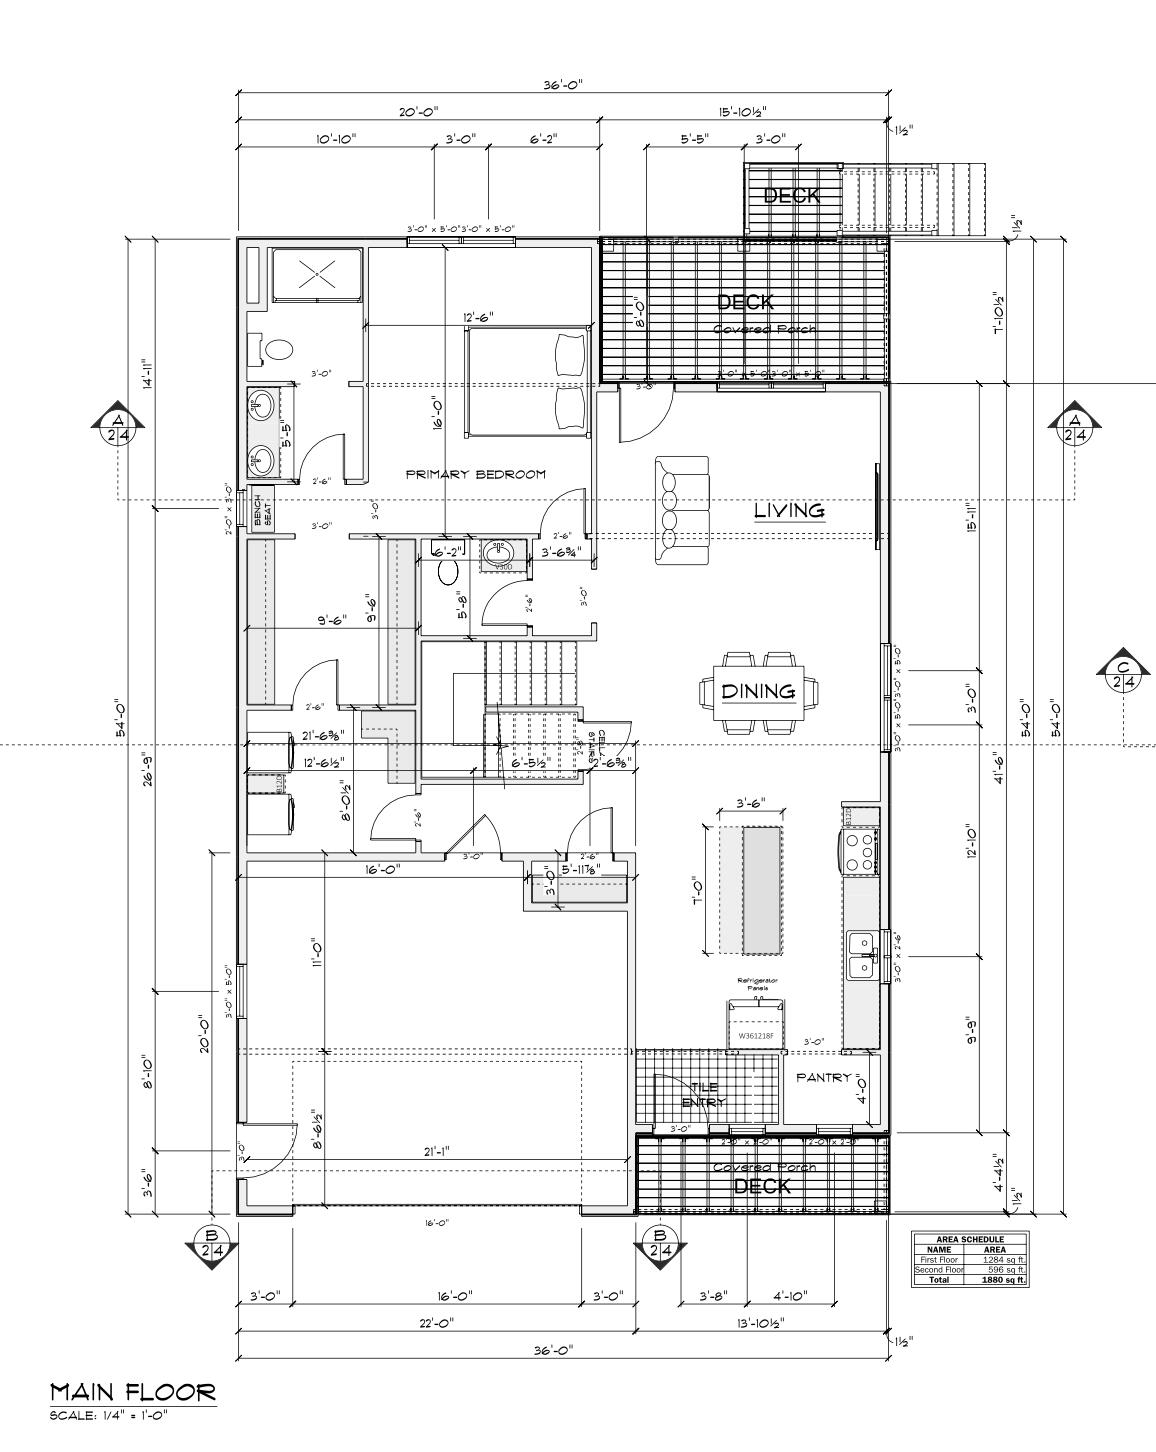
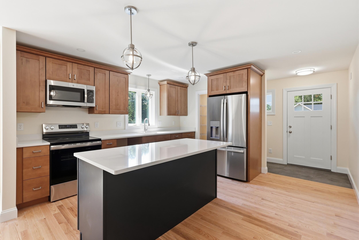
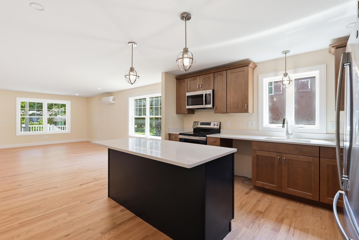
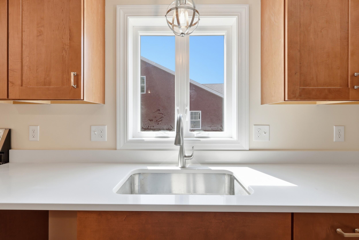
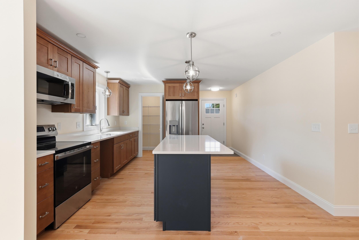
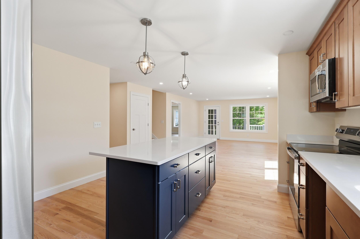
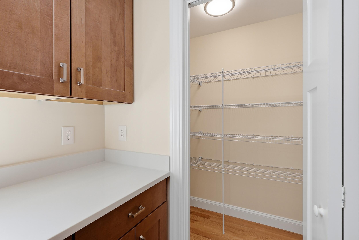
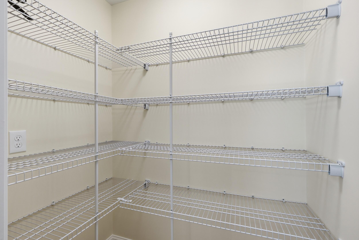
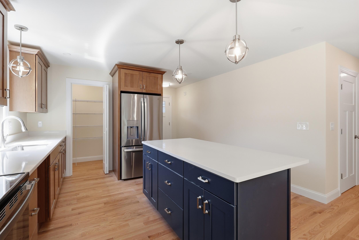
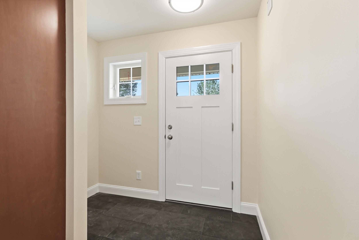
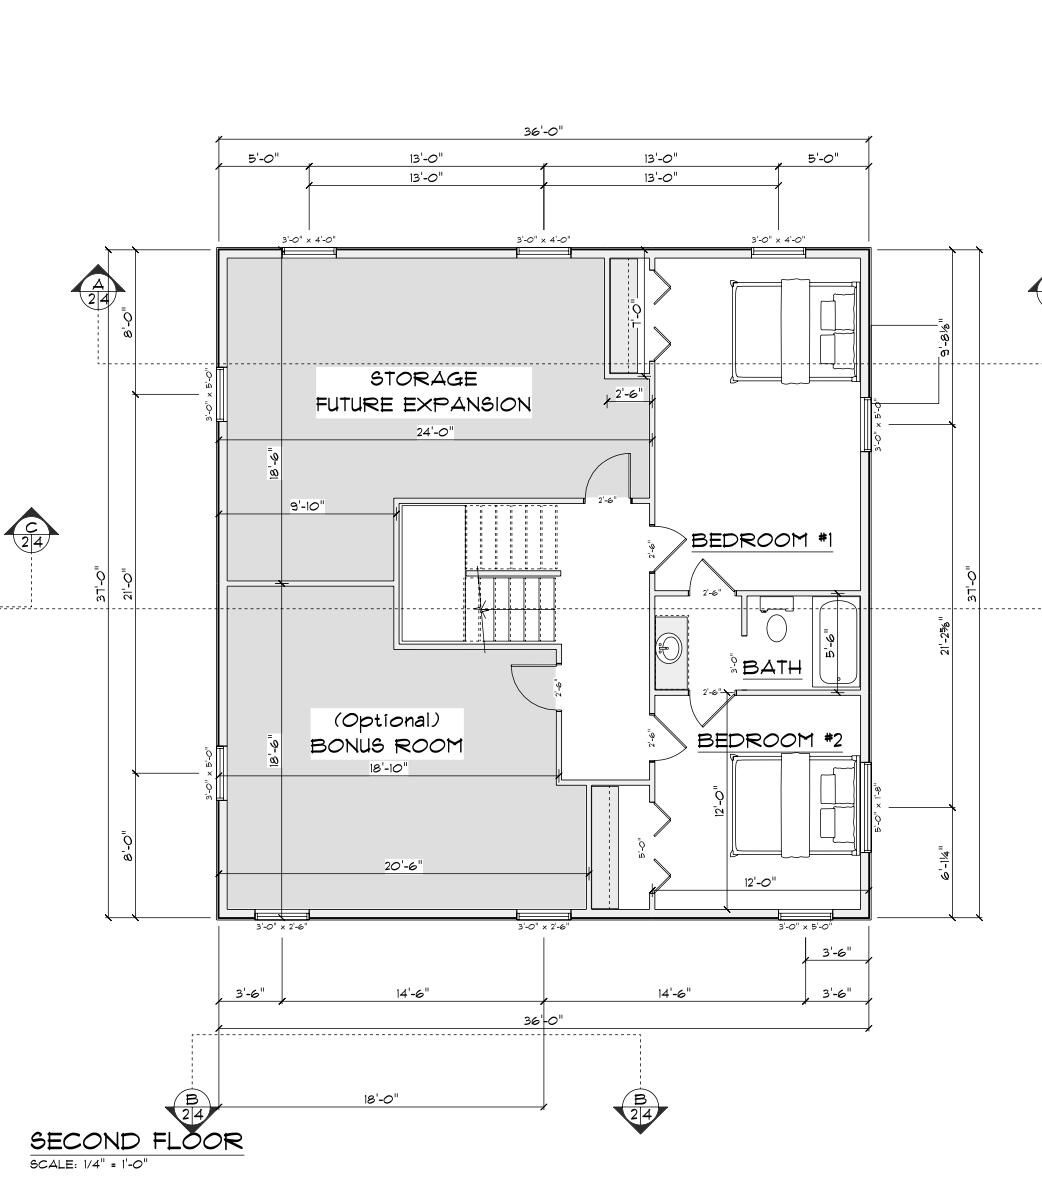
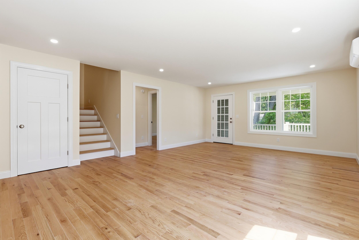
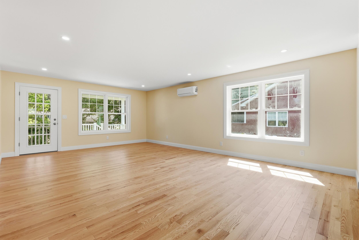
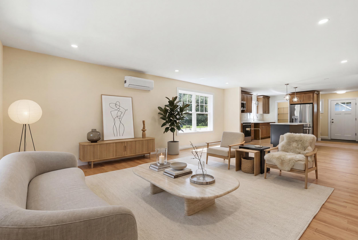
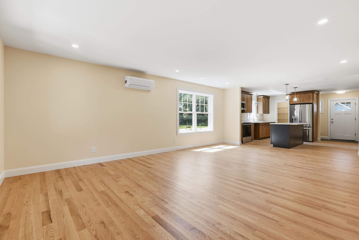
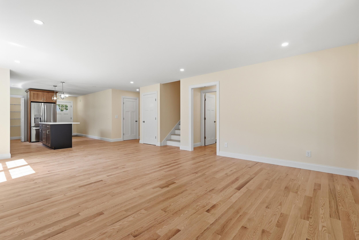
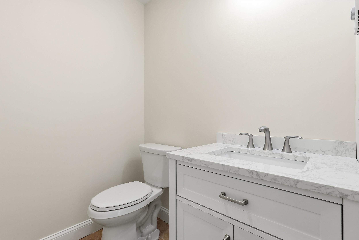
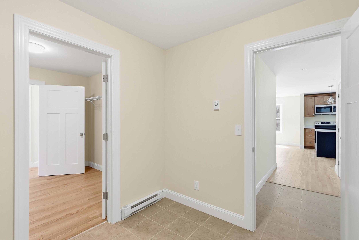
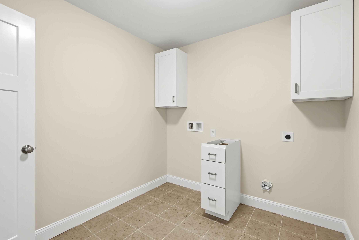
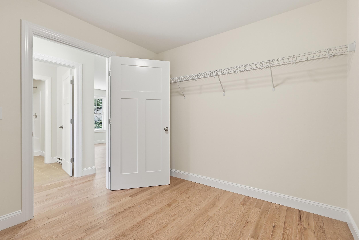
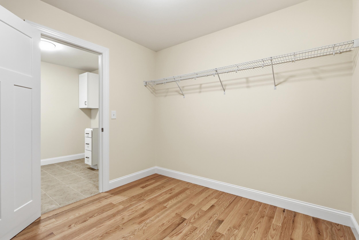
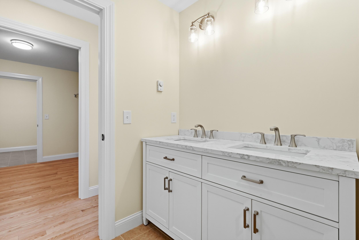
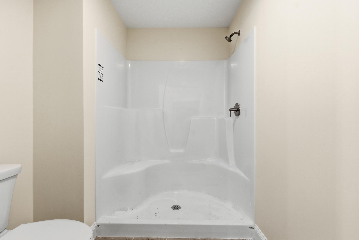
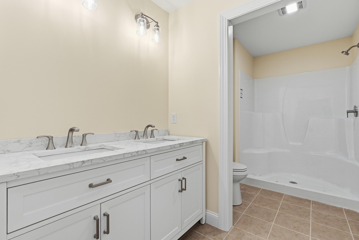
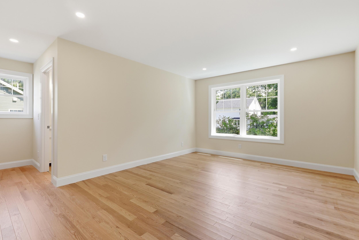
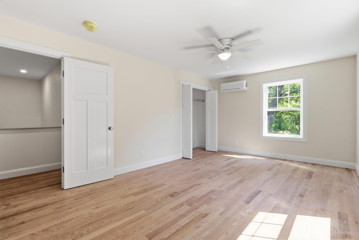
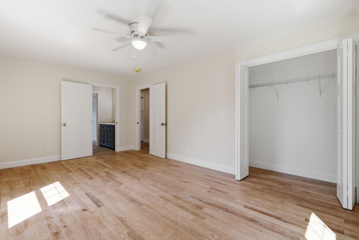
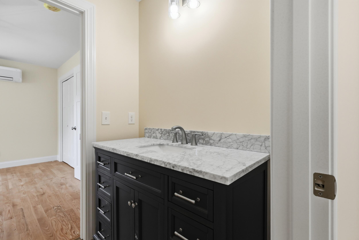
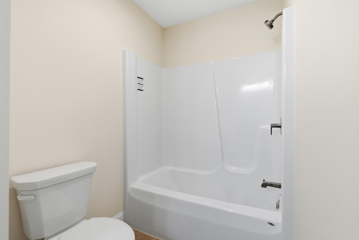
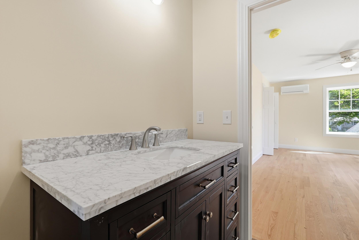
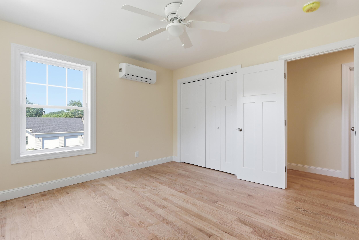
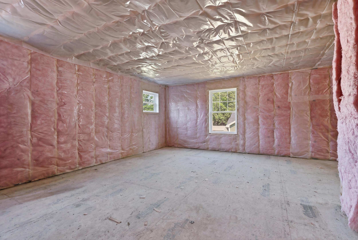
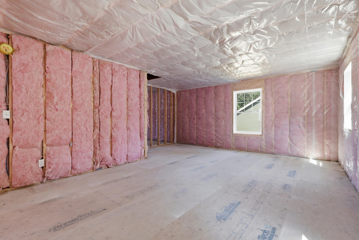
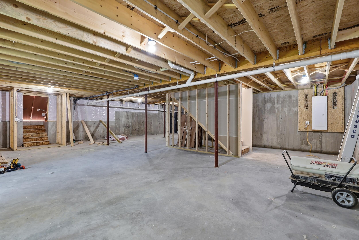
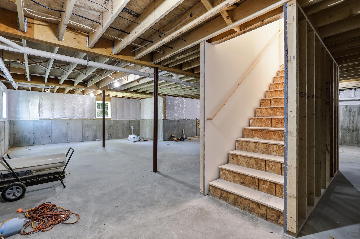
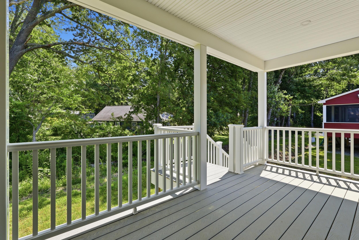
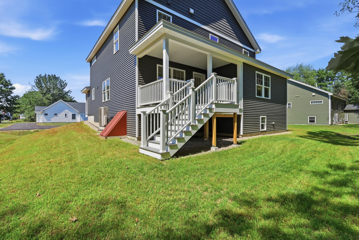
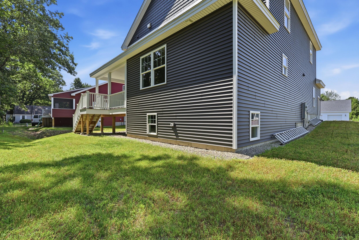
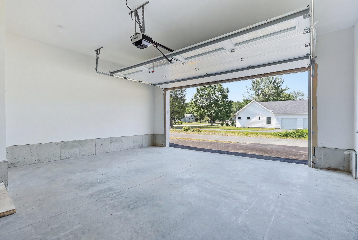
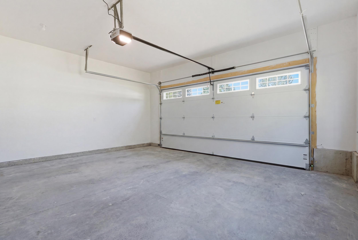
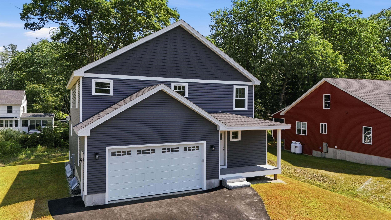
New Construction only minutes alway from downtown Kennebunk and the Kennebunk Turnpike Exit. House offers one floor living with an open concept kitchen, dining, and living area, and half guest bathroom. Kitchen Specs: soft-close cabinets. Color: Natural Honey for uppers and cabinets; Blue for island cabinets. Upper cabinets 36 inches. Finished with white Silestone quartz countertops, GE stainless steel appliances, and walk-in pantry. Primary Bedroom on first floor. The Primary bedroom en suite has a double sink vanity and walk-in shower. Giant walk-in closet is adjacent to the laundry room, and they connect with pocket door. Upstairs is two bedrooms with a Jack-and-Jill full bathroom. There is an additional 726 square feet of unfinished attic space on the second floor. 2 car attached garage, and covered porch off the living room. Scheduled to be completed by mid Summer. All selections have been ordered by the builder.
Details
| MLS # | 1654297 |
|---|---|
| Listing Type | For Sale |
| Style | House |
| HOA Dues | $60 |
| Sub-Type | Resale |
| Status | Active |
| Year | 2026 |
| Days On Site | 191 |
| Listing Provided By | EXP Realty | Katherine Scamman |
Features
| Bed(s) | 3 |
|---|---|
| Bath(s) | 3 Total |
| SQ Feet | 2,100 |
| Garage | 2 |
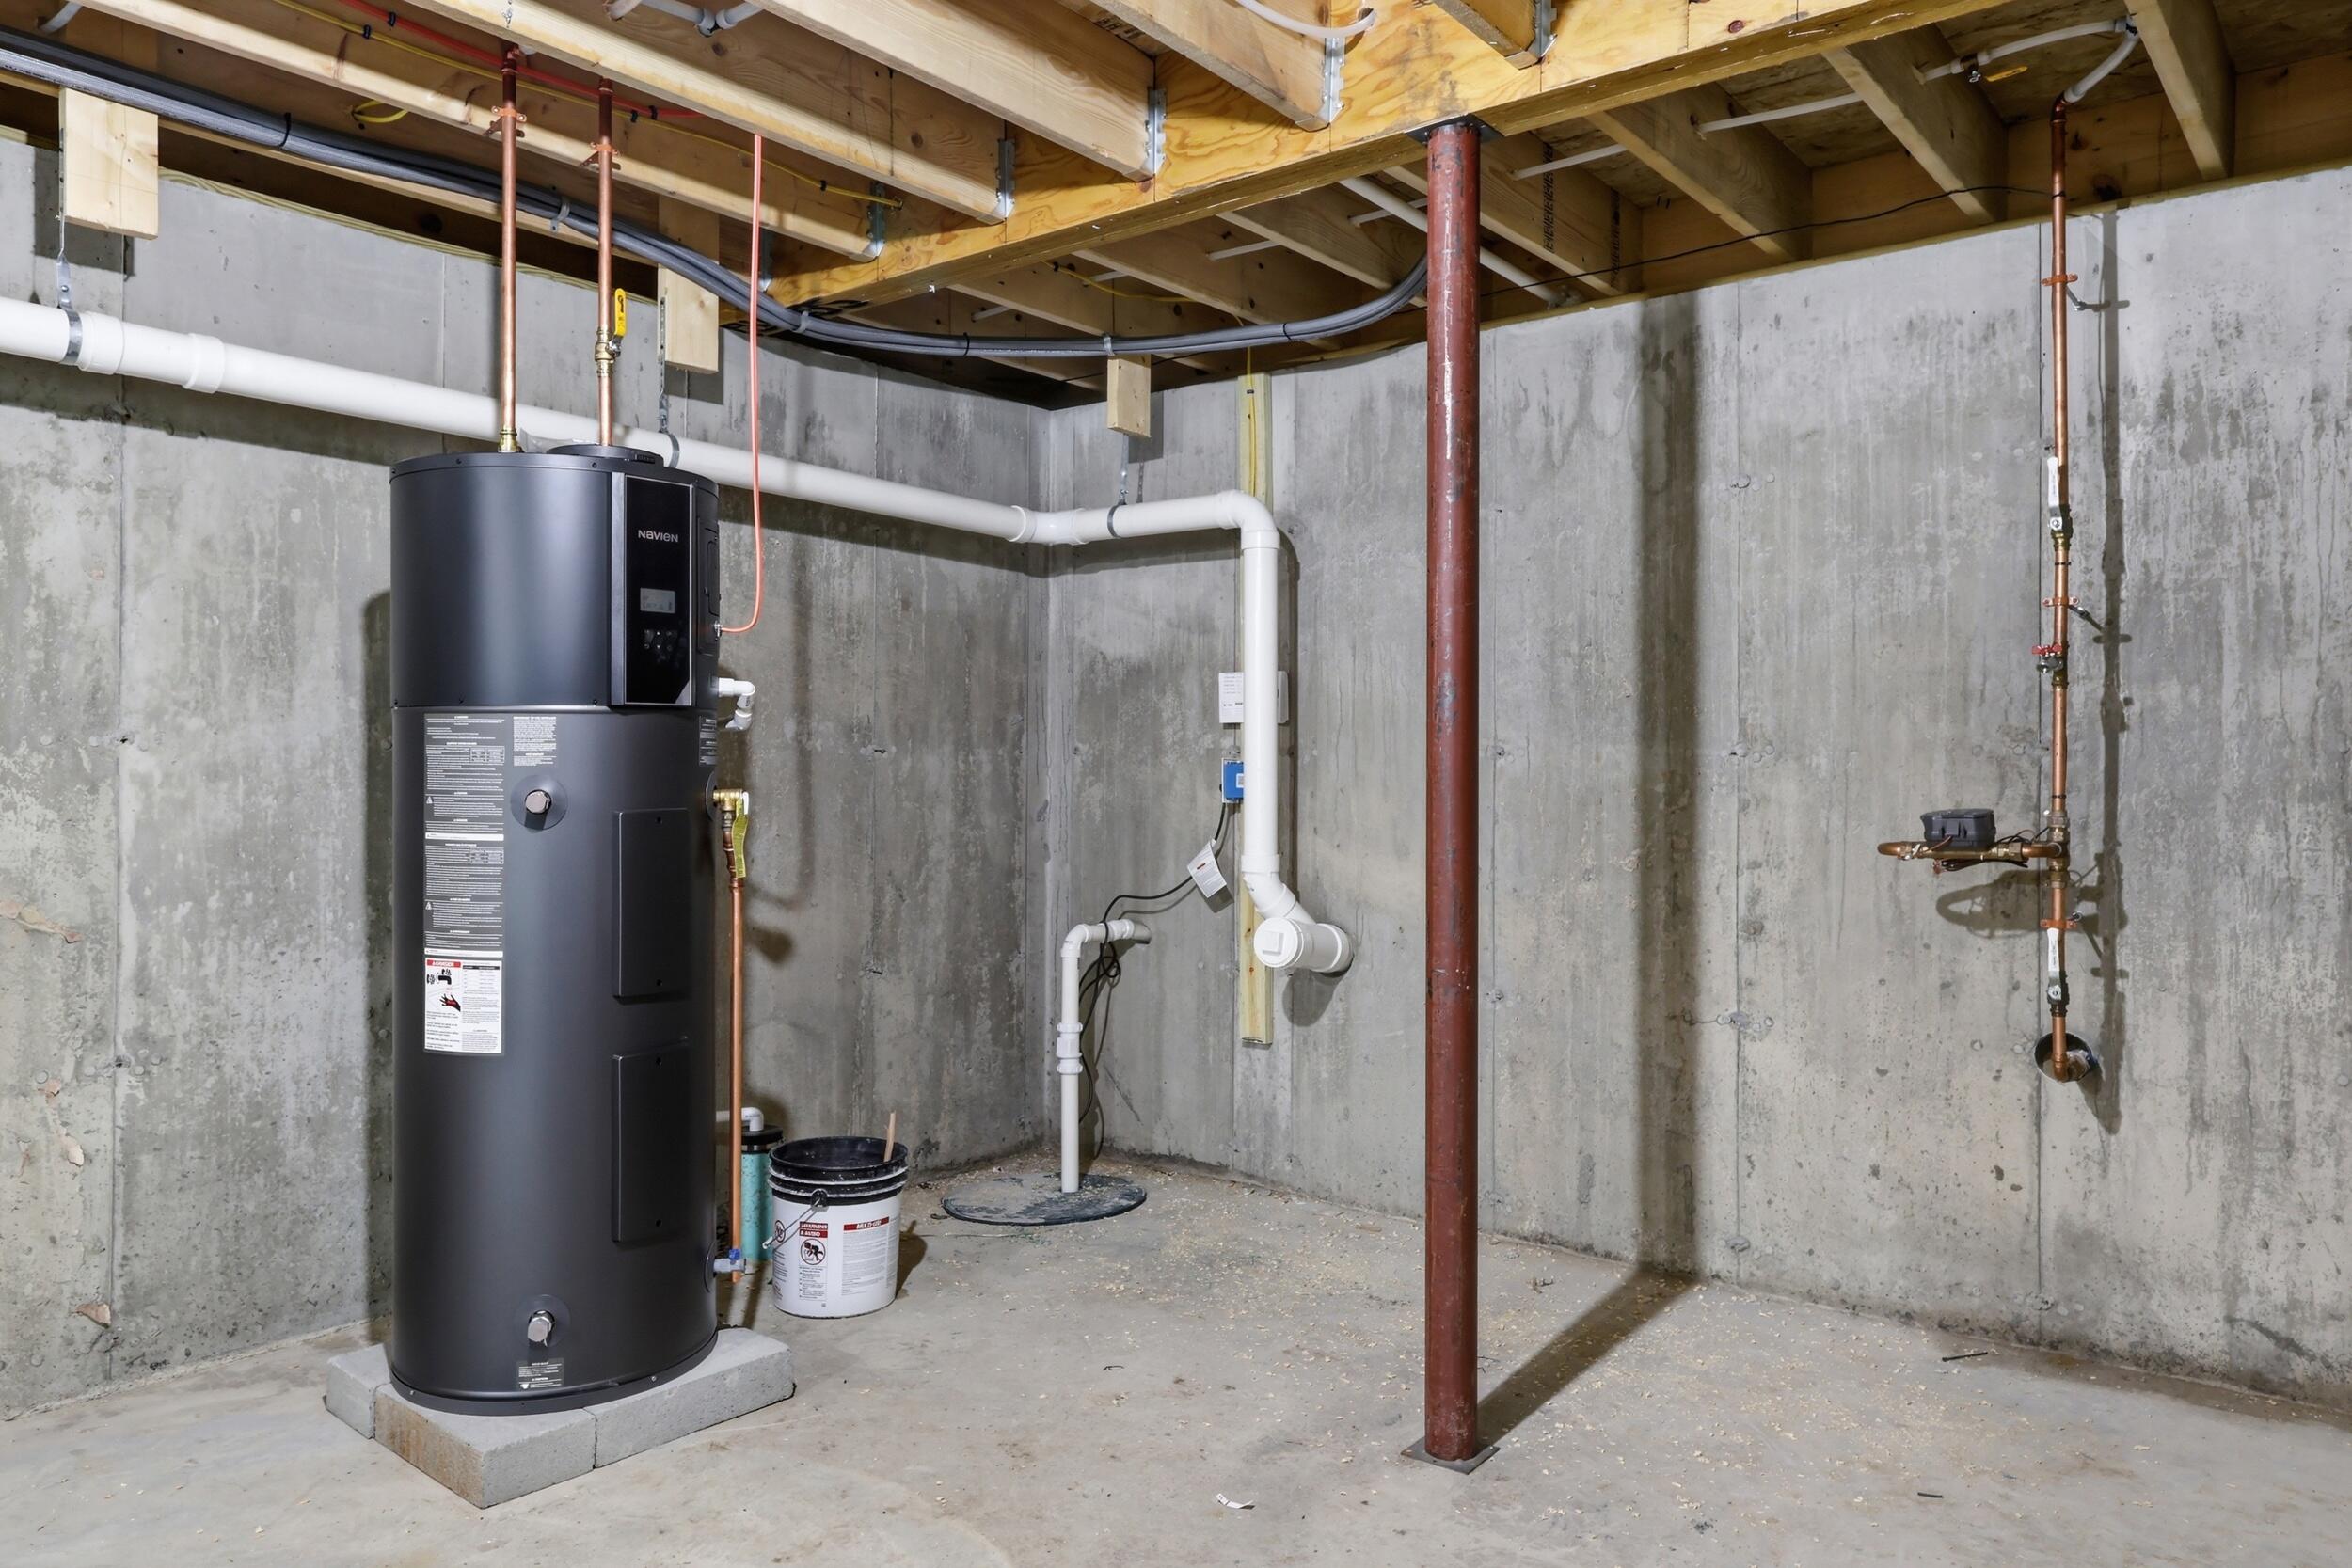
| Basement | Y |
| Story(s) | 1 |
| Zoning | RES MLD |
| Acreage | 0.23 |
Interior
| Interior Features | 1st Floor Bedroom, 1st Floor Primary Bedroom w/Bath, Attic, Pantry, Storage, Walk-In Closet(s), Primary Bedroom w/Bath |
|---|---|
| Heating Yes / No | Yes |
| Cooling Yes / No | Yes |
| Cooling | Heat Pump |
| Fireplaces Total | 0 |
| Fireplace Yes / No | No |
| Laundry Features | Main Level |
| Rooms Total | 5 |
| Amenities Co Amenities | 1st Floor Bedroom, 1st Floor Primary Bedroom w/Bath, Attic, Main Level, Pantry, Sprinkler, Storage, Walk-in Closets, Primary Bedroom w/Bath |
Exterior
| Roof | Shingle |
|---|---|
| Foundation Details | Poured Concrete |
| Lot Features | Intown, Near Public Beach, Near Turnpike/Interstate, Subdivided, Level |
| Construction Materials | Wood Frame, Vinyl Siding |
| Security Features | Fire Sprinkler System |
| Exterior Co Exterior | Vinyl Siding |
| Patio And Porch Features | Deck, Porch |
Parking
| Attached Garage Yes / No | Yes |
|---|---|
| Garage Yes / No | Yes |
| Parking Features | Paved, 1 - 4 Spaces |
Utilities
| Sewer | Public Sewer |
|---|---|
| Electric | Circuit Breakers |
Taxes
| Tax Annual Amount | 1 |
|---|---|
| Tax Book Number | 19591 |
| Tax Year | 2026 |
| Tax Lot | 102 |
| Tax Map Number | 47 |
Area Information
| State | ME |
|---|---|
| County | York |
| City | Kennebunk |
| Zip Code | 04043 |
| Area | York |
| Listing VS Median (in 04043) | |
Price: $849,900 low | high Med: $815,000 sqft: 2,100 low | high Med: 2,726 $ / sqft: $405 low | high Med: $339 On site: 191 low | high Med: 91 | |
Market Activity 04043
Request a showing
Request a showing


Contact
Learn More About This Property

| State | ME |
|---|---|
| County | York |
| City | Kennebunk |
| Zip Code | 04043 |
| Area | York |
| Listing VS Median (in 04043) | |
Price: $849,900 low | high Med: $815,000 sqft: 2,100 low | high Med: 2,726 $ / sqft: $405 low | high Med: $339 On site: 191 low | high Med: 91 | |