

Description
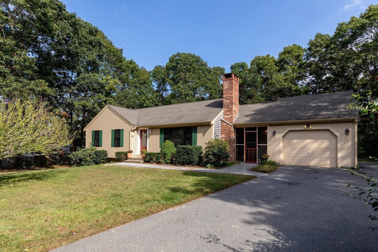
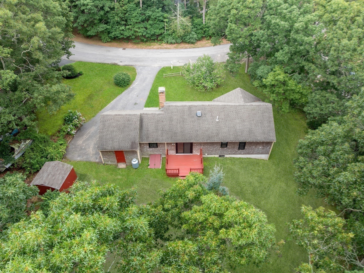
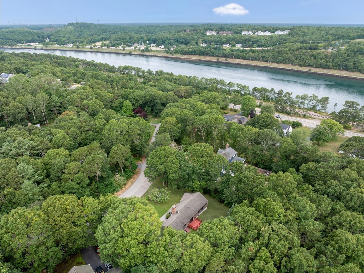
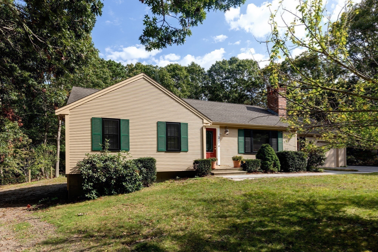
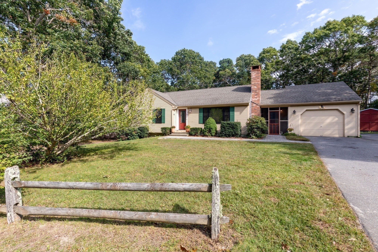
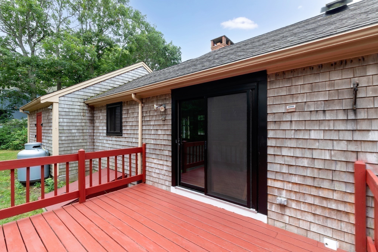
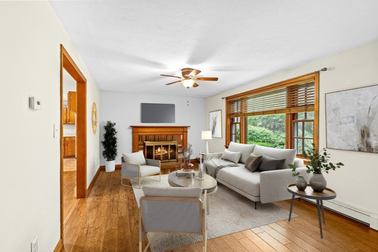
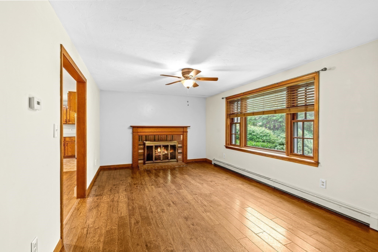
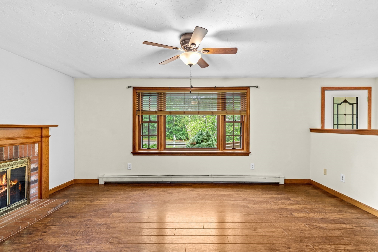
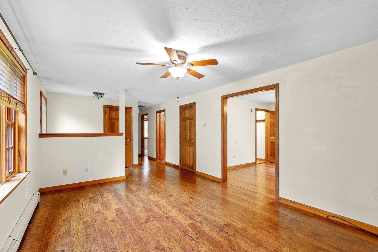
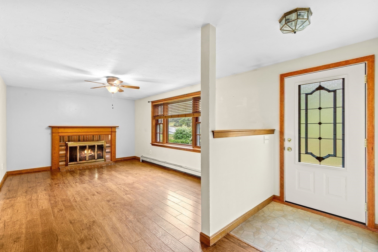
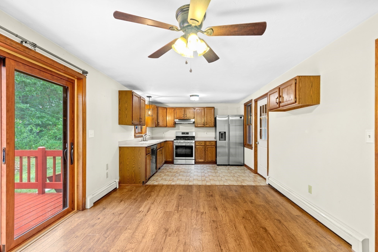
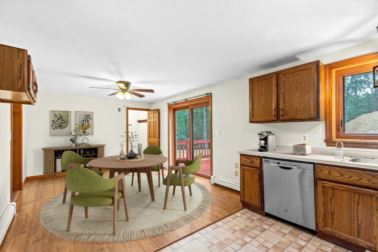
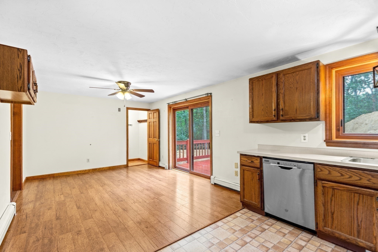
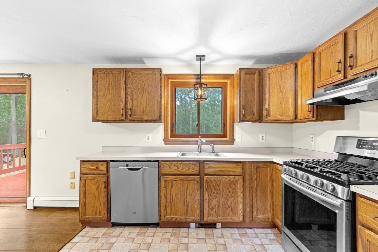
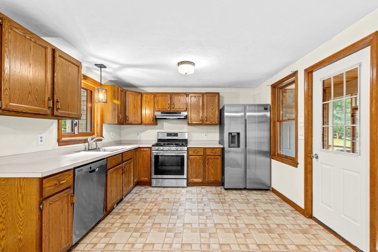
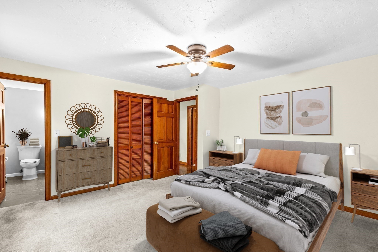
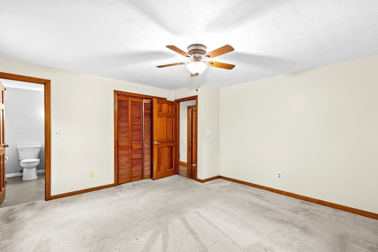
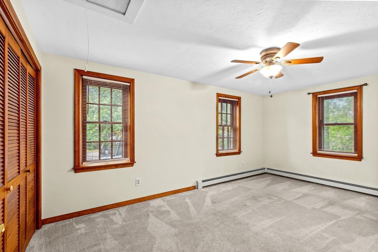
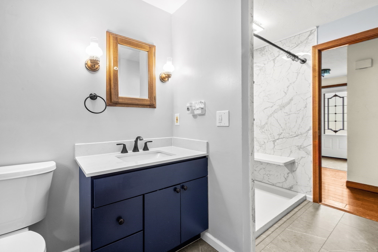
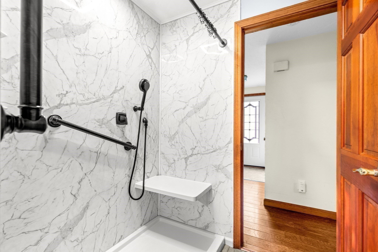
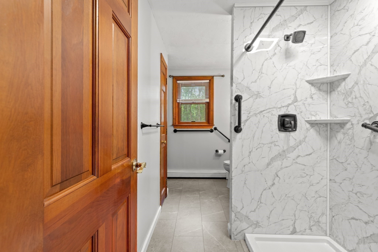
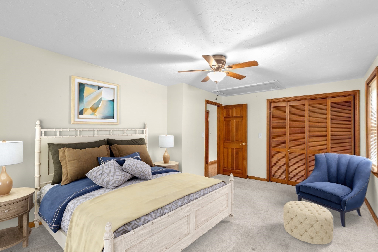
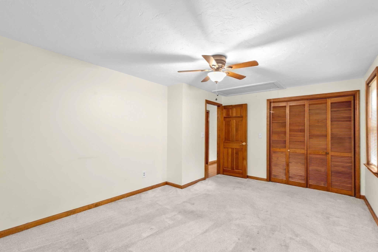
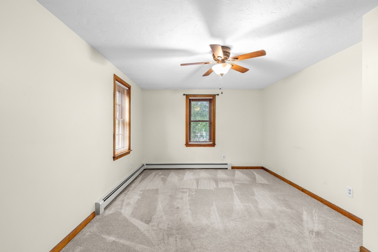
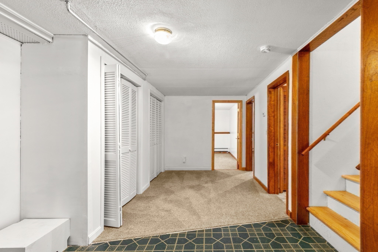
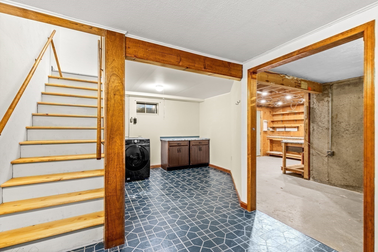
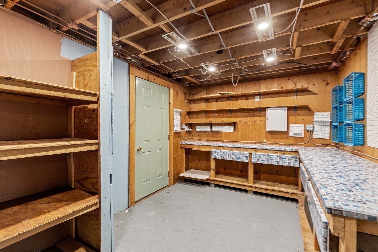
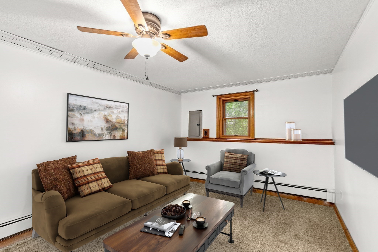
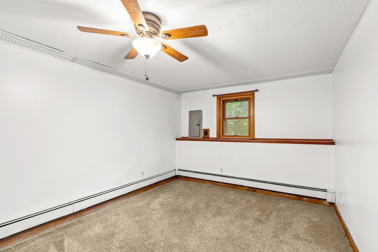
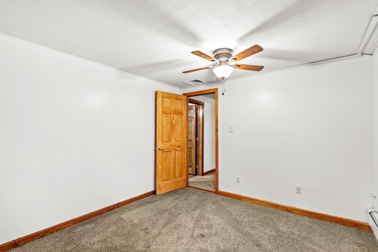
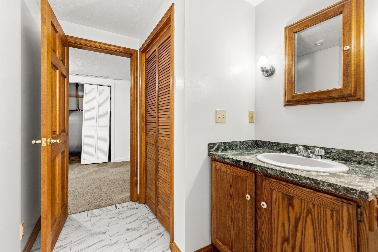
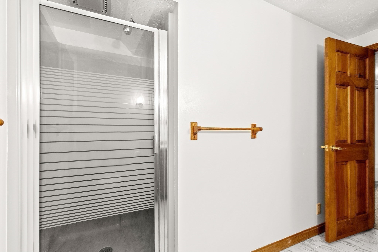
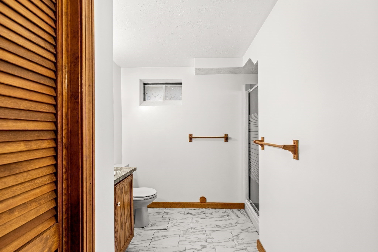
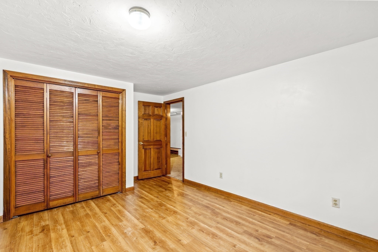
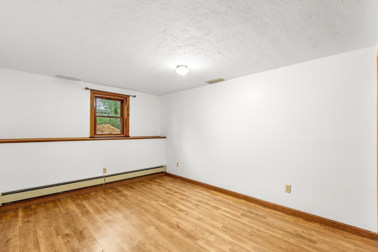
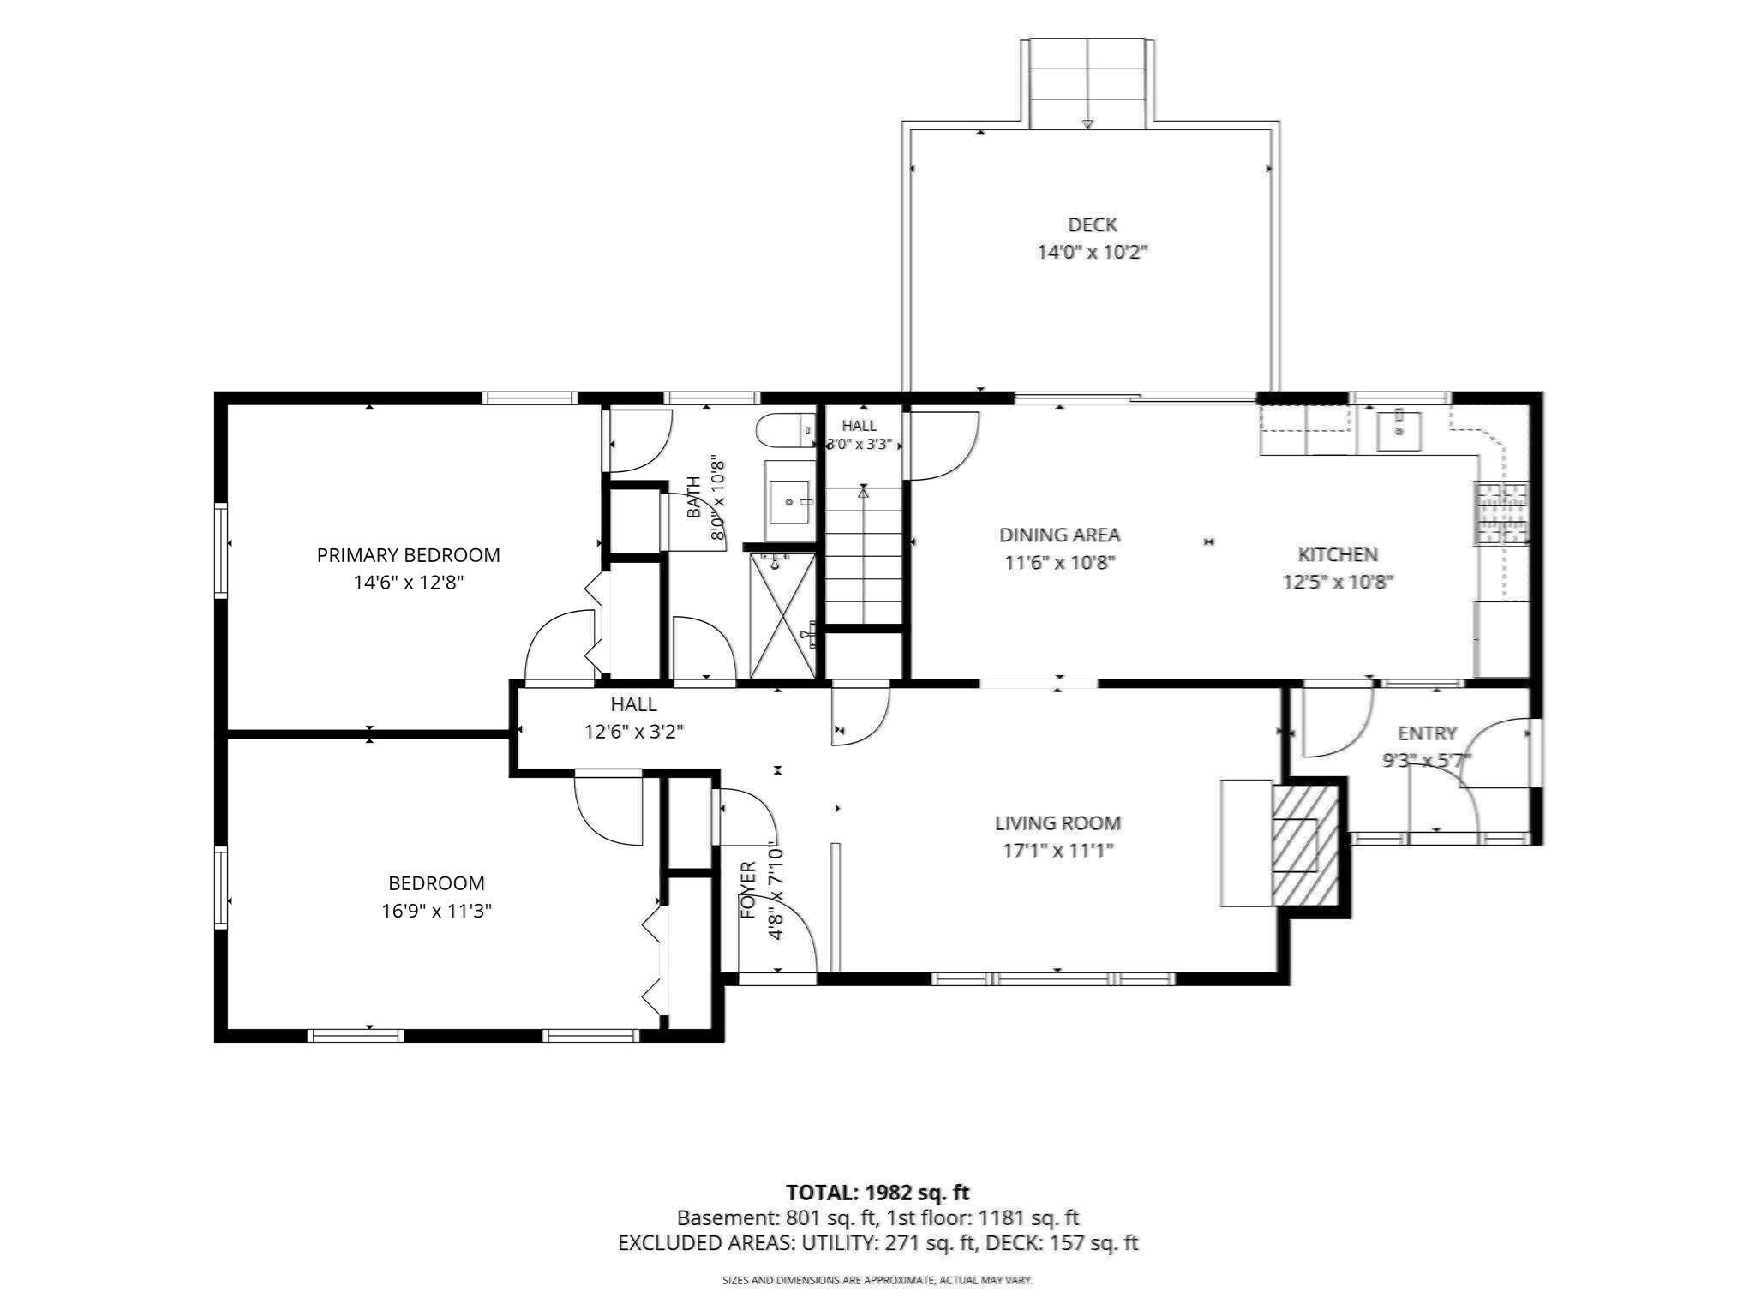
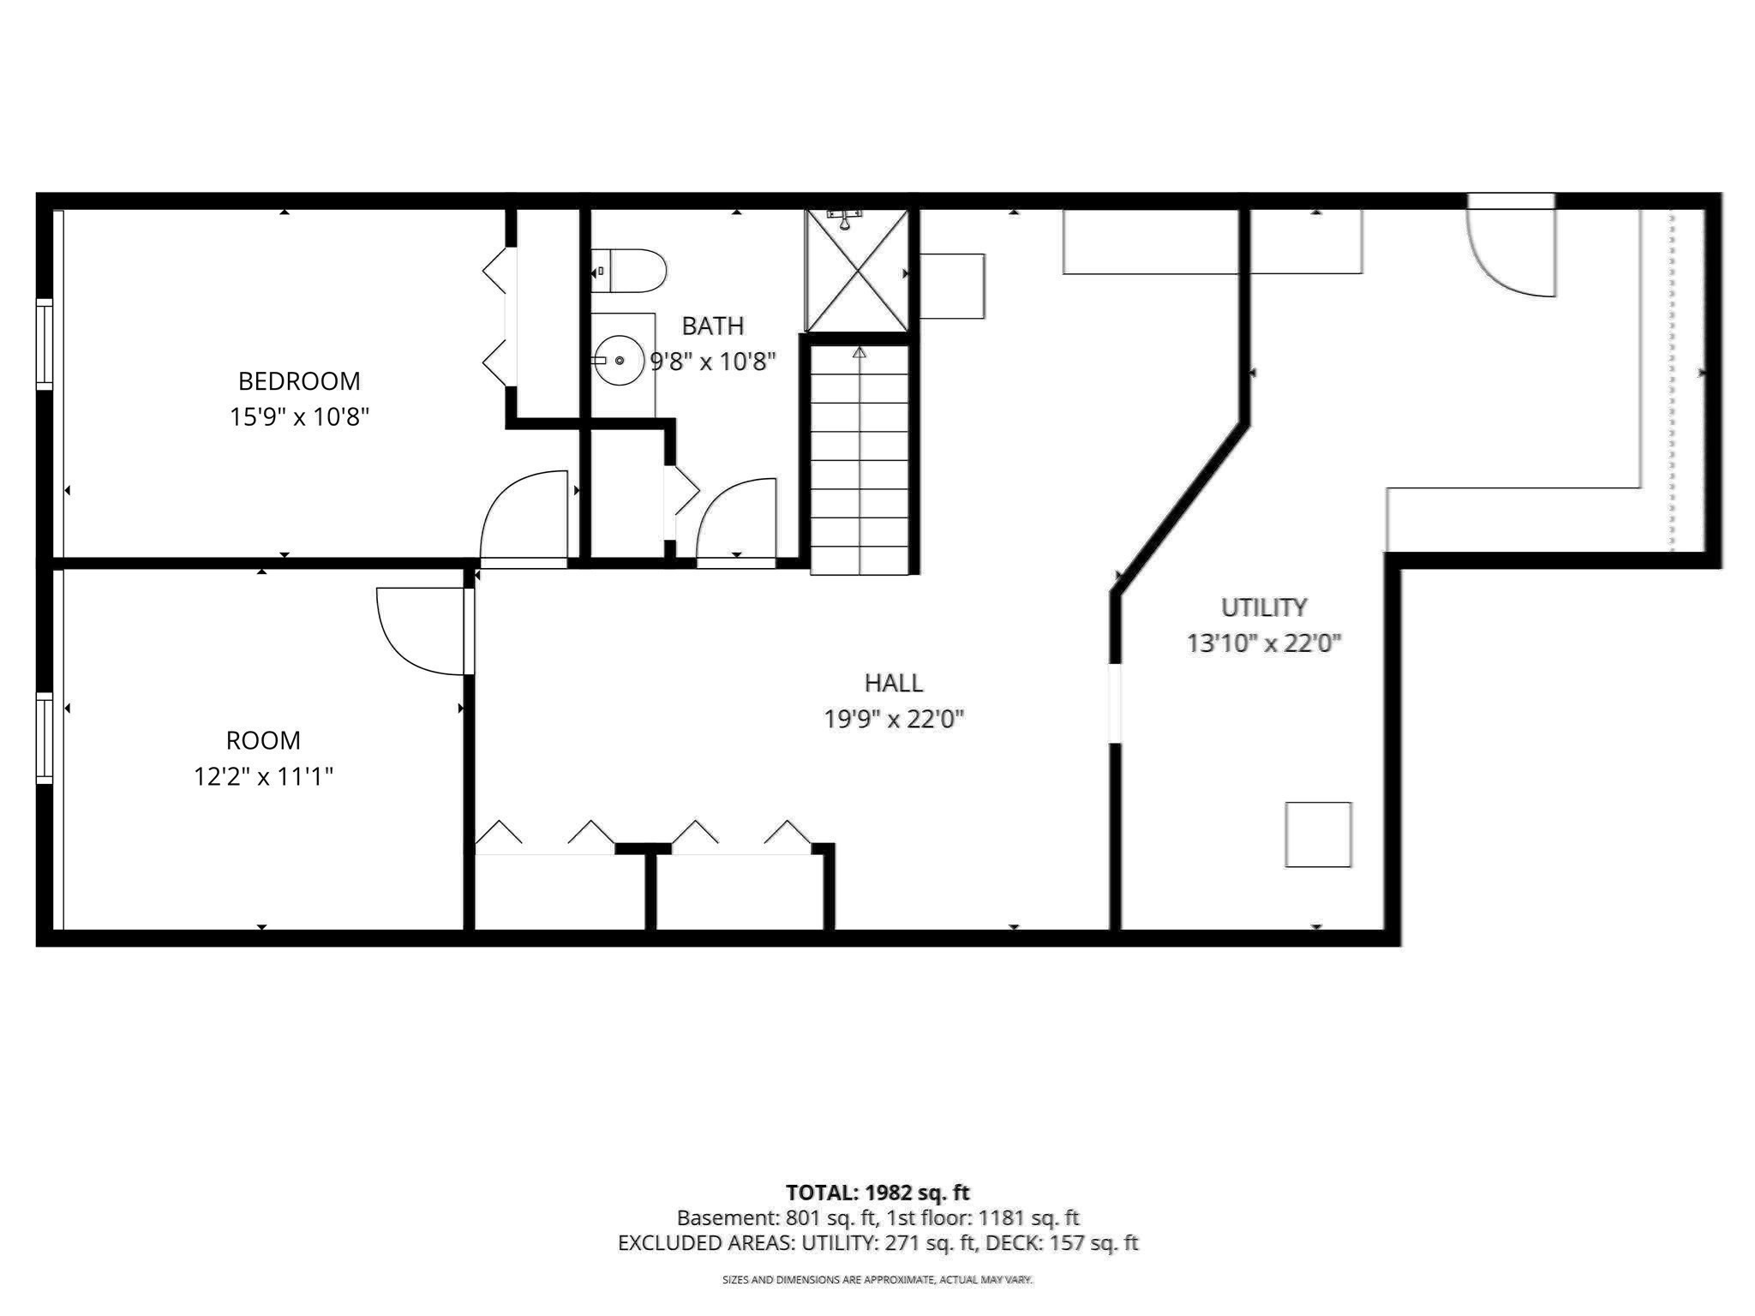
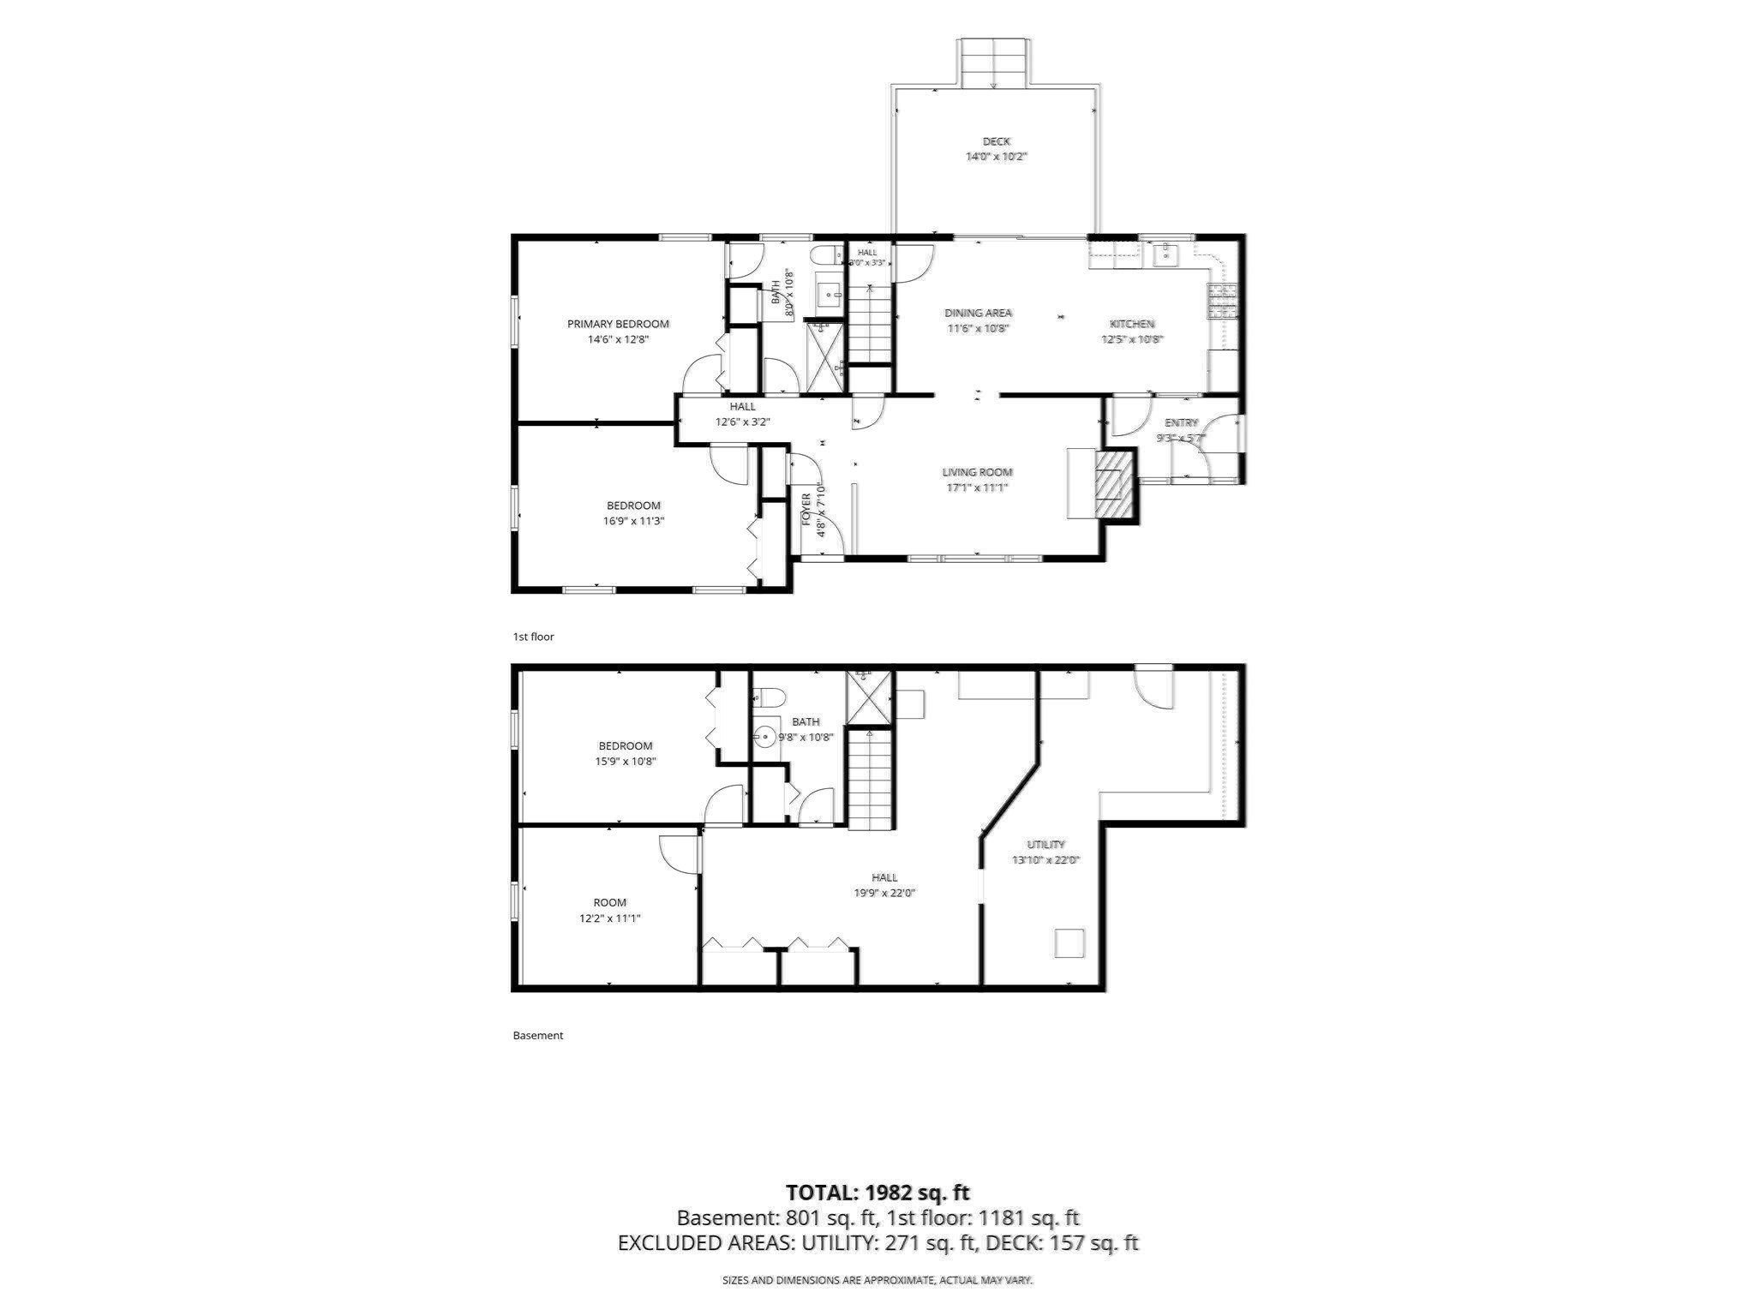
GREAT VALUE! MOTIVATED SELLER! EASY ONE-FLOOR LIVING! This 3-bedroom, 2-bath ranch is set in a desirable cul-de-sac neighborhood, ideally located near the Cape Cod Canal, bike path, shopping, dining, beaches, and local villages. Numerous updates include new windows and a slider, electrical panel, oil tank, furnace, an updated bath, fresh interior paint, ss appliances, a brand-new shed, and a new septic system. The spacious kitchen and dining area overlook a private, level backyard and deck. Enjoy a sunny living room with a cozy wood-burning fireplace. The finished lower level provides additional living space with a family room, third bedroom, full bath, laundry area, and workshop/storage space. Additional features include an attached garage, generator-ready wiring, and a pull-down attic offering plenty of storage. COULD YOUR HOLIDAY WISH BE A NEW HOME?
Details
| MLS # | 73558372 |
|---|---|
| Listing Type | For Sale |
| Style | House |
| Sub-Type | Resale |
| Status | Active |
| Year | 1990 |
| Days On Site | 103 |
| Listing Provided By | RE/MAX Real Estate Center | Marie Negus |
Features
| Bed(s) | 3 |
|---|---|
| Bath(s) | 2 Total |
| SQ Feet | 1,168 |
| Garage | 1 |
| Basement | Y |
| Zoning | Res |
| Acreage | 0.56 |
| Water Front | Yes |
Interior
| Rooms Total | 7 |
|---|---|
| Cooling Yes / No | No |
| Cooling | None |
| Heating Yes / No | Yes |
| Heating | Baseboard, Oil |
| Window Features | Storm Window(s) |
| Appliances | Water Heater, Tankless Water Heater, Range, Dishwasher, Refrigerator, Washer |
| Fireplaces Total | 1 |
| Fireplace Yes / No | Yes |
Exterior
| Exterior Features | Porch - Enclosed, Deck, Rain Gutters, Storage |
|---|---|
| Roof | Shingle |
| Construction Materials | Frame |
| Foundation Details | Concrete Perimeter |
| Lot Features | Cul-De-Sac |
Parking
| Garage Yes / No | Yes |
|---|---|
| Attached Garage Yes / No | Yes |
| Parking Features | Attached, Garage Faces Side, Paved Drive, Off Street |
| Open Parking Yes / No | Yes |
Utilities
| Utilities | for Gas Range, for Electric Dryer |
|---|---|
| Sewer | Private Sewer |
| Electric | 100 Amp Service |
Taxes
| Tax Annual Amount | 4567 |
|---|---|
| Tax Assessed Value | 590200 |
| Tax Year | 2026 |
Location
| Community Features | Shopping, Walk/Jog Trails, Bike Path, Highway Access |
|---|---|
| Senior Community Yes / No | No |
Area Information
| State | MA |
|---|---|
| County | Barnstable |
| City | Bourne |
| Zip Code | 02532 |
| Area | Barnstable |
| Community Name | Bridgeport Estates |
| School District | Bourne High School |
| Elementary School | Bourne Elementary |
| High School | Bourne High School |
| Listing VS Median (in Bridgeport Estates) | |
Price: $559,900 low | high Med: $559,900 sqft: 1,168 low | high Med: 1,168 $ / sqft: $479 low | high Med: $479 On site: 103 low | high Med: 103 | |
Market Activity 02532
Request a showing
Request a showing
Contact
Learn More About This Property

| State | MA |
|---|---|
| County | Barnstable |
| City | Bourne |
| Zip Code | 02532 |
| Area | Barnstable |
| Community Name | Bridgeport Estates |
| School District | Bourne High School |
| Elementary School | Bourne Elementary |
| High School | Bourne High School |
| Listing VS Median (in Bridgeport Estates) | |
Price: $559,900 low | high Med: $559,900 sqft: 1,168 low | high Med: 1,168 $ / sqft: $479 low | high Med: $479 On site: 103 low | high Med: 103 | |