 New Listing

Description
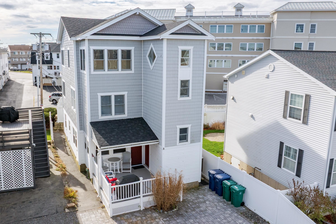
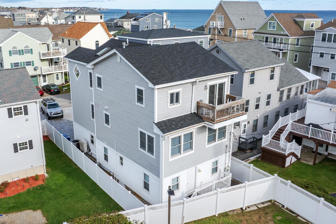
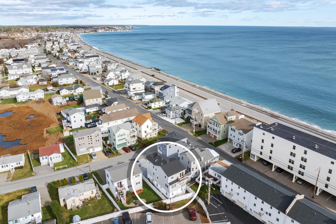
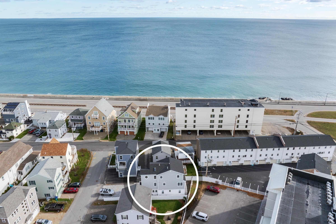
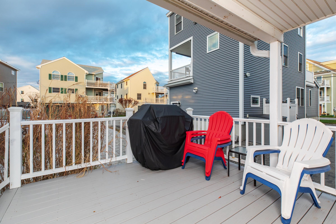
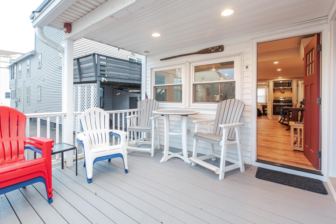
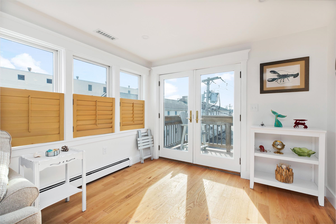
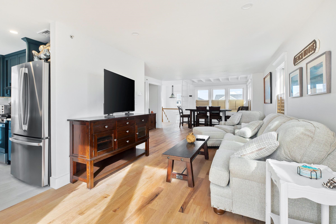
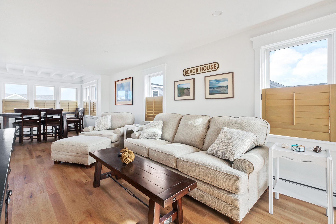
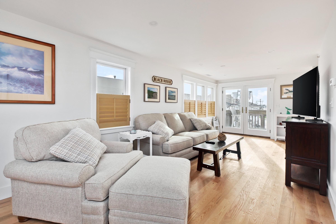
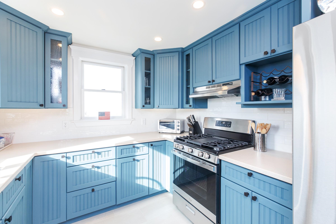
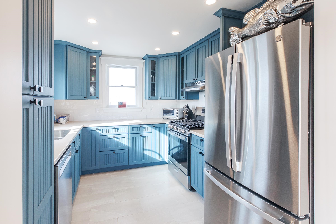
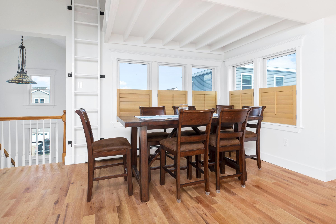
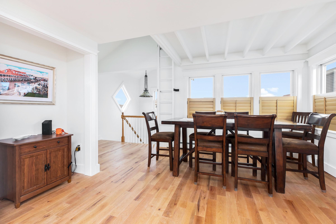
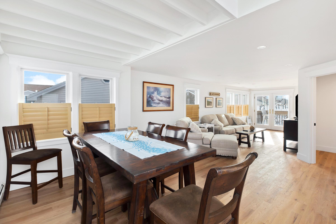
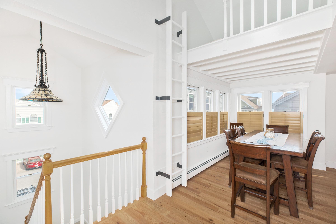
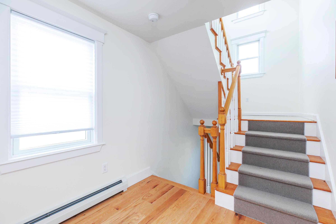
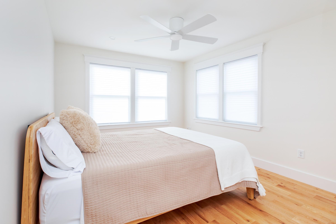
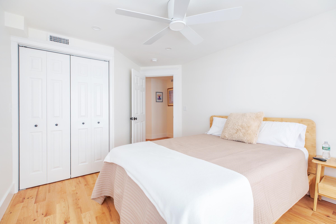
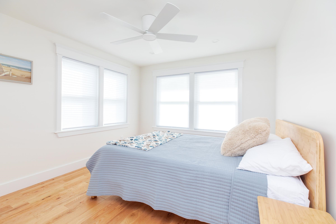
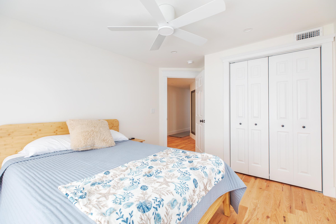
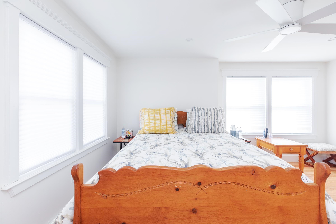
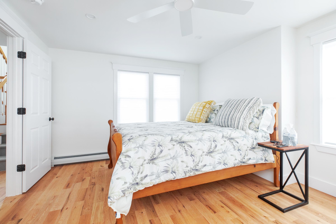
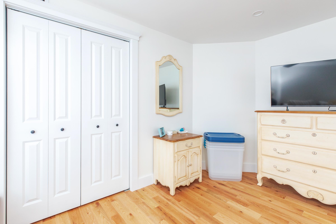
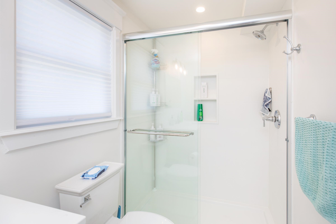
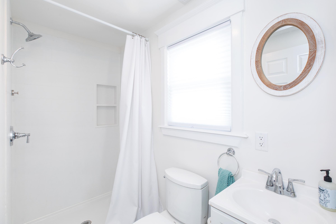
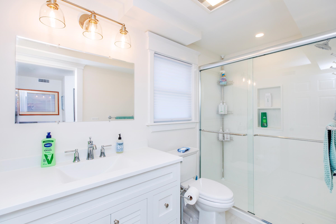
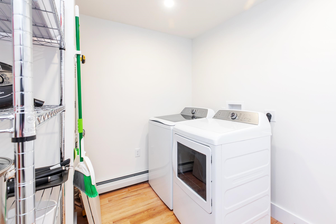
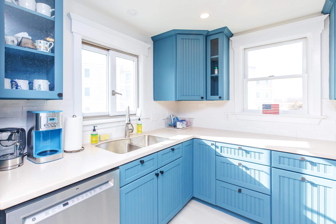
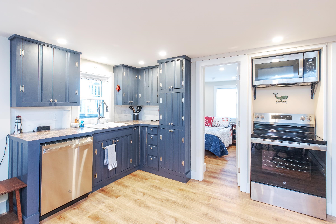
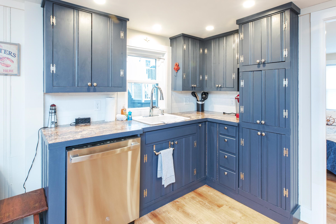
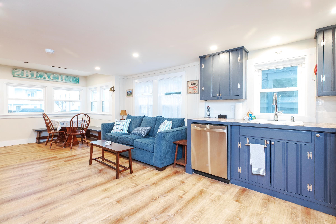
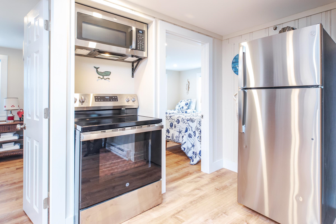
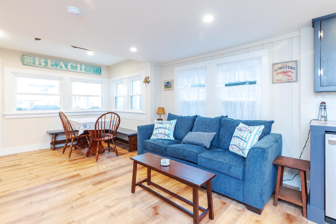
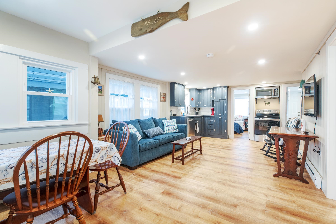
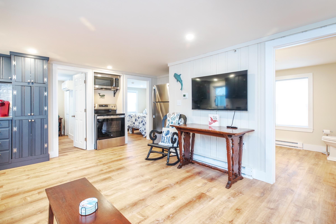
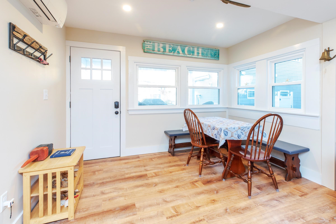
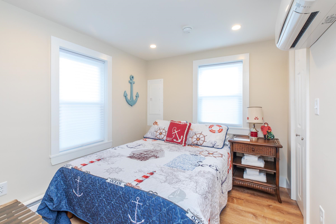
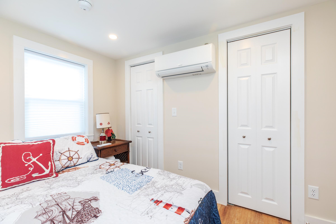
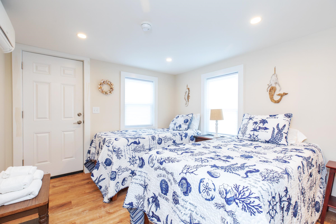
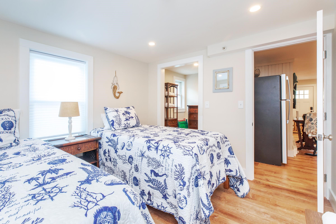
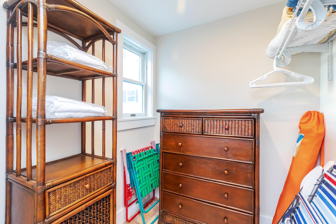
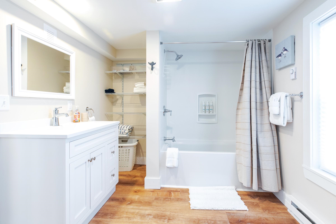
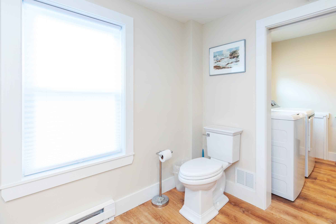
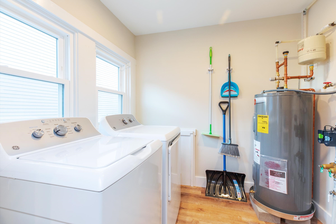
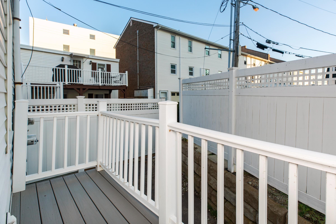
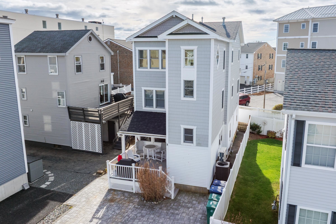
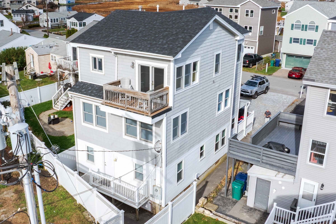
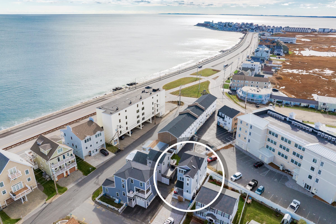
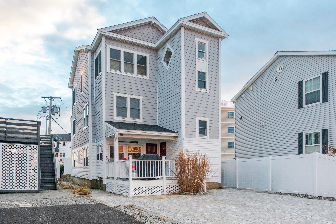
Fresh, immaculate, and beautifully presented, 3 Red Coat Lane pairs inviting coastal character with extensive recent improvements. All-new electrical and plumbing, a new tankless water heater, and a new furnace were installed in 2025, complemented by a roof just two years old. Two residences offer five bedrooms and three bathrooms, with the standout upper residence feeling almost untouched. Newly installed oak floors, bright interiors, and exceptional cleanliness create the impression of a home that has barely been lived in. Unit 2 features three generously sized bedrooms, two bathrooms, an airy open living and dining area, an attractive galley kitchen, and a spacious pantry and laundry area. Offered furnished, it makes settling into your beach retreat easy. First-floor Unit 1 offers two bedrooms and one bathroom, quality luxury vinyl plank flooring, an open living area, and a painted knotty-pine kitchen full of beach-cottage charm. A large bathroom and adjoining laundry area add convenience. Outside, a handsome paver driveway provides ample parking, while the shared front deck offers a welcoming place to unwind. Beautifully kept, with major updates already completed, this property offers appealing possibilities for personal use, separate living spaces, or enjoying one residence while renting the other or have guest quarters for you many visitors.
Details
| MLS # | 5117805 |
|---|---|
| Listing Type | For Sale |
| Style | House |
| Sub-Type | Resale |
| Status | (10) Active - Active |
| Year | 1960 |
| Days On Site | 3 |
| Listing Provided By | McGuirk Properties, LLC | Tom McGuirk |
Features
| Story(s) | 3 |
|---|---|
| Units | 2 |
| Zoning | RB |
| Acreage | 0.06 |
Interior
| Cooling | Central Air, Mini Split |
|---|---|
| Heating | Electric, Forced Air, Mini Split |
| Appliances | Natural Gas Water Heater, Instant Hot Water |
Exterior
| Exterior Features | Balcony, Deck, Window Screens |
|---|---|
| Roof | Architectural Shingle |
| Construction Materials | Wood Frame |
| Foundation Details | Block, Poured Concrete |
| Lot Features | Level, Views |
Parking
| Garage Yes / No | No |
|---|---|
| Parking Features | Parking Spaces 6+ |
Utilities
| Utilities | Cable |
|---|---|
| Electric | 200+ Amp Service |
| Sewer | Public |
Taxes
| Tax Annual Amount | 11148 |
|---|---|
| Tax Rate | 12.78 |
| Tax Assessed Value | 904900 |
| Tax Block | 223 |
| Tax Lot | 163 |
| Tax Year | 2025 |
Area Information
| State | NH |
|---|---|
| County | Rockingham |
| City | Hampton |
| Zip Code | 03842 |
| Area | NH Rockingham |
| School District | Hampton School District |
| Elementary School | Hampton Centre School |
| High School | Winnacunnet High School |
| Listing VS Median (in 03842) | |
Price: $985,000 low | high Med: $0 On site: 3 low | high Med: | |
Market Activity 03842
Request a showing
Request a showing
_20230518140439.png)
Copyright 2026 PrimeMLS. All rights reserved. This information is deemed reliable, but not guaranteed. The data relating to real estate displayed on this Site comes in part from the IDX Program of PrimeMLS. The information being provided is for consumers’ personal, non-commercial use and may not be used for any purpose other than to identify prospective properties consumers may be interested in purchasing.
Contact
Learn More About This Property

| State | NH |
|---|---|
| County | Rockingham |
| City | Hampton |
| Zip Code | 03842 |
| Area | NH Rockingham |
| School District | Hampton School District |
| Elementary School | Hampton Centre School |
| High School | Winnacunnet High School |
| Listing VS Median (in 03842) | |
Price: $985,000 low | high Med: $0 On site: 3 low | high Med: | |
 | $1,100,0007 Redman StreetHampton, NH 03842 |
 | $1,100,0007 Redman StreetHampton, NH 03842 |