298 Ocean Avenue,Kennebunkport, ME 04046
Kennebunkport, ME 04046

Description
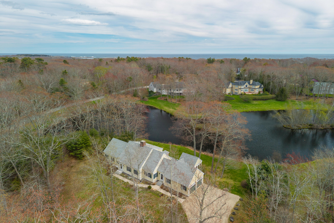
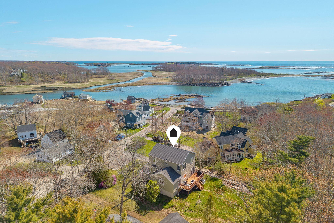
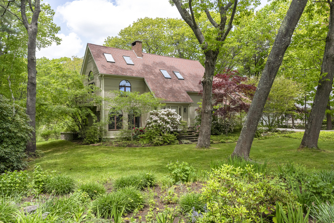
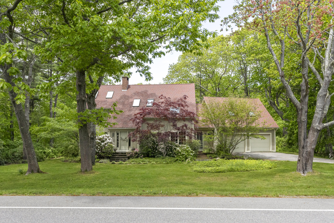
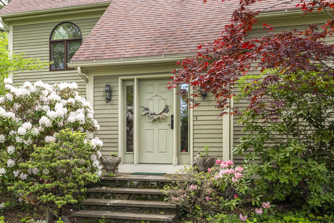
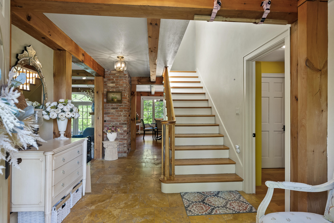
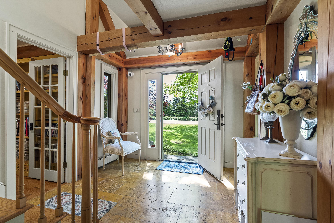
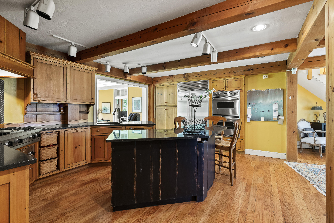
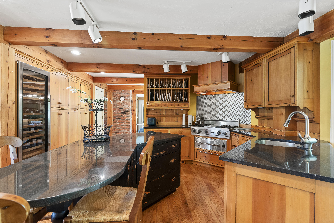
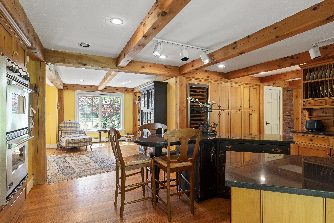
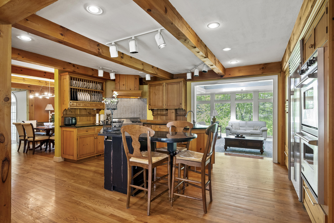
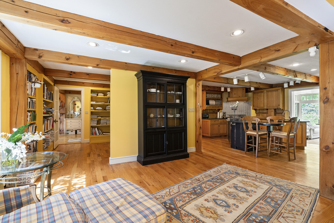
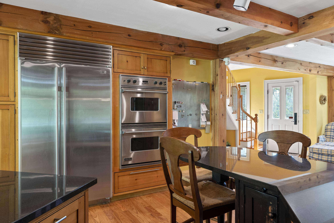
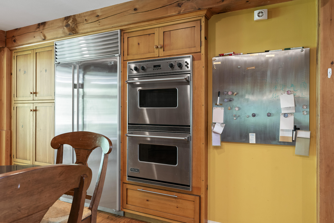
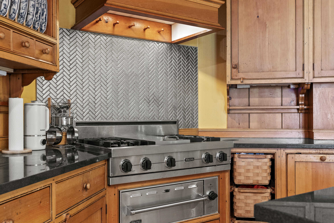
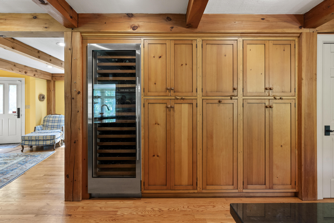
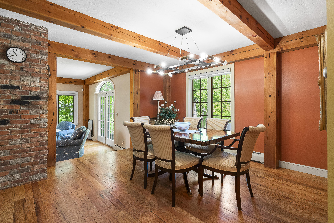
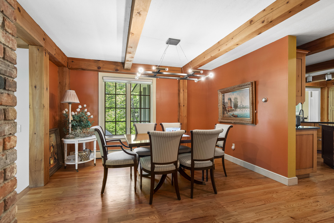
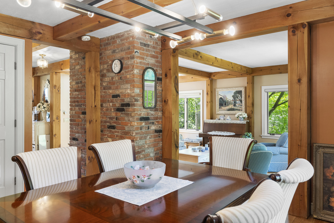
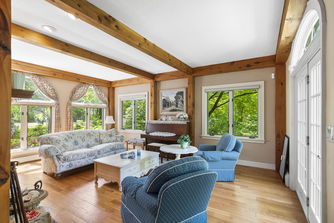
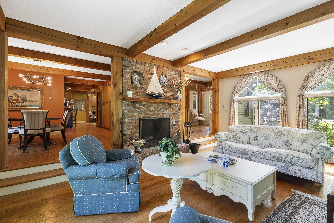
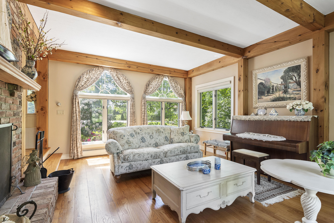
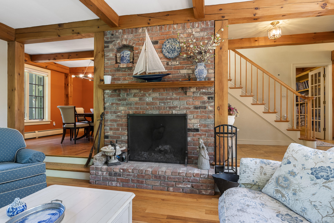
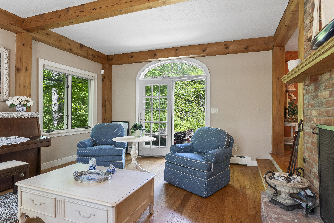
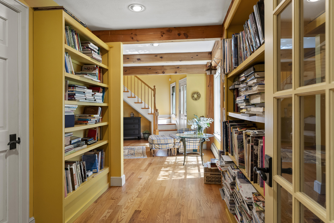
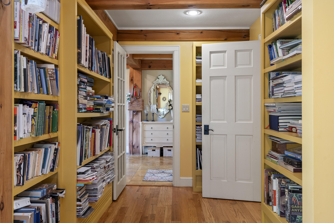
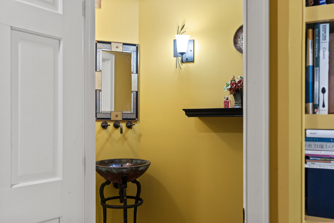
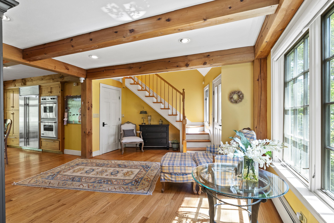
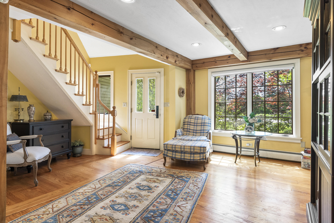
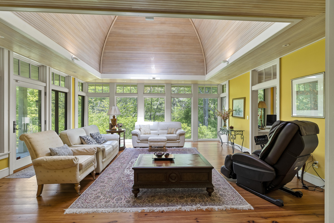
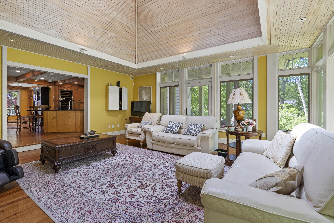
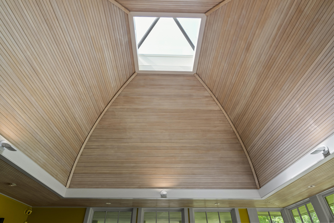
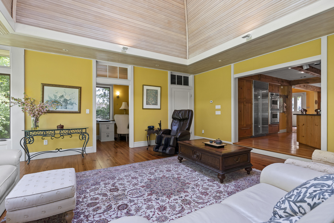
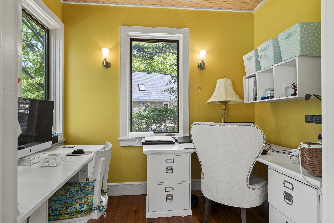
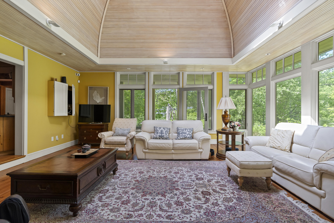
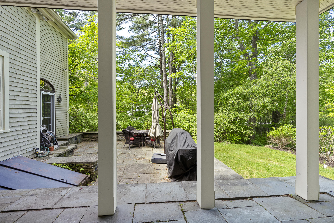
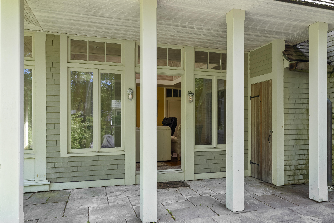
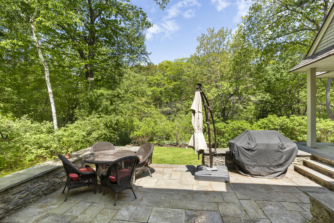
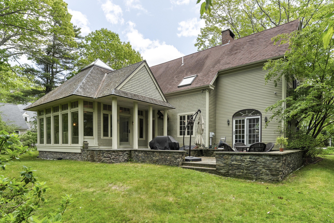
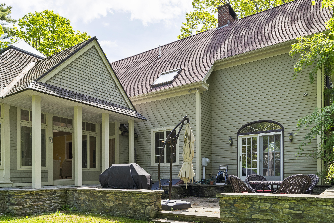
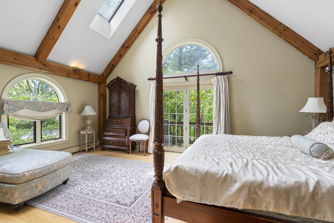
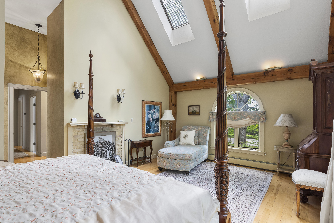
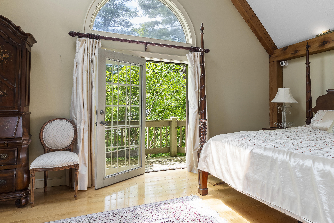
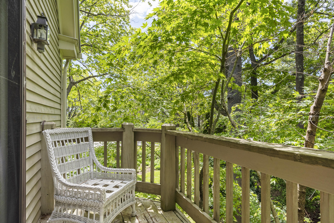
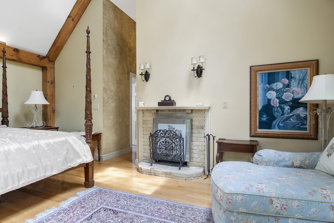
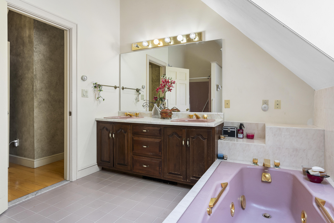
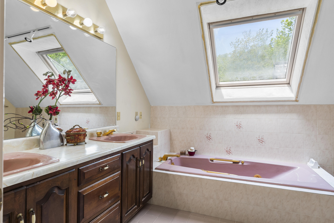
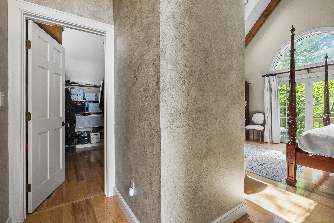
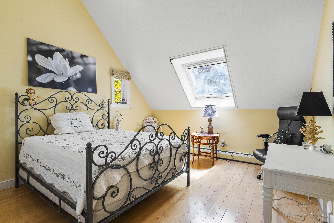
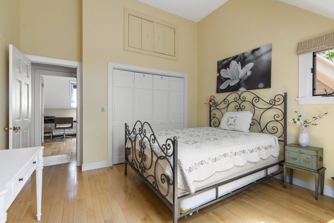
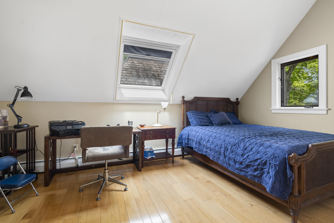
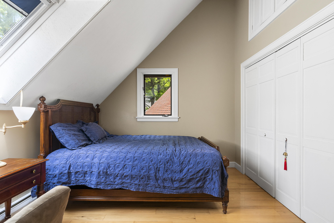
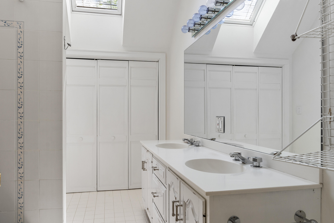
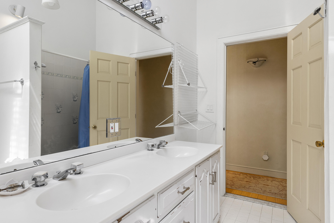
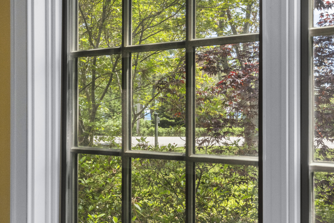
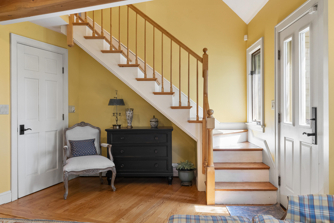
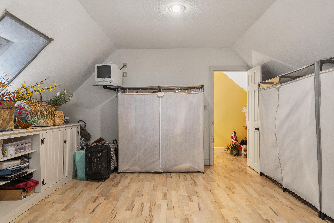
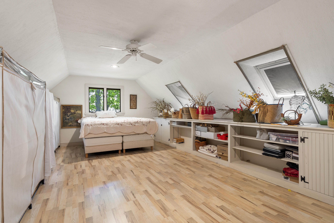
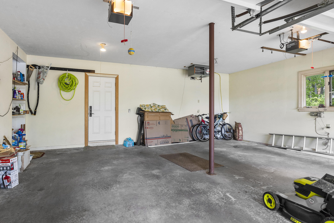
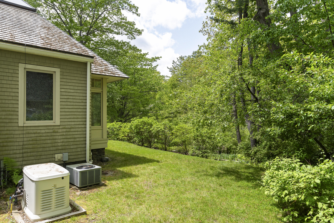
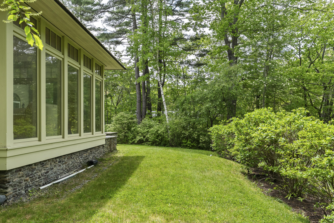
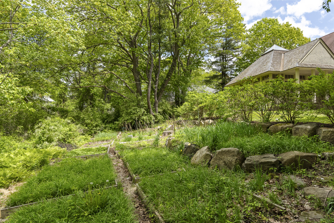
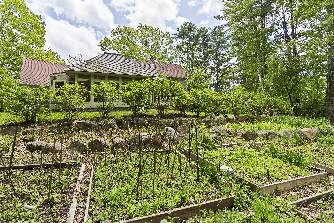
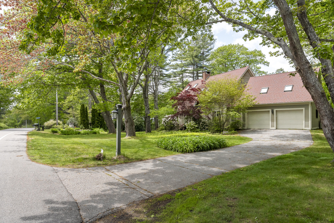
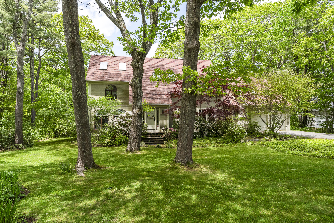
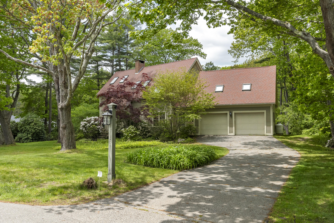
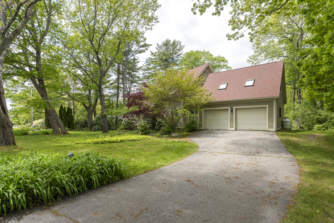
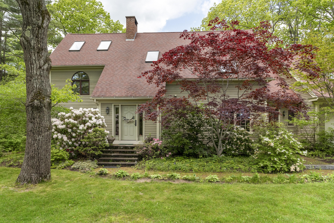
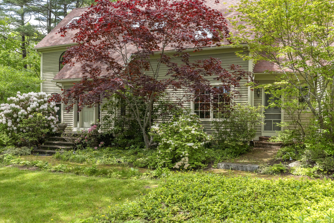
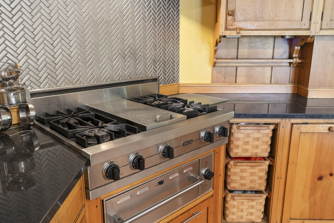
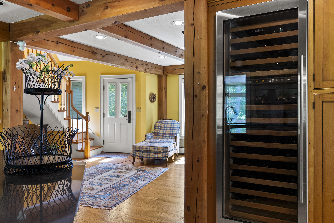
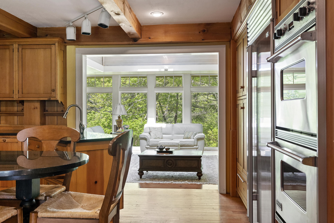
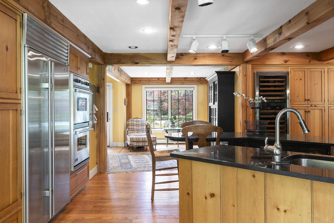
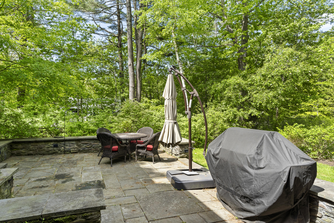
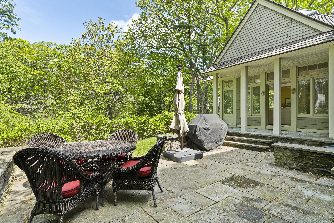
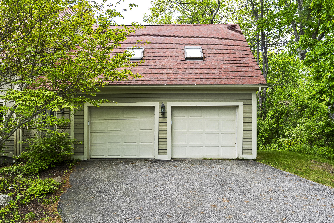
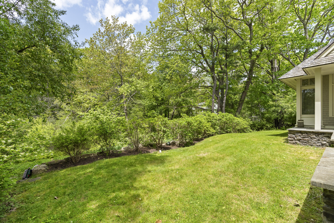
Charming Home in a Prime Location Nestled on a beautiful street in one of the most sought-after neighborhoods, this inviting home offers the perfect blend of comfort, charm, and convenience. Surrounded by lush landscaping, flowering trees, and well-maintained gardensincluding a dedicated vegetable gardenevery window boasts a picturesque view. Inside, you'll find a spacious living room with a cozy fireplace, a separate family room with an elegant arched ceiling, and two fireplaces in total for year-round warmth and ambiance. The open-concept design flows effortlessly to a lovely patio, perfect for outdoor dining or relaxing in nature. The master suite features a walk-in closet and a private bath, providing a serene retreat. An attached two-car garage includes a bonus room aboveideal for a guest bedroom, office, or studio. Located within walking distance to beach, this home offers the perfect coastal lifestyle in a truly beautiful neighborhood.
Details
| MLS # | 1628106 |
|---|---|
| Listing Type | For Sale |
| Style | House |
| Sub-Type | Resale |
| Status | Active |
| Year | 1989 |
| Days On Site | 453 |
| Listing Provided By | Newcastle Realty | Wurui Dunn |
Features
| Bed(s) | 3 |
|---|---|
| Bath(s) | 3 Total |
| SQ Feet | 3,598 |
| Garage | 2 |
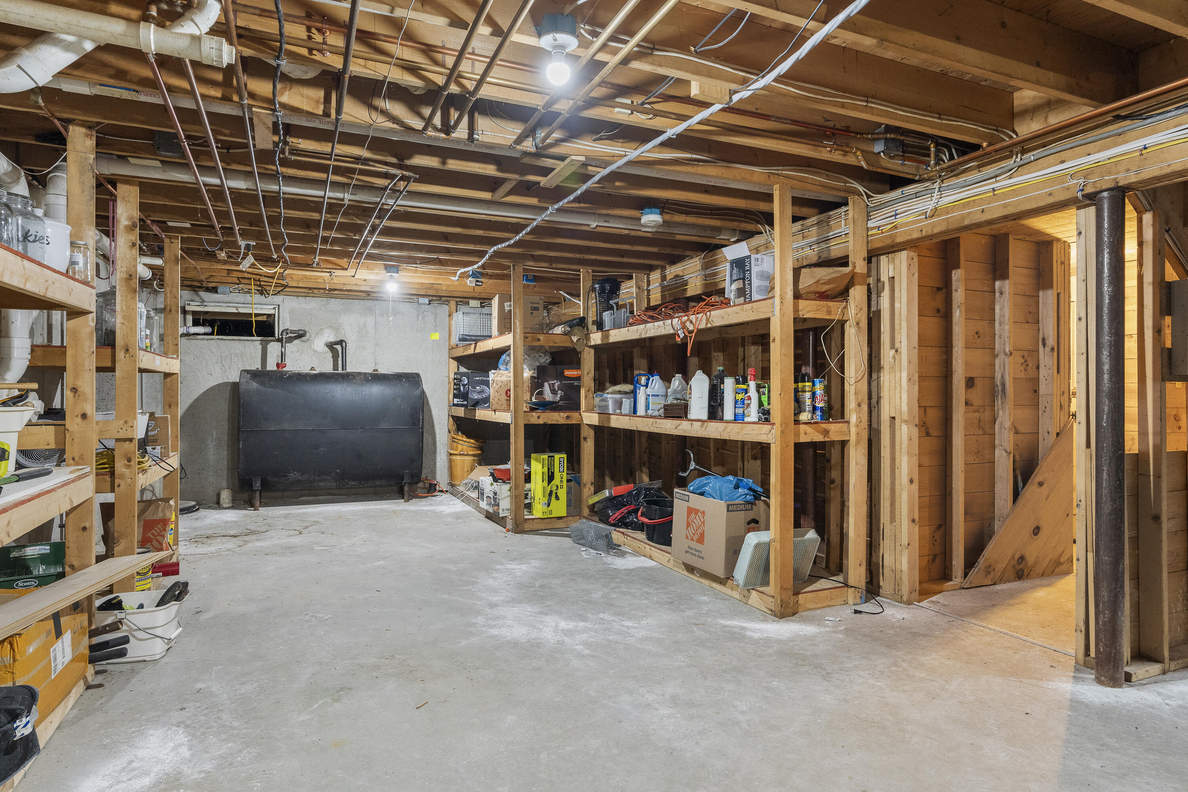
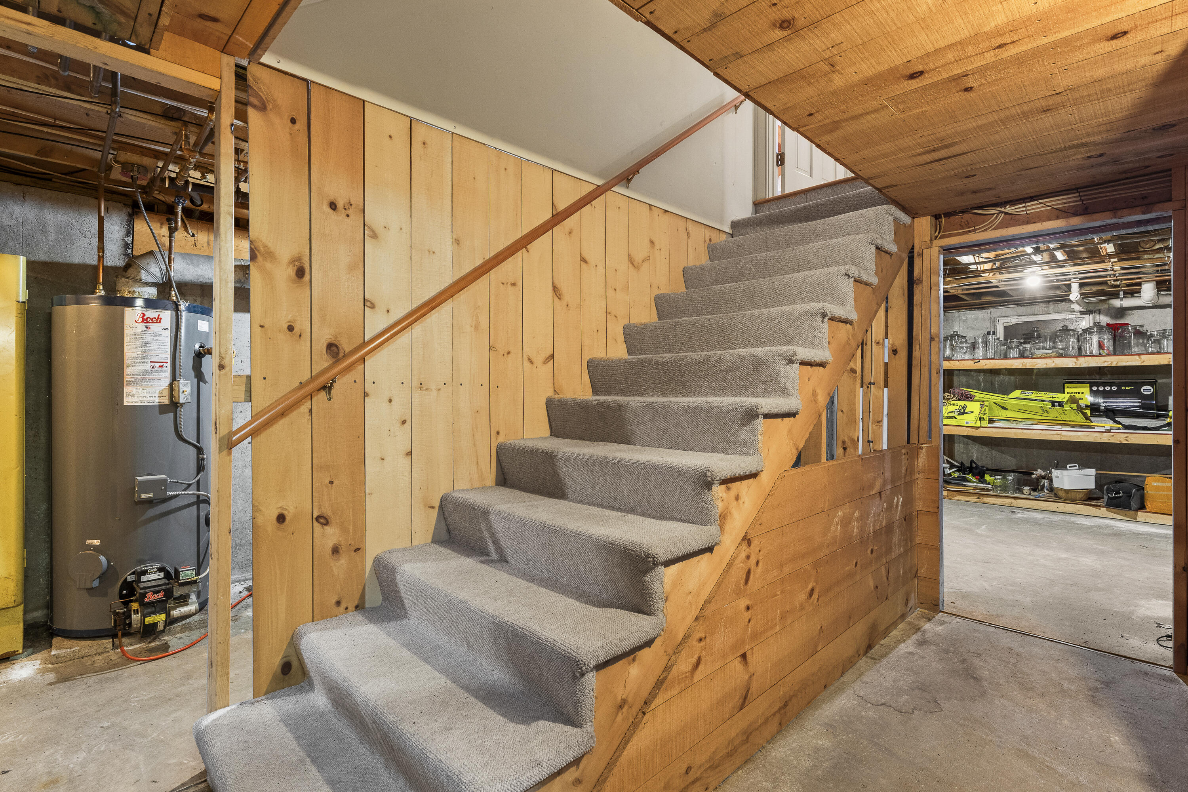
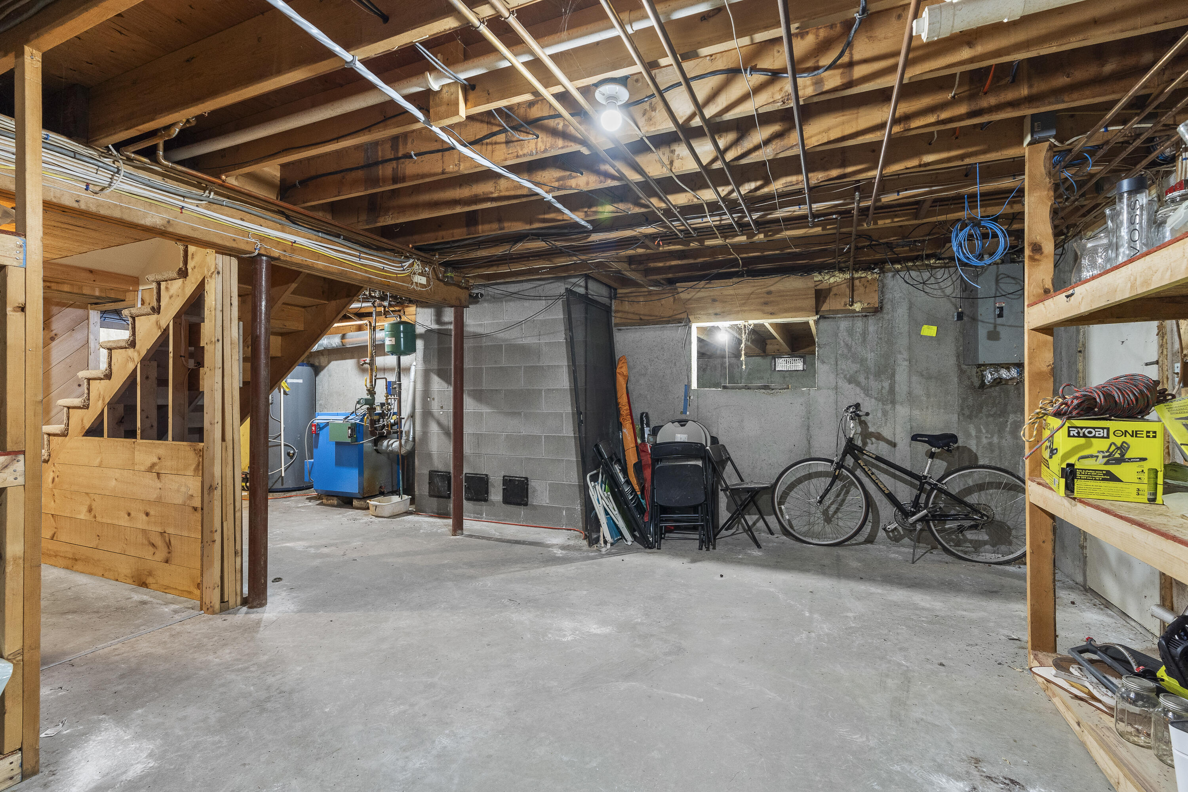
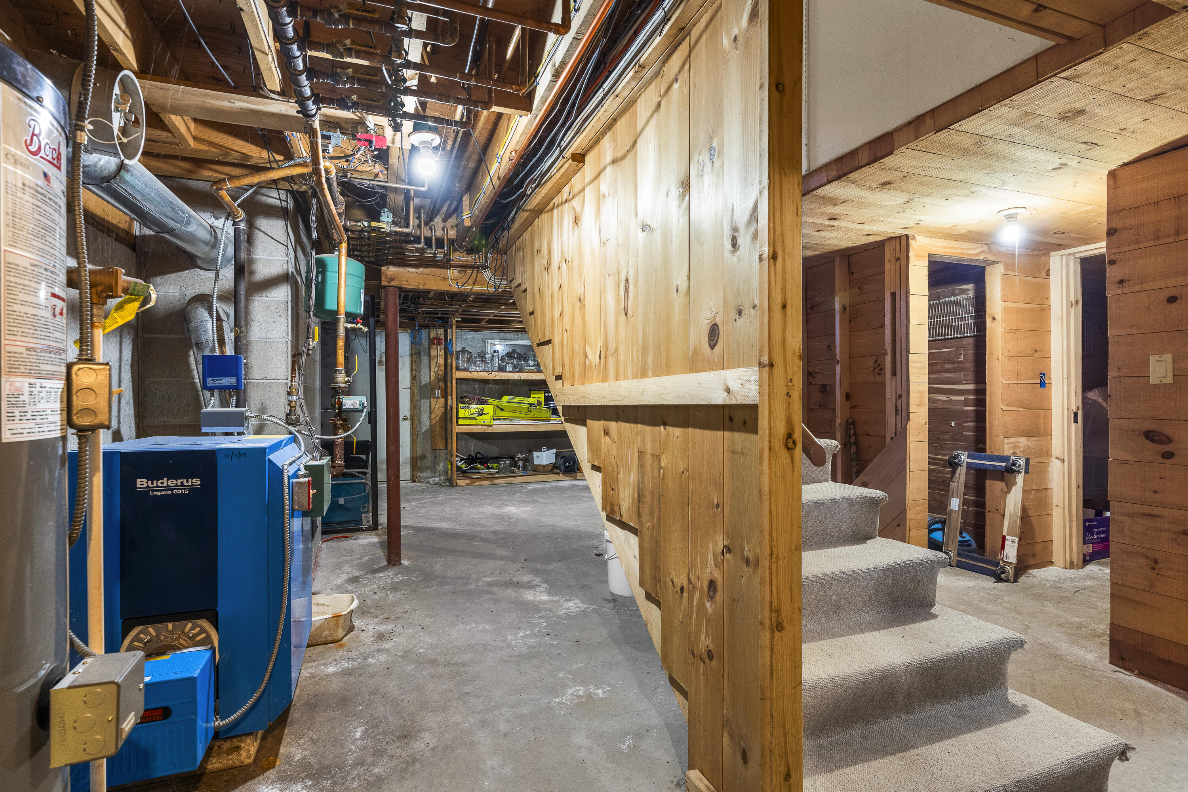
| Basement | Y |
| Zoning | Residential |
| Acreage | 0.96 |
| Golf Course | Yes |
| Property View | Scenic, Trees, Woods |
Interior
| Interior Features | Bathtub, Shower, Storage, Walk-In Closet(s), Primary Bedroom w/Bath |
|---|---|
| Heating Yes / No | Yes |
| Cooling Yes / No | Yes |
| Cooling | Central Air |
| Fireplaces Total | 2 |
| Fireplace Yes / No | Yes |
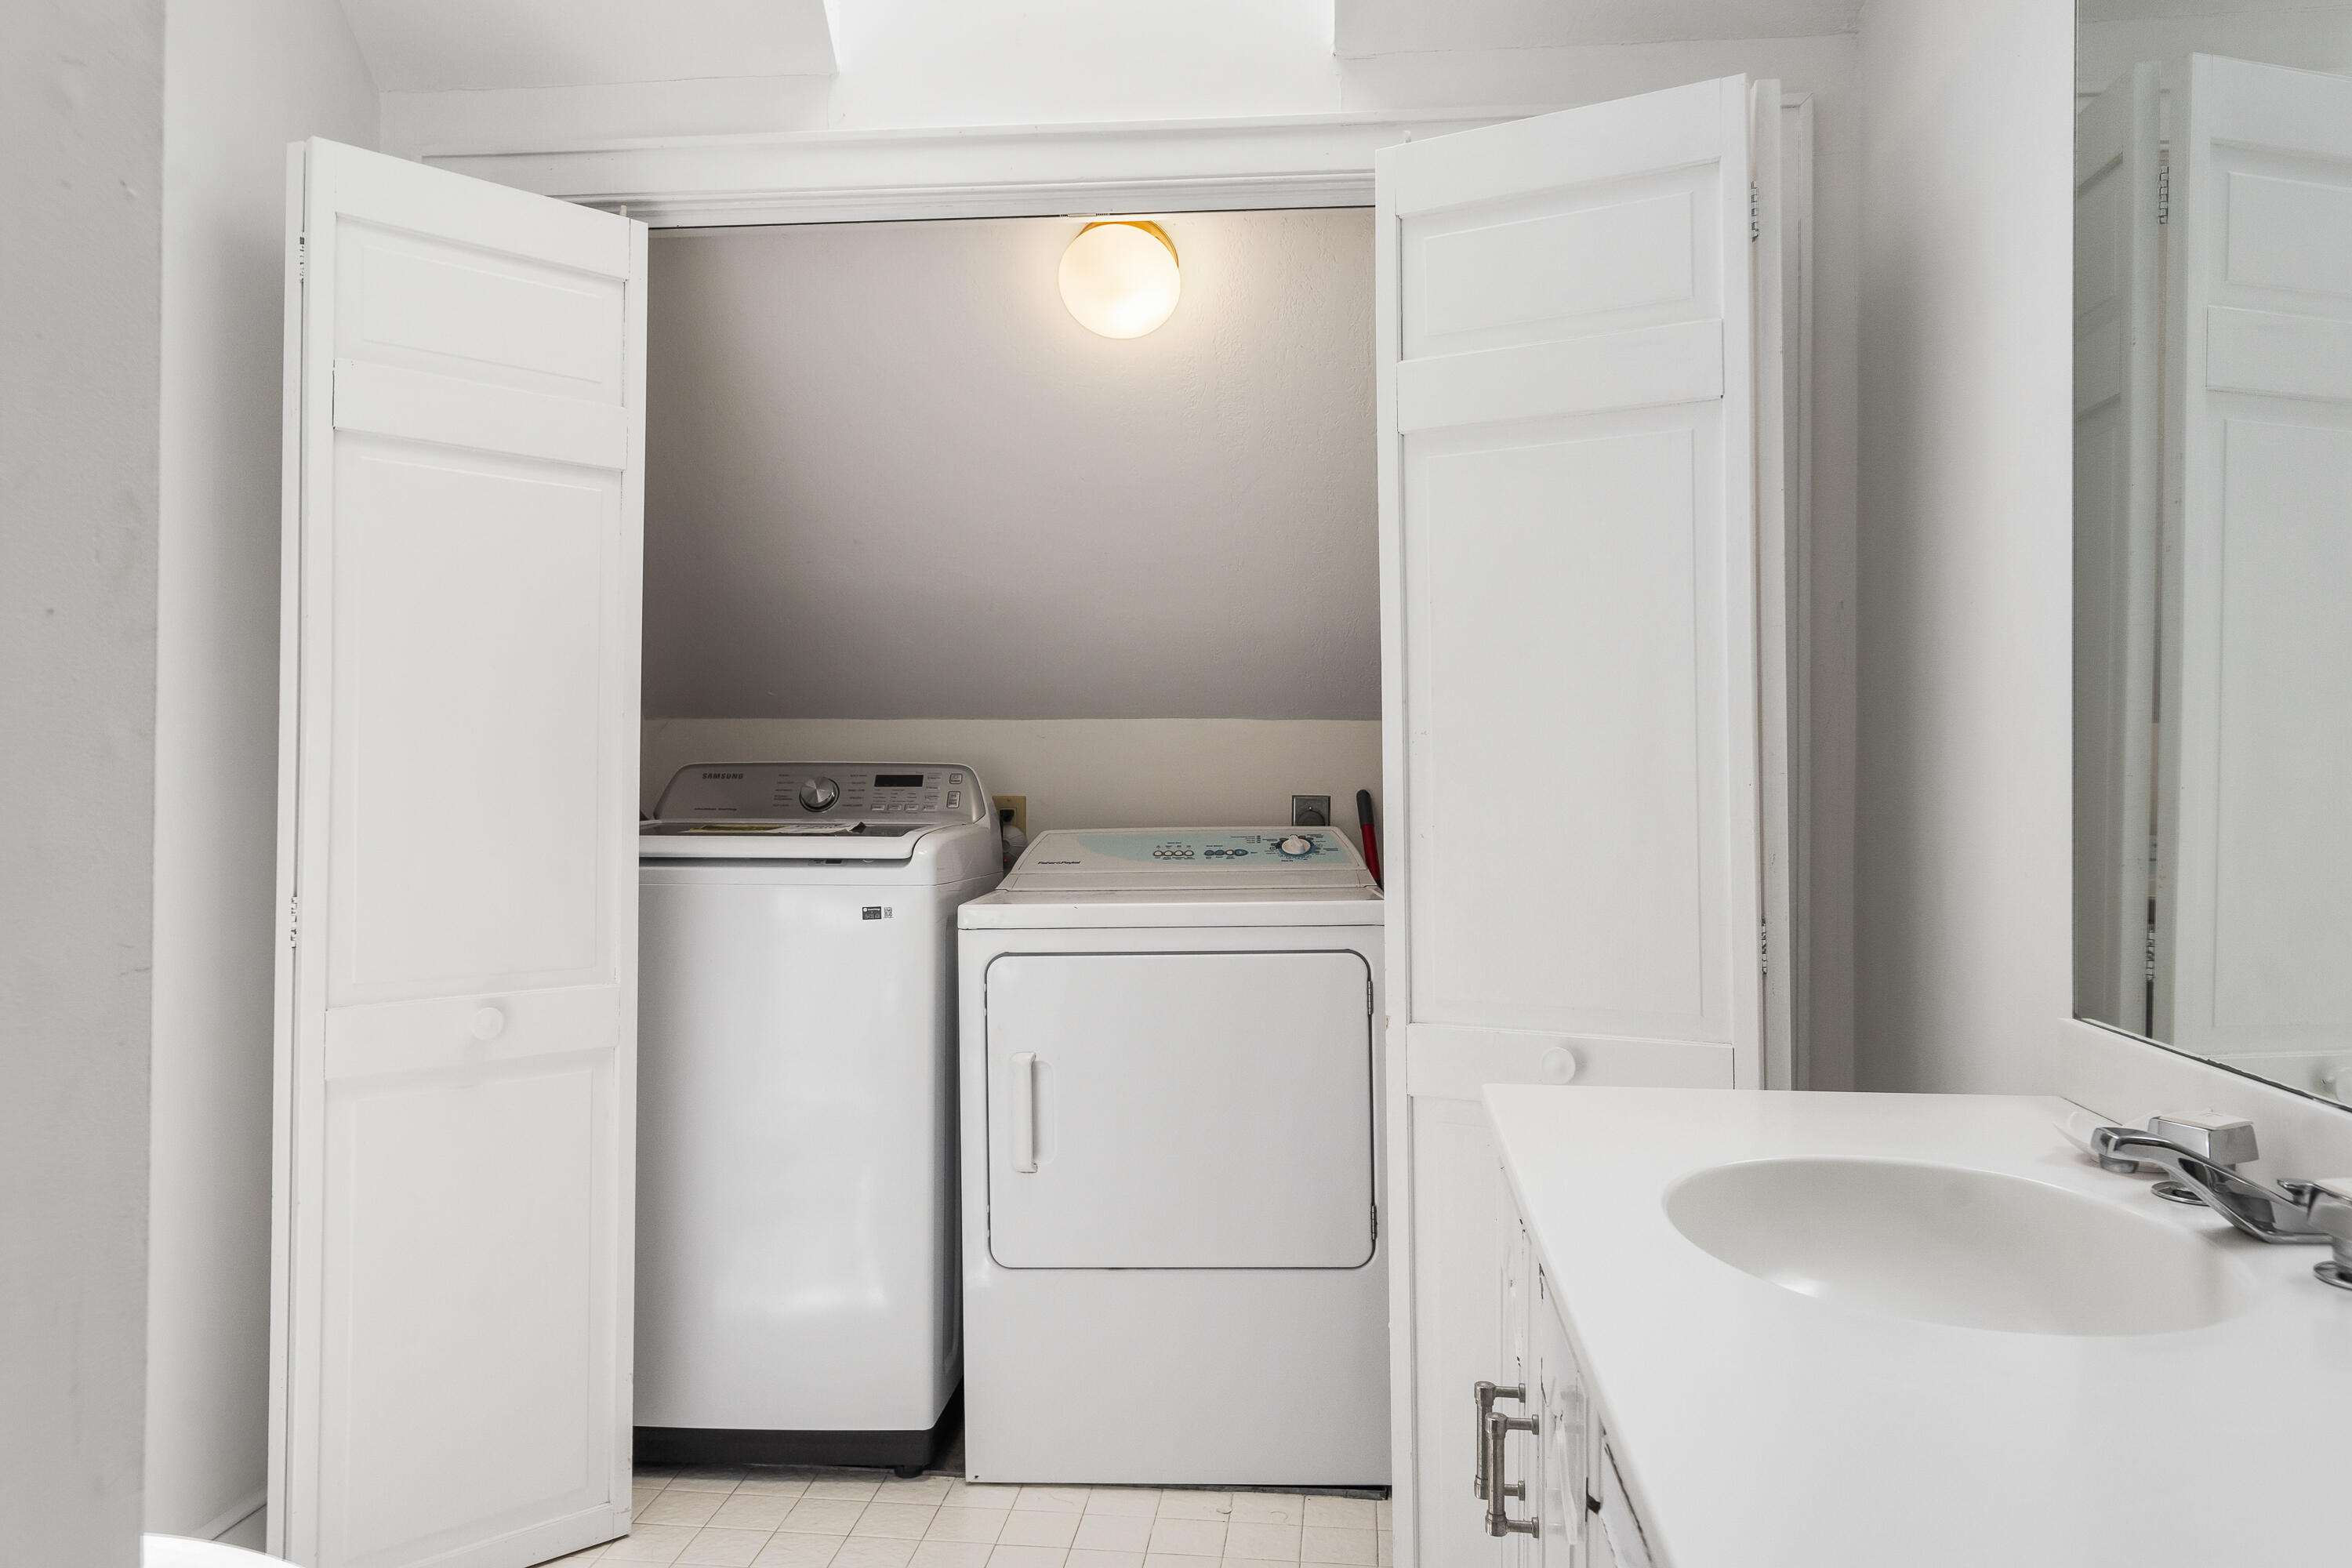
| Laundry Features | Upper Level |
| Rooms Total | 11 |
| Accessibility Features | Level Entry |
| Amenities Co Amenities | Bathtub, Upper Level, Security System, Shower, Storage, Walk-in Closets, Primary Bedroom w/Bath |
Exterior
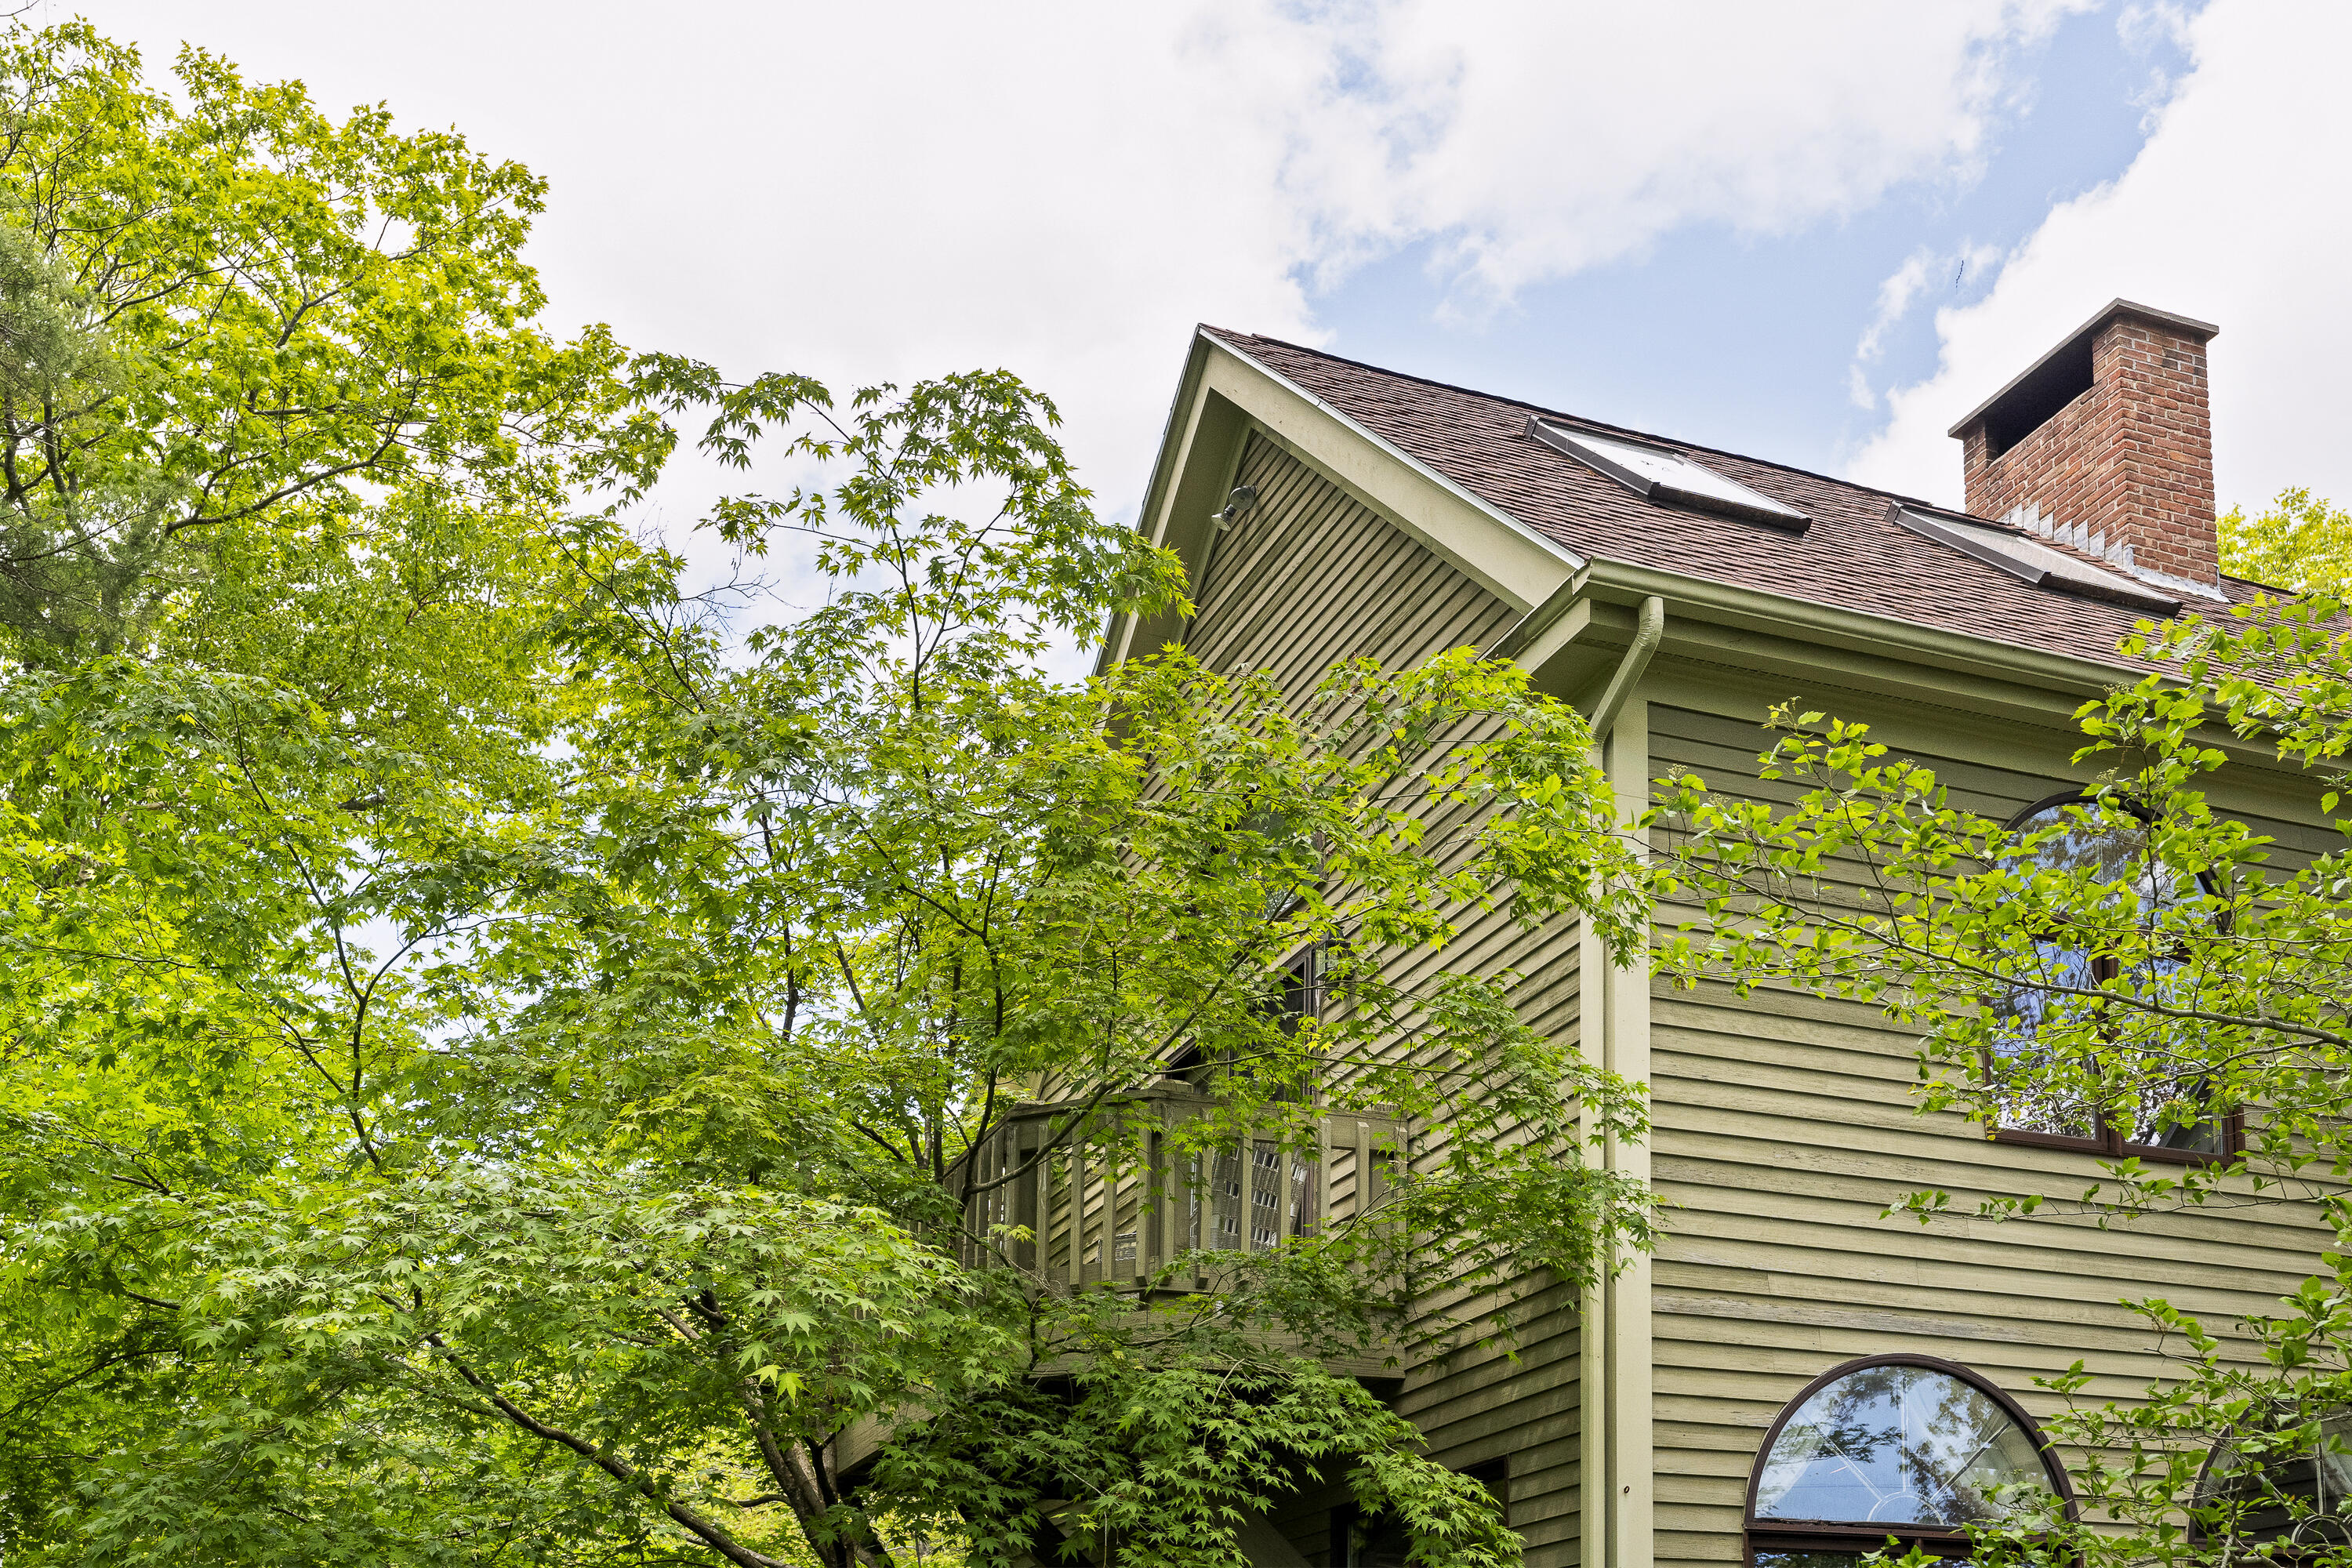
| Roof | Pitched, Shingle |
|---|---|
| Foundation Details | Poured Concrete |
| Lot Features | Near Country Club, Near Golf Course, Near Public Beach, Near Shopping, Near Town, Neighborhood, Level, Landscaped |
| Waterfront Features | Nearby, Public |
| View | Scenic, Trees/Woods |
| Construction Materials | Wood Frame, Clapboard, Shingle Siding |
| Security Features | Security System |
| Exterior Co Exterior | Clapboard, Shingle Siding |
| Patio And Porch Features | Patio, Porch |
| Window Features | Double Pane Windows |
Parking
| Attached Garage Yes / No | Yes |
|---|---|
| Garage Yes / No | Yes |
| Parking Features | Paved, 1 - 4 Spaces, Off Street, Garage Door Opener, Inside Entrance, Heated Garage, Storage |
Utilities
| Sewer | Private Sewer, Septic Tank |
|---|---|
| Electric | Circuit Breakers |
Taxes
| Tax Annual Amount | 10094 |
|---|---|
| Tax Book Number | 15513 |
| Tax Year | 2025 |
| Tax Block | 004 |
| Tax Lot | 039 |
| Tax Map Number | 020 |
Area Information
| State | ME |
|---|---|
| County | York |
| City | Kennebunkport |
| Zip Code | 04046 |
| Area | York |
| Listing VS Median (in 04046) | |
Price: $2,195,000 low | high Med: $1,279,000 sqft: 3,598 low | high Med: 2,458 $ / sqft: $610 low | high Med: $520 On site: 453 low | high Med: 44 | |
Market Activity 04046
Request a showing
Request a showing


Contact
Learn More About This Property

| State | ME |
|---|---|
| County | York |
| City | Kennebunkport |
| Zip Code | 04046 |
| Area | York |
| Listing VS Median (in 04046) | |
Price: $2,195,000 low | high Med: $1,279,000 sqft: 3,598 low | high Med: 2,458 $ / sqft: $610 low | high Med: $520 On site: 453 low | high Med: 44 | |