
Description
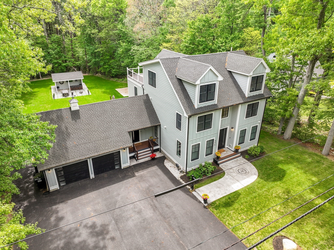
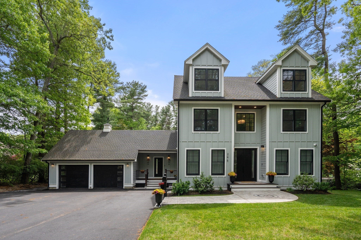
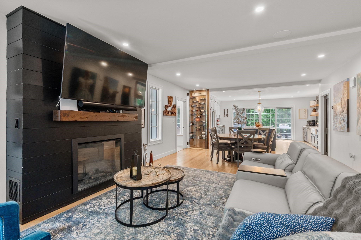
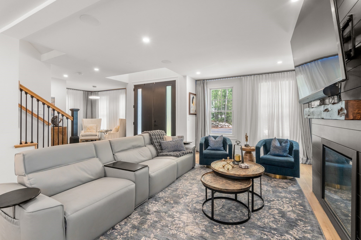
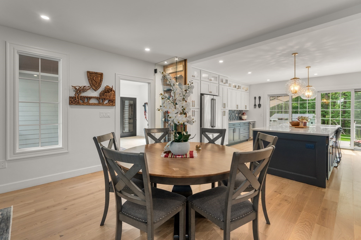
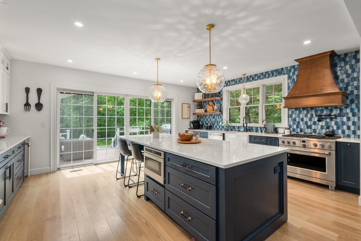
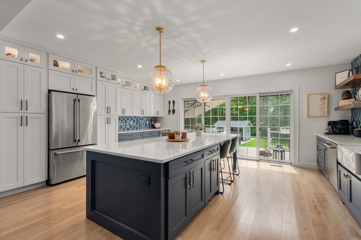
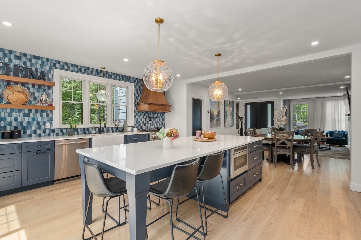
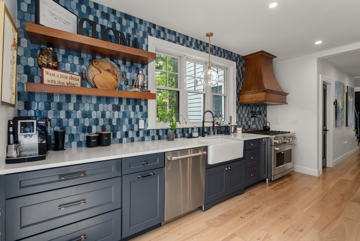
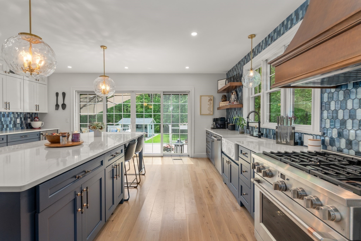
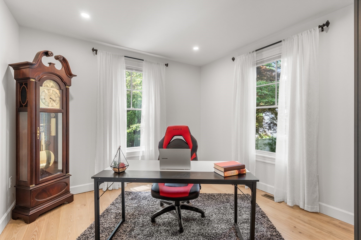
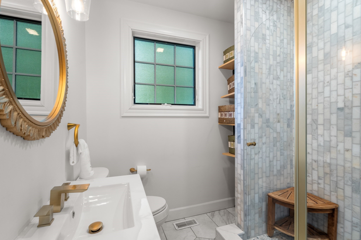
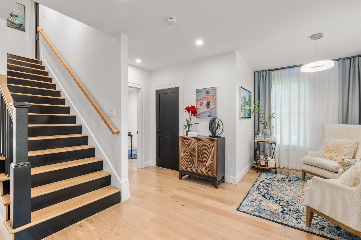
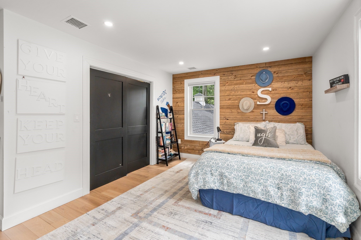
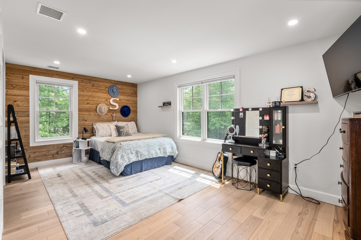
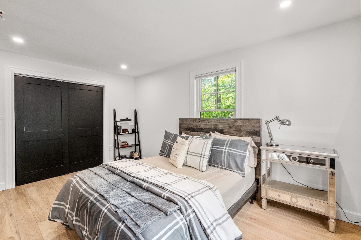
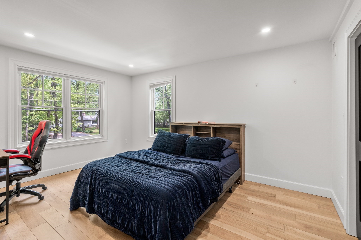
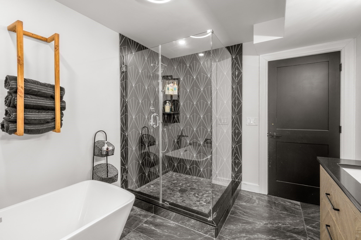
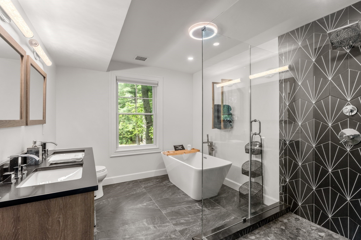
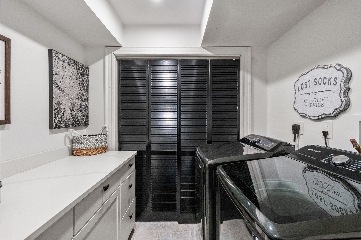
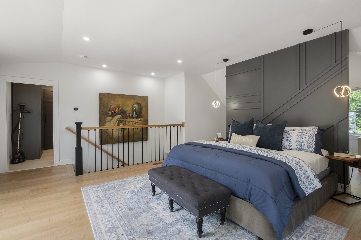
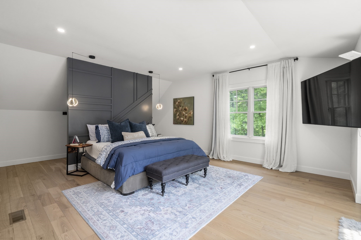
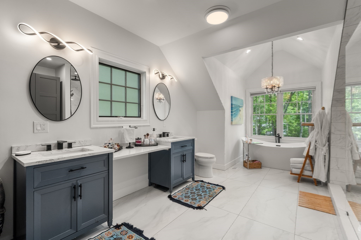
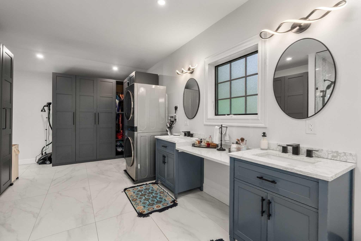
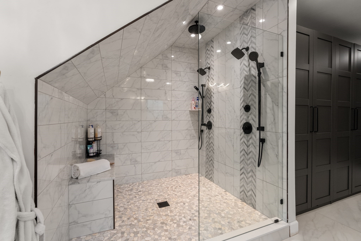
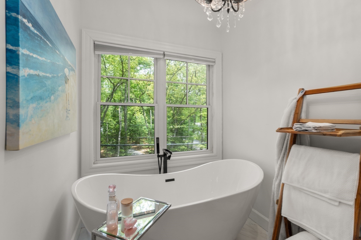
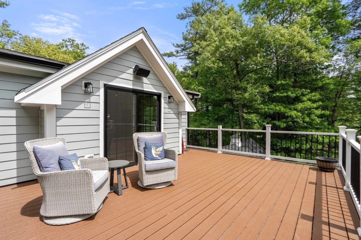
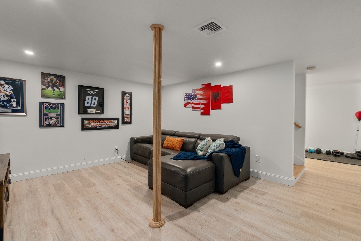
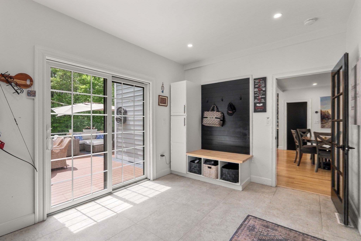
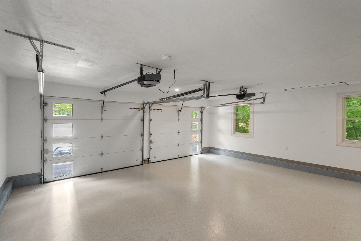
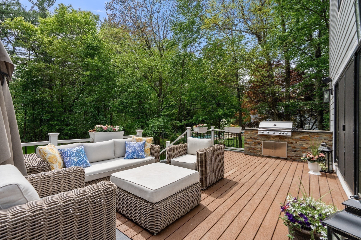
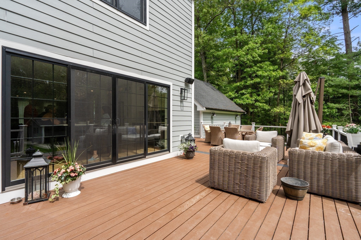
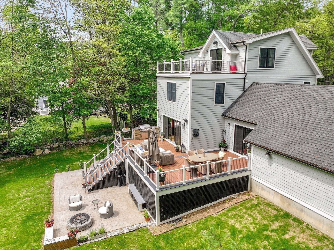
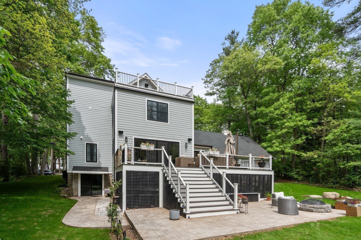
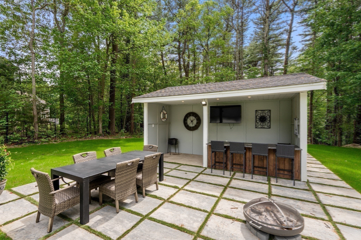
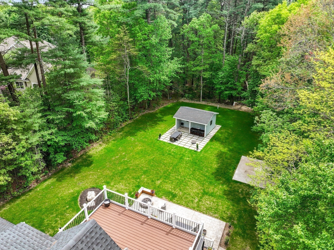
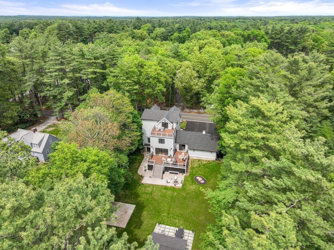
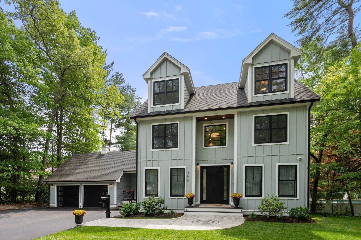
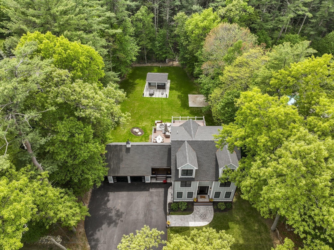
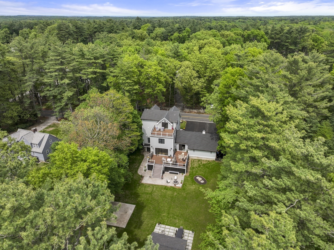
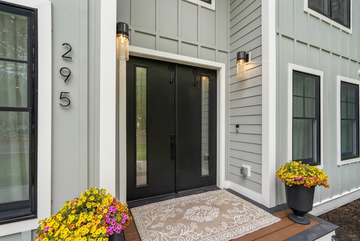
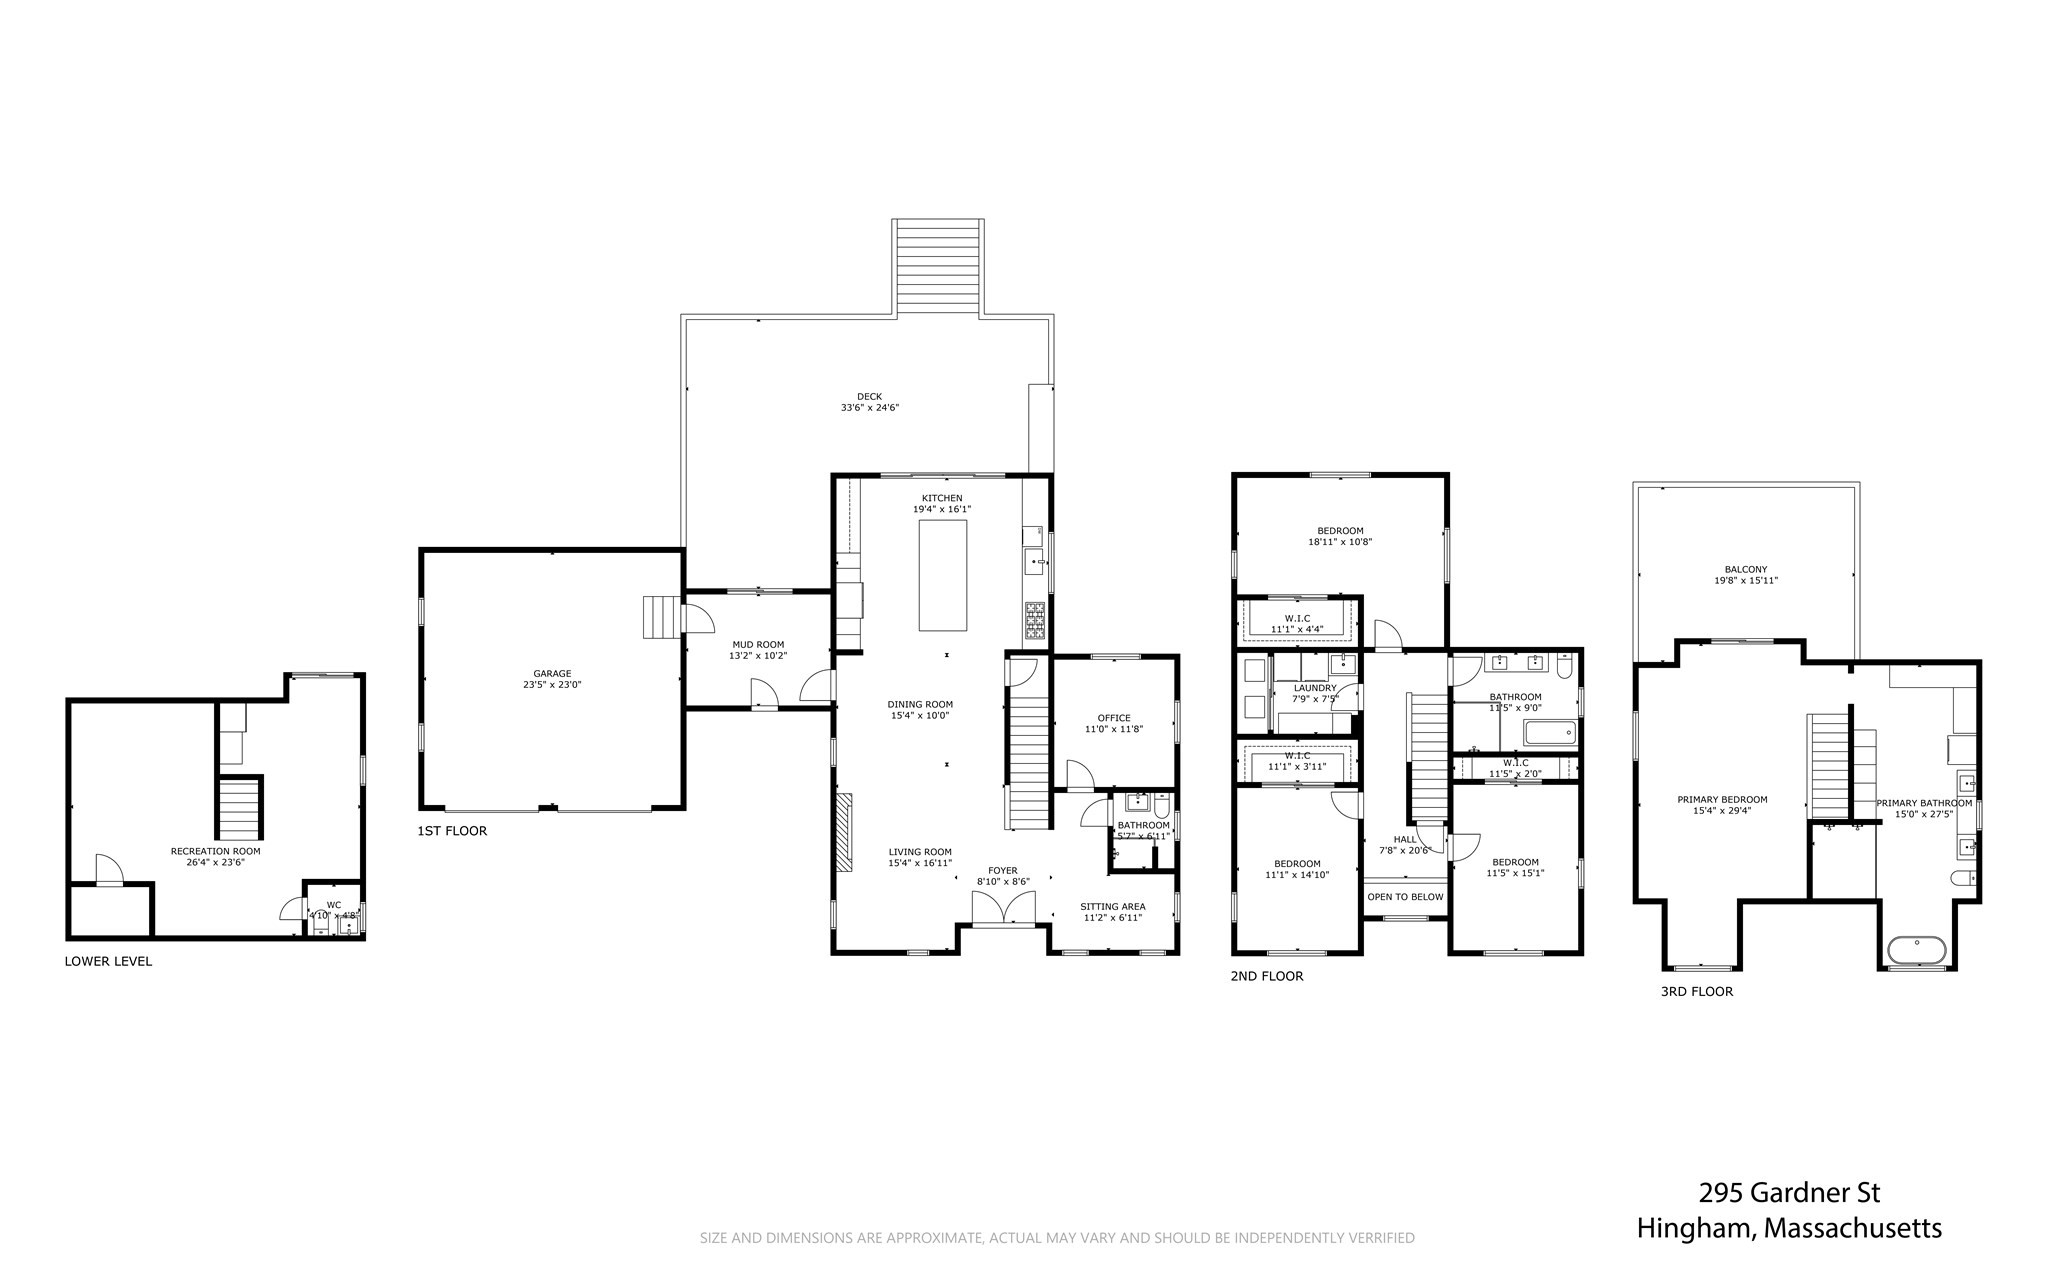
Built in 2023, this stunning custom home offers 4 bedrooms, a home office, and 3.5 baths across 3,928 sq ft of beautifully designed living space in one of Hingham's most desirable neighborhoods. The open-concept first floor features a sun-filled living room, dining area, designer kitchen, private office, and full bath perfect for modern living and entertaining. The second floor offers 3 spacious bedrooms and 1 full baths, while the entire third level is dedicated to a luxurious primary suite complete with spa-like bath, closet space, and private laundry. Additional laundry on the second floor adds convenience. Step outside to your private backyard oasis featuring a built-in gas grill connected directly to natural gas, outdoor lounge area with bar and TV, additional patio space, and beautifully landscaped grounds ideal for entertaining. Two-car garage plus ample off-street parking. Located in the highly sought-after Hingham school district and close to shopping, and commuter access.
Details
| MLS # | 73525278 |
|---|---|
| Listing Type | For Sale |
| Style | House |
| Sub-Type | Resale |
| Status | Active |
| Year | 2023 |
| Days On Site | 122 |
| Listing Provided By | Coldwell Banker Realty - Westwood | Entela Tase |
Features
| Bed(s) | 4 |
|---|---|
| Bath(s) | 4 Total |
| SQ Feet | 3,928 |
| Garage | 2 |
| Basement | Y |
| Zoning | RB |
| Acreage | 0.85 |
Interior
| Rooms Total | 9 |
|---|---|
| Cooling Yes / No | Yes |
| Cooling | Central Air |
| Heating Yes / No | Yes |
| Heating | Central, Forced Air |
| Interior Features | Office, Mud Room |
| Window Features | Insulated Windows |
| Appliances | Gas Water Heater, Range, Dishwasher, Microwave, Refrigerator, Washer, Dryer |
| Fireplace Features | Living Room |
| Fireplaces Total | 1 |
| Fireplace Yes / No | Yes |
| Flooring | Wood, Tile, Vinyl |
Exterior
| Exterior Features | Porch, Deck, Balcony |
|---|---|
| Roof | Shingle |
| Construction Materials | Stone |
| Foundation Details | Concrete Perimeter, Block |
| Lot Features | Wooded |
Parking
| Garage Yes / No | Yes |
|---|---|
| Attached Garage Yes / No | Yes |
| Parking Features | Attached, Heated Garage, Off Street |
Utilities
| Utilities | for Gas Range, for Electric Oven, for Electric Dryer |
|---|---|
| Sewer | Private Sewer |
| Electric | 220 Volts |
Taxes
| Tax Annual Amount | 19267 |
|---|---|
| Tax Assessed Value | 1802300 |
| Tax Year | 2025 |
Location
| Community Features | Shopping, Pool, Tennis Court(s), Park, Highway Access, Private School, Public School |
|---|---|
| Senior Community Yes / No | No |
Area Information
| State | MA |
|---|---|
| County | Plymouth |
| City | Hingham |
| Zip Code | 02043 |
| Area | Plymouth |
| Listing VS Median (in 02043) | |
Price: $2,195,000 low | high Med: $1,324,500 sqft: 3,928 low | high Med: 2,444 $ / sqft: $559 low | high Med: $552 On site: 122 low | high Med: 136 | |
Market Activity 02043
Request a showing
Request a showing
Contact
Learn More About This Property

| State | MA |
|---|---|
| County | Plymouth |
| City | Hingham |
| Zip Code | 02043 |
| Area | Plymouth |
| Listing VS Median (in 02043) | |
Price: $2,195,000 low | high Med: $1,324,500 sqft: 3,928 low | high Med: 2,444 $ / sqft: $559 low | high Med: $552 On site: 122 low | high Med: 136 | |
 | $1,399,0002 Hazelwood DrHingham, MA 02043 |