
Description
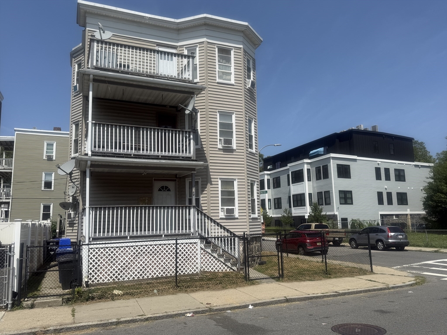
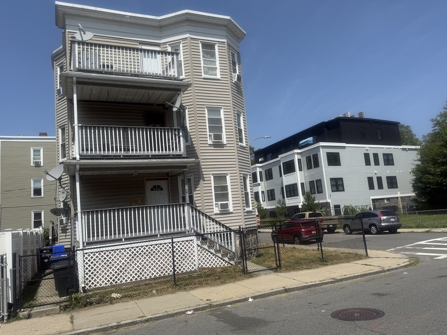
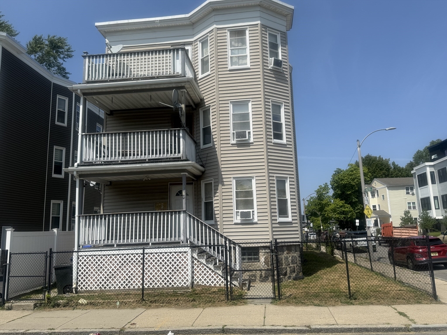
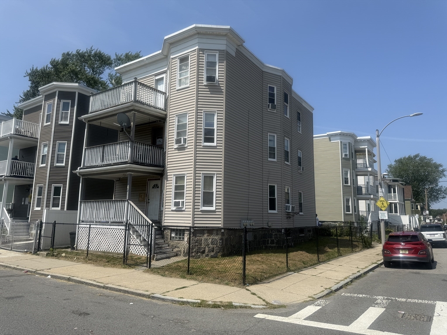
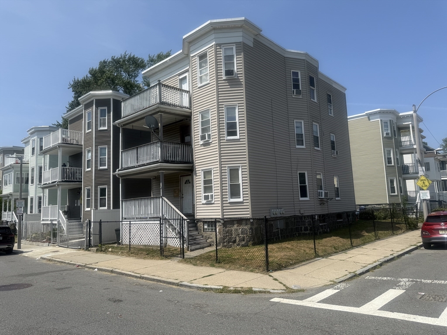
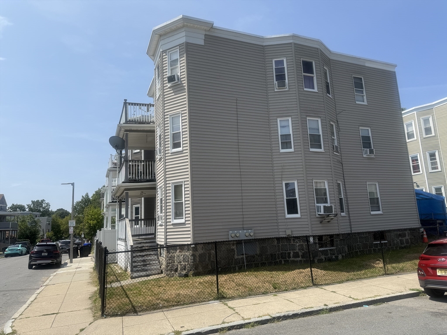
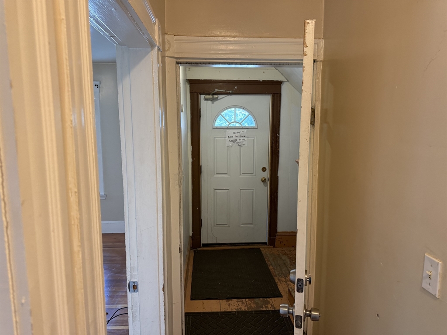
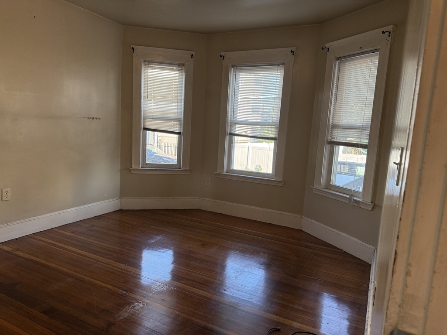
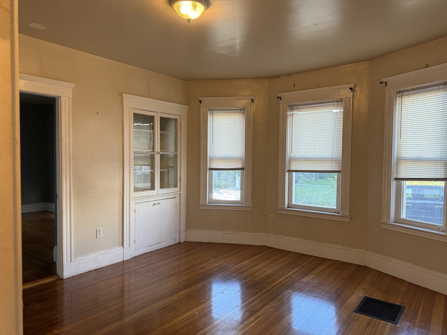
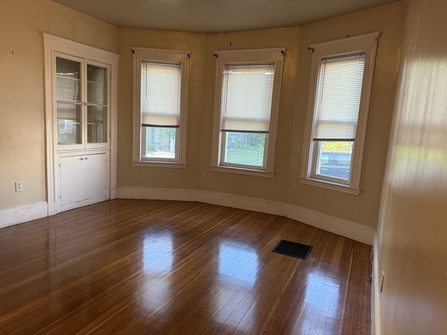
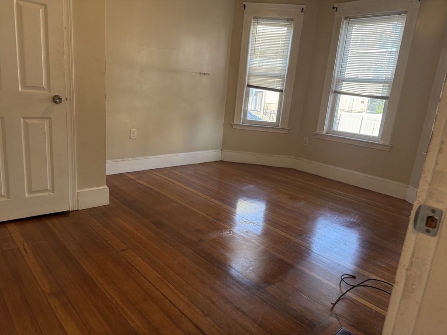
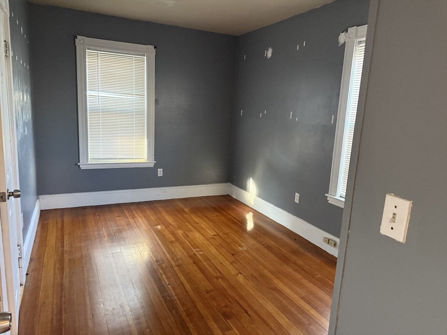
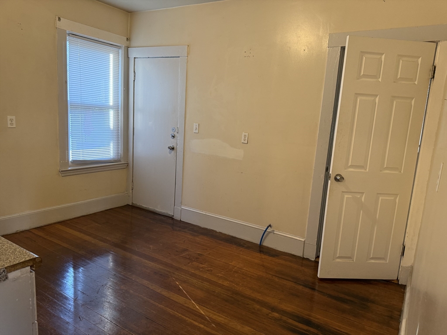
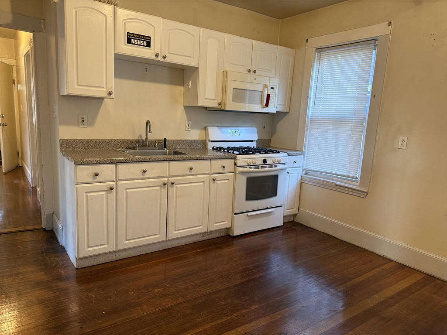
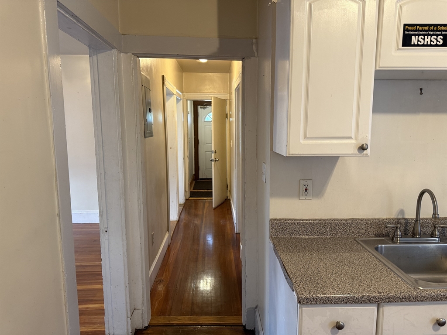
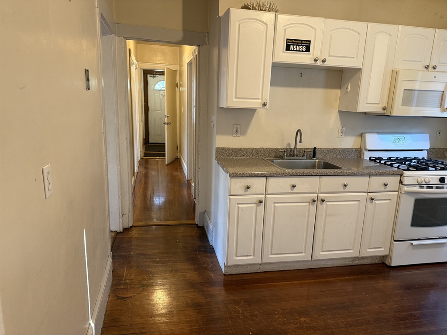
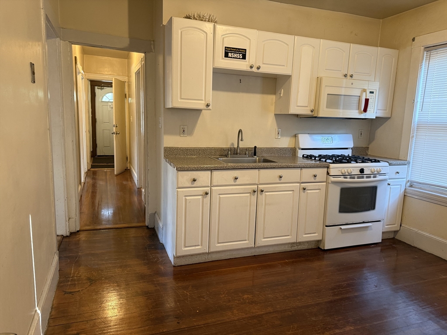
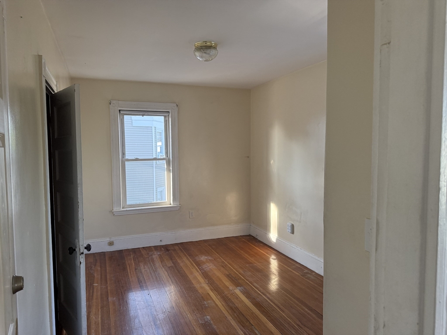
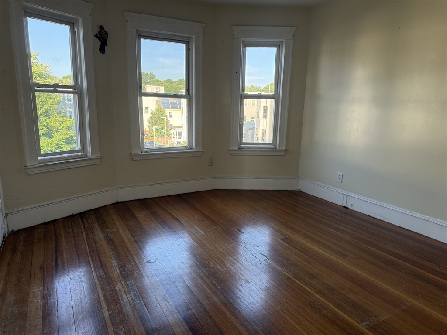
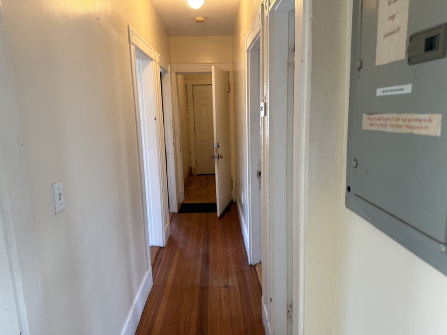
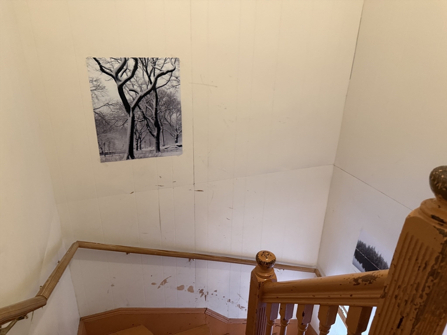
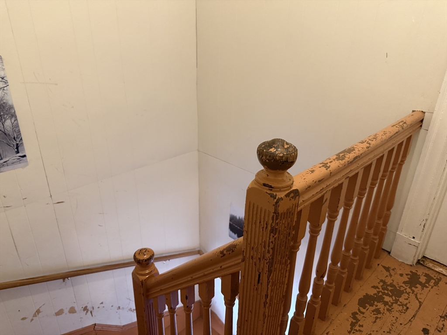
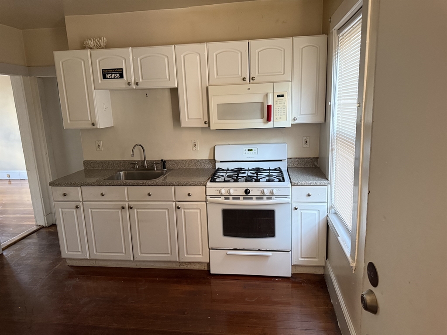
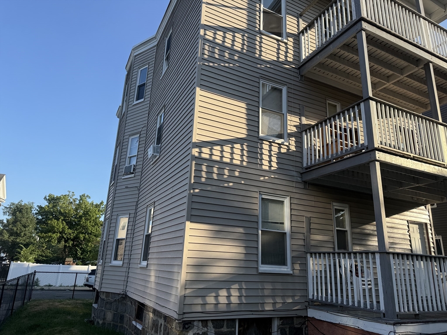
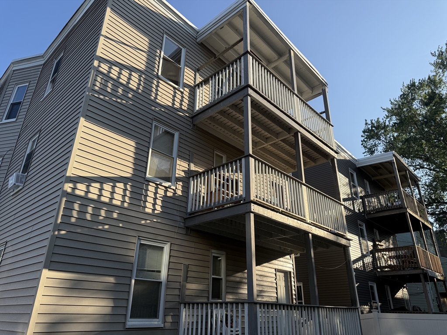
This attractive multi-family presents an outstanding opportunity within a vibrant city setting. The property stands in great condition with gleaming hardwood floors throughout. The tenants require all visitors to remove their shoes upon entering their living space; and now it’s ready to welcome its new owners. The sellers have meticulously taken care of this property, ensuring it remains in excellent condition.The 1st, 2nd and 3rd floor feature 3 bedrooms, a full bathroom, eat-in kitchen and living-room distributed throughout its three stories. All of the tenants enjoy the possibilities for creating personalized living areas ensuring everyone enjoys their own private space.The balcony provides another outdoor retreat, a private vantage point to capture refreshing breezes. Located within a short walk to buses and minutes away from the red line, restaurants and shopping centers.This property is qualified for $50k down deposit, ask agent for more info. Unit 1&3 are vacant
Details
| MLS # | 73419104 |
|---|---|
| Listing Type | For Sale |
| Style | House |
| Sub-Type | Resale |
| Status | Active |
| Year | 1905 |
| Days On Site | 374 |
| Listing Provided By | Diamond Realty Professionals | Richard C. Maurice |
Features
| Bed(s) | 9 |
|---|---|
| Bath(s) | 3 Total |
| SQ Feet | 3,114 |
| Basement | Y |
| Story(s) | 3 |
| Units | 3 |
| Zoning | R3 |
| Acreage | 0.07 |
Interior
| Rooms Total | 15 |
|---|---|
| Cooling Yes / No | Yes |
| Cooling | Window Unit(s), Heat Pump |
| Heating Yes / No | Yes |
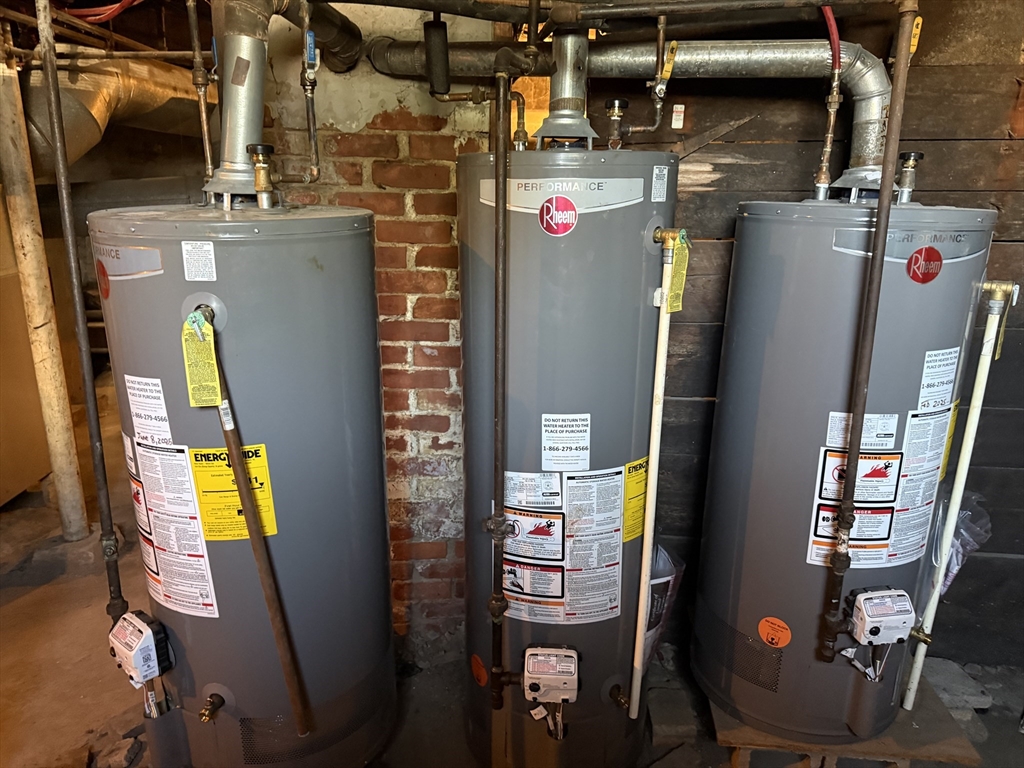
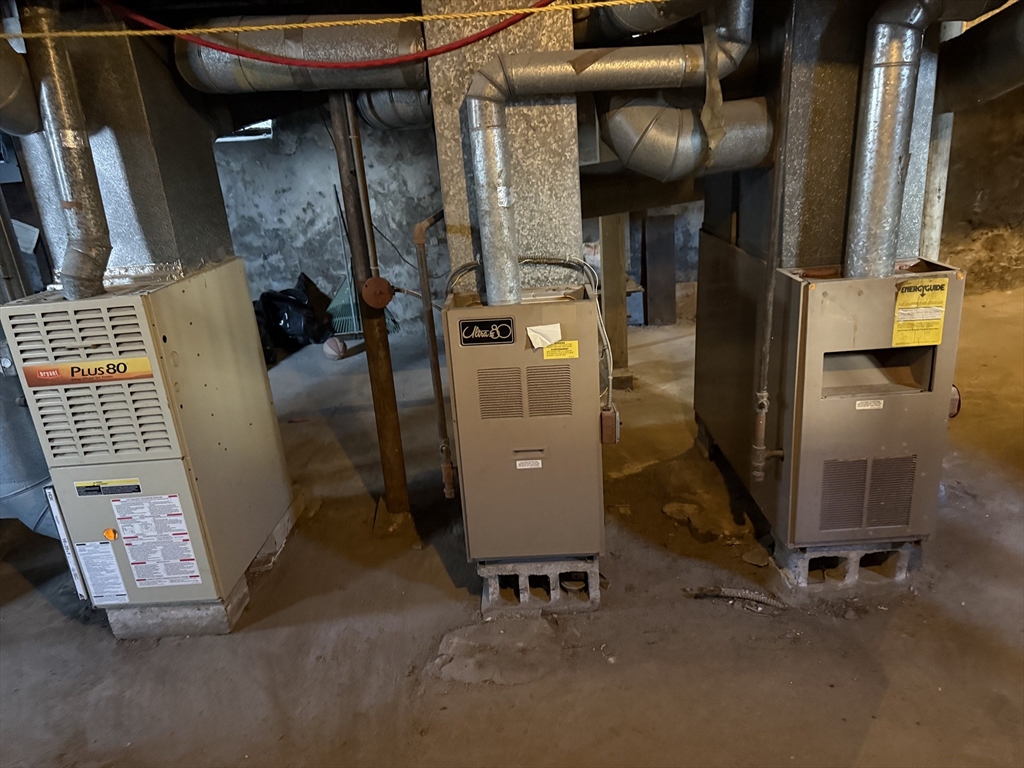
| Heating | Central, Forced Air, Natural Gas, Unit Control |
| Interior Features | Pantry, Lead Certification Available, Bathroom With Tub & Shower, Living Room, Kitchen, Living RM/Dining RM Combo |
| Window Features | Stained Glass Window(s) |
| Appliances | Range, Dishwasher, Refrigerator |
| Fireplaces Total | 0 |
| Fireplace Yes / No | No |
| Flooring | Tile, Hardwood, Wood |
Exterior
| Roof | Shingle |
|---|---|
| Construction Materials | Frame |
| Foundation Details | Stone |
| Lot Features | Corner Lot |
| Fencing | Fenced |
Parking
| Garage Yes / No | No |
|---|---|
| Parking Features | Off Street, On Street |
| Open Parking Yes / No | Yes |
Utilities
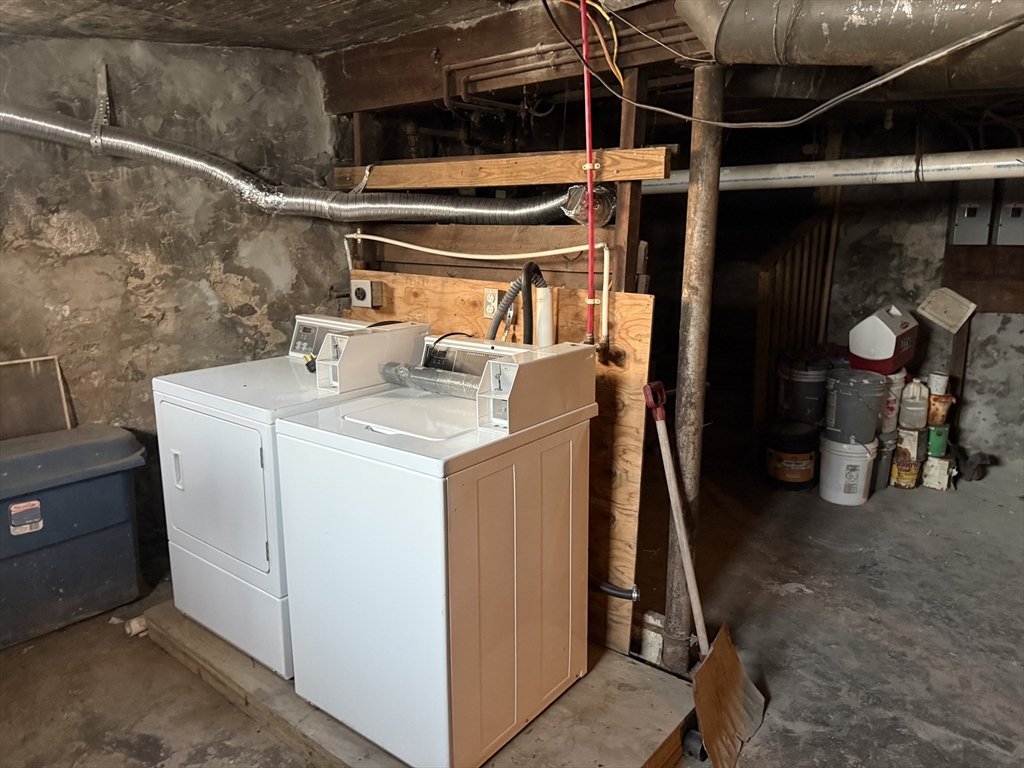
| Utilities | for Gas Range, for Gas Oven, for Gas Dryer, for Electric Dryer |
|---|---|
| Sewer | Public Sewer |
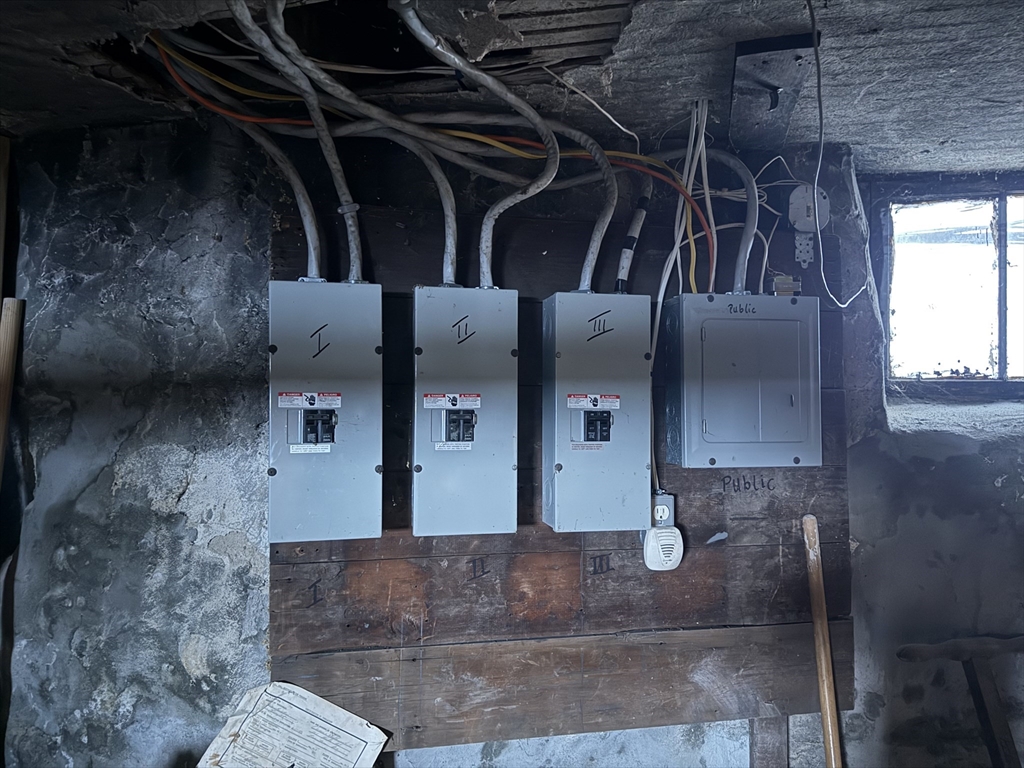
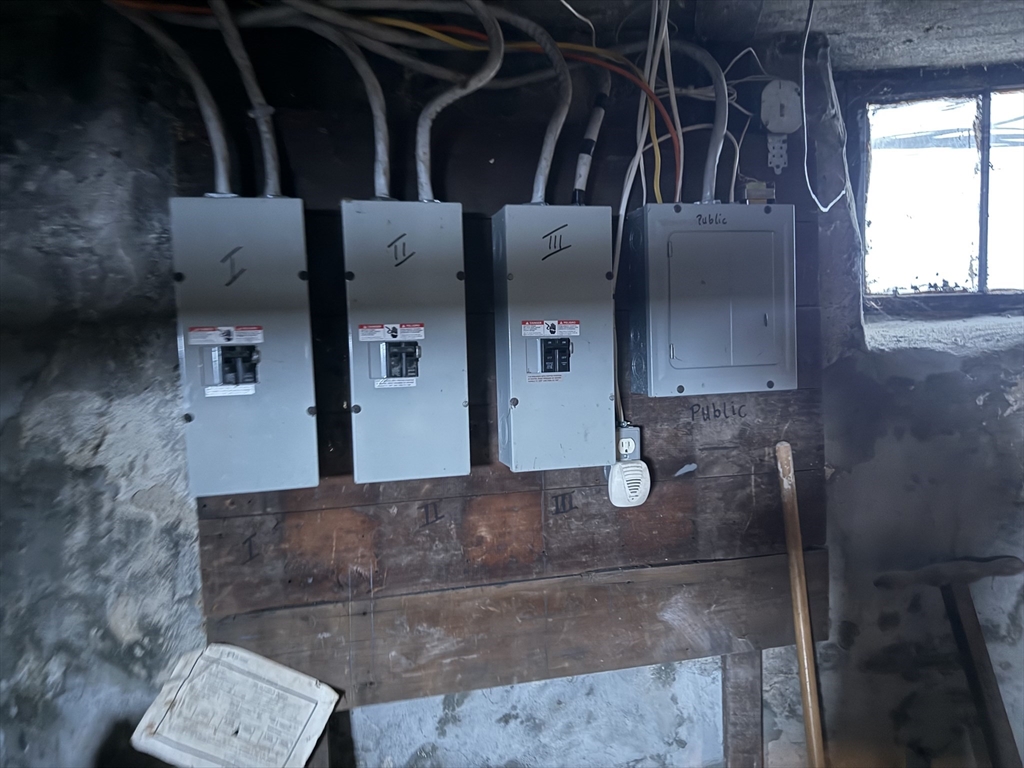
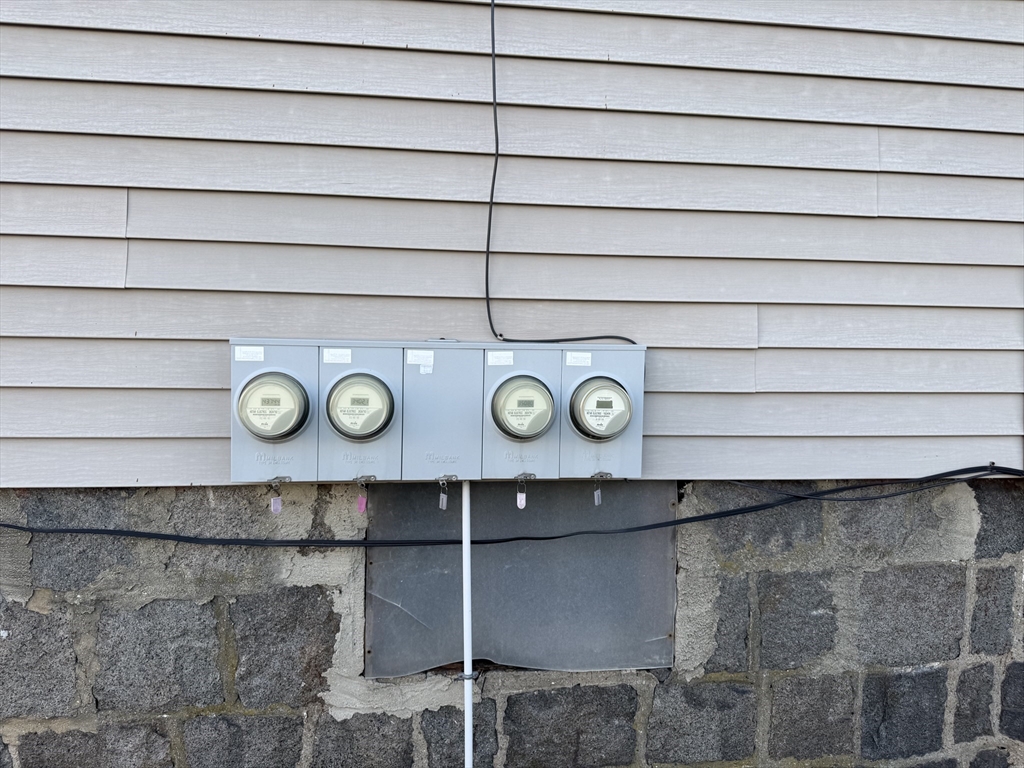
| Electric | 110 Volts |
Taxes
| Tax Annual Amount | 10788 |
|---|---|
| Tax Assessed Value | 931600 |
| Tax Year | 2025 |
Location
| Community Features | Public Transportation, Shopping, Park, Walk/Jog Trails, Stable(s), Medical Facility, Laundromat, Bike Path, House of Worship, Private School, Public School, T-Station, Sidewalks |
|---|---|
| Senior Community Yes / No | No |
Area Information
| State | MA |
|---|---|
| County | Suffolk |
| City | Boston |
| Zip Code | 02124 |
| Area | Dorchester's Dorchester Center |
| School District | Dorchester |
| Elementary School | Dorchester |
| High School | Dorchester |
Request a showing
Request a showing
Contact
Learn More About This Property

| State | MA |
|---|---|
| County | Suffolk |
| City | Boston |
| Zip Code | 02124 |
| Area | Dorchester's Dorchester Center |
| School District | Dorchester |
| Elementary School | Dorchester |
| High School | Dorchester |
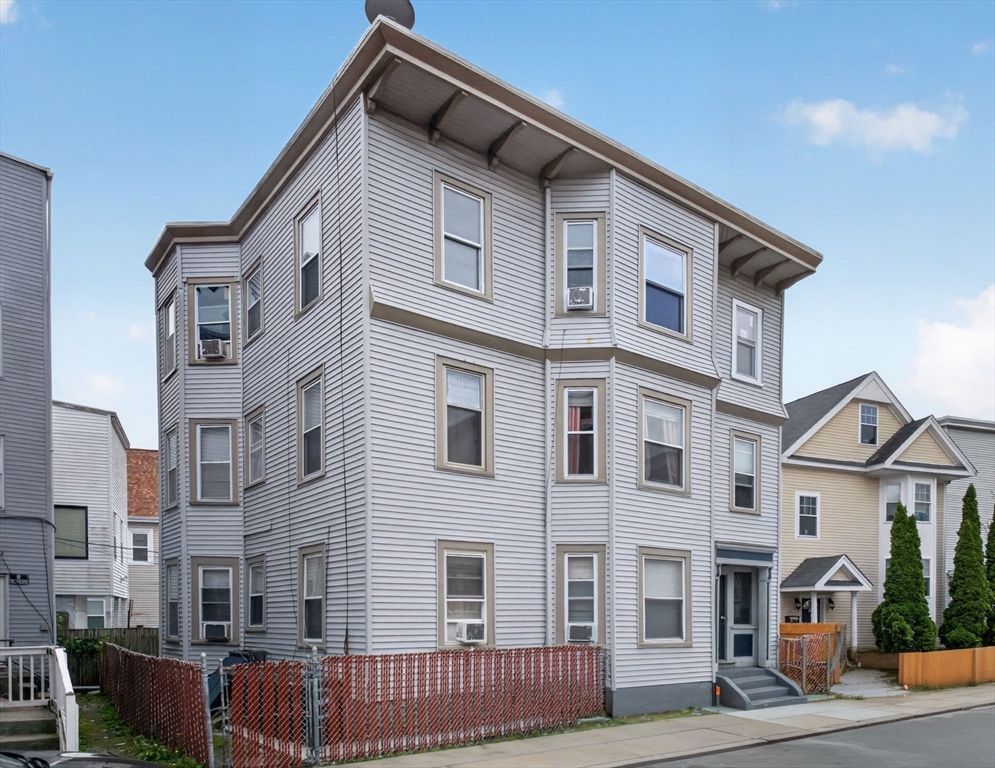 | $964,9998 Torrey StBoston, MA 02124 |