
Description
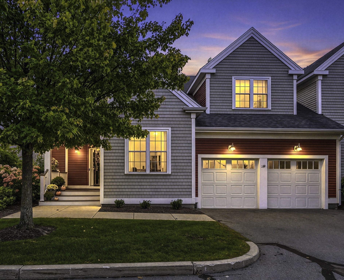
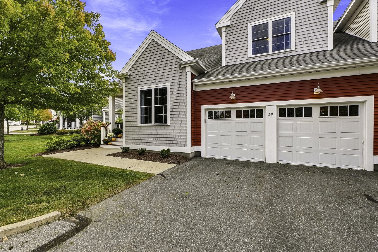
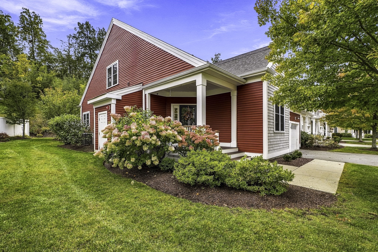
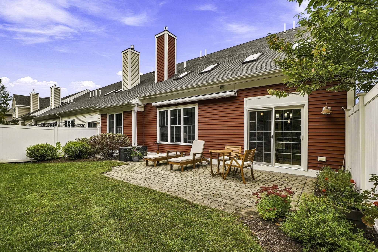
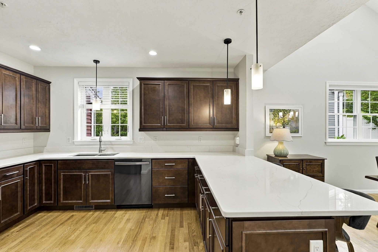
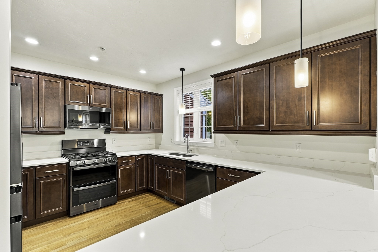
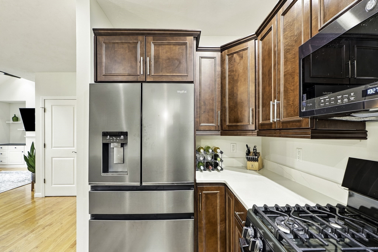
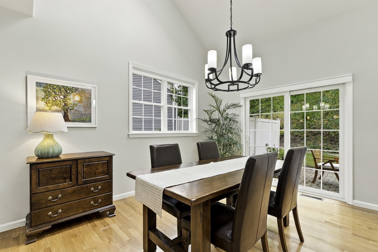
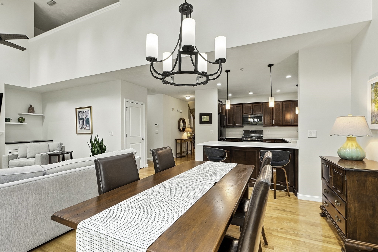
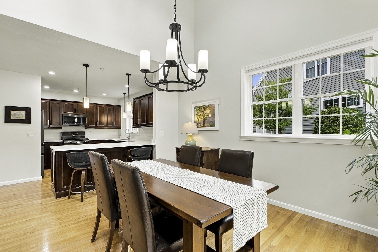
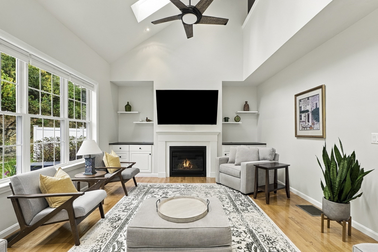
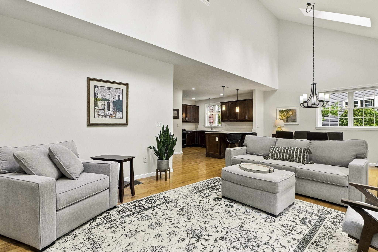
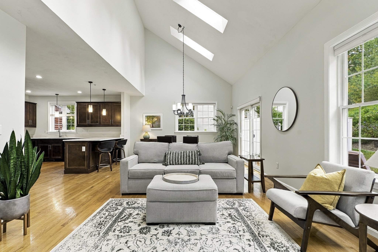
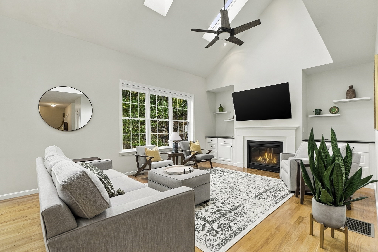
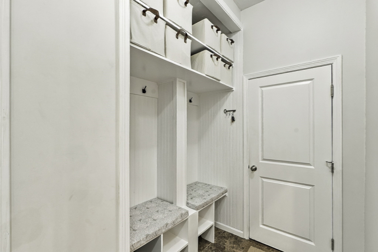
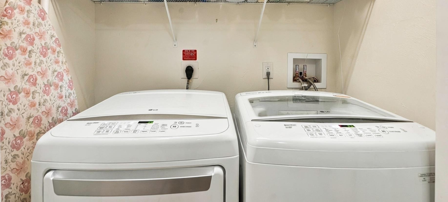
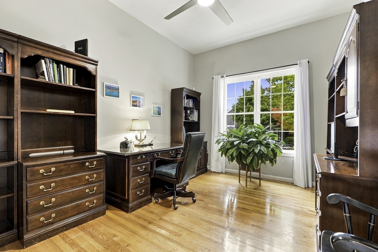
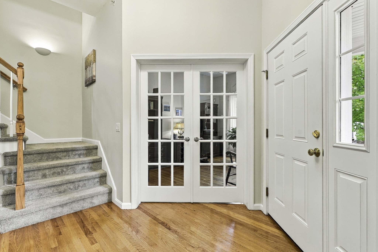
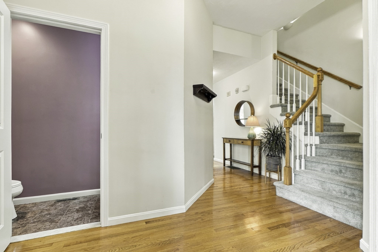
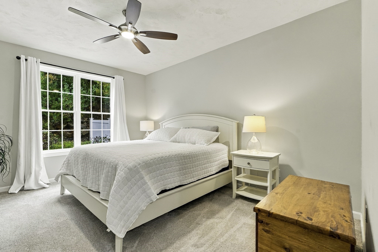
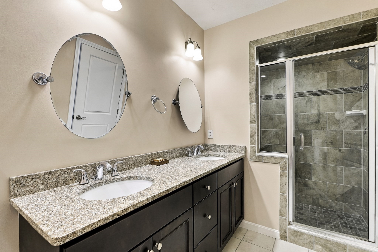
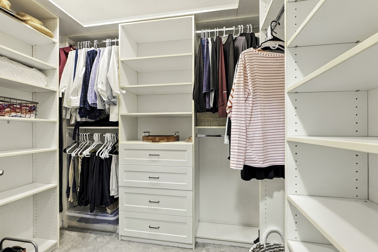
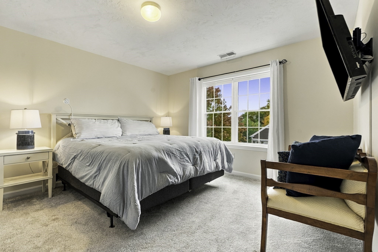
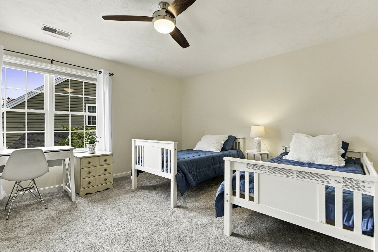
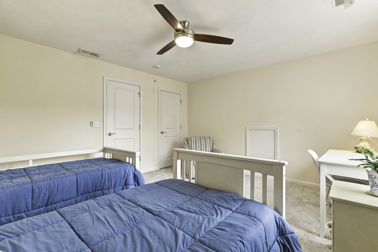
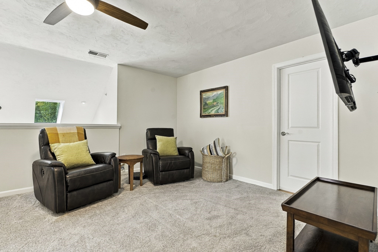
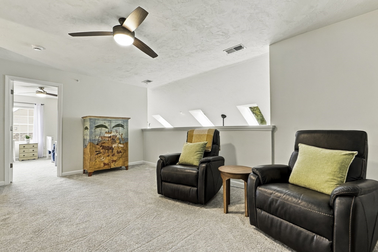
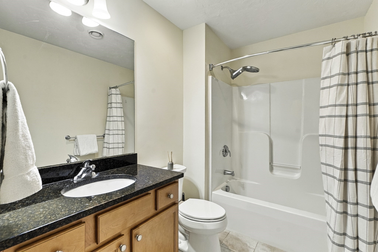
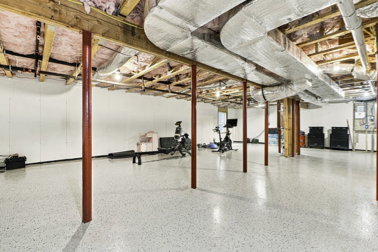
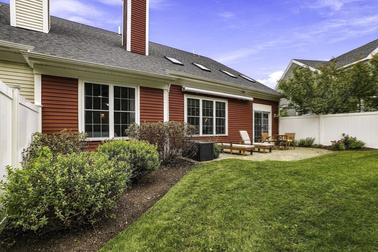
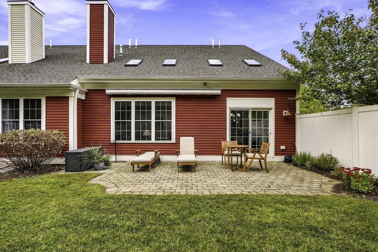
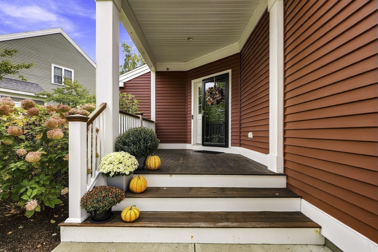
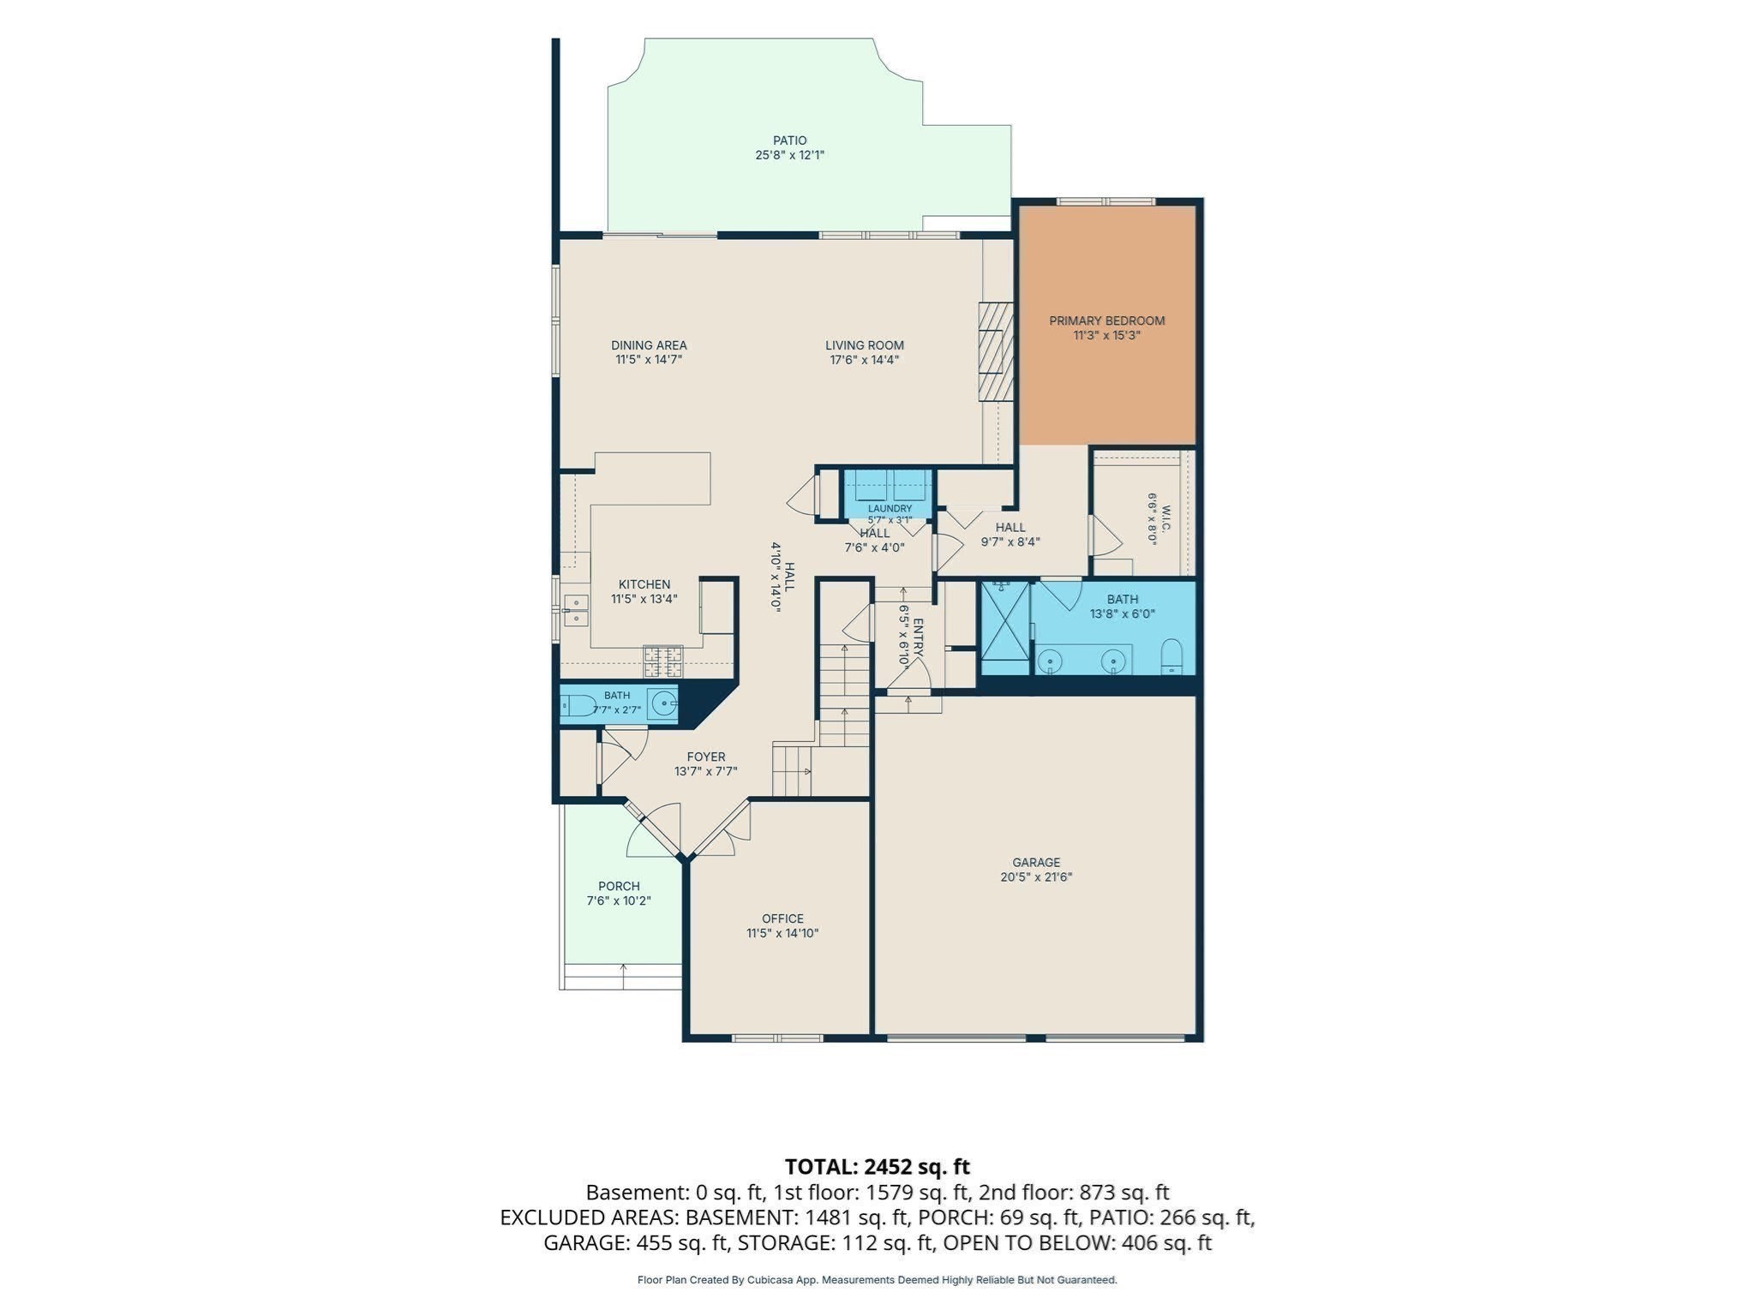
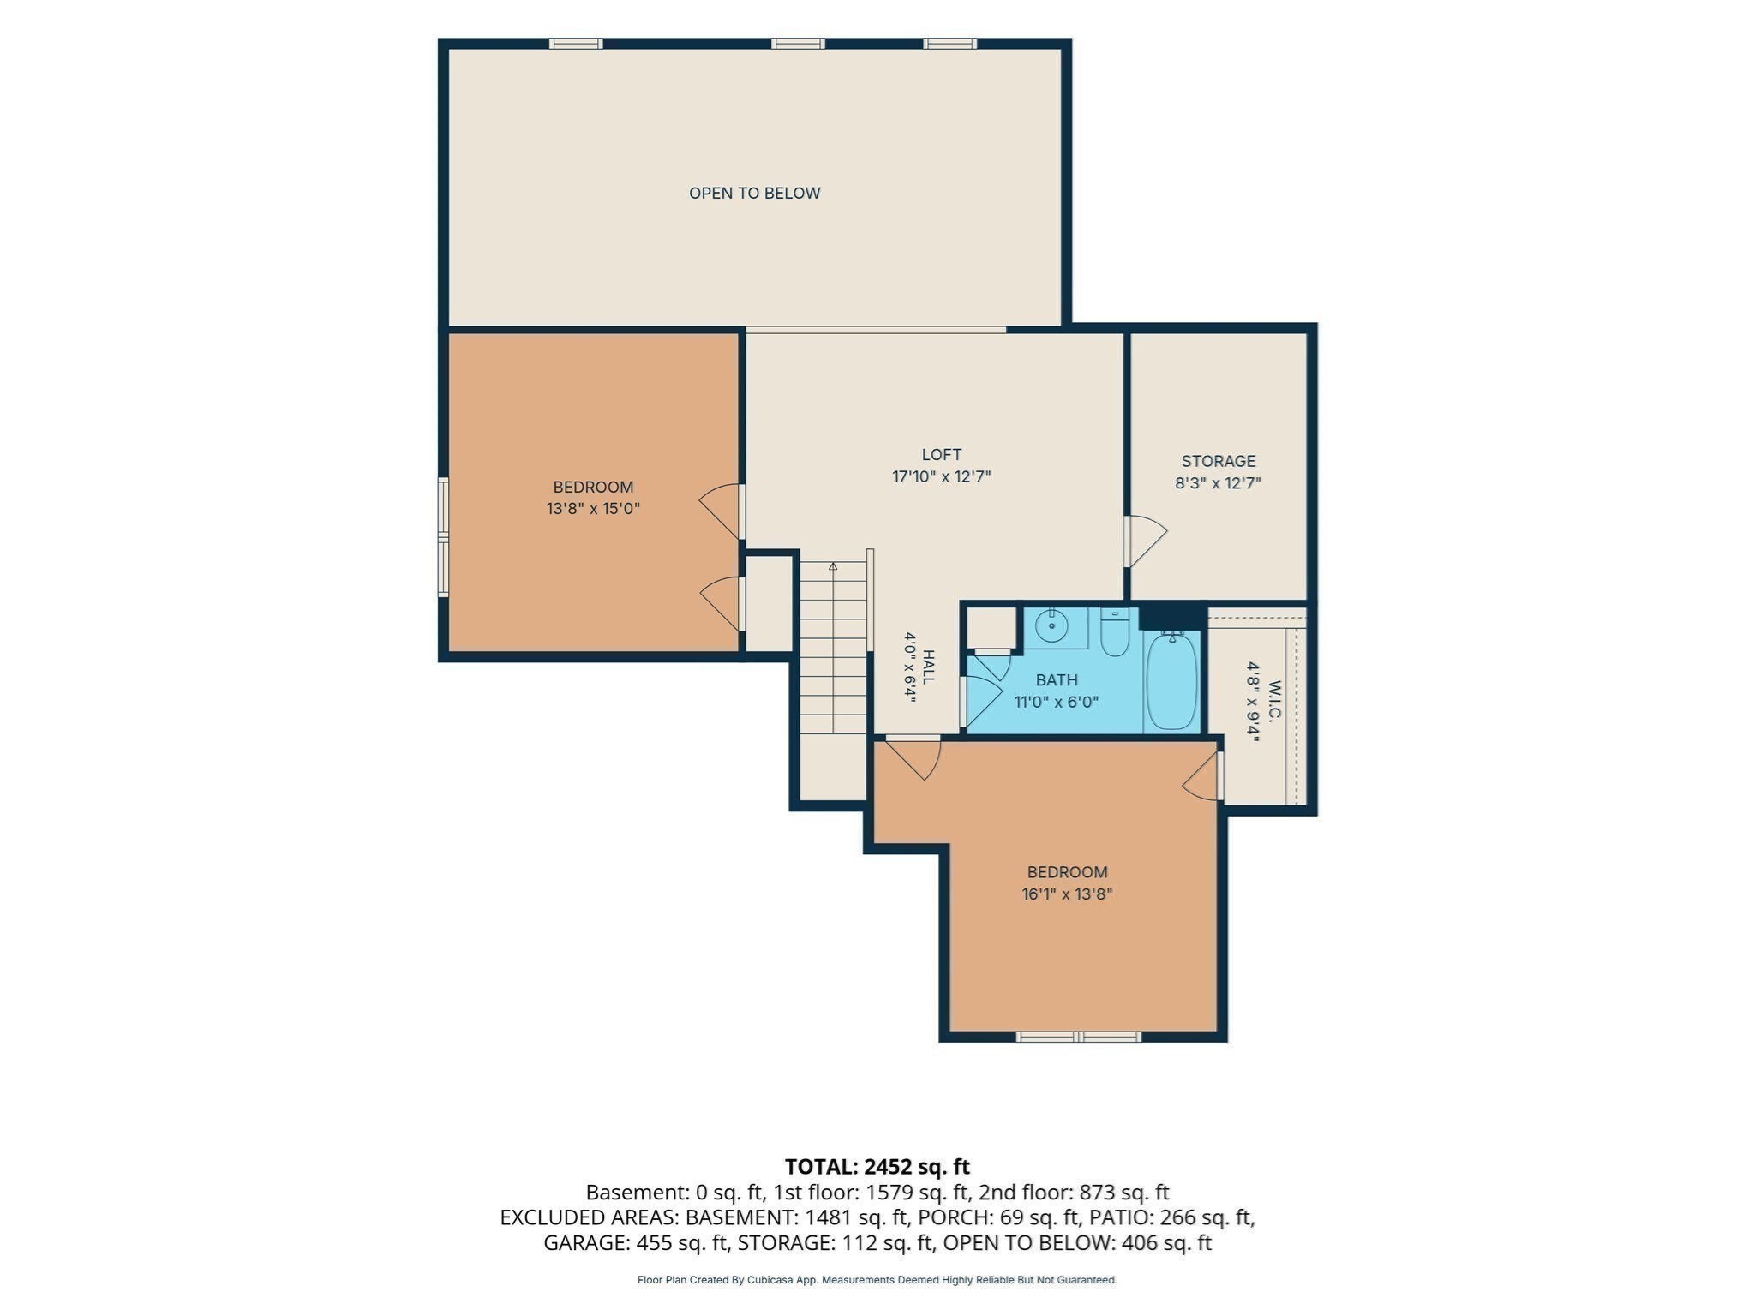
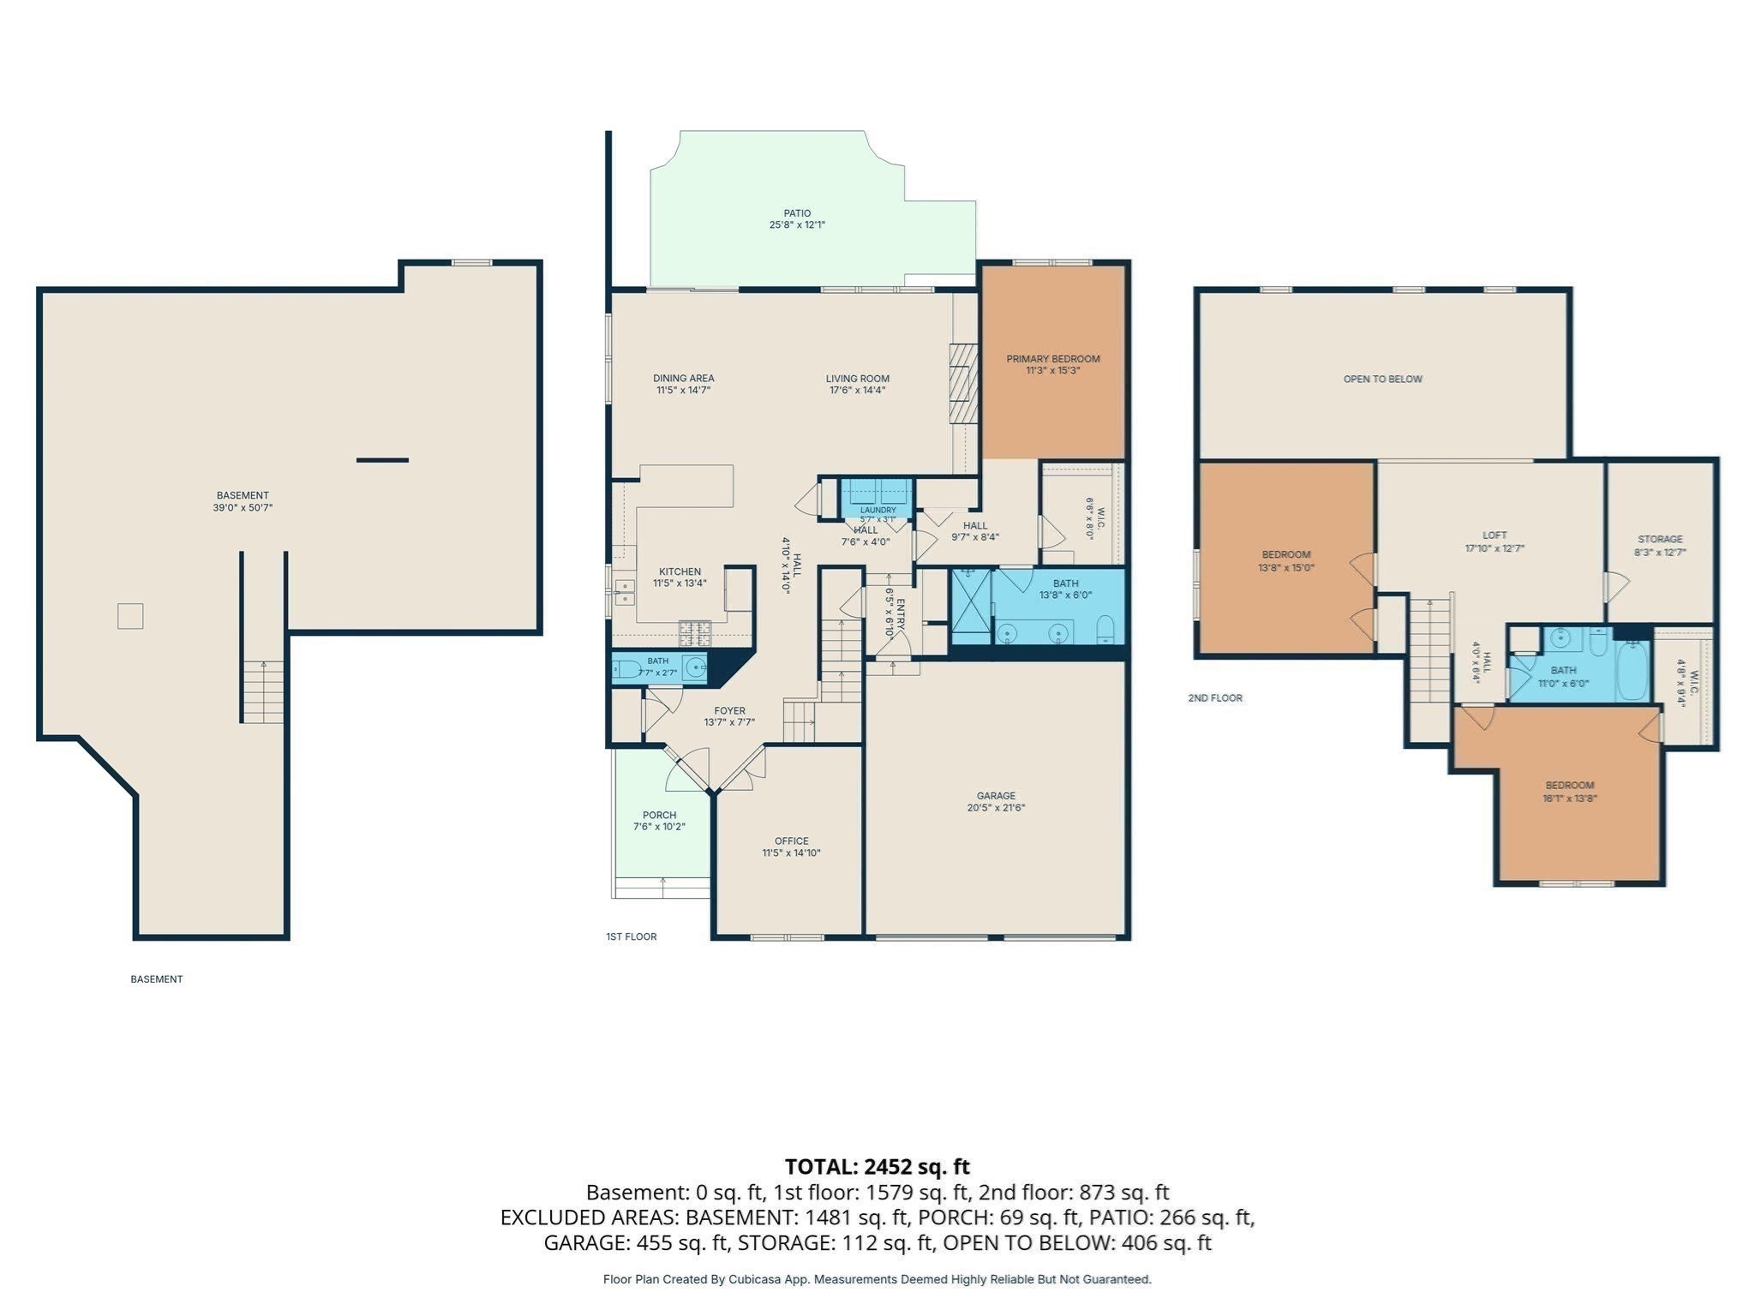
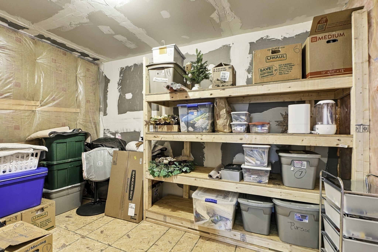
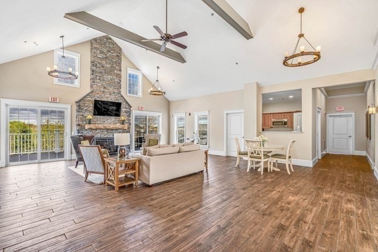
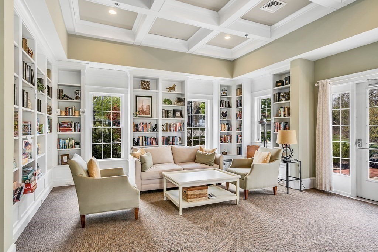
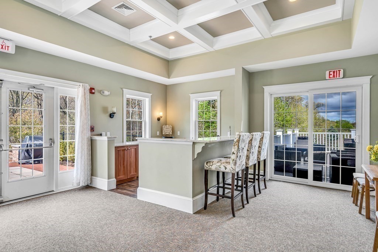
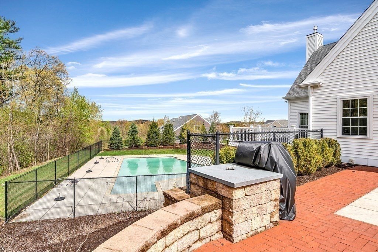
Welcome to Westridge, a true" active" adult community offering an exceptional lifestyle in an ideal location. This desirable end-unit residence provides the ease of single-level living, with a first-floor primary suite featuring a private bath, a dedicated first-floor office, convenient first-floor laundry, and an attached two-car garage.The sun-filled living room features vaulted ceilings, gleaming hardwood floors, and a gas fireplace, creating an inviting setting for everyday living and entertaining. Sliding doors lead to a private patio with an awning-an ideal space for relaxing outdoors. The elegant kitchen has been thoughtfully updated with new quartz countertops and brand-new stainless-steel appliances. Upstairs, two additional bedrooms, a full bath, and a versatile loft provide comfortable accommodations for guests, hobbies, or additional living space. Newer carpeting enhances the second level, while fresh paint throughout the first floor, staircase, and loft gives the home a crisp, move-in-ready feel. A full unfinished basement with epoxy flooring offers abundant, impeccably clean storage space, with excellent potential for a workshop, fitness area, or future finished living space.Residents of Westridge enjoy outstanding amenities, including a clubhouse, heated pool, fitness center, library, walking trails, and ample guest parking. Convenient access to major highways makes commuting easy, while the community's sought-after setting near Hudson's highly regarded downtown offers the best of both convenience and lifestyle. Hudson also offers the added benefit of a municipal electric utility, which is known for providing some of the lowest residential electricity rates in Massachusetts. Few communities offer this exceptional combination of comfort, amenities, location, and value.
Details
| MLS # | 73587659 |
|---|---|
| Listing Type | For Sale |
| Style | Condominium |
| HOA Dues | $730 |
| Sub-Type | Resale |
| Status | Pending |
| Year | 2016 |
| Days On Site | 41 |
| Listing Provided By | New Homes Marketing | Sherry Lombard |
Features
| Bed(s) | 3 |
|---|---|
| Bath(s) | 3 Total |
| SQ Feet | 2,264 |
| Garage | 2 |
| Basement | Y |
| Pool | Yes |
| Story(s) | 2 |
| Units | 136 |
| Zoning | CND |
| Golf Course | Yes |
Interior
| Rooms Total | 6 |
|---|---|
| Cooling Yes / No | Yes |
| Cooling | Central Air |
| Heating Yes / No | Yes |
| Heating | Central, Natural Gas |
| Window Features | Insulated Windows |
| Appliances | Range, Dishwasher, Disposal, Microwave, Refrigerator, Washer, Dryer |
| Fireplaces Total | 1 |
| Fireplace Yes / No | Yes |
| Flooring | Wood, Tile |
Exterior
| Exterior Features | Patio |
|---|---|
| Roof | Shingle |
| Security Features | Security System |
| Construction Materials | Frame |
Parking
| Garage Yes / No | Yes |
|---|---|
| Attached Garage Yes / No | Yes |
| Parking Features | Attached, Off Street |
Utilities
| Utilities | for Gas Range, for Gas Dryer, Washer Hookup |
|---|---|
| Sewer | Public Sewer |
| Electric | 200+ Amp Service |
Taxes
| Tax Annual Amount | 10534 |
|---|---|
| Tax Assessed Value | 745000 |
| Tax Year | 2026 |
Location
| Community Features | Public Transportation, Shopping, Pool, Tennis Court(s), Park, Golf, Medical Facility, Highway Access, Adult Community |
|---|---|
| Senior Community Yes / No | Yes |
Area Information
| State | MA |
|---|---|
| County | Middlesex |
| City | Hudson |
| Zip Code | 01749 |
| Area | Middlesex |
| Listing VS Median (in 01749) | |
Price: $799,000 low | high Med: $660,000 sqft: 2,264 low | high Med: 1,630 $ / sqft: $353 low | high Med: $406 On site: 41 low | high Med: 46 | |
Market Activity 01749
Request a showing
Request a showing
Contact
Learn More About This Property

| State | MA |
|---|---|
| County | Middlesex |
| City | Hudson |
| Zip Code | 01749 |
| Area | Middlesex |
| Listing VS Median (in 01749) | |
Price: $799,000 low | high Med: $660,000 sqft: 2,264 low | high Med: 1,630 $ / sqft: $353 low | high Med: $406 On site: 41 low | high Med: 46 | |
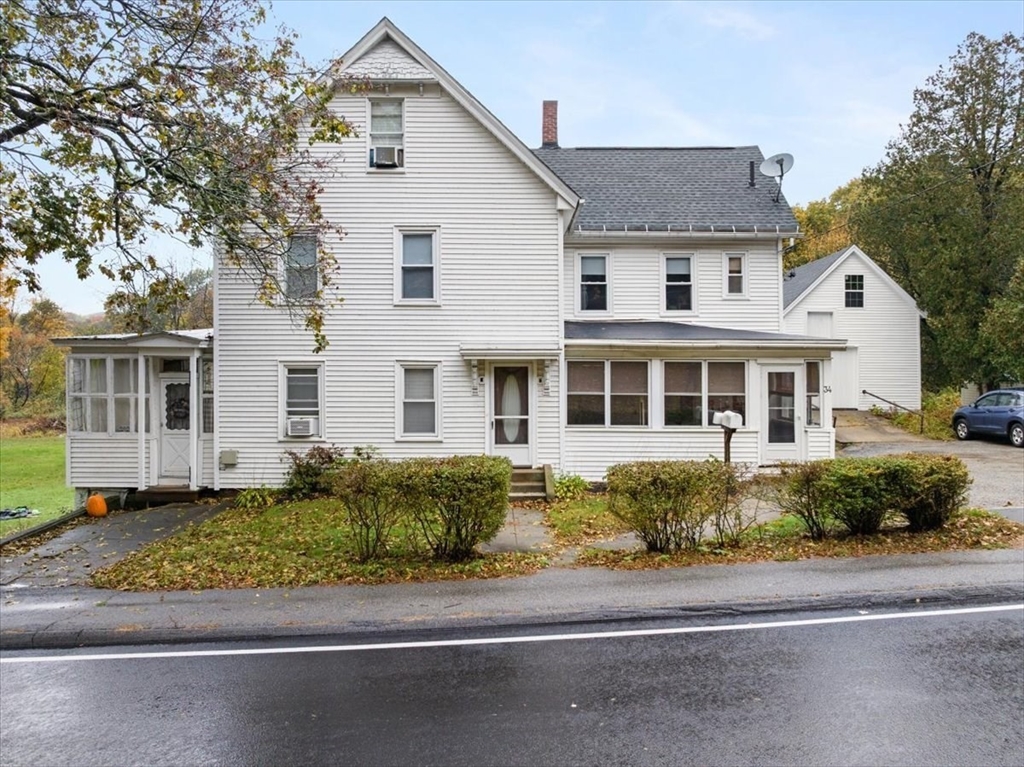 | $699,90034 Forest AveHudson, MA 01749 |