
Description
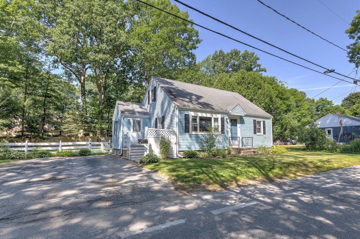
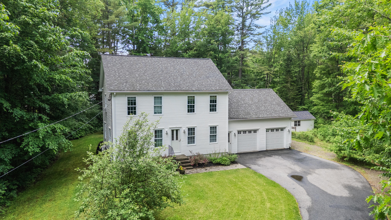
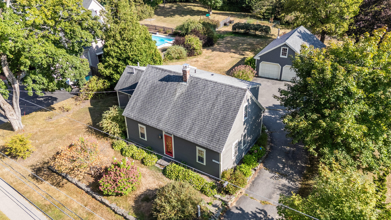
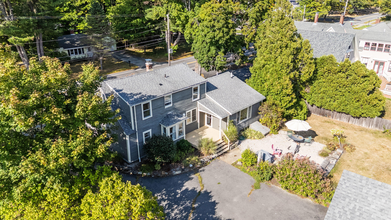
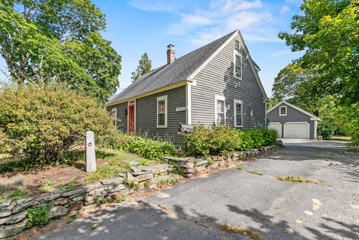
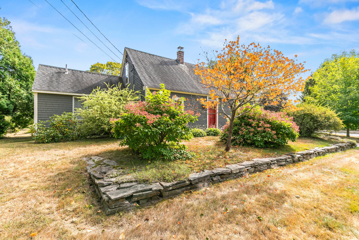
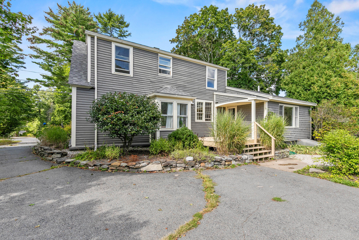
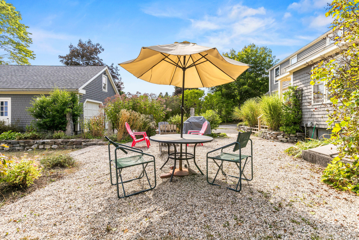
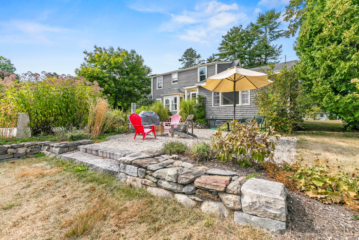
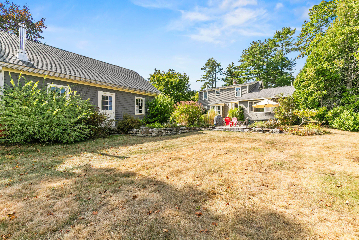
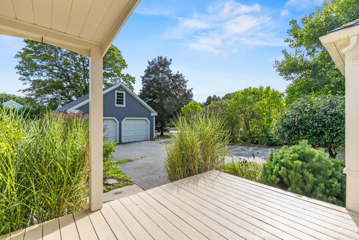
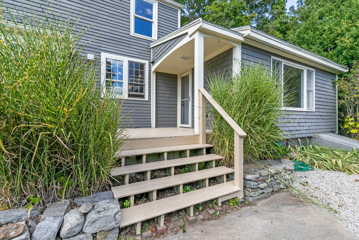
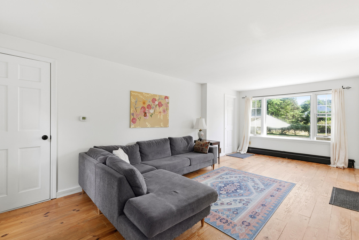
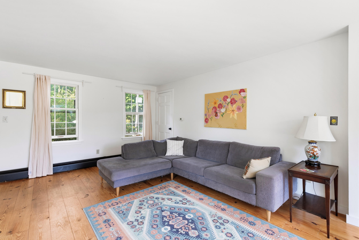
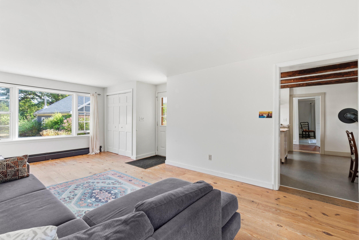
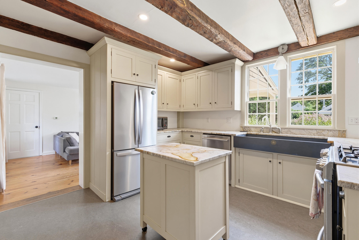
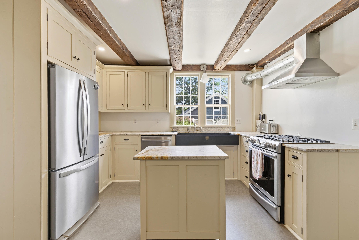
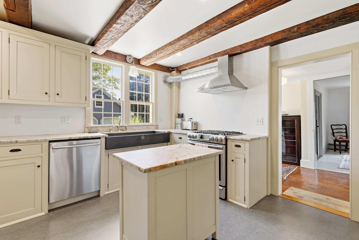
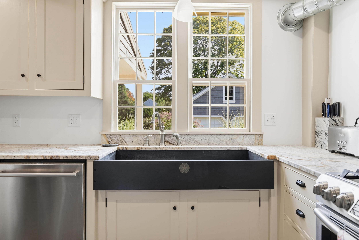
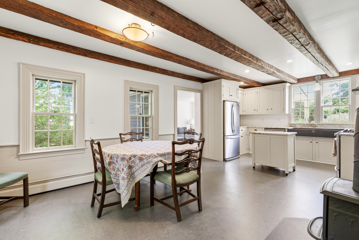
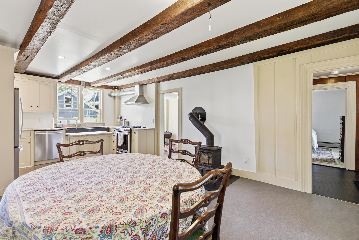
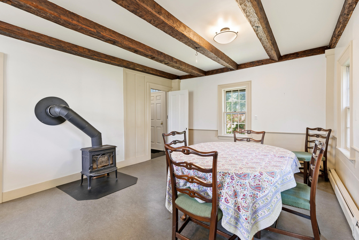
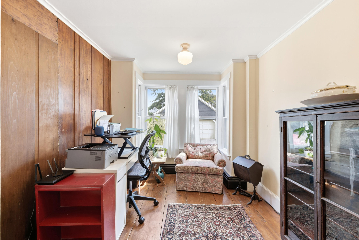
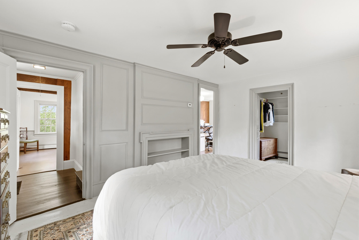
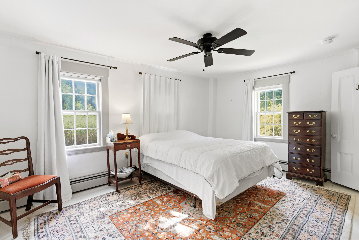
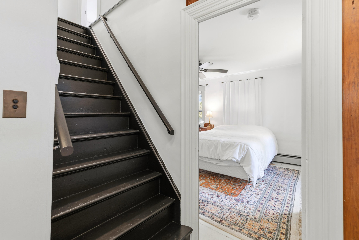
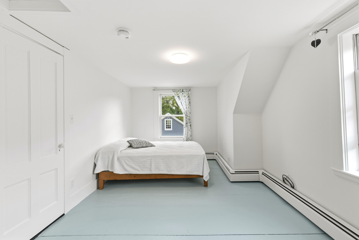
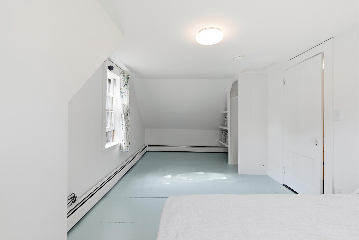
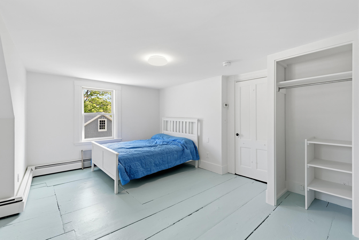
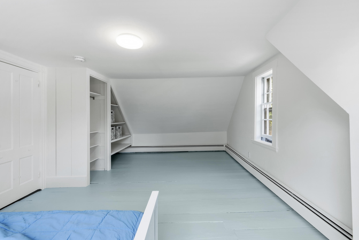
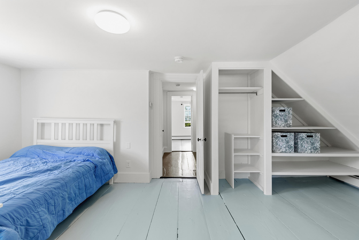
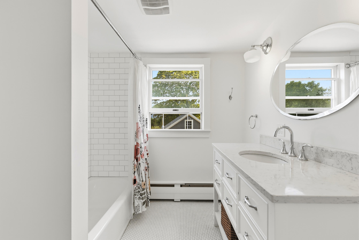
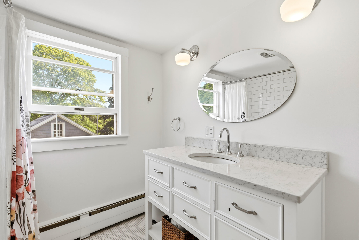
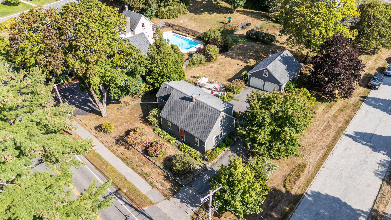
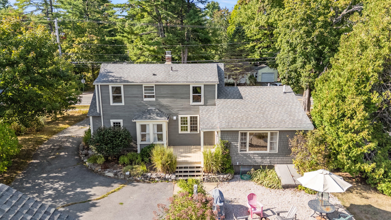
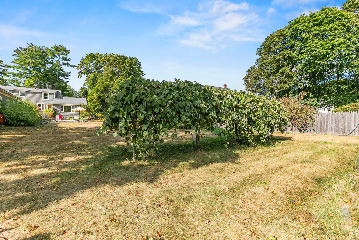
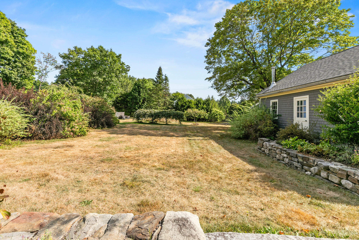
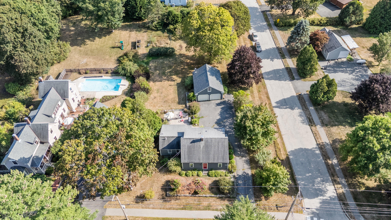
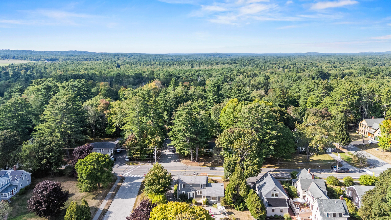
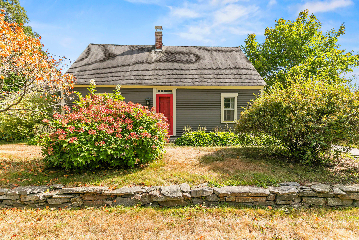
Enjoy the character of a historic New England home with the comfort of modern living in this charming Nathan Stafford circa-1787 Cape. Set on a picturesque 0.67-acre lot, the property offers a wonderful balance of in-town convenience, thoughtful updates, and inviting outdoor spaces. The first floor features an open, updated kitchen and dining area with custom cabinetry, stainless appliances, granite countertops, and a wood stove for warmth on cold Maine evenings. A spacious living room, office or den nook, and first-floor primary bedroom with walk-in closet provide comfortable and flexible living. Upstairs are two generously sized bedrooms with wide pine floors and an updated full bath. The level backyard is surrounded by mature landscaping and includes a peastone patio, firepit, raised gardens, and established grape vines. The detached two-car garage offers plenty of storage, along with a walk-up attic and a separate room ideal for a workshop or hobby space. The current owners have made numerous improvements, including kitchen and bathroom renovations, on-demand natural gas heat, updated electrical wiring,, EV charger, garage roof, painting, and more. The result is a historic home that retains its character while offering the ease of modern living. The location is equally appealing, with Yarmouth Village, schools, shops, and community amenities accessible by foot or bicycle. Sidewalks along West Main Street connect to neighborhood paths around Fieldstone Drive and Tannery Lane, with wooded trails leading toward Hillside Street. A home with history, thoughtful updates, generous grounds, and an easy connection to all that Yarmouth has to offer.
Details
| MLS # | 1679837 |
|---|---|
| Listing Type | For Sale |
| Style | House |
| Sub-Type | Resale |
| Status | Active Under Contract |
| Year | 1787 |
| Days On Site | 15 |
| Listing Provided By | Town & Shore Real Estate | Peter Molloy |
Features
| Bed(s) | 3 |
|---|---|
| Bath(s) | 2 Total |
| SQ Feet | 1,869 |
| Garage | 2 |
| Basement | Y |
| Story(s) | 2 |
| Zoning | MDR |
| Acreage | 0.64 |
Interior
| Interior Features | 1st Floor Bedroom, Pantry, Shower, Storage, Walk-In Closet(s) |
|---|---|
| Heating Yes / No | Yes |
| Cooling Yes / No | Yes |
| Cooling | Window Unit(s) |
| Fireplaces Total | 0 |
| Fireplace Yes / No | No |
| Laundry Features | Washer Hookup |
| Rooms Total | 7 |
| Amenities Co Amenities | 1st Floor Bedroom, Washer Hookup, Pantry, Shower, Storage, Walk-in Closets |
Exterior
| Roof | Shingle |
|---|---|
| Foundation Details | Stone, Granite, Poured Concrete |
| Lot Features | Intown, Near Shopping, Near Town, Neighborhood, Corner Lot, Level, Sidewalks, Landscaped |
| Construction Materials | Wood Frame, Clapboard, Wood Siding |
| Patio And Porch Features | Deck, Patio |
| Window Features | Storm Window(s) |
Parking
| Attached Garage Yes / No | No |
|---|---|
| Garage Yes / No | Yes |
| Parking Features | Paved, 1 - 4 Spaces, Off Street, Electric Vehicle Charging Station(s), Detached, Storage |
Utilities
| Sewer | Public Sewer |
|---|---|
| Electric | Circuit Breakers, Generator Hookup |
Taxes
| Tax Annual Amount | 8640 |
|---|---|
| Tax Book Number | 32261 |
| Tax Year | 2025 |
| Tax Lot | 37 |
| Tax Map Number | 44 |
Area Information
| State | ME |
|---|---|
| County | Cumberland |
| City | Yarmouth |
| Zip Code | 04096 |
| Area | Cumberland |
| School District | Yarmouth Schools |
| Listing VS Median (in 04096) | |
Price: $785,000 low | high Med: $715,000 sqft: 1,869 low | high Med: 2,707 $ / sqft: $420 low | high Med: $277 On site: 15 low | high Med: 224 | |
Market Activity 04096
Request a showing
Request a showing


Contact
Learn More About This Property

| State | ME |
|---|---|
| County | Cumberland |
| City | Yarmouth |
| Zip Code | 04096 |
| Area | Cumberland |
| School District | Yarmouth Schools |
| Listing VS Median (in 04096) | |
Price: $785,000 low | high Med: $715,000 sqft: 1,869 low | high Med: 2,707 $ / sqft: $420 low | high Med: $277 On site: 15 low | high Med: 224 | |