
Description
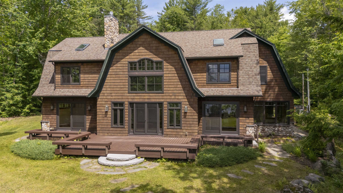
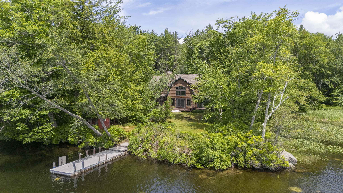
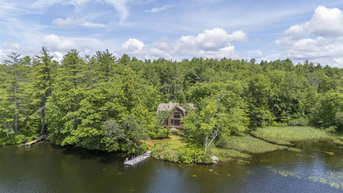
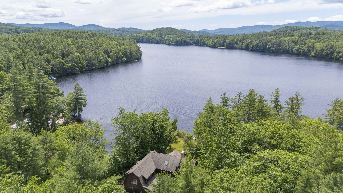
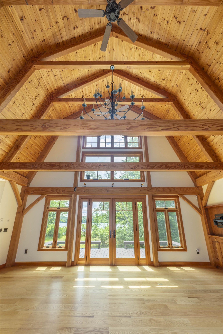
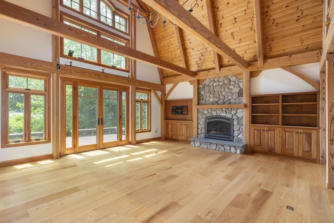
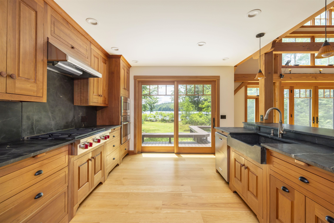
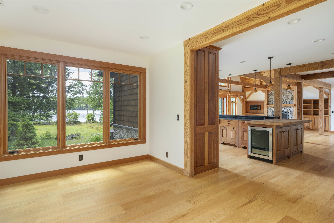
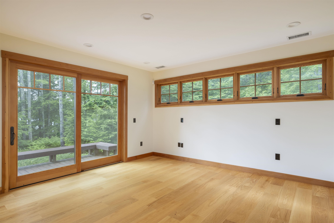
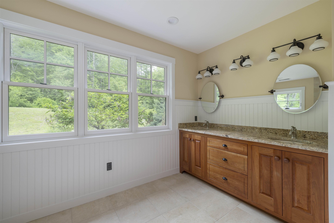
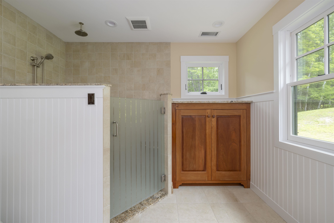
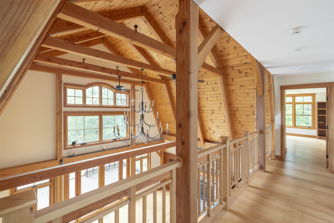
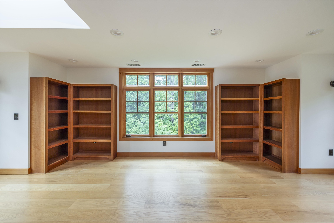
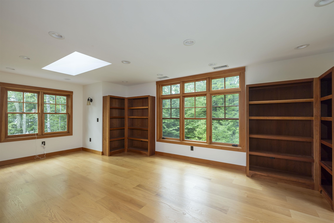
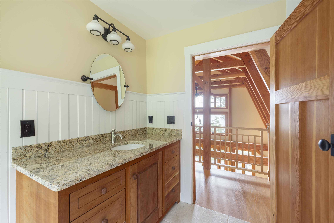
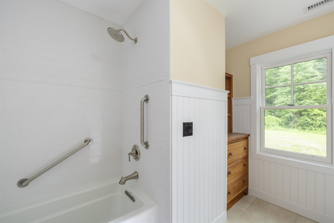
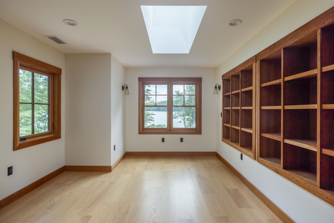
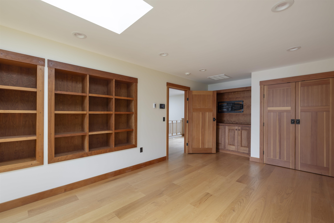
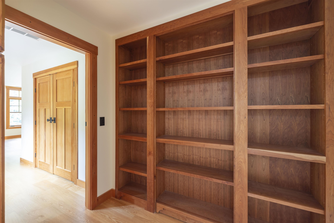
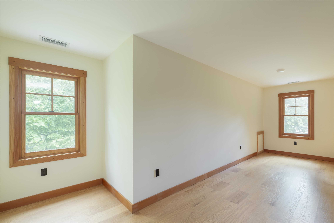
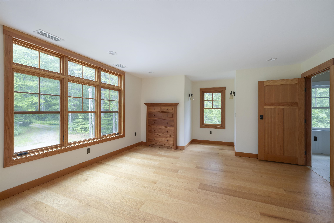
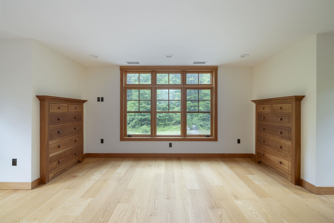
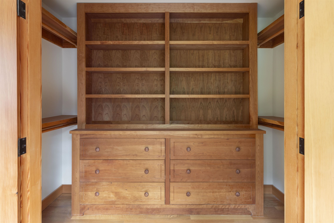
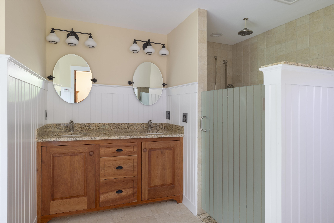
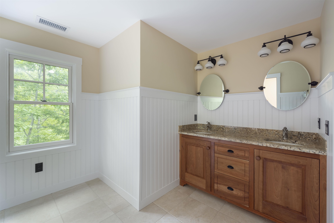
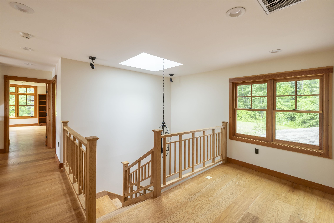
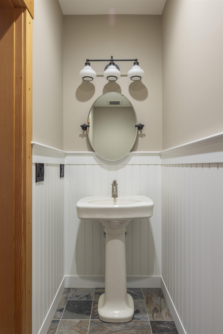
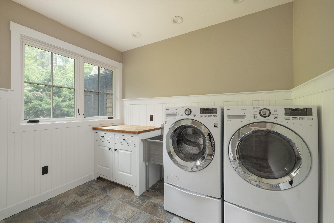
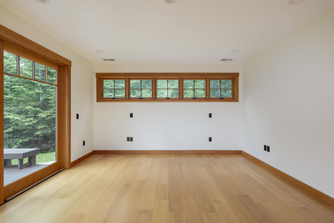
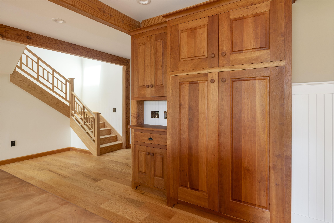
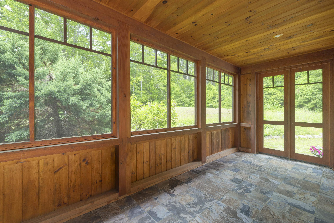
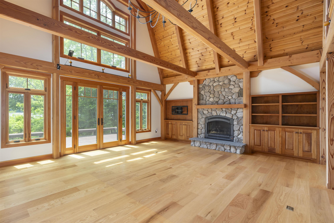
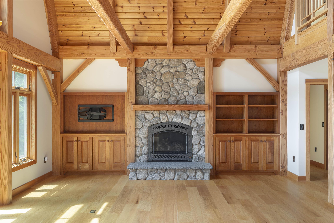
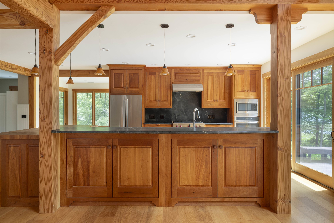
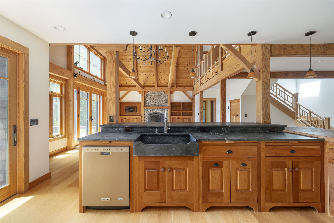
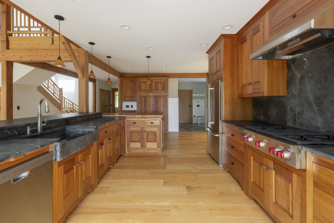
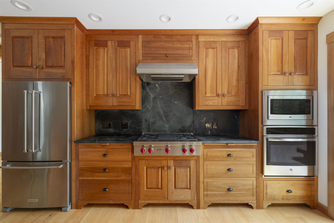
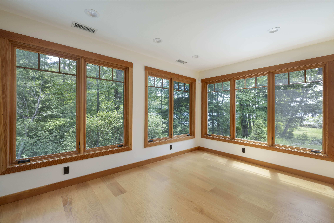
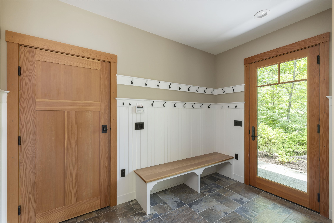
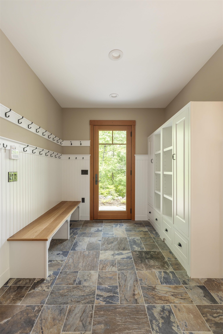
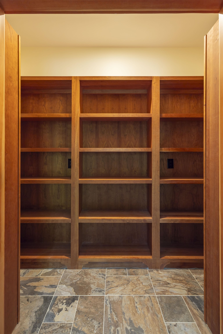
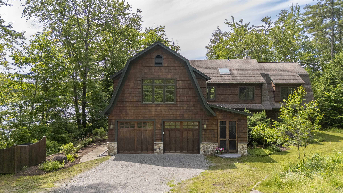
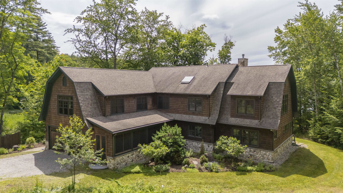
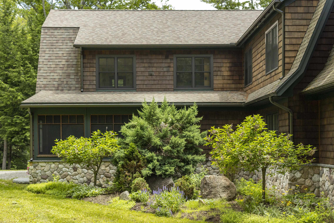
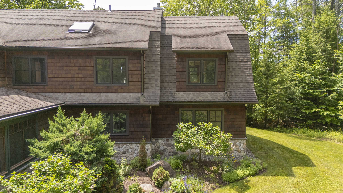
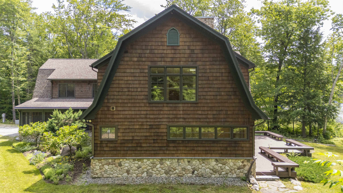
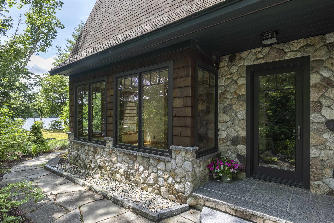
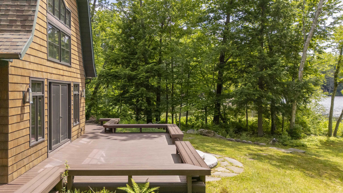
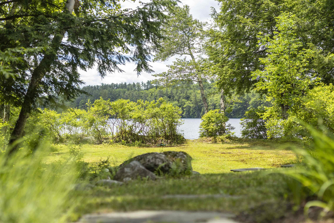
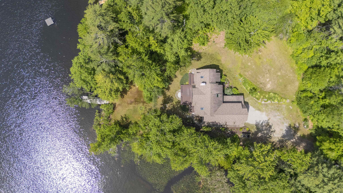
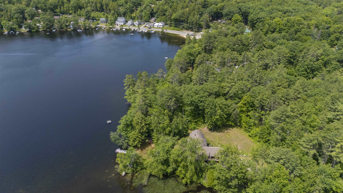
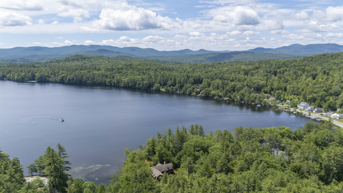
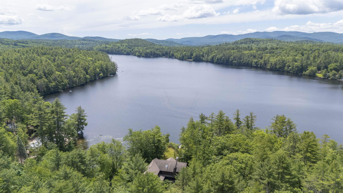
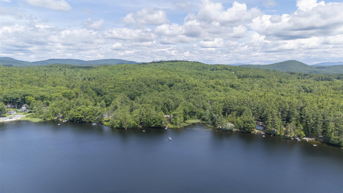
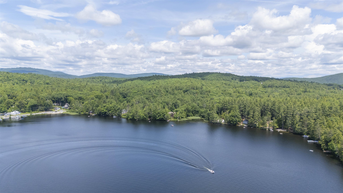
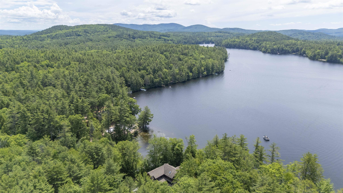
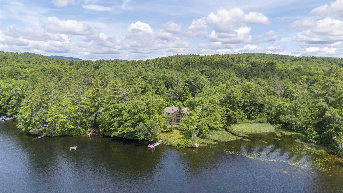
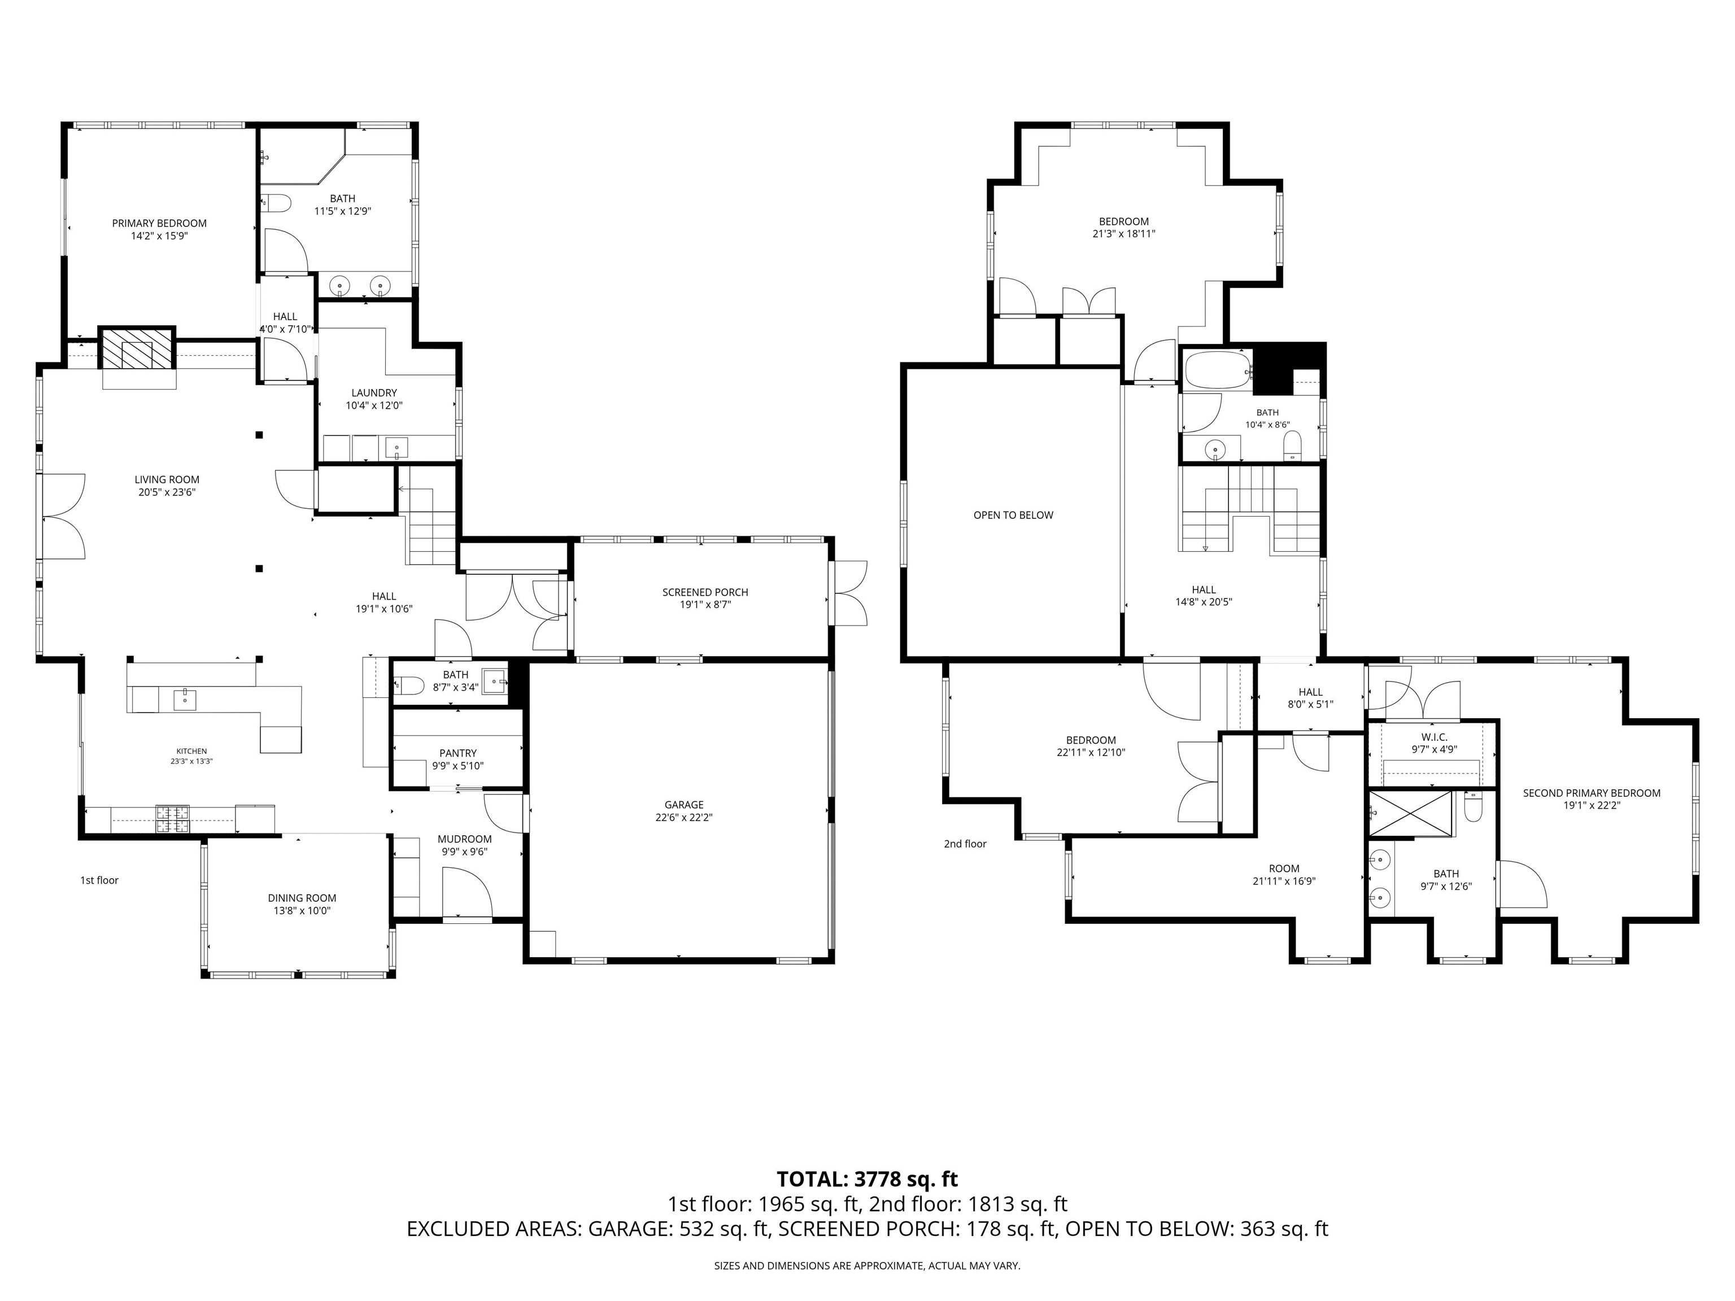
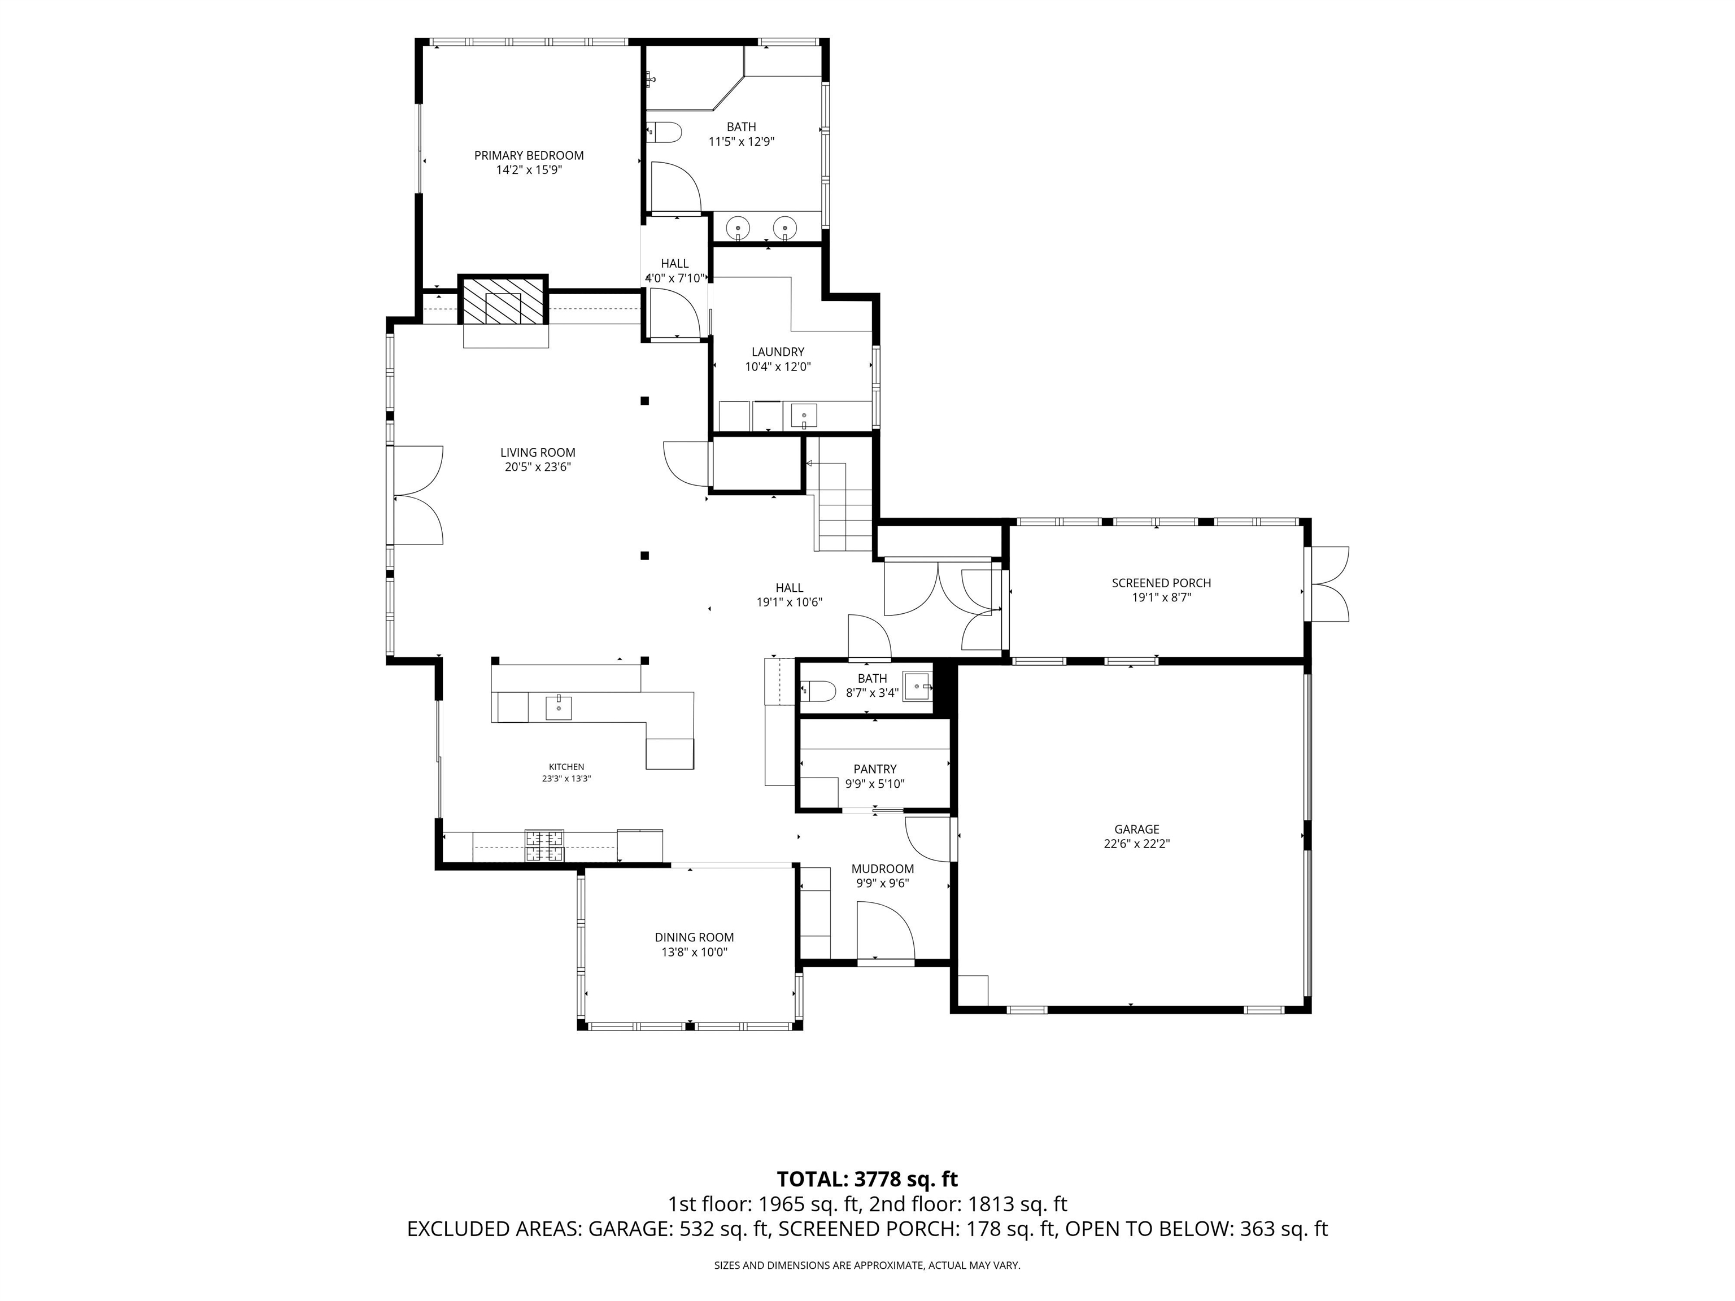
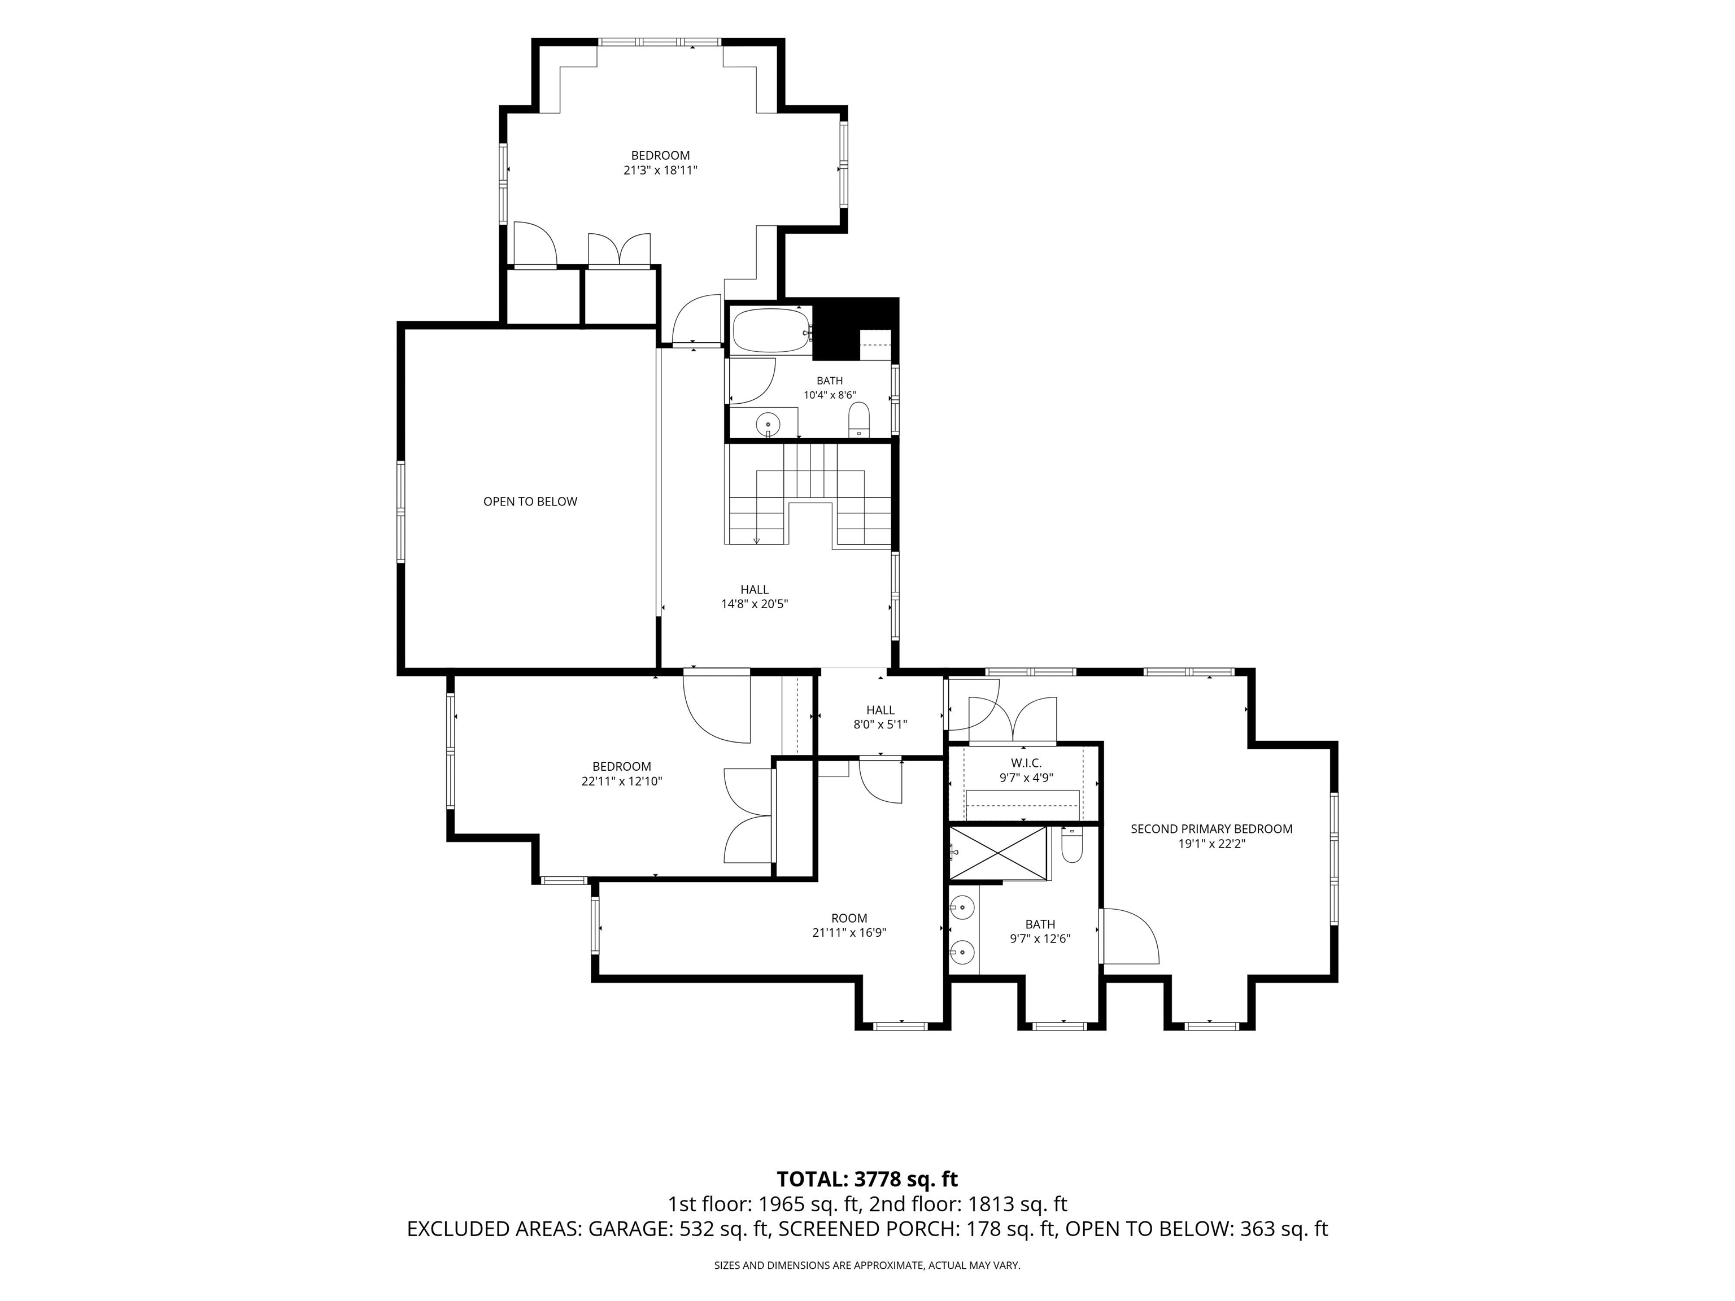
The timeless charm of a classic lake house meets a fresh, modern design in this extraordinary custom-built Gambrel. Privately sited on 4.8 acres with an impressive 500 feet of frontage on pristine Blaisdell Lake, this unique property offers exceptional craftsmanship, thoughtful design, & breathtaking waterfront living. Every detail has been carefully curated, from the beautiful custom cherry wood cabinetry & built-ins to the soapstone countertops & backsplash, farmhouse sink, oversized butcher block island, & highly-rated appliances. Natural wood siding & real stone accents blend seamlessly with the landscape, while the spacious composite deck with bench & 8' x 25' dock provide the perfect setting to enjoy both the peaceful cove & the lake's main body. The sounds of the peepers, frogs, and loons will bring joy to all ages. Enter a tiled mudroom with a generous walk-in pantry. The open-concept main level includes a dining room, a stunning kitchen, & a sun-filled post & beam living room with a gas fireplace & sliders to the deck. A screened porch, powder room, & a well-designed first-floor primary suite complete this level. The primary suite offers a combined laundry & walk-in closet along with a spa-inspired bathroom featuring double sinks & a tiled walk-in shower. Upstairs, a second ensuite bedroom mirrors the quality of the primary with its own beautifully appointed bathroom & exceptional closet. Two additional bedrooms, a full bathroom, & a charming secret "Harry Potter" room provide space for family and guests alike. Throughout the home, handcrafted details set it apart, including exposed pegged beams plus every nail head is concealed beneath detailed inlaid diamond accents, a testament to the remarkable level of craftsmanship. The vibe here is casual-comfortable & relaxed. Additional amenities include a two-car garage, radiant floor heating, central air & a whole house generator. Don't miss this exceptional & rare opportunity only 1.5 hours from Boston.
Details
| MLS # | 5101962 |
|---|---|
| Listing Type | For Sale |
| Style | House |
| Sub-Type | Resale |
| Status | (10) Active - Active |
| Year | 2015 |
| Days On Site | 65 |
| Listing Provided By | Laura Hallahan REALTOR | Laura J Hallahan |
Features
| Bed(s) | 3 |
|---|---|
| Bath(s) | 4 Total |
| Garage | 2 |
| Story(s) | 2 |
| Zoning | Residential |
| Acreage | 4.80 |
| Water Front | Yes |
Interior
| Rooms Total | 10 |
|---|---|
| Cooling | Central Air |
| Heating | Propane, Direct Vent, Zoned, Radiant Floor, Wall Furnace, Gas Fireplace |
| Interior Features | Cathedral Ceiling(s), Ceiling Fan(s), 1 Fireplace, Skylight, Programmable Thermostat, 1st Floor Laundry, Attic with Pulldown |
| Appliances | Down Draft, Dishwasher, Range Hood, Microwave, Wall Oven, Refrigerator, Washer, Water Heater off Boiler, Wine Cooler |
Exterior
| Exterior Features | Deck, Screened Porch, Private Dock, Shed |
|---|---|
| Roof | Architectural Shingle |
| Construction Materials | Post and Beam, Wood Frame, Cedar, Wood Exterior |
| Foundation Details | Slab w/ Frost Wall |
| Lot Features | Country Setting, Landscaped, Level, Near Golf Course, Near Skiing, Near Snowmobile Trails |
Parking
| Garage Yes / No | Yes |
|---|
Utilities
| Utilities | Cable at Site, Propane, Phone Connected |
|---|---|
| Electric | 200+ Amp Service, Circuit Breakers, Generator |
| Sewer | 1250 Gallon, Concrete, Mound Leach Field, Private, Pumping Station, Septic Tank |
Taxes
| Tax Annual Amount | 37420 |
|---|---|
| Tax Block | 00 |
| Tax Lot | 632-478 |
| Tax Year | 2025 |
Area Information
| State | NH |
|---|---|
| County | Merrimack |
| City | Sutton |
| Zip Code | 03221 |
| Area | NH Merrimack |
| School District | Kearsarge Sch Dst SAU #65 |
| Elementary School | Sutton Central School |
| High School | KearsargeR |
| Listing VS Median (in 03221) | |
Price: $2,595,000 low | high Med: $0 On site: 65 low | high Med: | |
Market Activity 03221
Request a showing
Request a showing
_20230518140439.png)
Copyright 2026 PrimeMLS. All rights reserved. This information is deemed reliable, but not guaranteed. The data relating to real estate displayed on this Site comes in part from the IDX Program of PrimeMLS. The information being provided is for consumers’ personal, non-commercial use and may not be used for any purpose other than to identify prospective properties consumers may be interested in purchasing.
Contact
Learn More About This Property

| State | NH |
|---|---|
| County | Merrimack |
| City | Sutton |
| Zip Code | 03221 |
| Area | NH Merrimack |
| School District | Kearsarge Sch Dst SAU #65 |
| Elementary School | Sutton Central School |
| High School | KearsargeR |
| Listing VS Median (in 03221) | |
Price: $2,595,000 low | high Med: $0 On site: 65 low | high Med: | |