
Description
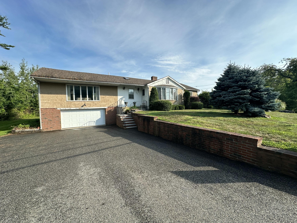
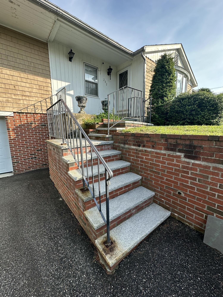
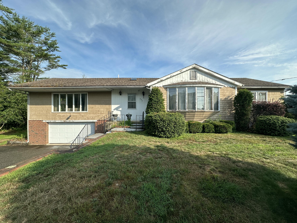
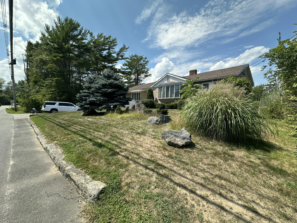
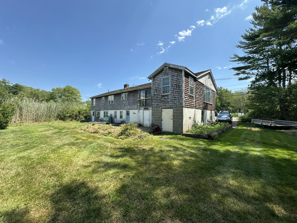
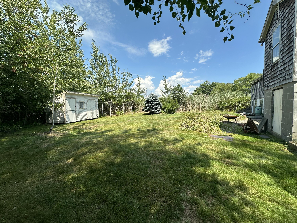
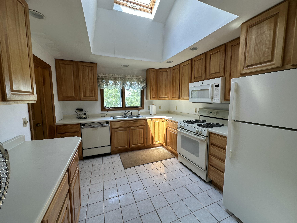
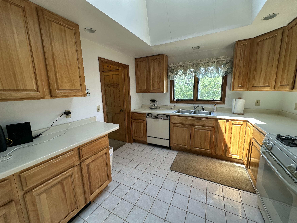
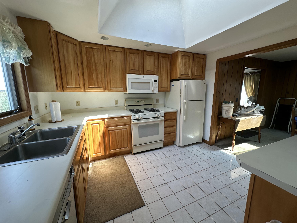
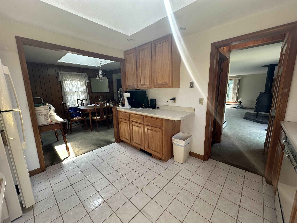
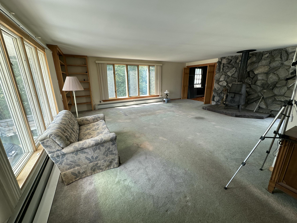
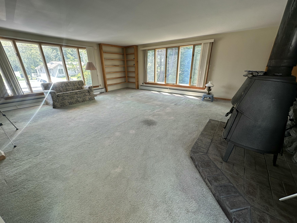
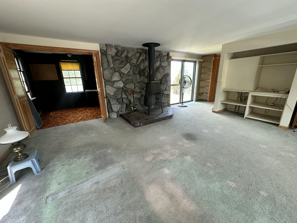
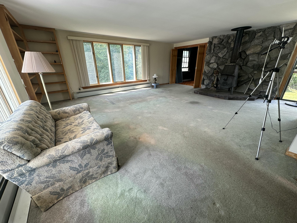
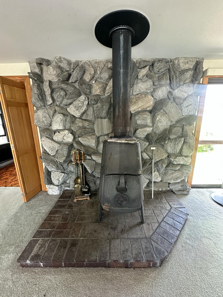
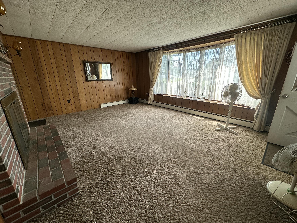
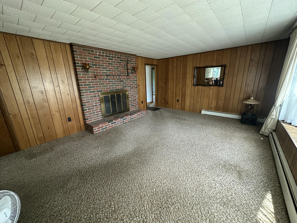
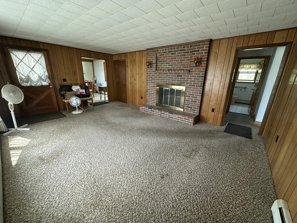
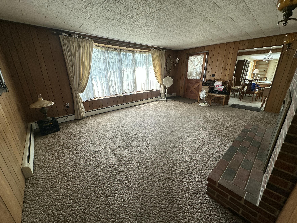
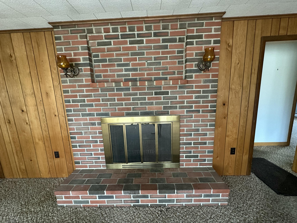
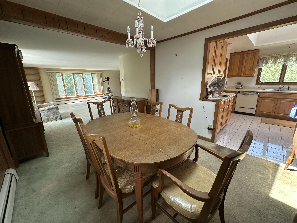
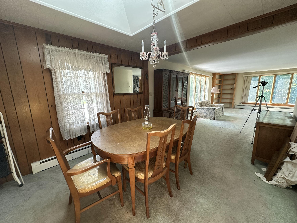
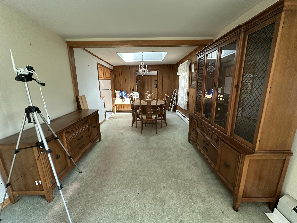
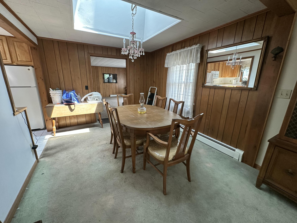
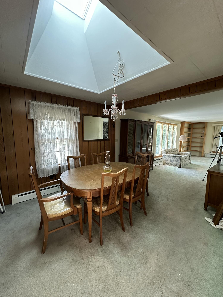
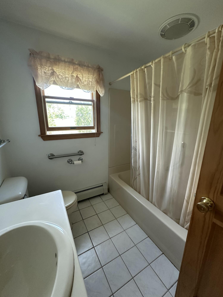
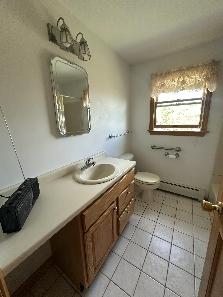
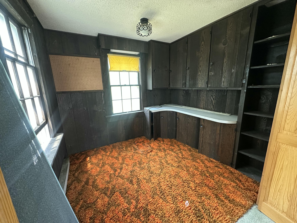
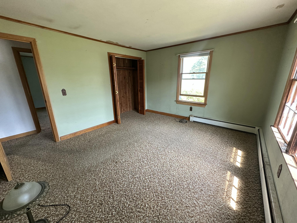
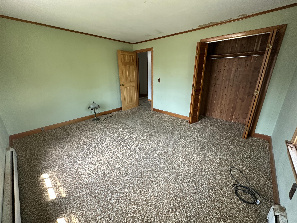
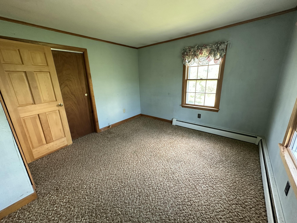
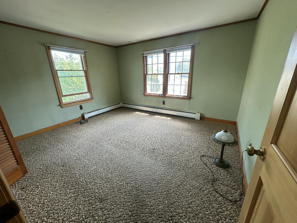
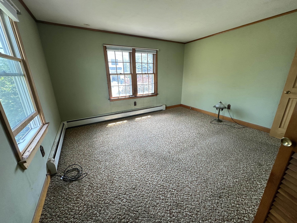
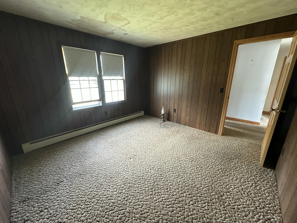
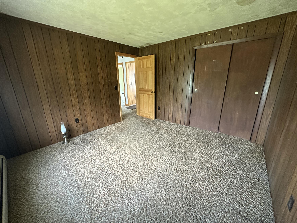
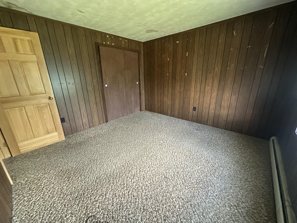
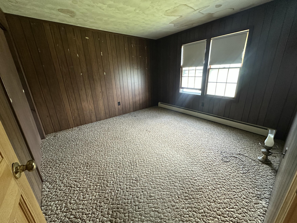
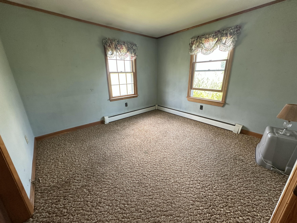
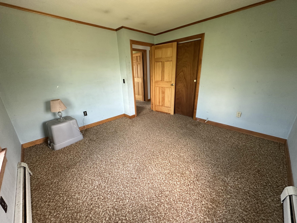
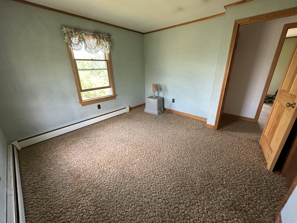
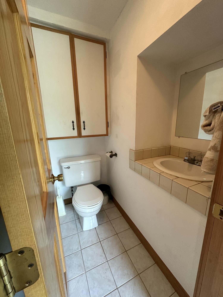
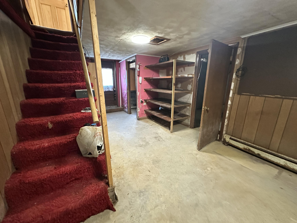
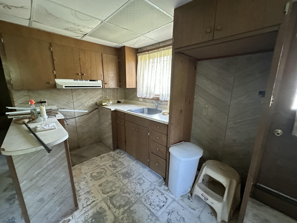
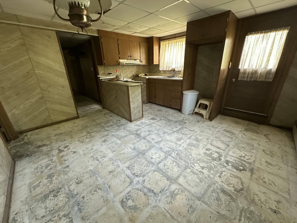
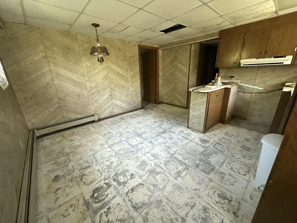
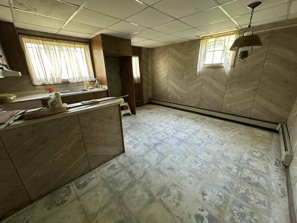
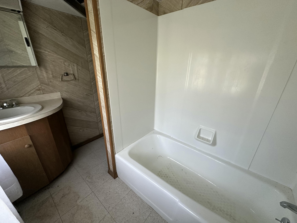
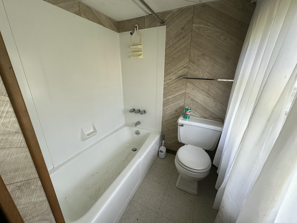
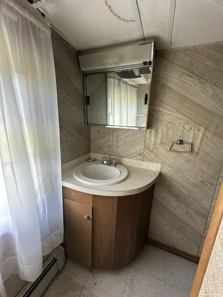
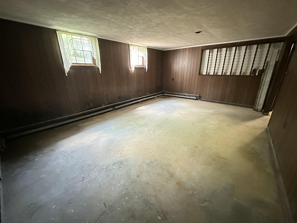
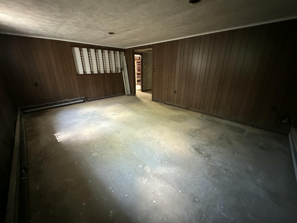
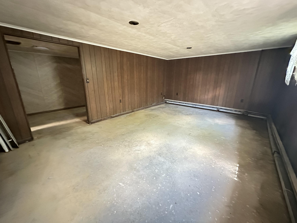
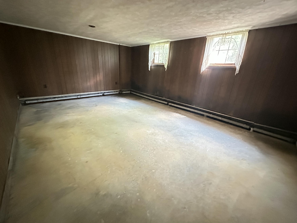
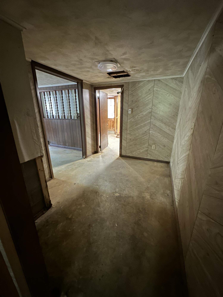
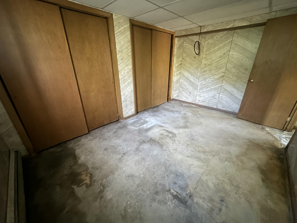
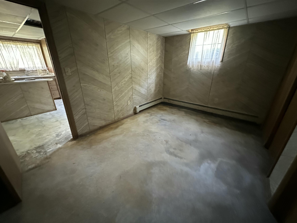
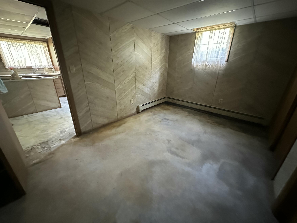
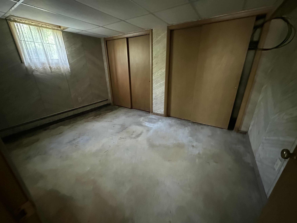
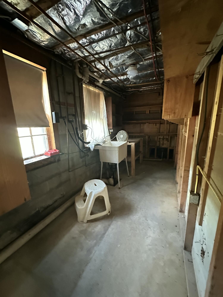
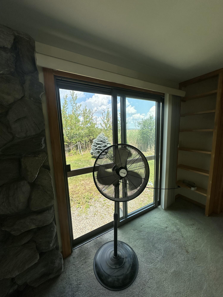
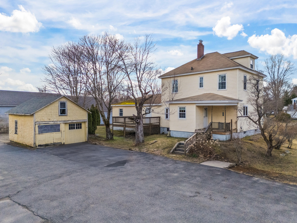
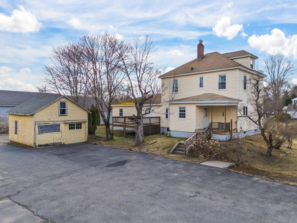
Have you been waiting for an opportunity to live in a solidly built home that has stood the test of time right on the Rachel Carson Wildlife Refuge with private marsh views out your back yard window & only a couple minutes stroll to the beach? Your wait is over! This home is like walking into a time capsule where quality craftsmanship inside of a home meant something BUT it is in need of a facelift so a dream and vision will be needed. The home is being sold in its as is as seen condition but allows you an opportunity to bring your own ideas and make it your own. The home currently is a 3 bedroom, 1 1/2 bath home with a large family room, living room, dining room, kitchen, and sewing room/office on the first floor and there is a lower level of the home where there is another kitchen, full bathroom, and 2 additional rooms to use as you desire. The home offers a very private backyard with a large shed (that needs love for sure) abutting Rachel Carson. The home is elevated giving it great curb appeal and there is a 2 car garage in the home. Come take a peek at this property, the location can't be beat and the views could be endless!
Details
| MLS # | 1675408 |
|---|---|
| Listing Type | For Sale |
| Style | House |
| Sub-Type | Resale |
| Status | Active |
| Year | 1964 |
| Days On Site | 50 |
| Listing Provided By | Moody Maxon Real Estate | Pamela Moody-Maxon |
Features
| Bed(s) | 3 |
|---|---|
| Bath(s) | 3 Total |
| SQ Feet | 2,872 |
| Garage | 2 |
| Basement | Y |
| Story(s) | 2 |
| Zoning | RB |
| Acreage | 0.31 |
| Water Front | Rachel Carson Wildlife Refuge |
Interior
| Interior Features | 1st Floor Bedroom, Bathtub, Shower |
|---|---|
| Heating Yes / No | Yes |
| Cooling Yes / No | No |
| Cooling | None |
| Fireplaces Total | 1 |
| Fireplace Yes / No | Yes |
| Laundry Features | Main Level, Washer Hookup |
| Rooms Total | 7 |
| Amenities Co Amenities | 1st Floor Bedroom, Bathtub, Main Level, Washer Hookup, Shower |
Exterior
| Roof | Pitched, Shingle |
|---|---|
| Lot Features | Abuts Conservation, Near Public Beach, Open Lot |
| Construction Materials | Wood Frame, Wood Siding |
Parking
| Attached Garage Yes / No | Yes |
|---|---|
| Garage Yes / No | Yes |
| Parking Features | Paved, 1 - 4 Spaces, On Site, Garage Door Opener |
Utilities
| Sewer | Public Sewer, Septic Tank |
|---|---|
| Electric | Circuit Breakers |
Taxes
| Tax Annual Amount | 4900 |
|---|---|
| Tax Book Number | 14027 |
| Tax Year | 2025 |
| Tax Lot | 156 |
| Tax Map Number | 115 |
Area Information
| State | ME |
|---|---|
| County | York |
| City | Wells |
| Zip Code | 04090 |
| Area | York |
| Listing VS Median (in 04090) | |
Price: $699,999 low | high Med: $575,000 sqft: 2,872 low | high Med: 2,726 $ / sqft: $244 low | high Med: $247 On site: 50 low | high Med: 184 | |
Market Activity 04090
Request a showing
Request a showing


Contact
Learn More About This Property

| State | ME |
|---|---|
| County | York |
| City | Wells |
| Zip Code | 04090 |
| Area | York |
| Listing VS Median (in 04090) | |
Price: $699,999 low | high Med: $575,000 sqft: 2,872 low | high Med: 2,726 $ / sqft: $244 low | high Med: $247 On site: 50 low | high Med: 184 | |
 | $800,000133 Eldridge RoadWells, ME 04090 |
 | $800,000133 Eldridge RoadWells, ME 04090 |
 | $1,455,000351-353 Webhannet DriveWells, ME 04090 |