
Description
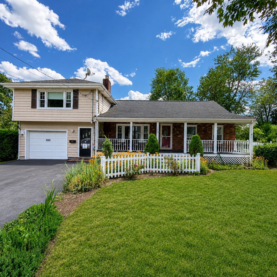
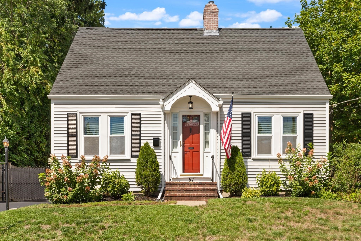
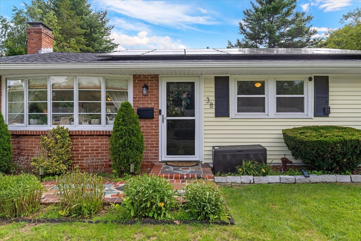
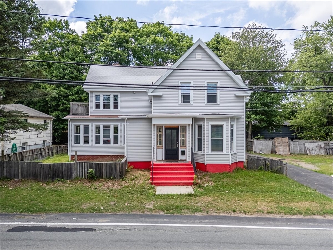
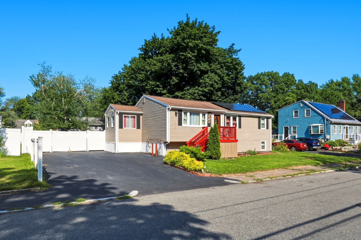
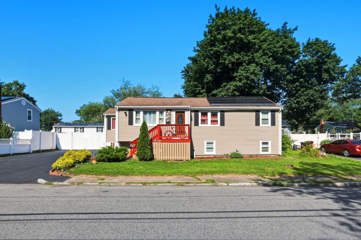
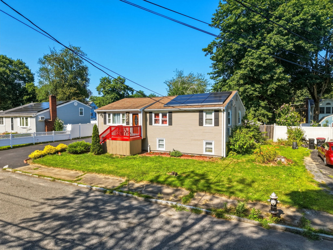
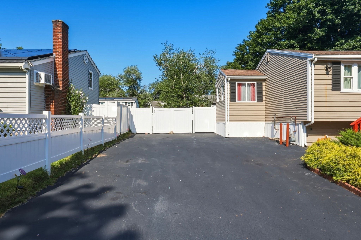
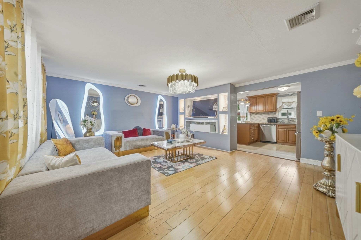
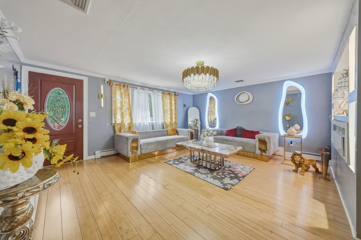
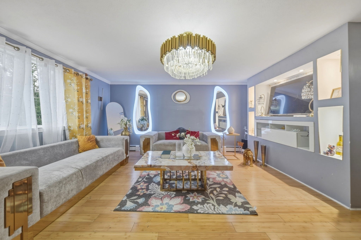
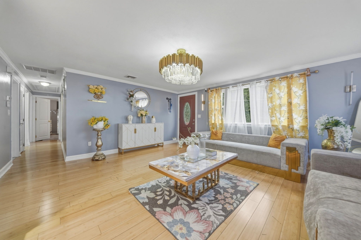
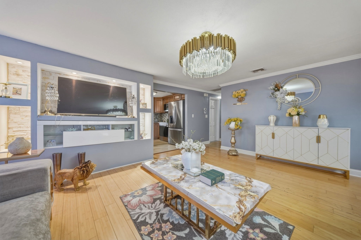
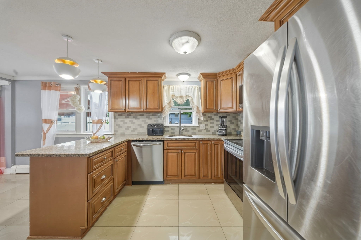
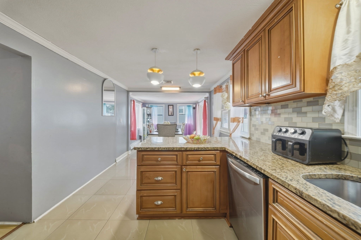
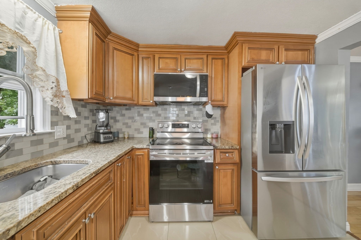
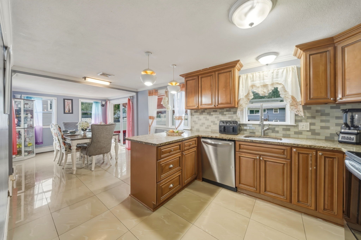
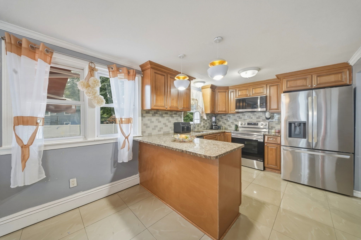
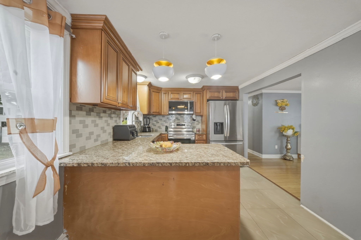
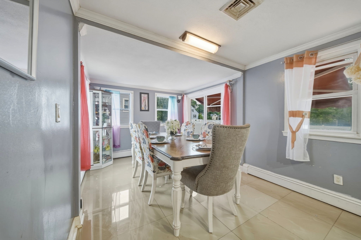
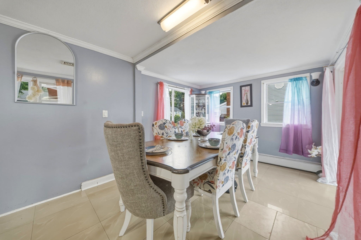
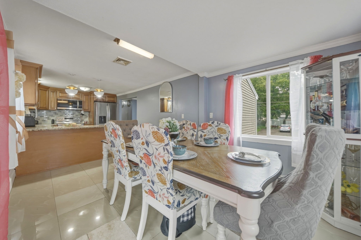
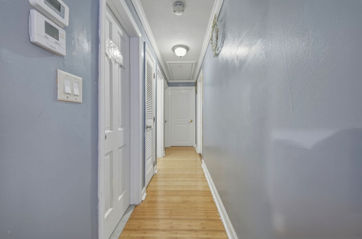
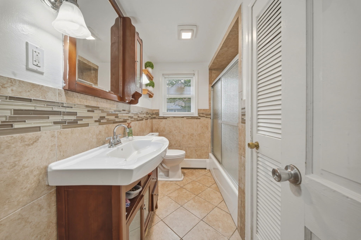
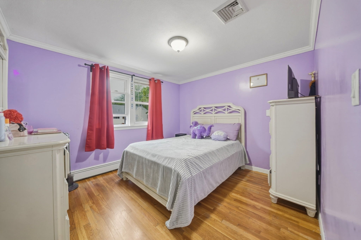
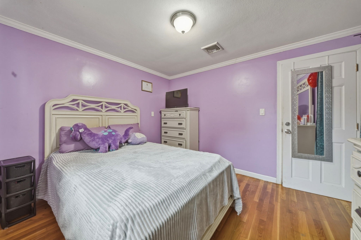
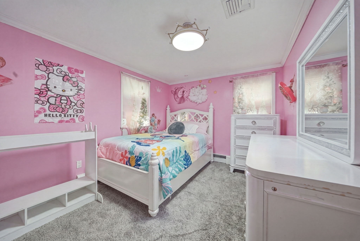
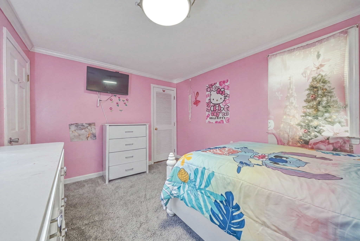
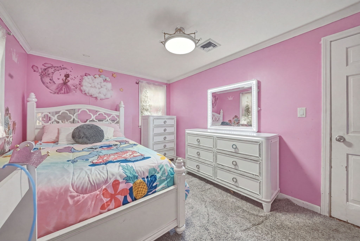
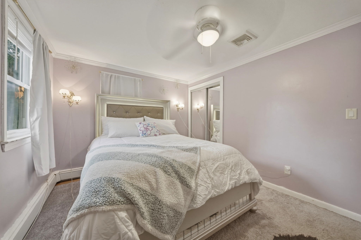
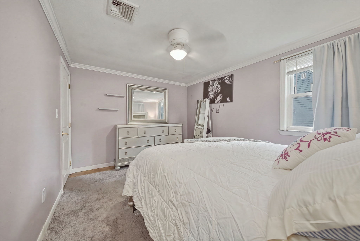
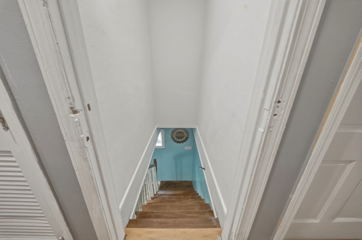
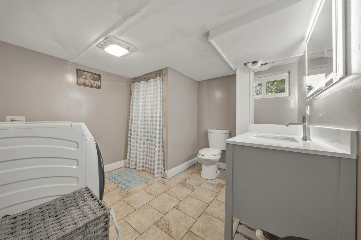
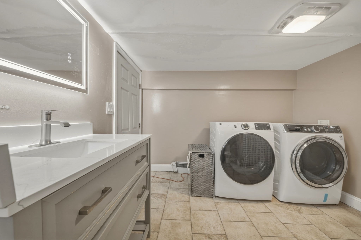
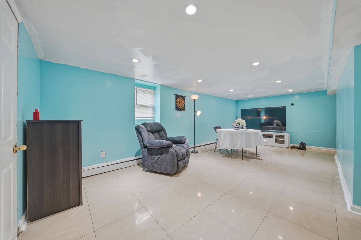
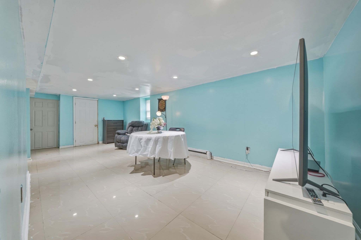
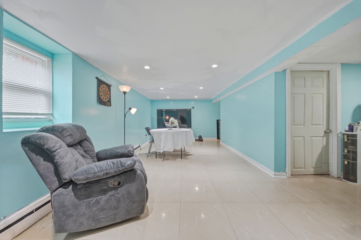
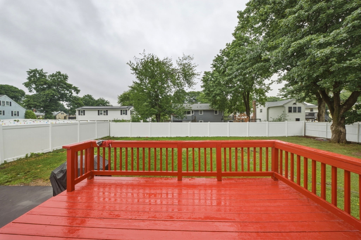
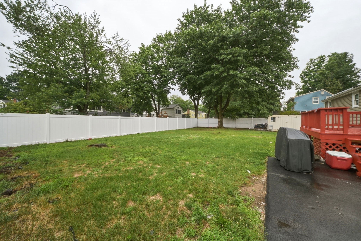
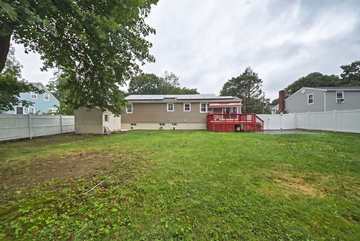
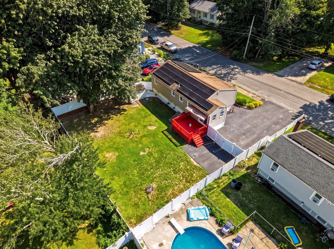
Welcome to 280 Ettrick Street, a well-maintained 3-bedroom, 2-bath raised ranch offering nearly 2,000 square feet of comfortable living space. The main level features hardwood floors, a bright living room with a bay window, and an updated kitchen with granite countertops, a center island, and stainless steel appliances. The dining area opens to a spacious deck, making indoor and outdoor entertaining easy.The finished lower level includes a full bathroom and flexible living space perfect for a family room, home office, guest suite, or playroom. Outside, enjoy a fenced backyard, storage shed, central air, natural gas heat, and plenty of off-street parking.Conveniently located near shopping, restaurants, schools, parks, public transportation, and major highways, this home offers the perfect blend of comfort, convenience, and functionality. Whether you're a first-time home buyer or looking for more space, 280 Ettrick Street is ready to welcome you home.
Details
| MLS # | 73561601 |
|---|---|
| Listing Type | For Sale |
| Style | House |
| Sub-Type | Resale |
| Status | Pending |
| Year | 1962 |
| Days On Site | 41 |
| Listing Provided By | J. Brown Realty | Valencia Jacobs Brown |
Features
| Bed(s) | 3 |
|---|---|
| Bath(s) | 2 Total |
| SQ Feet | 1,800 |
| Basement | Y |
| Zoning | R1C |
| Acreage | 0.18 |
| Golf Course | Yes |
Interior
| Rooms Total | 6 |
|---|---|
| Cooling Yes / No | Yes |
| Cooling | Central Air |
| Heating Yes / No | Yes |
| Heating | Baseboard, Natural Gas |
| Interior Features | Bonus Room, Bedroom |
| Window Features | Insulated Windows |
| Appliances | Gas Water Heater, Range, Dishwasher, Microwave, Refrigerator |
| Fireplaces Total | 0 |
| Fireplace Yes / No | No |
| Flooring | Wood, Tile |
Exterior
| Exterior Features | Deck, Deck - Roof, Storage, Fenced Yard |
|---|---|
| Roof | Shingle |
| Construction Materials | Frame |
| Foundation Details | Concrete Perimeter |
| Fencing | Fenced |
Parking
| Garage Yes / No | No |
|---|---|
| Parking Features | Paved Drive, Off Street, Driveway |
| Open Parking Yes / No | Yes |
Utilities
| Utilities | for Gas Range, Washer Hookup |
|---|---|
| Sewer | Public Sewer |
Taxes
| Tax Annual Amount | 5997 |
|---|---|
| Tax Assessed Value | 495200 |
| Tax Year | 2025 |
Location
| Community Features | Public Transportation, Shopping, Golf, Highway Access |
|---|---|
| Senior Community Yes / No | No |
Area Information
| State | MA |
|---|---|
| County | Plymouth |
| City | Brockton |
| Zip Code | 02301 |
| Area | Plymouth |
| School District | Bhs |
| Elementary School | Kennedy |
| High School | Bhs |
| Listing VS Median (in 02301) | |
Price: $525,000 low | high Med: $499,999 sqft: 1,800 low | high Med: 1,177 $ / sqft: $292 low | high Med: $425 On site: 41 low | high Med: 11 | |
Market Activity 02301
Request a showing
Request a showing
Contact
Learn More About This Property

| State | MA |
|---|---|
| County | Plymouth |
| City | Brockton |
| Zip Code | 02301 |
| Area | Plymouth |
| School District | Bhs |
| Elementary School | Kennedy |
| High School | Bhs |
| Listing VS Median (in 02301) | |
Price: $525,000 low | high Med: $499,999 sqft: 1,800 low | high Med: 1,177 $ / sqft: $292 low | high Med: $425 On site: 41 low | high Med: 11 | |