
Description
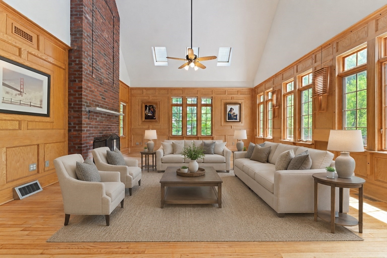
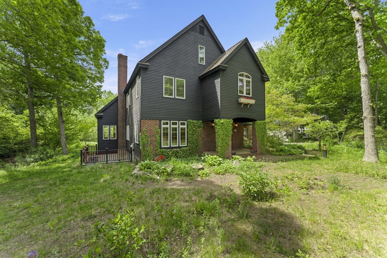
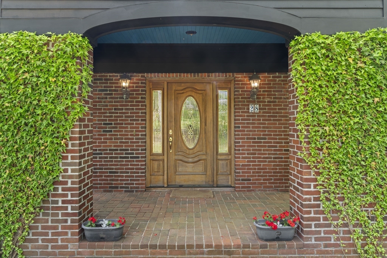
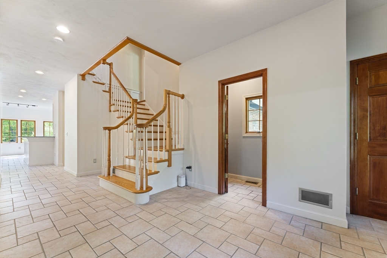
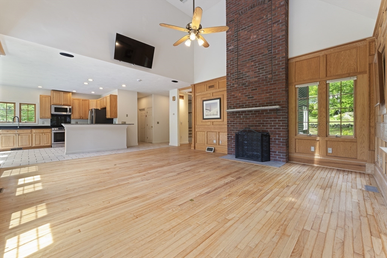
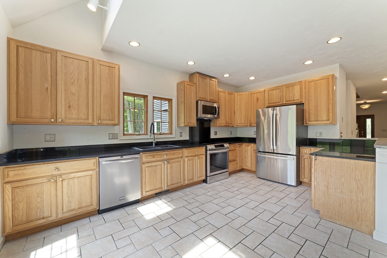
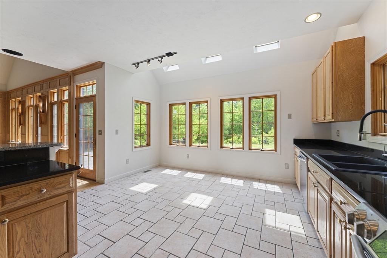
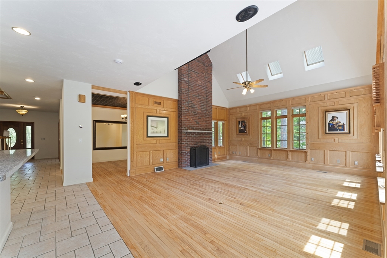
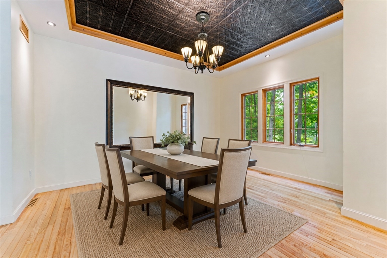
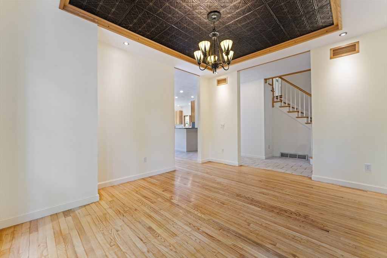
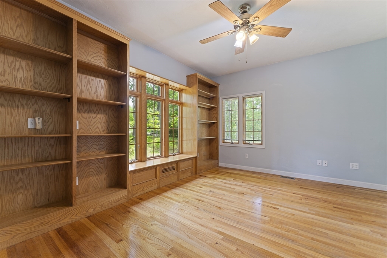
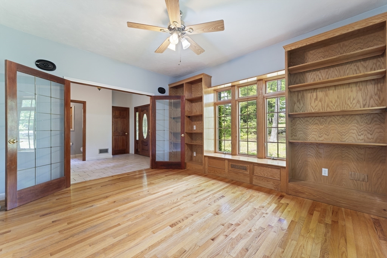
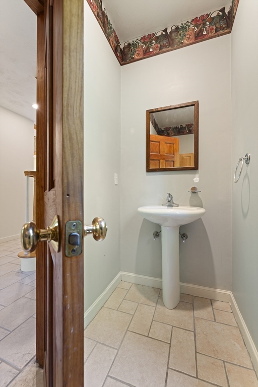
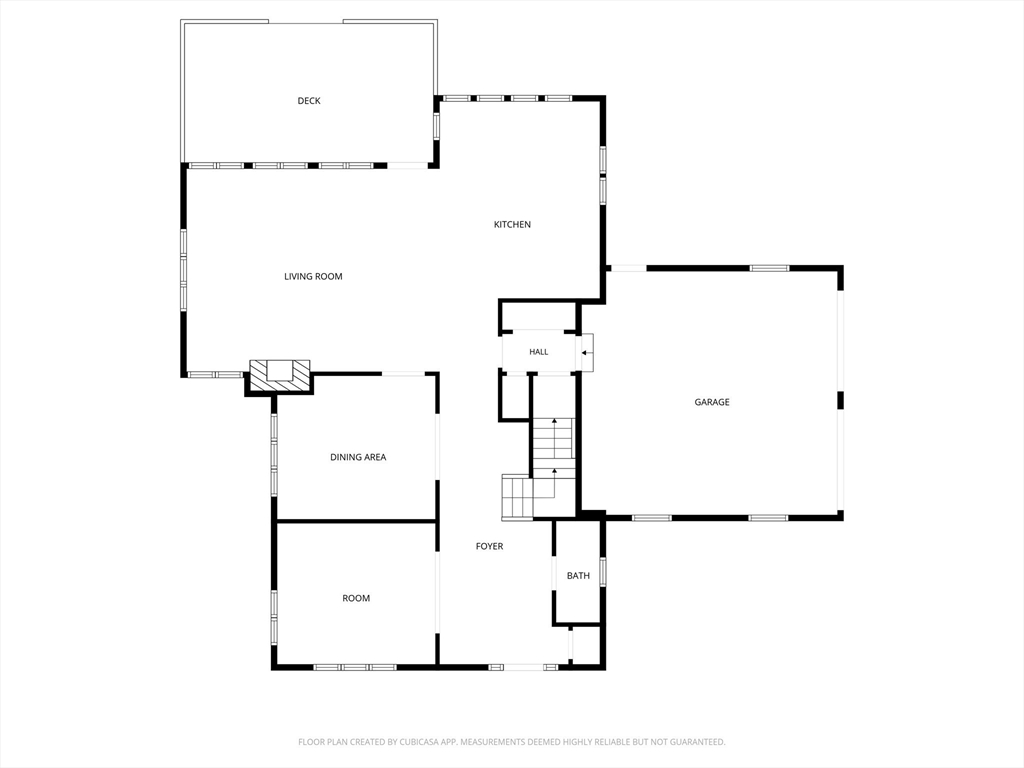
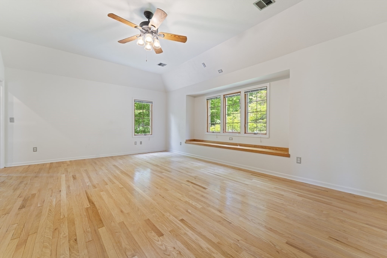
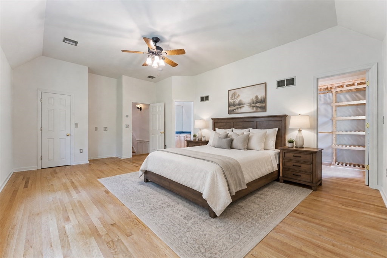
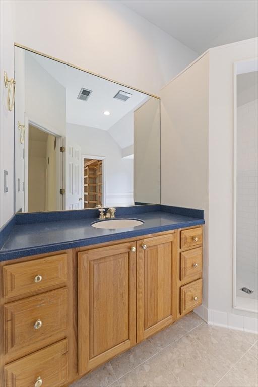
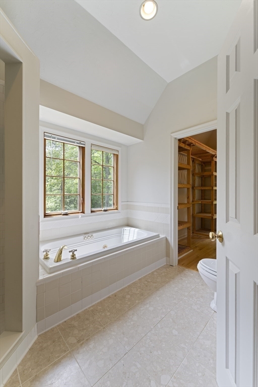
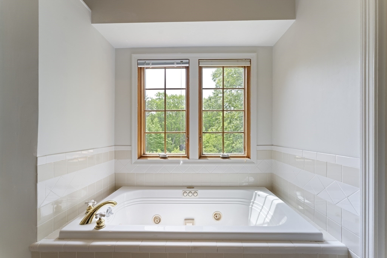
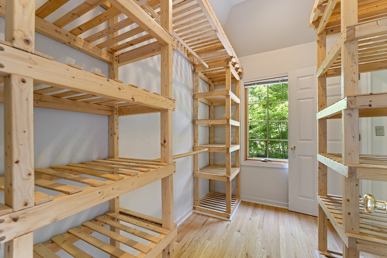
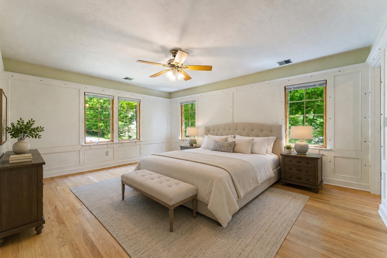
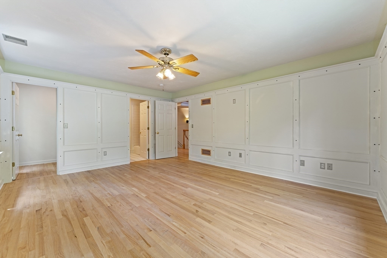
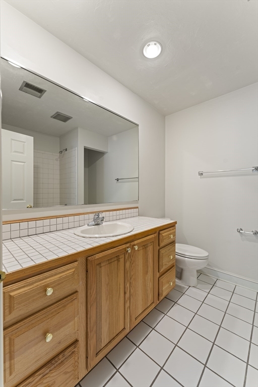
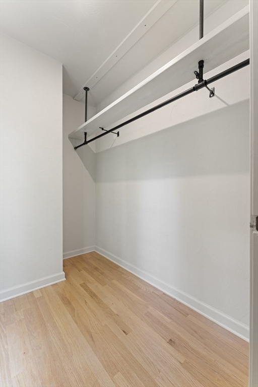
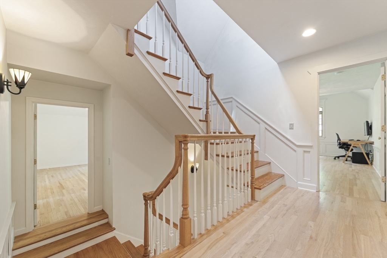
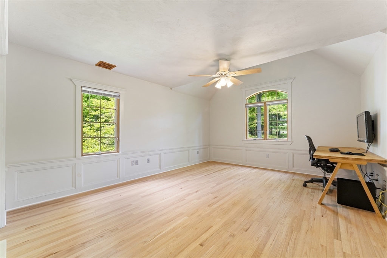
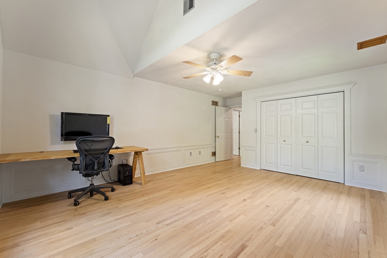
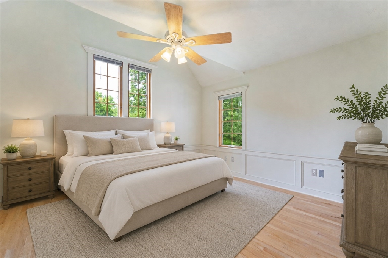
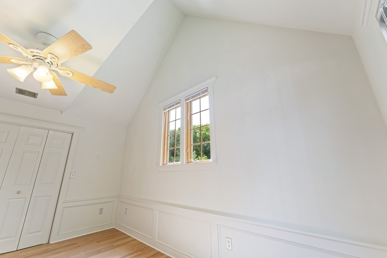
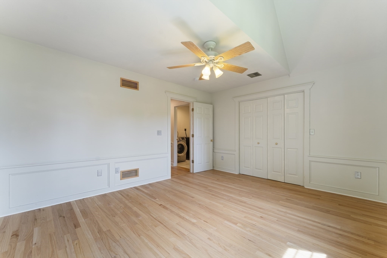
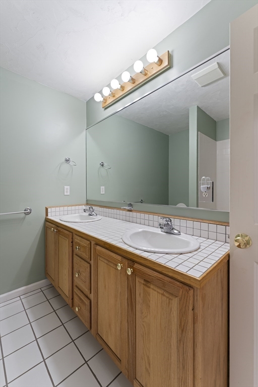
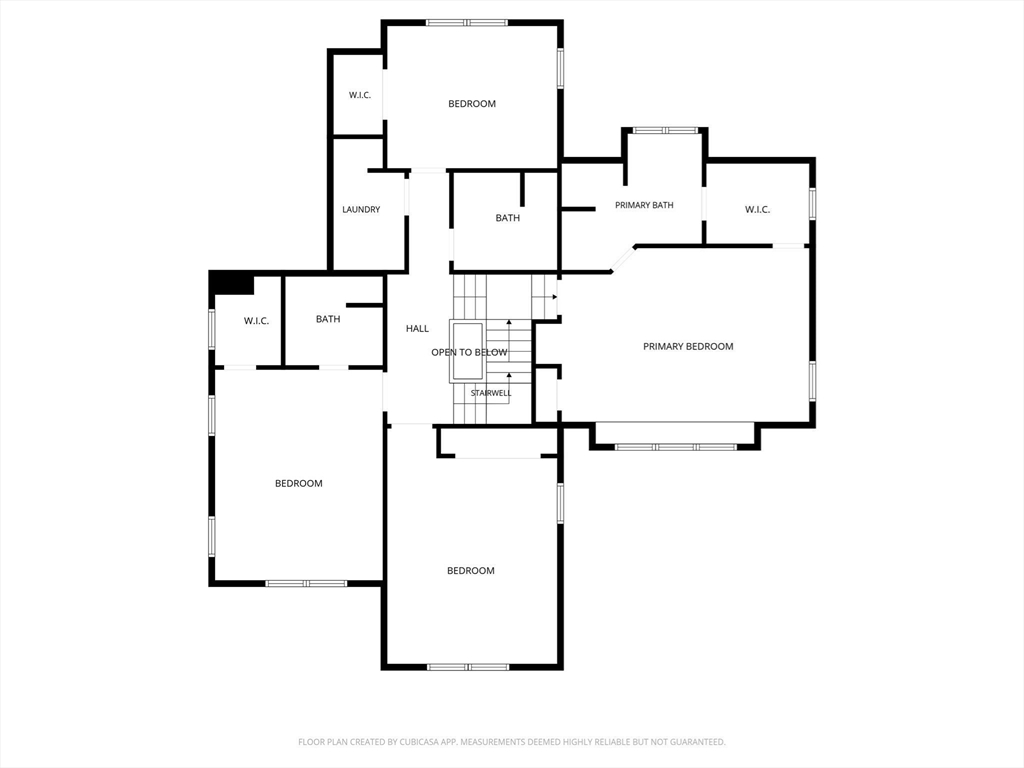
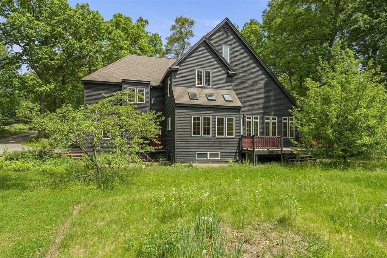
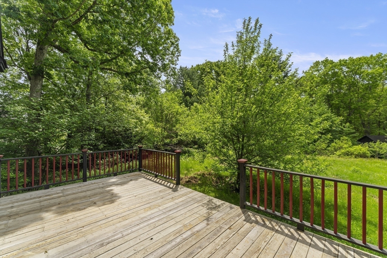
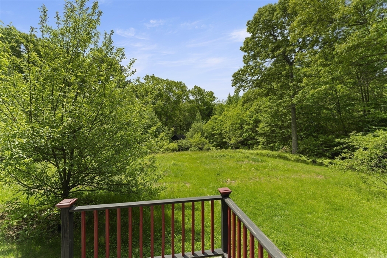
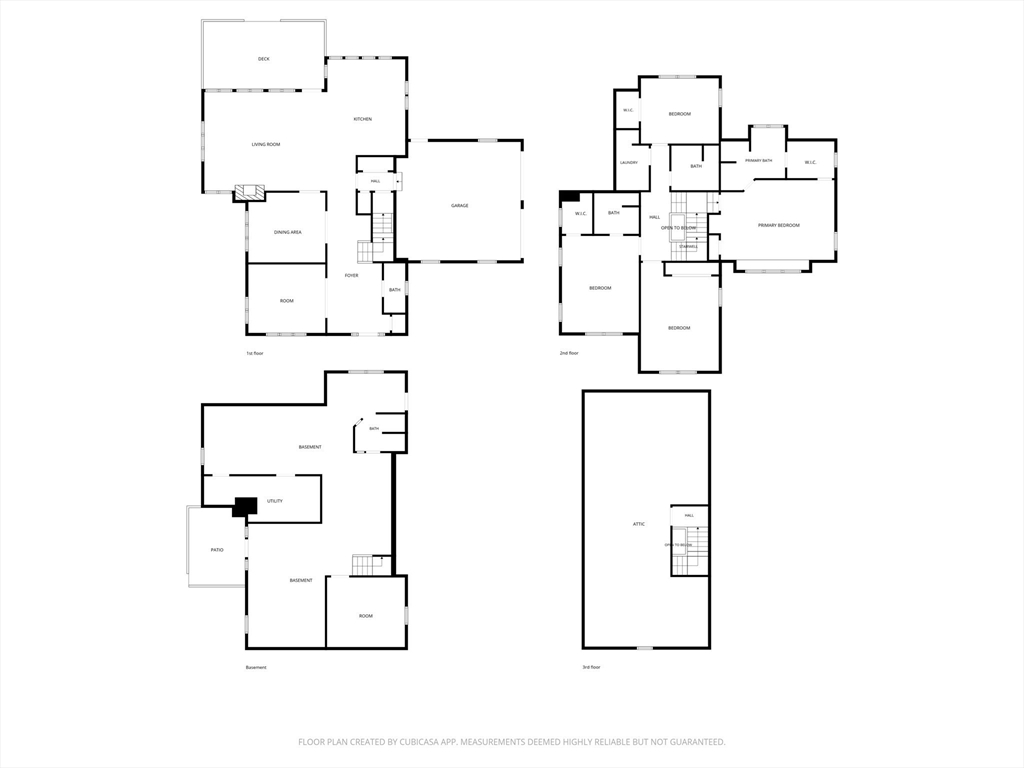
Welcome to 28 Vincent Road in Mendon, a truly unique architect-designed colonial. Enter through the mahogany front door surrounded by English ivy and into a grand entryway. This 4 bed, 4.5 bath home features a breathtaking living room with cathedral ceilings, skylights, exposed brick fireplace, and full-panel wainscoting, a spacious eat-in kitchen w/ granite countertops and stainless steel appliances, a formal dining room w/ vintage antique tin ceiling & a large private office with French doors & custom cabinetry & a 1/2 bath completes the 1st floor. Upstairs, you’ll find two primary suites with private baths & walk-in closets, along with two more spacious bedrooms featuring soaring cathedral ceilings. Additional highlights include a 2-car garage, expansive attic, and a full, partially finished lower level with a walkout that features a 2nd kitchen, bath and ample space to create an additional living area. Outside, enjoy peach & apple trees along with a brook flowing thru the property.
Details
| MLS # | 73526288 |
|---|---|
| Listing Type | For Sale |
| Style | House |
| Sub-Type | Resale |
| Status | Active |
| Year | 1999 |
| Days On Site | 85 |
| Listing Provided By | Better Living Real Estate, LLC | Michael Giovangelo |
Features
| Bed(s) | 4 |
|---|---|
| Bath(s) | 5 Total |
| SQ Feet | 4,338 |
| Garage | 2 |
| Basement | Y |
| Zoning | RES |
| Acreage | 2.26 |
| Golf Course | Yes |
| Water Front | Yes |
Interior
| Rooms Total | 8 |
|---|---|
| Cooling Yes / No | Yes |
| Cooling | Central Air, Heat Pump, Geothermal, Whole House Fan |
| Heating Yes / No | Yes |
| Heating | Forced Air, Heat Pump, Oil, Geothermal |
| Interior Features | Bathroom - Full, Bathroom - Tiled With Tub, Countertops - Upgraded, Double Vanity, Lighting - Sconce, Bathroom - 3/4, Bathroom - Tiled With Shower Stall, Countertops - Paper Based, Recessed Lighting, Ceiling Fan(s), Closet/Cabinets - Custom Built, Lighting - Overhead, Window Seat, Bathroom, Home Office, Internet Available - Unknown |
| Window Features | Window(s) - Picture, Insulated Windows |
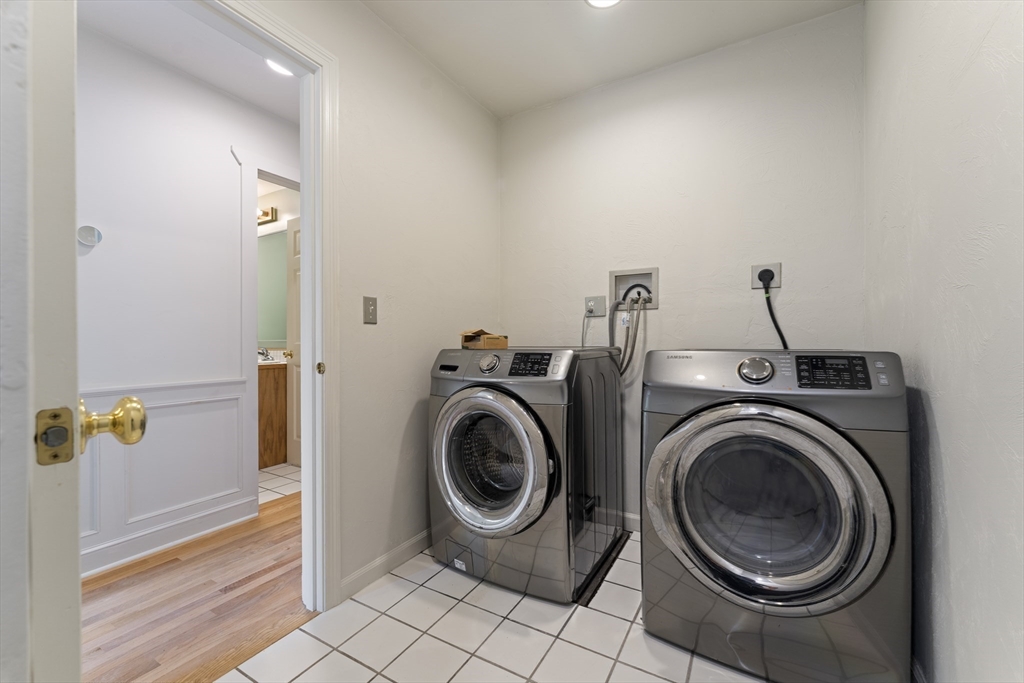
| Appliances | Electric Water Heater, Range, Dishwasher, Microwave, Refrigerator, Washer, Dryer |
| Fireplace Features | Living Room |
| Fireplaces Total | 1 |
| Fireplace Yes / No | Yes |
| Flooring | Tile, Marble, Hardwood, Flooring - Stone/Ceramic Tile, Flooring - Hardwood |
Exterior
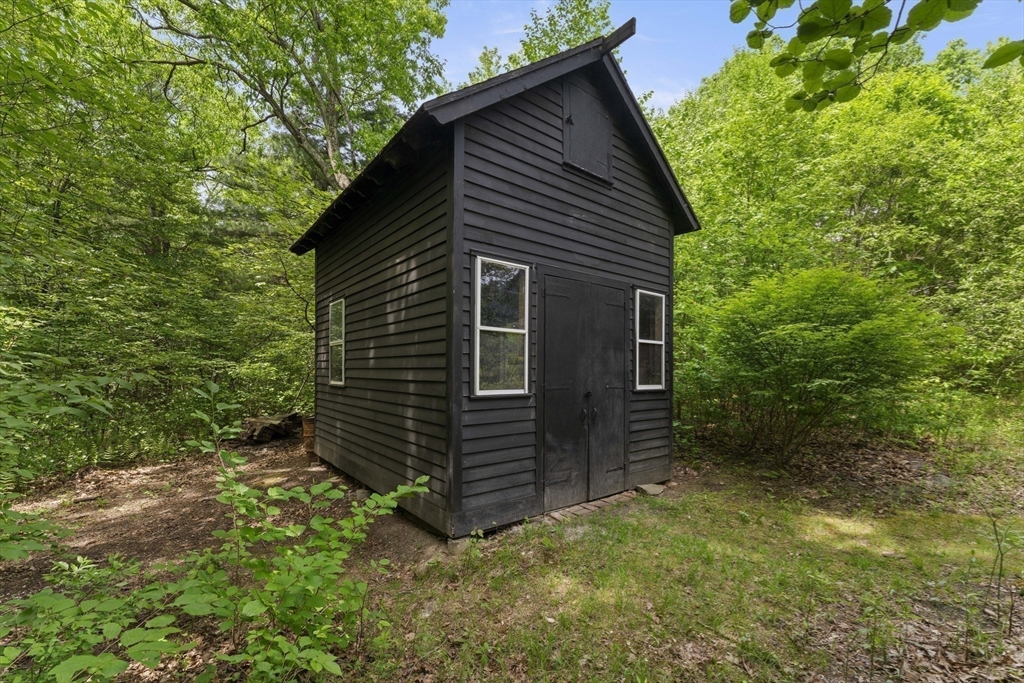
| Exterior Features | Deck - Wood, Rain Gutters, Storage, Fruit Trees, Garden |
|---|---|
| Roof | Shingle |
| Construction Materials | Frame |
| Foundation Details | Concrete Perimeter |
| Lot Features | Wooded, Gentle Sloping |
Parking
| Garage Yes / No | Yes |
|---|---|
| Attached Garage Yes / No | Yes |
| Parking Features | Attached, Garage Door Opener, Off Street, Paved |
| Open Parking Yes / No | Yes |
Utilities
| Utilities | for Electric Range, for Electric Dryer |
|---|---|
| Sewer | Private Sewer |
| Electric | 200+ Amp Service |
Taxes
| Tax Annual Amount | 10578 |
|---|---|
| Tax Assessed Value | 790000 |
| Tax Year | 2025 |
Location
| Community Features | Shopping, Pool, Tennis Court(s), Park, Walk/Jog Trails, Stable(s), Golf, Medical Facility, Laundromat, Conservation Area, Highway Access, House of Worship, Private School, Public School |
|---|---|
| Senior Community Yes / No | No |
Area Information
| State | MA |
|---|---|
| County | Worcester |
| City | Mendon |
| Zip Code | 01756 |
| Area | Worcester |
| School District | Nipmuc Regional |
| Elementary School | Henry P Clough |
| High School | Nipmuc Regional |
| Listing VS Median (in 01756) | |
Price: $1,200,000 low | high Med: $761,950 sqft: 4,338 low | high Med: 2,600 $ / sqft: $277 low | high Med: $296 On site: 85 low | high Med: 8.5 | |
Market Activity 01756
Request a showing
Request a showing
Contact
Learn More About This Property

| State | MA |
|---|---|
| County | Worcester |
| City | Mendon |
| Zip Code | 01756 |
| Area | Worcester |
| School District | Nipmuc Regional |
| Elementary School | Henry P Clough |
| High School | Nipmuc Regional |
| Listing VS Median (in 01756) | |
Price: $1,200,000 low | high Med: $761,950 sqft: 4,338 low | high Med: 2,600 $ / sqft: $277 low | high Med: $296 On site: 85 low | high Med: 8.5 | |