 New Listing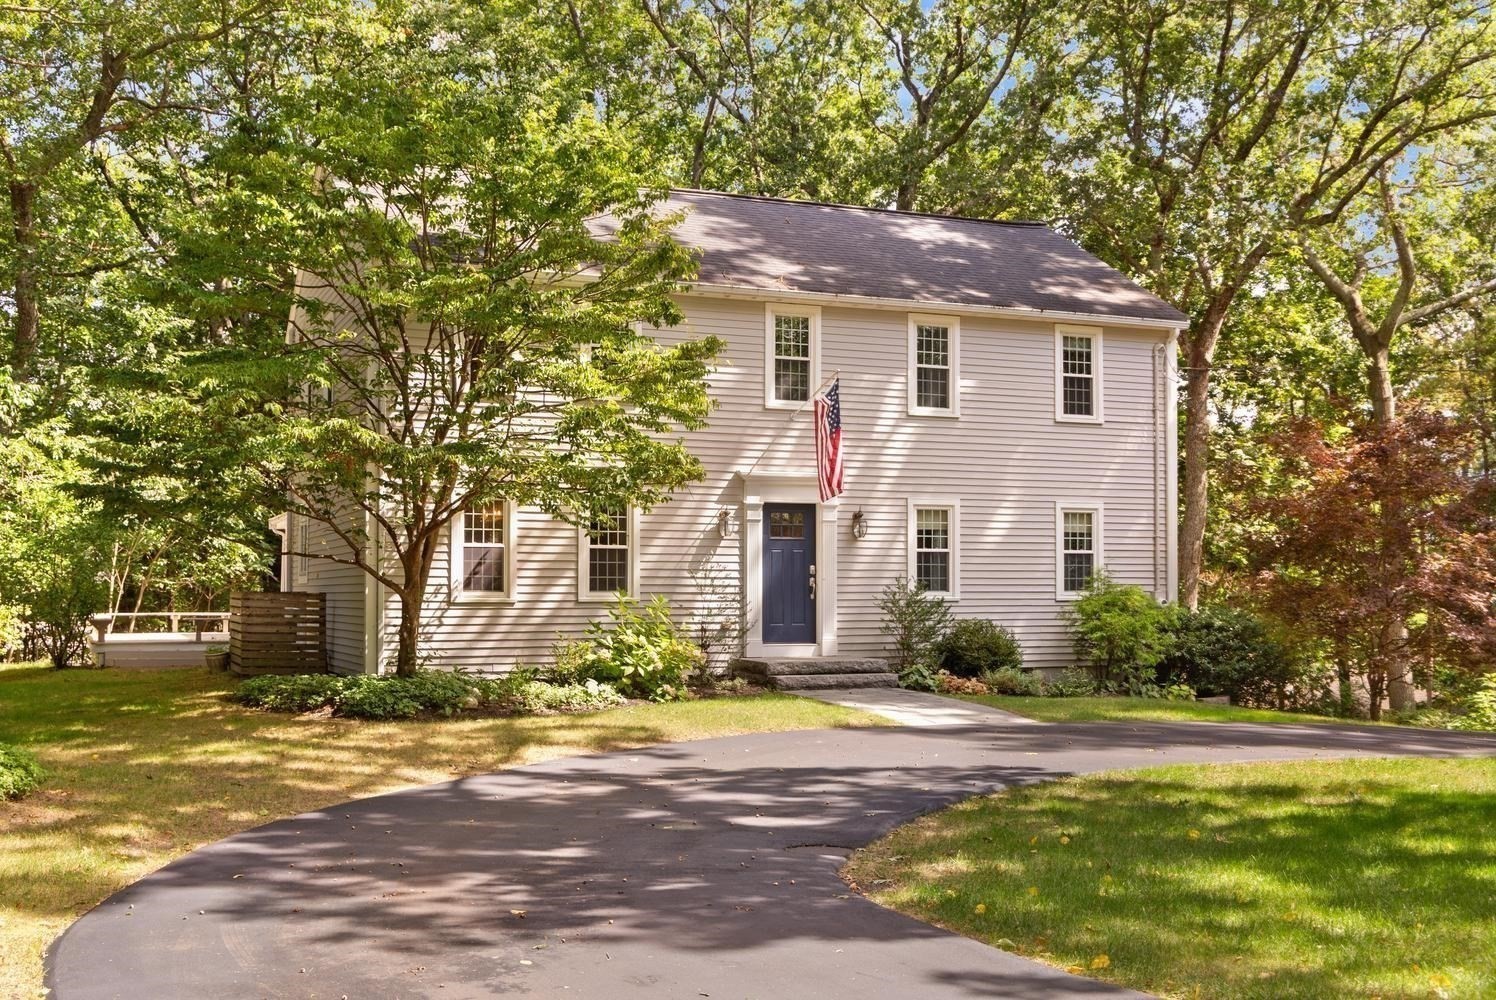

Description
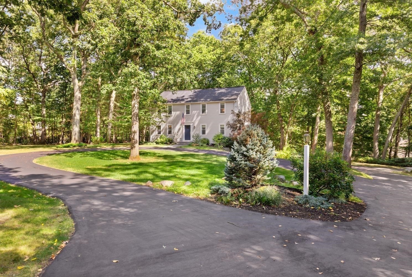
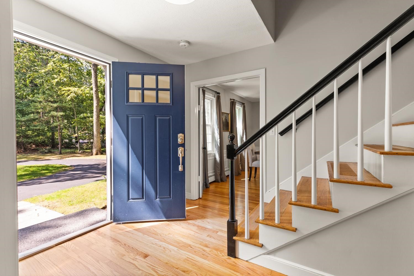
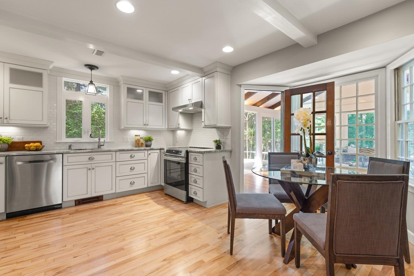
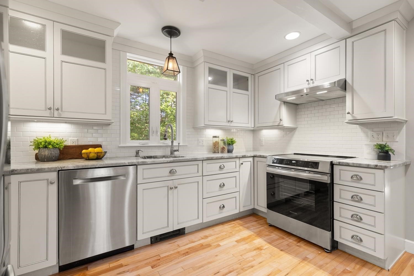
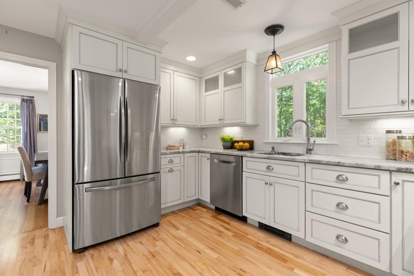
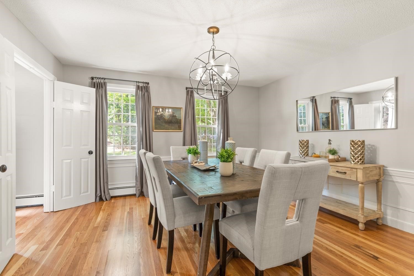
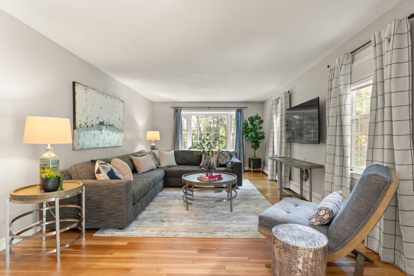
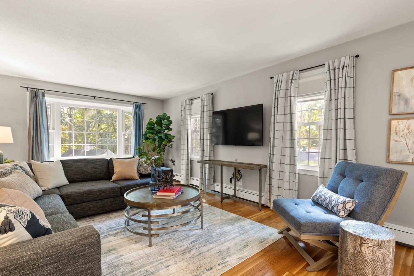
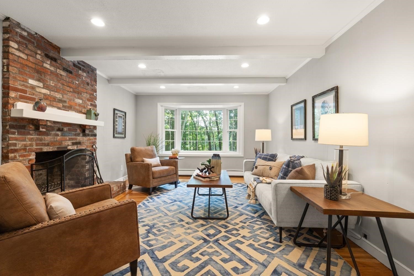
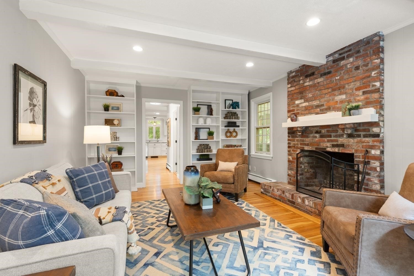
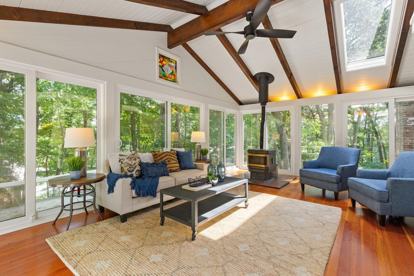
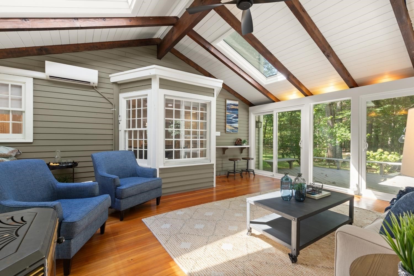
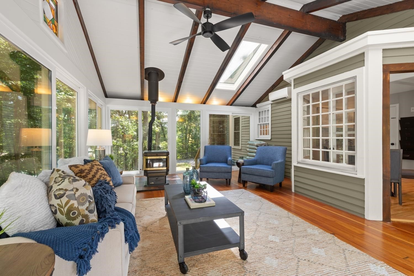
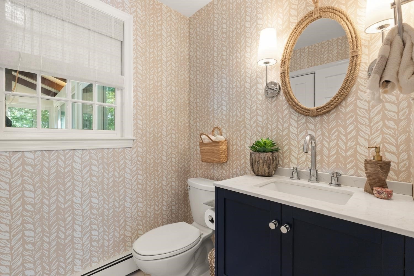
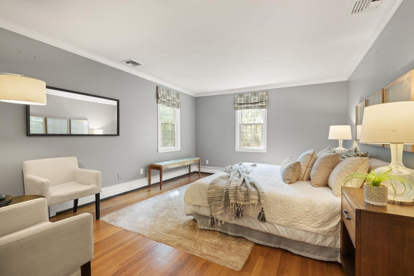
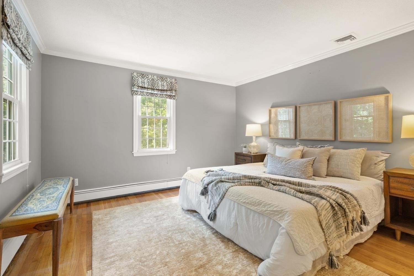
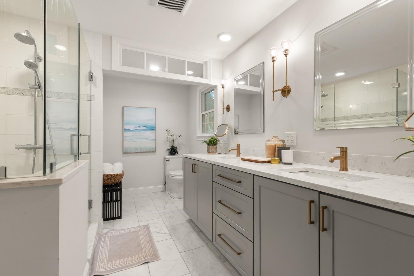
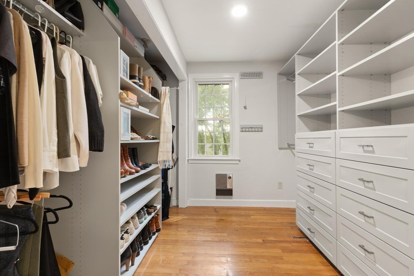
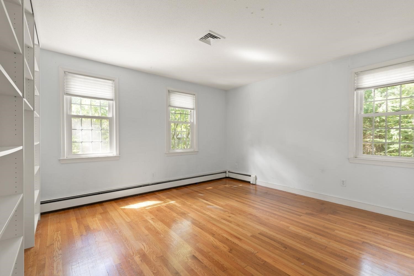
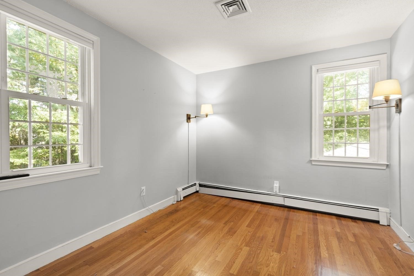
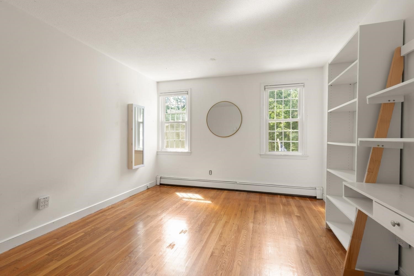
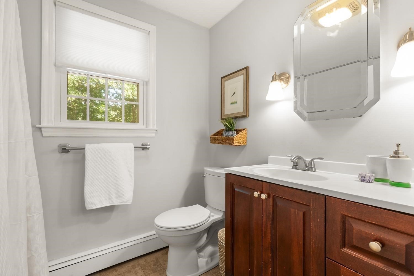
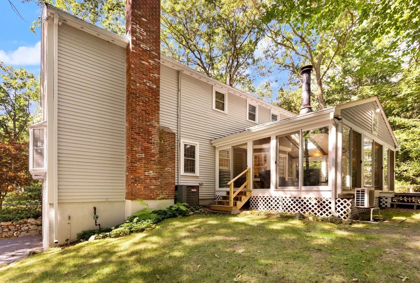
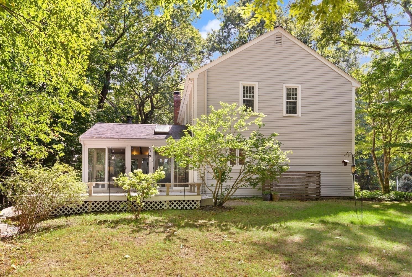
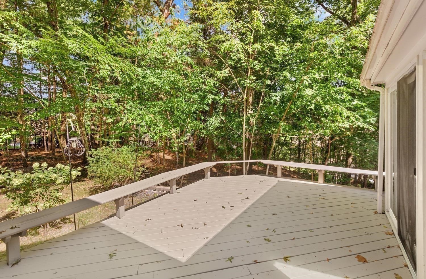
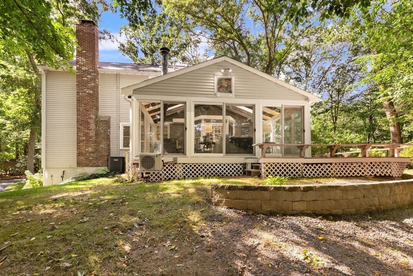
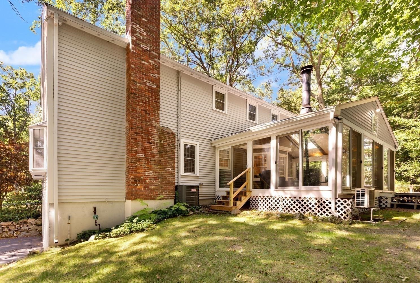
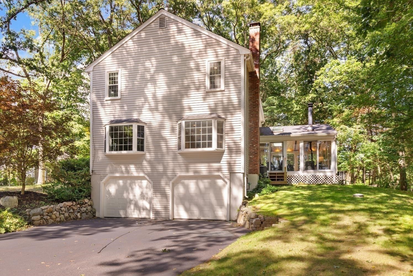
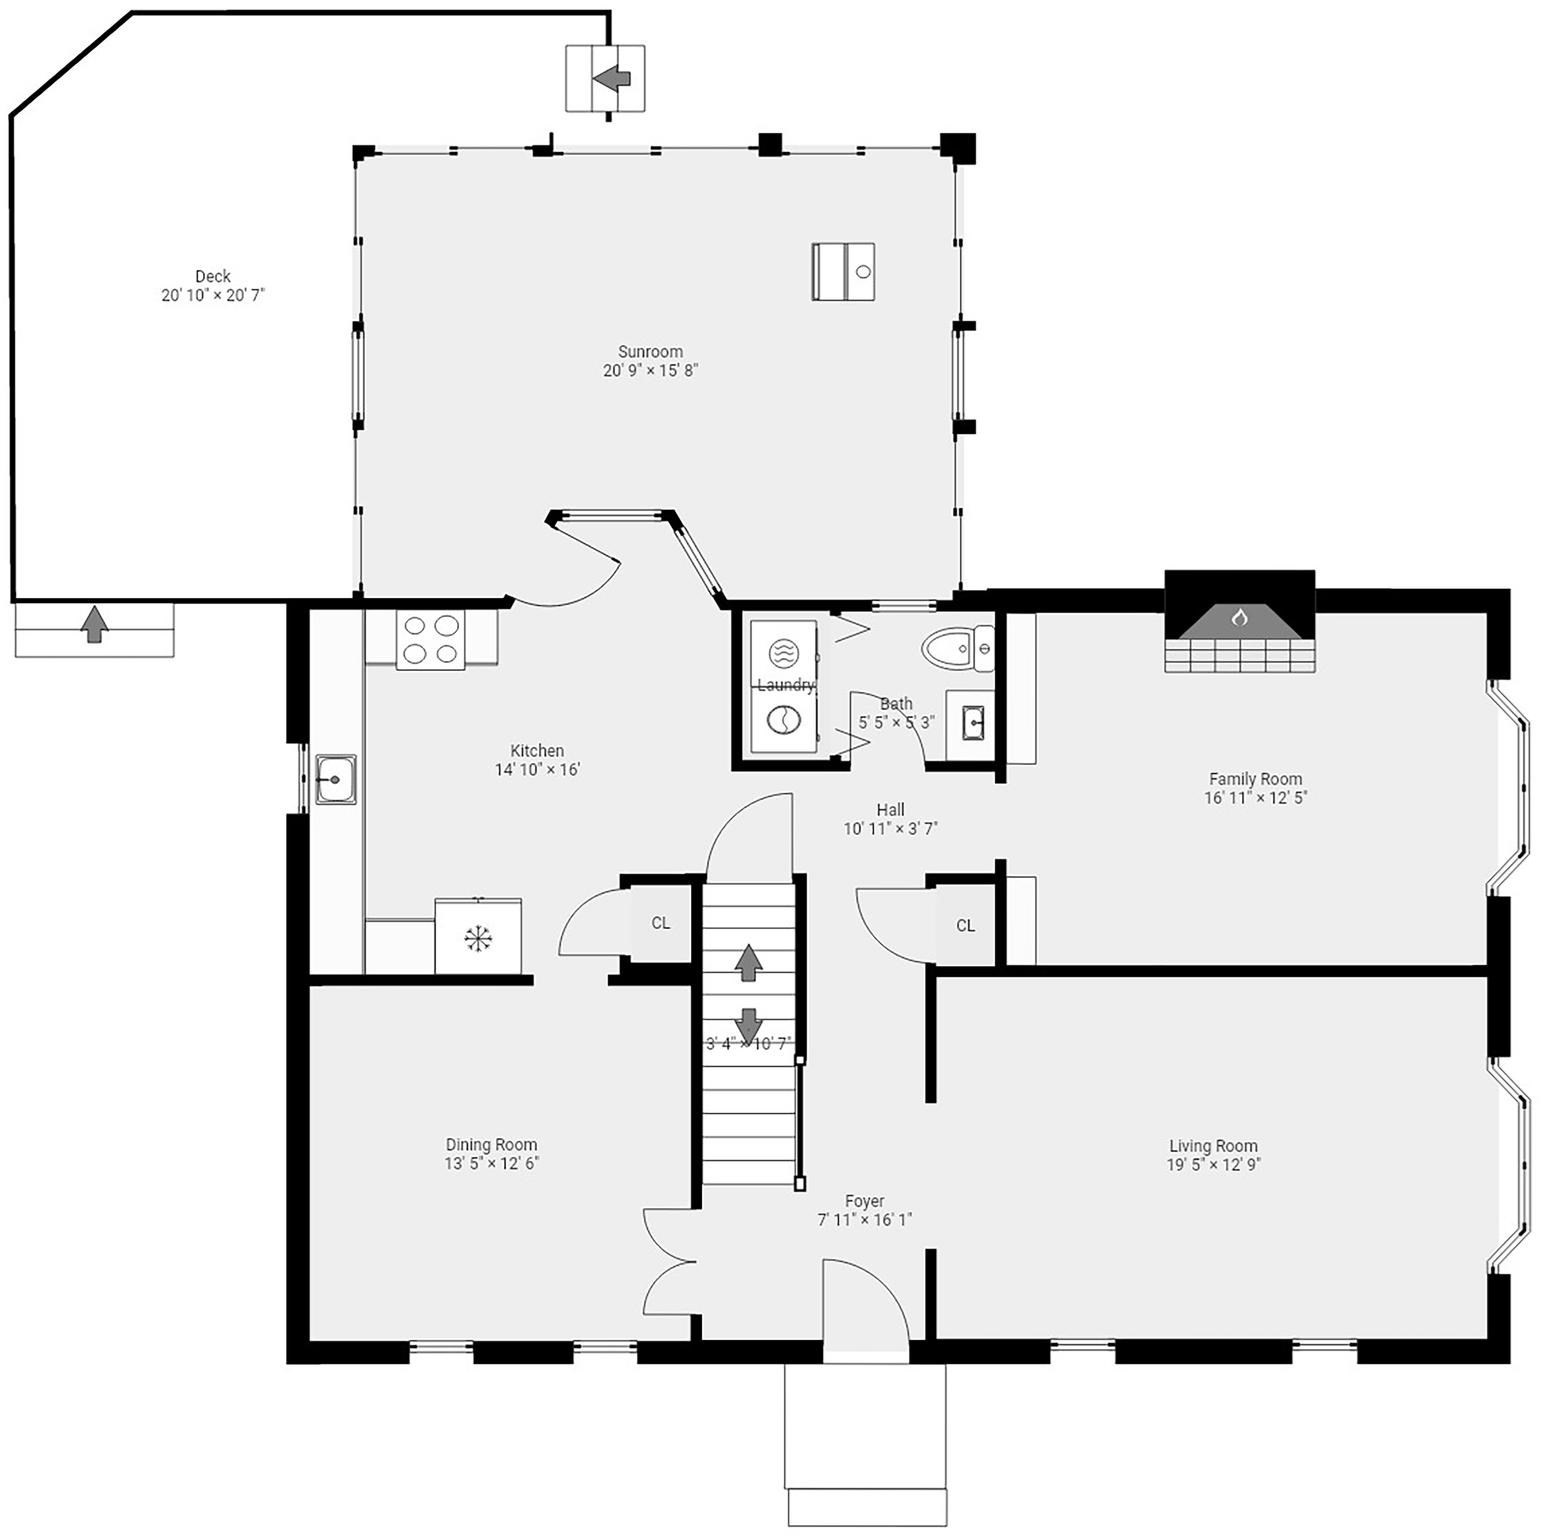
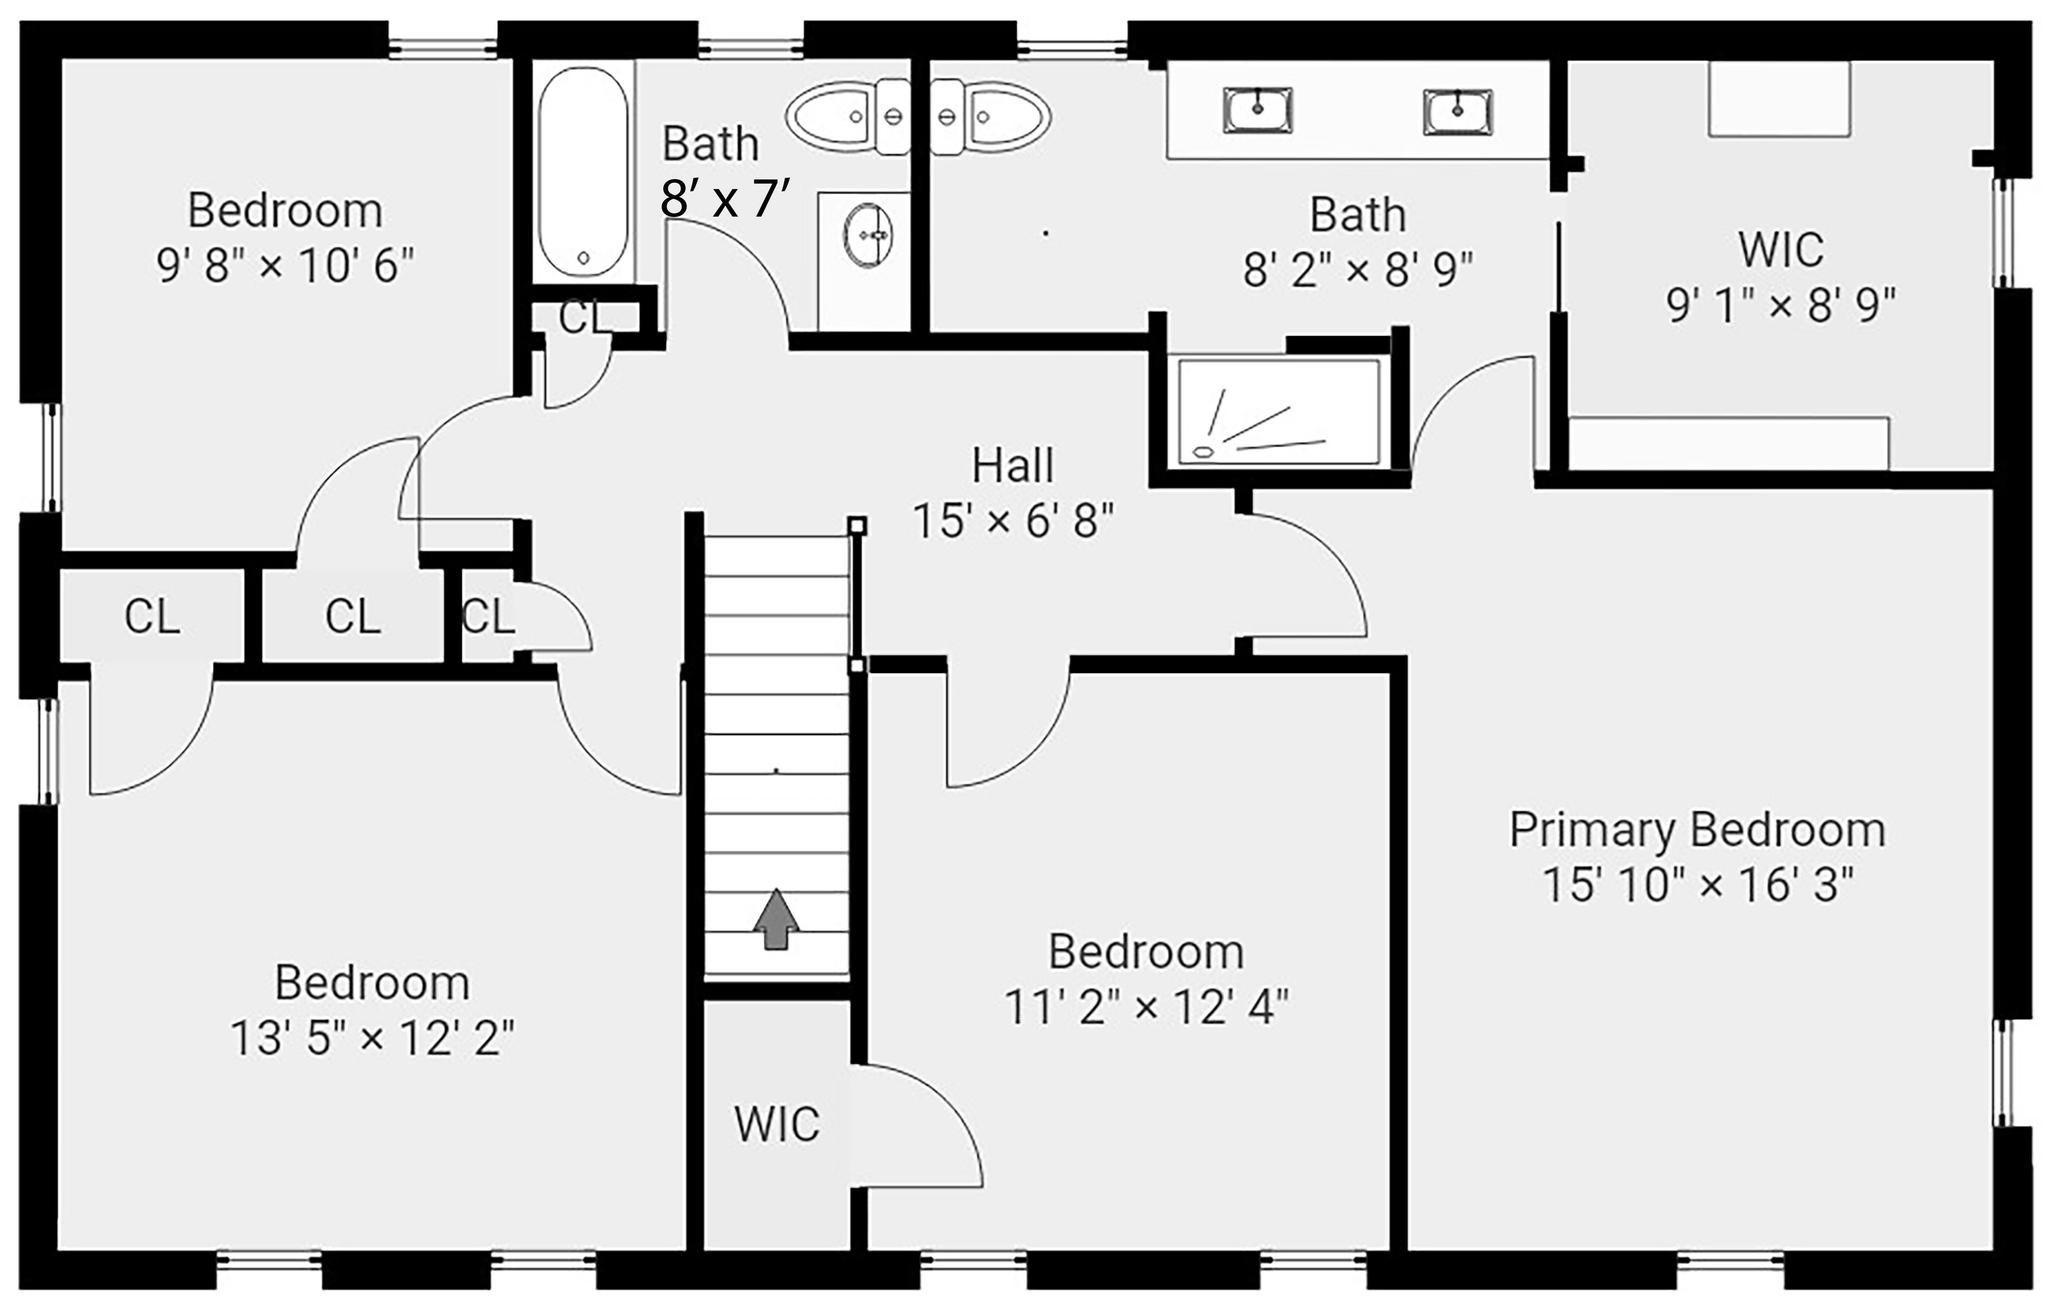
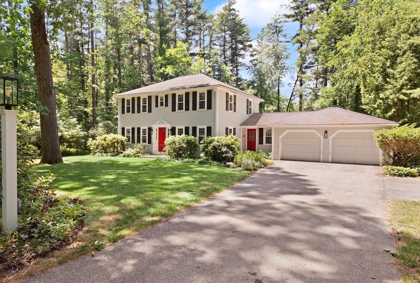
Set amid a beautiful, tree lined setting, this inviting four bedroom Colonial makes a wonderful first impression with its circular drive, lush landscaping, and peaceful surroundings. Inside, spacious and comfortable living spaces unfold with a large living room, gracious dining room, and warm family room featuring a brick-faced fireplace and built in bookcases. The renovated eat in kitchen is bright and timeless with white cabinetry, stainless steel appliances, and a wonderful connection to the four season room. With its cathedral ceiling, pellet stove, and walls of windows overlooking the wooded landscape, this exceptional space is sure to become a favorite gathering spot and opens to the deck for easy outdoor enjoyment. Upstairs, four bedrooms include a generously sized primary suite with a large walk in closet and beautifully renovated, spa like bath. Hardwood floors, abundant natural light, and a peaceful wooded setting add to the appeal of this well loved home. A wonderful opportunity to enjoy space, privacy, and a welcoming setting in a highly desirable location. Many major updates inc roof, windows, boiler, a/c etc.
Details
| MLS # | 73577172 |
|---|---|
| Listing Type | For Sale |
| Style | House |
| Sub-Type | Resale |
| Status | Active |
| Year | 1972 |
| Days On Site | 6 |
| Listing Provided By | William Raveis R.E. & Home Services | Kristen Rice |
Features
| Bed(s) | 4 |
|---|---|
| Bath(s) | 3 Total |
| SQ Feet | 2,504 |
| Garage | 2 |
| Basement | Y |
| Zoning | RESA |
| Acreage | 1.04 |
Interior
| Rooms Total | 9 |
|---|---|
| Cooling Yes / No | Yes |
| Cooling | Central Air, Ductless |
| Heating Yes / No | Yes |
| Heating | Baseboard, Propane, Ductless |
| Interior Features | Cathedral Ceiling(s), Ceiling Fan(s), Beamed Ceilings, Slider, Sun Room |
| Window Features | Skylight(s) |
| Appliances | Water Heater, Range, Dishwasher, Microwave, Refrigerator, Washer, Dryer, Range Hood |
| Fireplace Features | Family Room, Wood / Coal / Pellet Stove |
| Fireplaces Total | 1 |
| Fireplace Yes / No | Yes |
| Flooring | Tile, Hardwood, Flooring - Hardwood |
Exterior
| Exterior Features | Deck, Storage, Sprinkler System |
|---|---|
| Roof | Shingle |
| Construction Materials | Frame |
| Foundation Details | Concrete Perimeter |
| Lot Features | Corner Lot, Wooded |
Parking
| Garage Yes / No | Yes |
|---|---|
| Attached Garage Yes / No | Yes |
| Parking Features | Under, Paved Drive, Off Street, Driveway, Paved |
| Open Parking Yes / No | Yes |
Utilities
| Utilities | for Electric Dryer, Washer Hookup |
|---|---|
| Sewer | Inspection Required for Sale |
| Electric | Circuit Breakers, 200+ Amp Service |
Taxes
| Tax Annual Amount | 16002 |
|---|---|
| Tax Assessed Value | 1121400 |
| Tax Year | 2026 |
Location
| Community Features | Shopping, Pool, Tennis Court(s), Park, Walk/Jog Trails, Bike Path, Conservation Area, House of Worship, Public School |
|---|---|
| Senior Community Yes / No | No |
Area Information
| State | MA |
|---|---|
| County | Middlesex |
| City | Sudbury |
| Zip Code | 01776 |
| Area | Middlesex |
| School District | Lincoln Sudbury Hs |
| Elementary School | Haynes |
| High School | Lincoln Sudbury Hs |
| Listing VS Median (in 01776) | |
Price: $1,249,000 low | high Med: $1,349,000 sqft: 2,504 low | high Med: 3,980 $ / sqft: $499 low | high Med: $339 On site: 6 low | high Med: 49 | |
Market Activity 01776
Request a showing
Request a showing
Contact
Learn More About This Property

| State | MA |
|---|---|
| County | Middlesex |
| City | Sudbury |
| Zip Code | 01776 |
| Area | Middlesex |
| School District | Lincoln Sudbury Hs |
| Elementary School | Haynes |
| High School | Lincoln Sudbury Hs |
| Listing VS Median (in 01776) | |
Price: $1,249,000 low | high Med: $1,349,000 sqft: 2,504 low | high Med: 3,980 $ / sqft: $499 low | high Med: $339 On site: 6 low | high Med: 49 | |
 | $1,095,00033 Mossman RdSudbury, MA 01776 |